Save
Ask
Tour
Hide
Share
$769,990
27 Days On Site

406 Cricketfield Lane
Cary, NC 27518

For Sale|Single Family Residence|Active
5
Beds
4
Total Baths
3
Full Baths
1
Partial Bath
3,267
SqFt
$236
/SqFt
1996
Built
Subdivision:
Coventry Woods
County:
Wake
Call Now: 919-404-SHOW
Is this the listing for you? We can help make it yours.
919-404-SHOW
406 Cricketfield Lane406 Cricketfield Lane406 Cricketfield Lane406 Cricketfield Lane
Save
Ask
Tour
Hide
Share

Mortgage Calculator

Monthly Payment (Est.)

$3,513
Calculator powered by Showcase IDX, a Constellation1 Company. Copyright ©2026 Information is deemed reliable but not guaranteed.

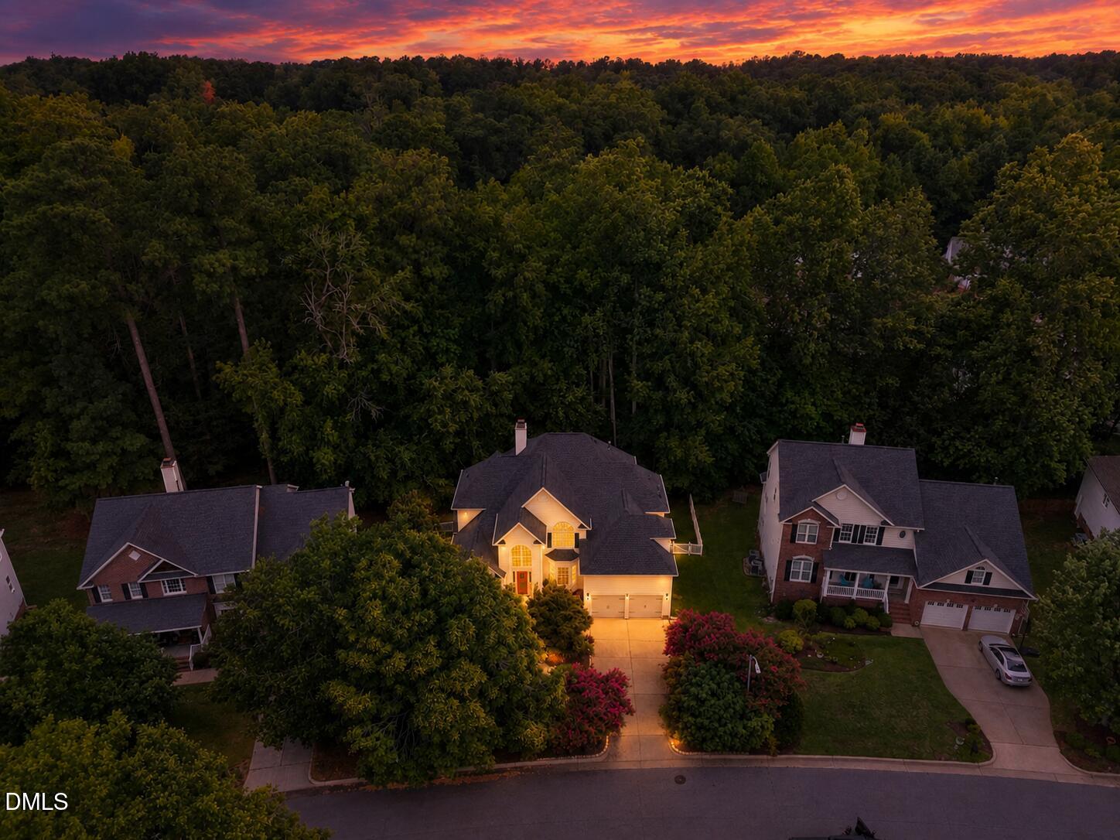
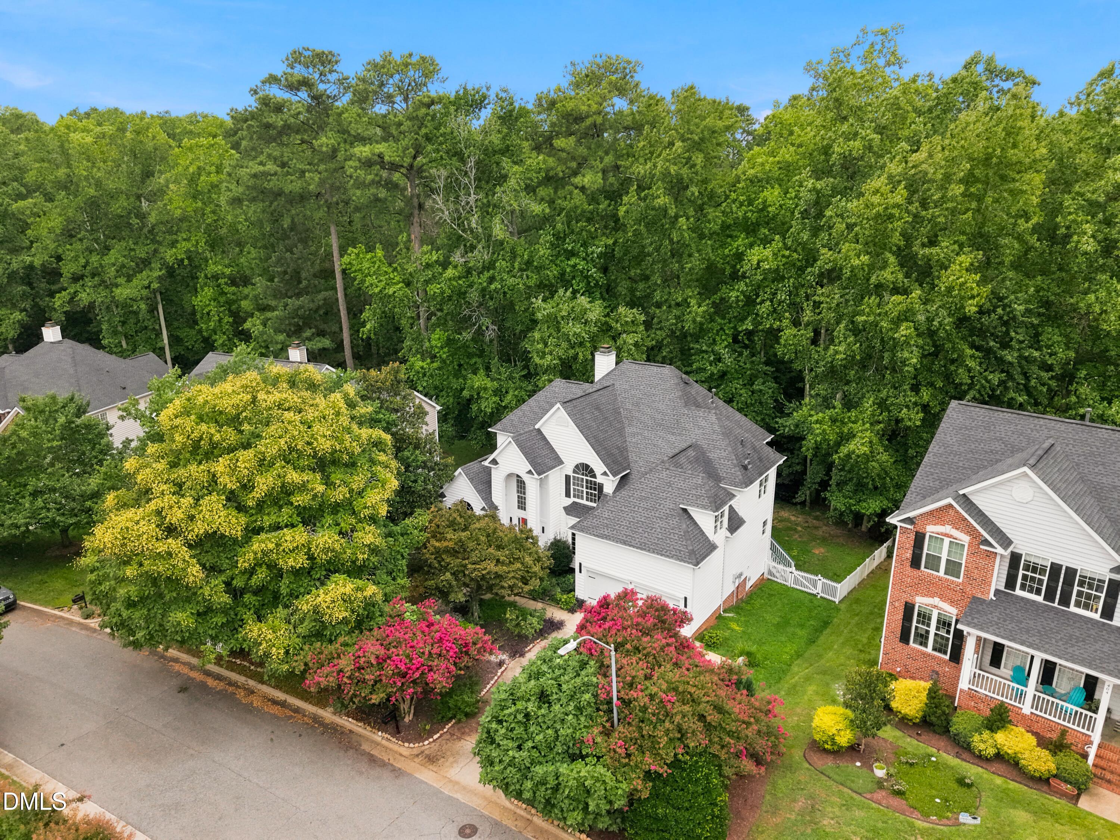
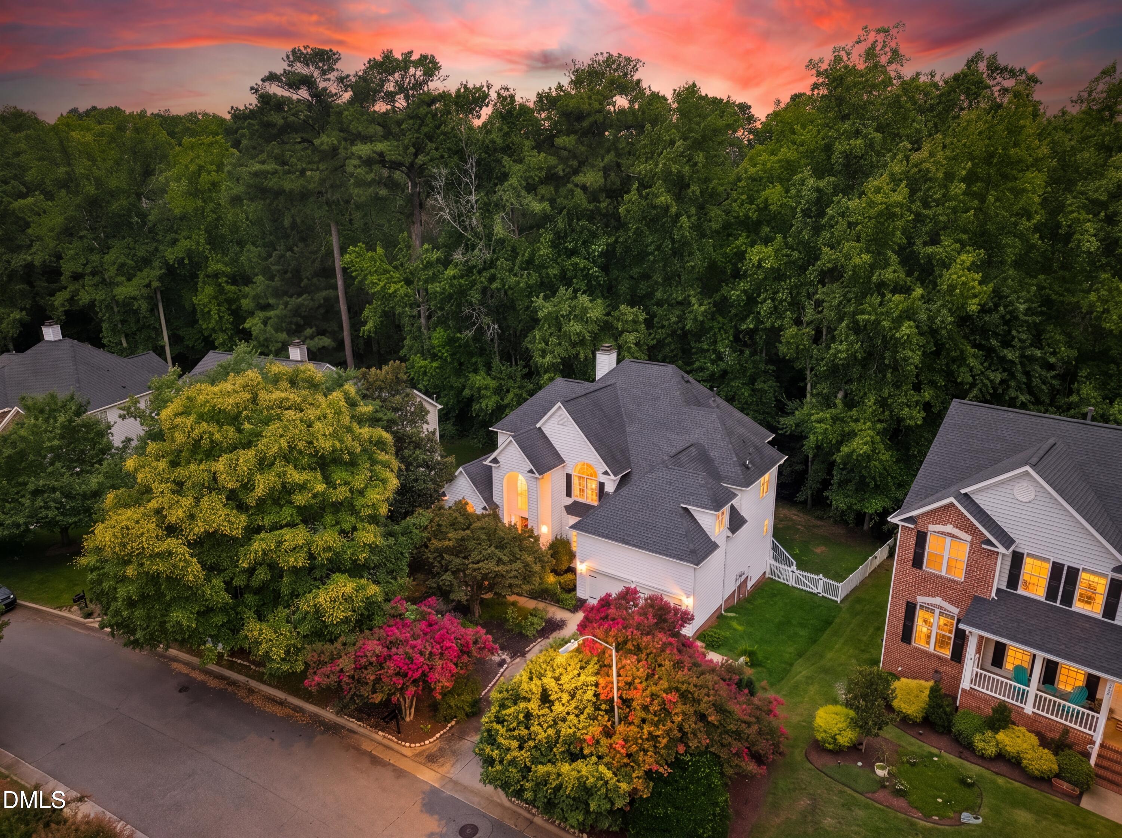
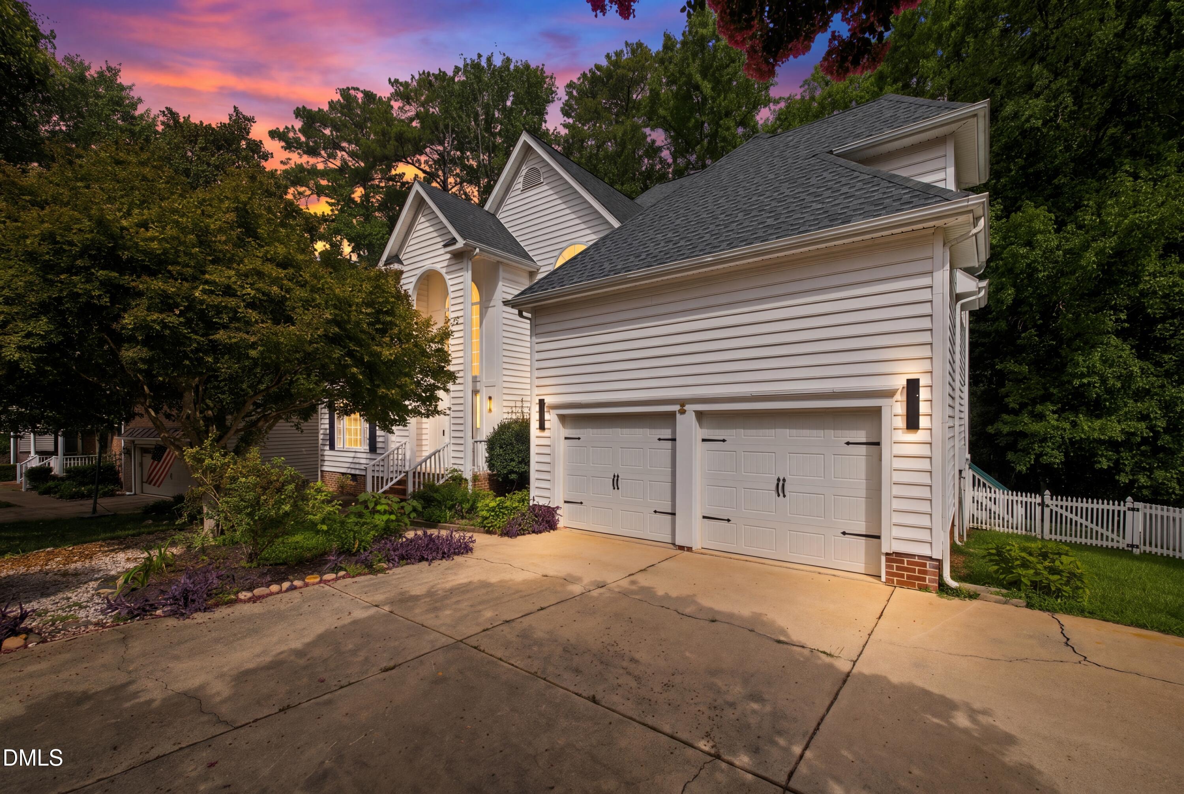
Newly updated (update list located at the end of description) 5-bedroom home (plus large bonus room) in the sought-after Coventry Woods community. Located in a prime Cary location, this property features a spacious versatile layout & dynamic outdoor living with a charming landscaped front-yard, expansive multi-level back deck, and private fenced-in backyard with ample space. As you walk through the grand 2-story foyer you'll find to your left a formal living/sitting room, to your right the formal dining room which then leads to butlers pantry/dry bar and opens up to the gourmet kitchen; re-designed by an Executive chef in 2015, features granite counters, custom cabinets & soft-close drawers, 4-burner gas range, tile backsplash, SS appliances. Leading into the breakfast area and huge family/great room with floor-to-ceiling gas fireplace. Main-level primary suite includes Brazillian Rosewood hardwood floors, tray ceiling, private access to back deck & spa bath with jetted tub, walk-in-shower, water closet, walk-in-closet, tile floors, and dual vanity. Updated powder room &.laundry room also located on main level which includes sink and cabinets & acts as mudroom with access to 2-car garage and its own separate entrance to side yard. Gleaming hardwood floors all throughout the main level. Upstairs you'll find a second primary suite with walk-in-closet & en-suite bath, the versatile bonus room, shared full bath with dual vanity, and 3 more spacious bedrooms. Spacious driveway. Conveniently located near freeway access, Downtown Cary, Downtown Raleigh, RDU airport, entertainment, shopping, dining, and much more. Recent updates include: fresh interior paint, refinished & polished hardwood floors in main level, new soft carpet upstairs with plush padding, re-grouted tile in primary bath, new LVP in upstair bathrooms, new light & plumbing fixtures, and recently serviced HVAC (with built-in air scrubbing system).

Save
Ask
Tour
Hide
Share
Listing Snapshot
Price 
$769,990
Days On Site 
27 Days
Bedrooms 
5
Inside Area (SqFt) 
3,267 sqft
Total Baths 
4
Full Baths 
3
Partial Baths 
1
Lot Size 
0.36 Acres
Year Built 
1996
MLS® Number 
10182230
Status 
Active
Property Tax 
$6,861
HOA/Condo/Coop Fees 
$16.67 monthly
Sq Ft Source 
N/A
Friends & Family
Recent Activity
5 days agoListing updated with changes from the MLS®
4 weeks agoListing first seen on site
General Features
Acres 
0.36
Attached Garage 
Yes
Foundation 
Brick/Mortar
Garage 
Yes
Garage Spaces 
2
Levels 
Two
Parking 
AttachedCoveredDrivewayGarageGarage Faces FrontOn StreetOutside
Parking Spaces 
6
Property Condition 
Updated/Remodeled
Property Sub Type 
Single Family Residence
Security 
Security SystemSecurity System Owned
Sewer 
Public Sewer
Special Circumstances 
Standard
SqFt Above 
3267
SqFt Total 
3267
Style 
TraditionalVictorian
Utilities 
Cable ConnectedElectricity ConnectedNatural Gas ConnectedPhone ConnectedSewer ConnectedWater Connected
Water Source 
Public
Zoning 
R8
Interior Features
Appliances 
DishwasherGas OvenMicrowaveOvenRefrigeratorStainless Steel Appliance(s)
Cooling 
Central Air
Fireplace 
Yes
Fireplace Features 
Family RoomGasGas LogGreat Room
Fireplaces 
1
Flooring 
CarpetHardwoodVinylTile
Heating 
CentralFireplace(s)Forced AirNatural GasNone
Interior 
BookcasesBreakfast BarBuilt-in FeaturesPantryCathedral Ceiling(s)Ceiling Fan(s)ChandelierCrown MoldingDouble VanityDry BarEntrance FoyerGranite CountersHigh CeilingsHigh Speed InternetMaster DownstairsTray Ceiling(s)Vaulted Ceiling(s)Walk-In Closet(s)
Laundry Features 
InsideLaundry RoomMain LevelSink
Main Level Bedrooms 
1
Spa 
Yes
Bedroom 2 
Dimensions - 151.0 x 151.0Level - Second
Bedroom 3 
Dimensions - 111.0 x 1310.0Level - Second
Bedroom 4 
Dimensions - 139.0 x 169.0Level - Second
Bedroom 5 
Dimensions - 111.0 x 101.0Level - Second
Bonus Room 
Dimensions - 199.0 x 2010.0Level - Second
Breakfast Room 
Dimensions - 139.0 x 85.0Level - Main
Dining Room 
Dimensions - 1011.0 x 173.0Level - Main
Entrance Hall 
Dimensions - 98.0 x 214.0Level - Main
Family Room 
Dimensions - 1811.0 x 174.0Level - Main
Kitchen 
Dimensions - 139.0 x 141.0Level - Main
Laundry 
Dimensions - 510.0 x 116.0Level - Main
Living Room 
Dimensions - 111.0 x 121.0Level - Main
Master Bedroom 
Dimensions - 1411.0 x 216.0Level - Main
Save
Ask
Tour
Hide
Share
Exterior Features
Construction Details 
Vinyl Siding
Exterior 
Private EntrancePrivate YardRain Gutters
Fencing 
Back YardFencedGate
Lot Features 
ClearedWoodedBack YardFew TreesFront YardLandscapedPrivateRectangular LotSloped Down
Patio And Porch 
DeckFront Porch
Roof 
Shingle
Spa 
Yes
Spa Features 
Bath
Community Features
Association Dues 
200
Financing Terms Available 
CashConventionalFHAVA Loan
HOA Fee Frequency 
Annually
Roads 
Asphalt
Schools
School District
Unknown
Elementary School
Wake - Swift Creek Elementary
Middle School
Wake - Dillard Drive Middle
High School
Wake - Athens Drive High
Listing courtesy of Martin Verdi of Compass -- Raleigh


Listings that are marked with an icon are provided courtesy of the Triangle MLS, Inc. of North Carolina, Internet Data Exchange Database. Copyright 2026 Triangle MLS, Inc. of North Carolina. All rights reserved.

Last checked: 2026-08-21 09:57 AM UTC

Neighborhood & Commute
Source: Walkscore
Disclosure: Community information and market data powered by Constellation Data Labs. Information is deemed reliable but not guaranteed.
Save
Ask
Tour
Hide
Share