
5045 Aspen Meadow StreetRaleigh, NC 27616
Mortgage Calculator
Monthly Payment (Est.)
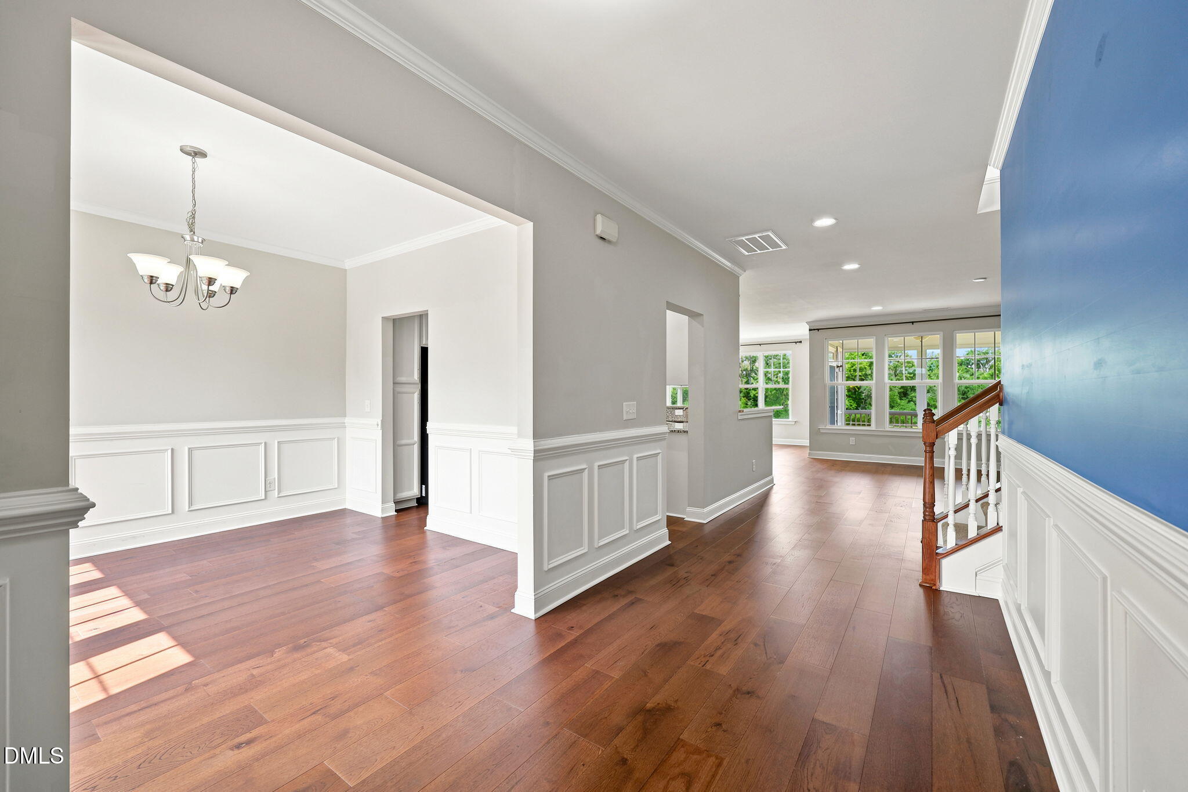
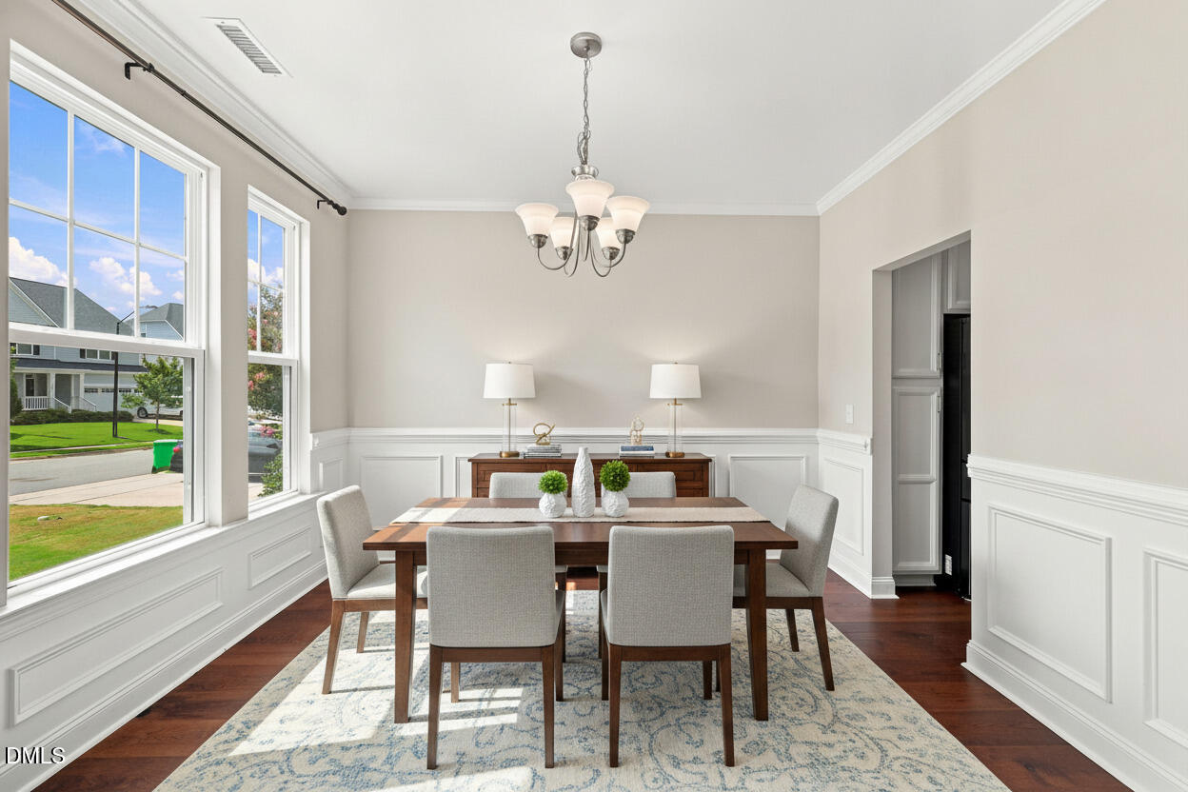
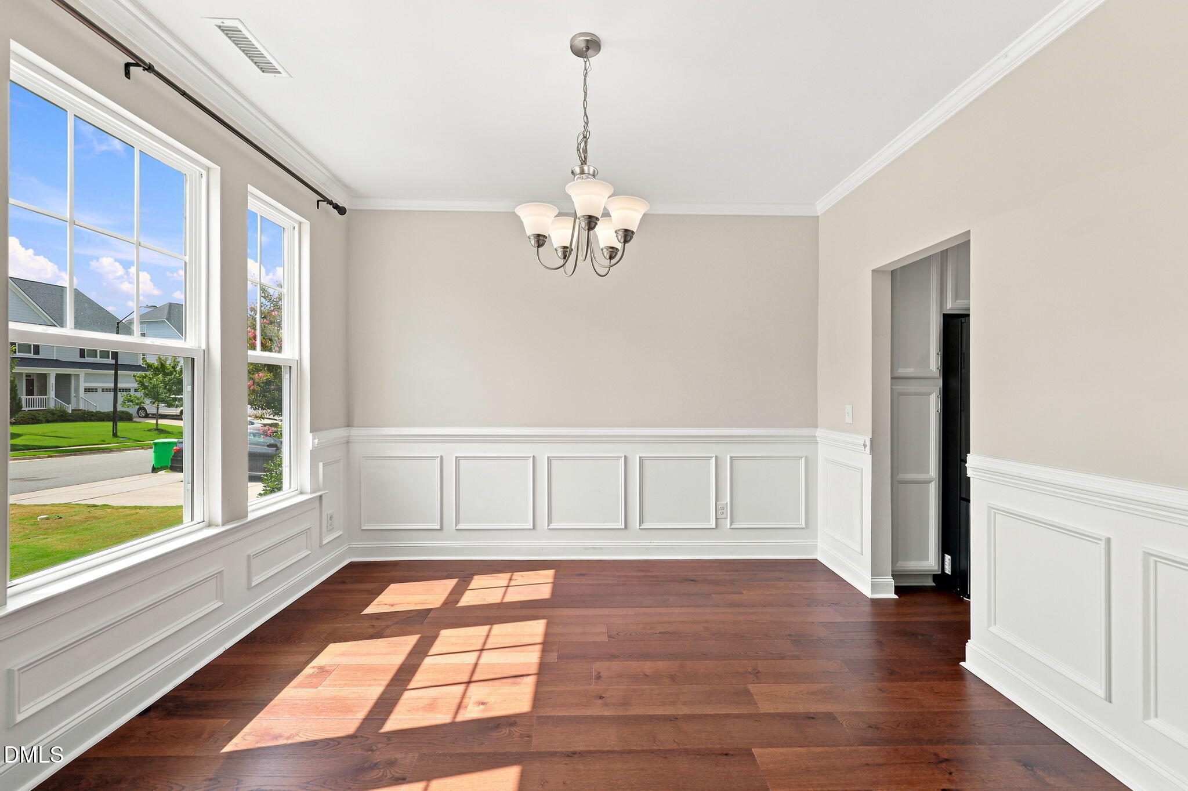
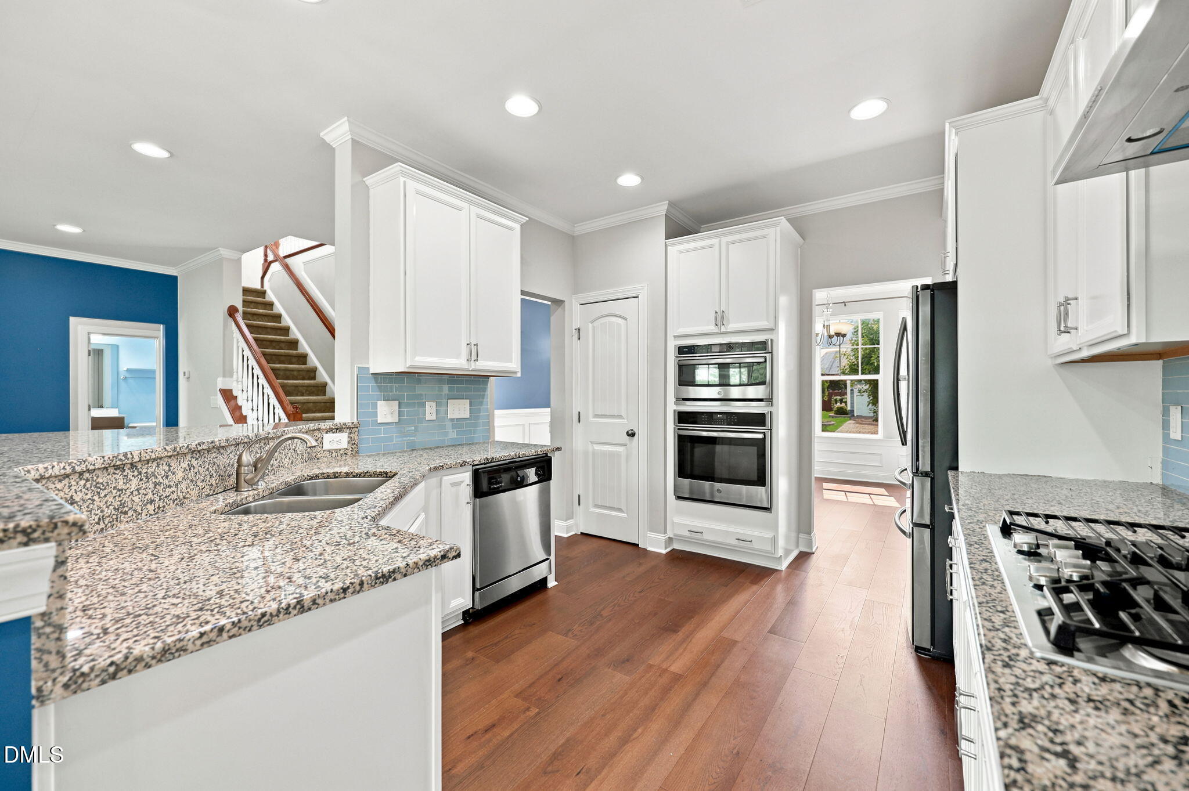
Enter an interest rate to see your estimated monthly payment.Welcome to this beautiful 4-bedroom, 3-bathroom home, perfectly situated on a homesite with peaceful pond views and an abundance of natural light throughout. Designed for both everyday living and effortless entertaining, the thoughtfully designed floor plan features a convenient first-floor guest bedroom and full bathroom, offering flexibility for visitors, a home office, or multi-generational living. The heart of the home is the spacious kitchen, complete with granite countertops, stainless steel appliances, ample cabinetry, and a sunny breakfast nook overlooking the backyard. Host memorable gatherings in the elegant formal dining room accented with classic wainscoting, while crown molding throughout the main living areas adds timeless character and charm. Upstairs, a generous loft creates the perfect second living space with a custom built-in entertainment center and a cozy window bench, ideal for movie nights, reading, or relaxing. The spacious primary suite and additional bedrooms provide room for everyone to spread out comfortably. Step outside to the screened porch and enjoy your morning coffee or unwind in the evening while taking in the tranquil pond views and private backyard setting. The professionally landscaped front yard, complete with decorative stone beds surrounding mature trees and garden areas, creates exceptional curb appeal. A large crawl space offers abundant storage, adding even more functionality to this impressive home. Offering beautiful finishes, flexible living spaces, and a peaceful setting, this home is the perfect blend of comfort, style, and convenience.
| 4 weeks ago | Price changed to $525,000 | |
| 4 weeks ago | Listing updated with changes from the MLS | |
| 3 months ago | Listing first seen on site |

Listings that are marked with an icon are provided courtesy of the Triangle MLS, Inc. of North Carolina, Internet Data Exchange Database. Copyright 2026 Triangle MLS, Inc. of North Carolina. All rights reserved.
Last checked: 2026-10-25 01:02 PM UTC
Did you know? You can invite friends and family to your search. They can join your search, rate and discuss listings with you.