Save
Ask
Tour
Hide
Share
$114,000
54 Days On Site

4474 Autryville Road
Autryville, NC 28318

For Sale|Single Family Residence|Active
2
Beds
1
Total Bath
1
Full Bath
1,271
SqFt
$90
/SqFt
1946
Built
Subdivision:
Not in a Subdivision
County:
Sampson
Call Now: 919-404-SHOW
Is this the listing for you? We can help make it yours.
919-404-SHOW
4474 Autryville Road4474 Autryville Road4474 Autryville Road4474 Autryville Road
Save
Ask
Tour
Hide
Share

Mortgage Calculator

Monthly Payment (Est.)

$520
Calculator powered by Showcase IDX, a Constellation1 Company. Copyright ©2026 Information is deemed reliable but not guaranteed.

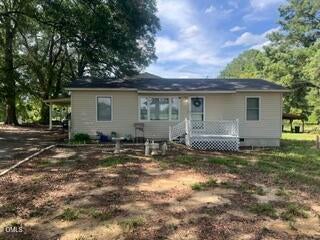
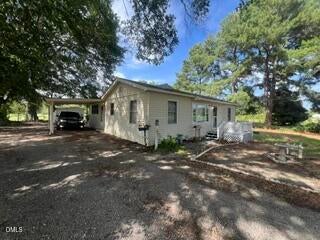
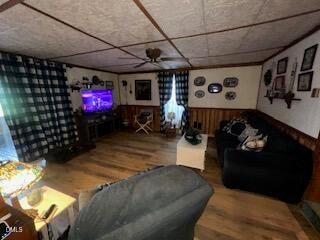
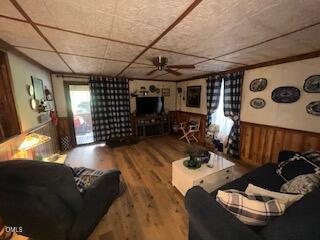
Enjoy peaceful country living in this charming 2-bedroom, 1-bath home located in Sampson County. Cozy family room and formal dining for family gatherings. The spacious eat-in kitchen features butcher block countertops and plenty of room for gathering. A large laundry room provides added convenience, while the screened back porch is the perfect place to relax and enjoy the outdoors. Outside, you'll find a 41' x 24' garage/workshop with a roll-up door offering endless possibilities for storage, hobbies, or projects, plus an attached carport for additional covered parking. Recent updates include a new septic system installed in 2024 and a water filtration system added in 2025, giving you peace of mind. Don't miss this wonderful opportunity to enjoy quiet country living with plenty of space inside and out!

Save
Ask
Tour
Hide
Share
Listing Snapshot
Price 
$114,000
Days On Site 
54 Days
Bedrooms 
2
Inside Area (SqFt) 
1,271 sqft
Total Baths 
1
Full Baths 
1
Partial Baths 
N/A
Lot Size 
0.54 Acres
Year Built 
1946
MLS® Number 
10182226
Status 
Active
Property Tax 
$791.34
HOA/Condo/Coop Fees 
N/A
Sq Ft Source 
N/A
Friends & Family
Recent Activity
2 weeks agoPrice changed to $114,000
2 weeks agoListing updated with changes from the MLS®
a month agoStatus changed to Active
2 months agoListing first seen on site
General Features
Acres 
0.54
Carport 
1
Garage 
Yes
Garage Spaces 
4
Levels 
One
Parking 
Carport
Parking Spaces 
4
Property Sub Type 
Single Family Residence
Sewer 
Septic Tank
Special Circumstances 
Standard
SqFt Above 
1271
SqFt Total 
1271
Style 
Ranch
Water Source 
Private
Interior Features
Appliances 
Electric RangeRefrigerator
Basement 
Crawl Space
Cooling 
Central Air
Flooring 
CarpetVinyl
Laundry Features 
Laundry Room
Main Level Bedrooms 
2
Master Bedroom 
Level - Main
Save
Ask
Tour
Hide
Share
Exterior Features
Construction Details 
Vinyl Siding
Exterior 
Storage
Patio And Porch 
Rear PorchScreened
Roof 
Shingle
Community Features
Financing Terms Available 
CashConventional
Schools
School District
Unknown
Elementary School
Sampson - Roseboro Elementary School
Middle School
Sampson - Roseboro Salemburg Middle
High School
Sampson - Lakewood High
Listing courtesy of Gail Adams of RE/MAX Signature Realty


Listings that are marked with an icon are provided courtesy of the Triangle MLS, Inc. of North Carolina, Internet Data Exchange Database. Copyright 2026 Triangle MLS, Inc. of North Carolina. All rights reserved.

Last checked: 2026-09-17 02:04 AM UTC

Neighborhood & Commute
Source: Walkscore
Disclosure: Community information and market data powered by Constellation Data Labs. Information is deemed reliable but not guaranteed.
Save
Ask
Tour
Hide
Share