Save
Ask
Tour
Hide
Share
$307,000
New Listing

1402 Barton Pl Drive
Raleigh, NC 27608

For Sale|Townhouse|Active
1
Bed
2
Total Baths
1
Full Bath
1
Partial Bath
928.2
SqFt
$331
/SqFt
1988
Built
Subdivision:
Barton Place Townes
County:
Wake
Call Now: 919-404-SHOW
Is this the listing for you? We can help make it yours.
919-404-SHOW
1402 Barton Pl Drive1402 Barton Pl Drive1402 Barton Pl Drive1402 Barton Pl Drive
Save
Ask
Tour
Hide
Share

Mortgage Calculator

Monthly Payment (Est.)

$1,401
Calculator powered by Showcase IDX, a Constellation1 Company. Copyright ©2026 Information is deemed reliable but not guaranteed.

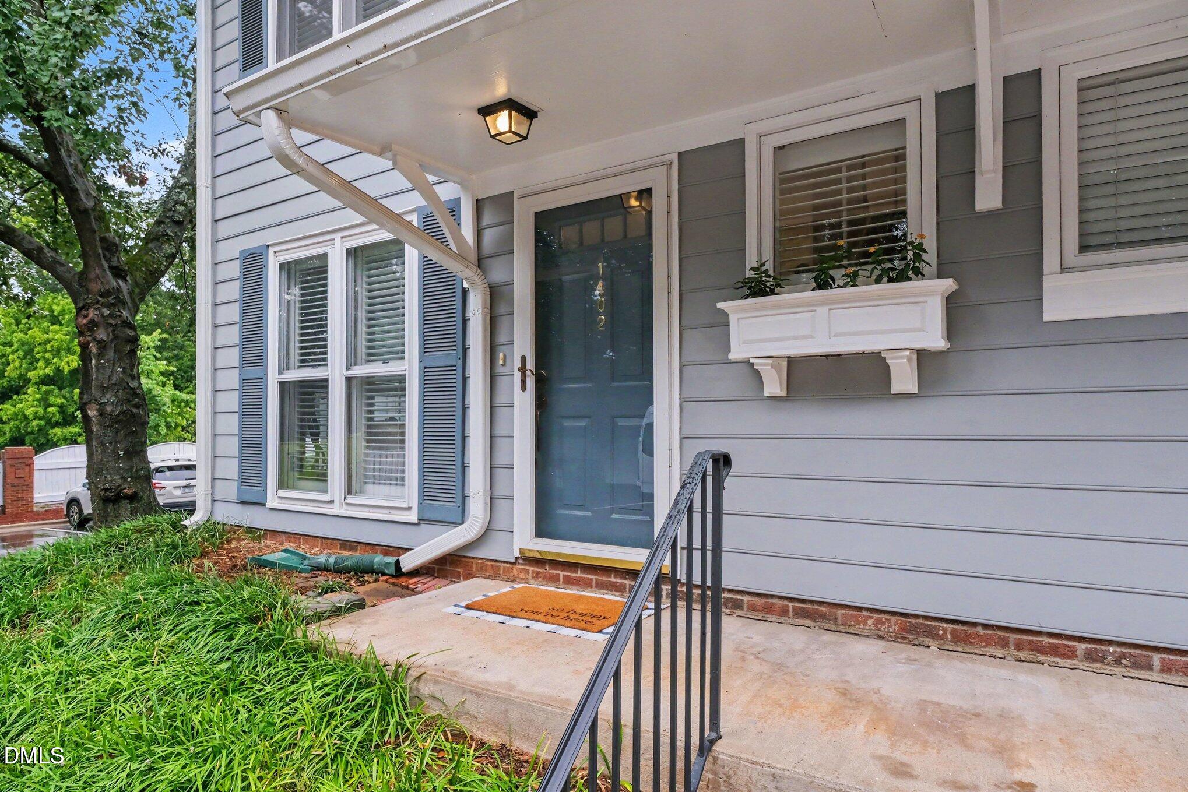
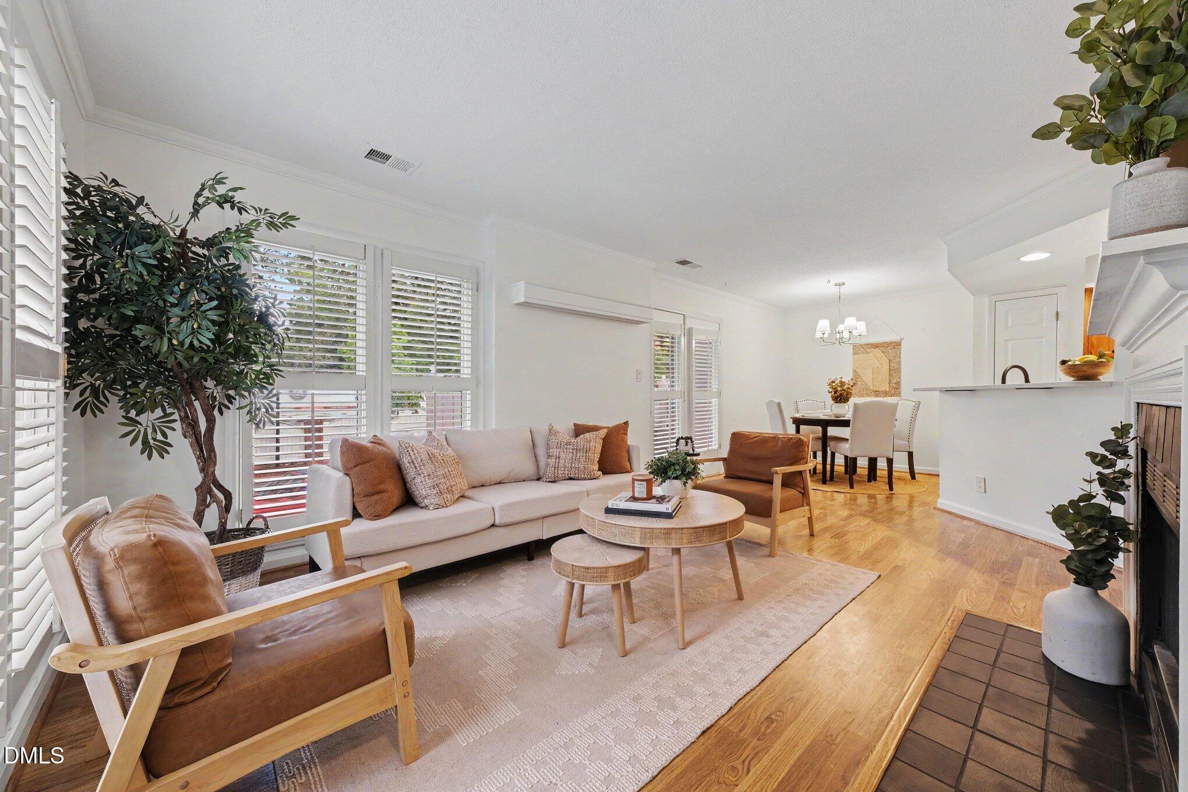
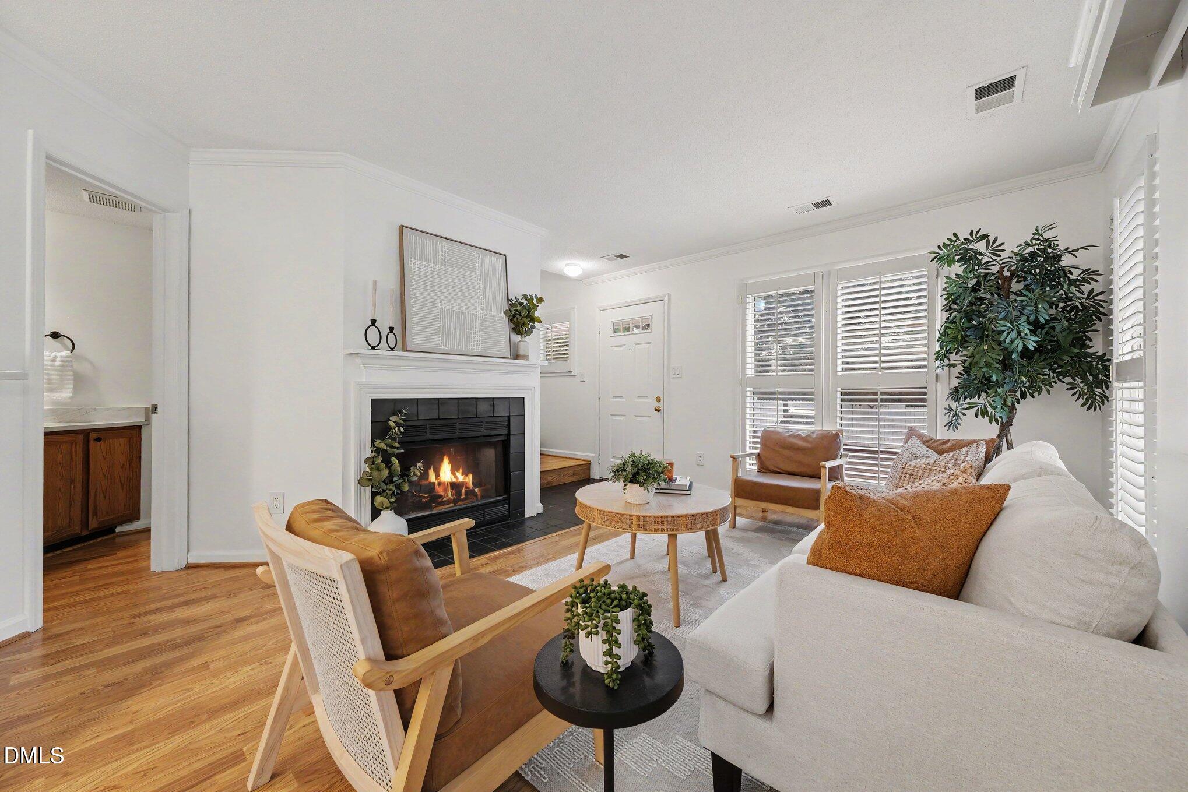
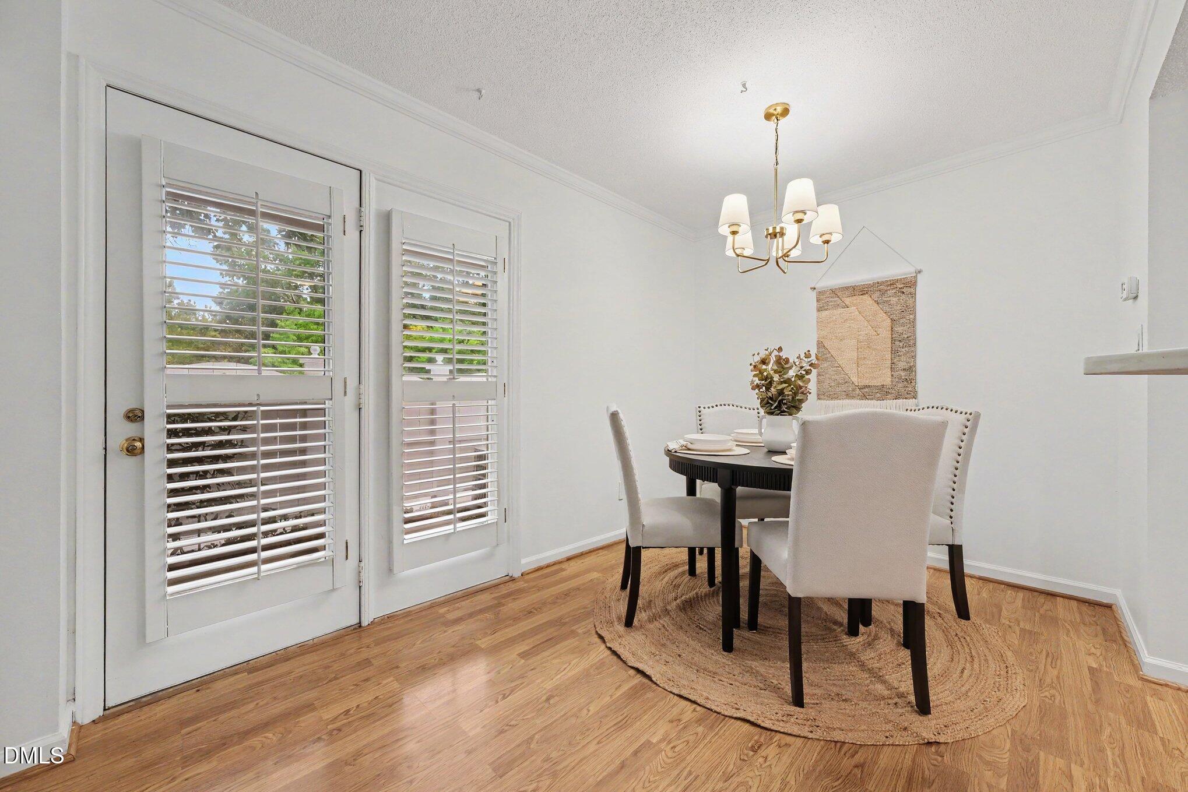
Tucked inside the beltline in one of Raleigh's most desirable neighborhoods, this beautifully updated end-unit townhome offers the perfect blend of charm, style, and convenience. Just minutes from Fletcher Park, the Village District, Five Points, Glenwood South, Downtown Raleigh, and some of the city's best restaurants, breweries, shopping, and greenways. You'll love having the best of Raleigh right outside your door! Lovingly owned by the same family since 1988, this home has been thoughtfully refreshed and is ready for its next chapter. Recent updates include beautiful quartz countertops (July 2026), a stylish new kitchen backsplash (July 2026), updated lighting and plumbing fixtures throughout (July 2026), and fresh interior paint. Plantation shutters, beautiful wood-look laminate, and tile flooring add timeless character and easy care living throughout. Beyond the spacious primary bedroom, a versatile loft provides the flexibility today's buyers crave, perfect for a home office, reading retreat, fitness or yoga space, creative studio, library, dressing area, or cozy guest space. Enjoy the ease of low maintenance living with the HOA taking care of lawn maintenance, allowing you more time to enjoy everything Raleigh has to offer. Whether you're purchasing your first home, downsizing, or simply looking for a convenient, low-maintenance lifestyle in an exceptional location, this Barton Place townhome is one you won't want to miss!

Save
Ask
Tour
Hide
Share
Listing Snapshot
Price 
$307,000
Days On Site 
0 Days
Bedrooms 
1
Inside Area (SqFt) 
928.2 sqft
Total Baths 
2
Full Baths 
1
Partial Baths 
1
Lot Size 
0.02 Acres
Year Built 
1988
MLS® Number 
10182221
Status 
Active
Property Tax 
$3,150.04
HOA/Condo/Coop Fees 
$257 monthly
Sq Ft Source 
N/A
Friends & Family
Recent Activity
4 hours agoListing updated with changes from the MLS®
8 hours agoListing first seen on site
General Features
Acres 
0.02
Foundation 
Slab
Levels 
Two
Parking Spaces 
2
Property Sub Type 
Townhouse
Sewer 
Public Sewer
Special Circumstances 
Standard
SqFt Above 
928.2
SqFt Total 
928.2
Style 
Traditional
Water Source 
Public
Zoning 
RX-3
Interior Features
Appliances 
DishwasherElectric OvenElectric RangeMicrowaveRefrigeratorWasher/Dryer StackedWater Heater
Cooling 
Central AirElectric
Fireplace 
Yes
Fireplace Features 
Wood Burning
Fireplaces 
1
Flooring 
LaminateTile
Heating 
ElectricHeat PumpNone
Bathroom 2 
Dimensions - 6.33 x 8.25Level - Main
Dining Room 
Dimensions - 8.25 x 11.75Level - Main
Kitchen 
Dimensions - 10.75 x 10.75Level - Main
Living Room 
Dimensions - 14.5 x 12.9Level - Main
Loft 
Dimensions - 14.9 x 8.9Level - Second
Master Bathroom 
Dimensions - 6.5 x 3.83Level - Second
Master Bedroom 
Dimensions - 15.0 x 11.9Level - Second
Save
Ask
Tour
Hide
Share
Exterior Features
Construction Details 
BrickMasonite
Exterior 
Rain GuttersStorage
Roof 
Shingle
Community Features
Association Dues 
257
Financing Terms Available 
CashConventionalFHAVA Loan
HOA Fee Frequency 
Monthly
Schools
School District
Unknown
Elementary School
Wake - Underwood Elementary
Middle School
Wake - Oberlin Middle
High School
Wake - Needham Broughton High
Listing courtesy of Ashley Byars of Better Homes & Gardens Real Es


Listings that are marked with an icon are provided courtesy of the Triangle MLS, Inc. of North Carolina, Internet Data Exchange Database. Copyright 2026 Triangle MLS, Inc. of North Carolina. All rights reserved.

Last checked: 2026-07-24 08:54 PM UTC

Neighborhood & Commute
Source: Walkscore
Disclosure: Community information and market data powered by Constellation Data Labs. Information is deemed reliable but not guaranteed.
Save
Ask
Tour
Hide
Share