Save
Ask
Tour
Hide
Share
$1,000,000
1 Day On Site

608 Raleigh Rd Parkway W
Wilson, NC 27893

For Sale|Single Family Residence|Active
5
Beds
4
Total Baths
3
Full Baths
1
Partial Bath
5,848
SqFt
$171
/SqFt
1937
Built
Subdivision:
Not in a Subdivision
County:
Wilson
Call Now: 919-404-SHOW
Is this the listing for you? We can help make it yours.
919-404-SHOW
608 Raleigh Rd Parkway W608 Raleigh Rd Parkway W608 Raleigh Rd Parkway W608 Raleigh Rd Parkway W
Save
Ask
Tour
Hide
Share

Mortgage Calculator

Monthly Payment (Est.)

$4,562
Calculator powered by Showcase IDX, a Constellation1 Company. Copyright ©2026 Information is deemed reliable but not guaranteed.

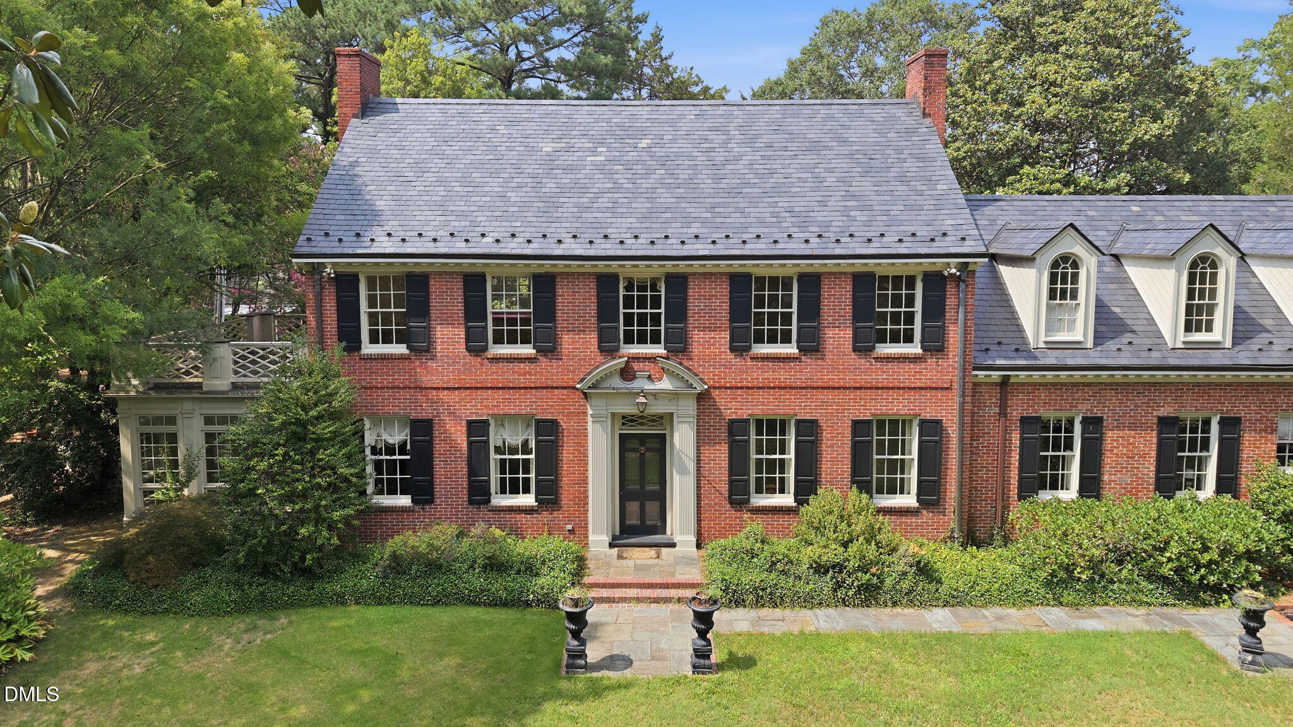
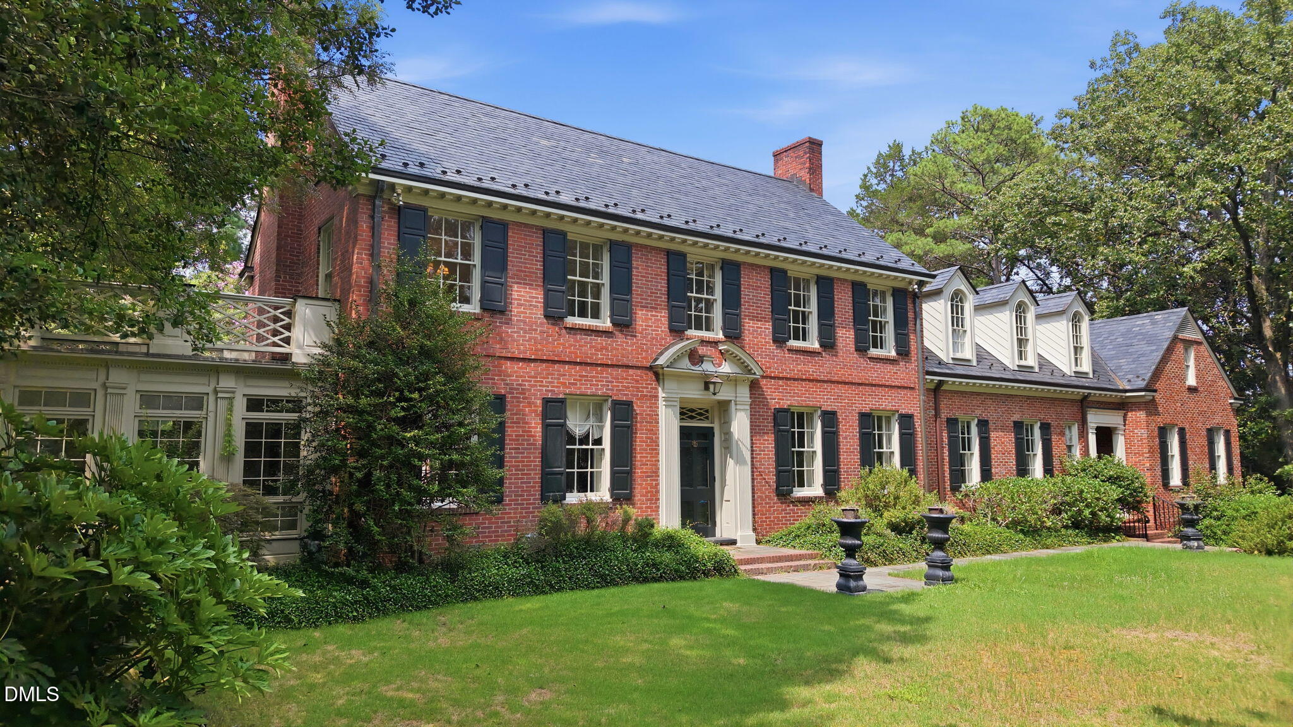
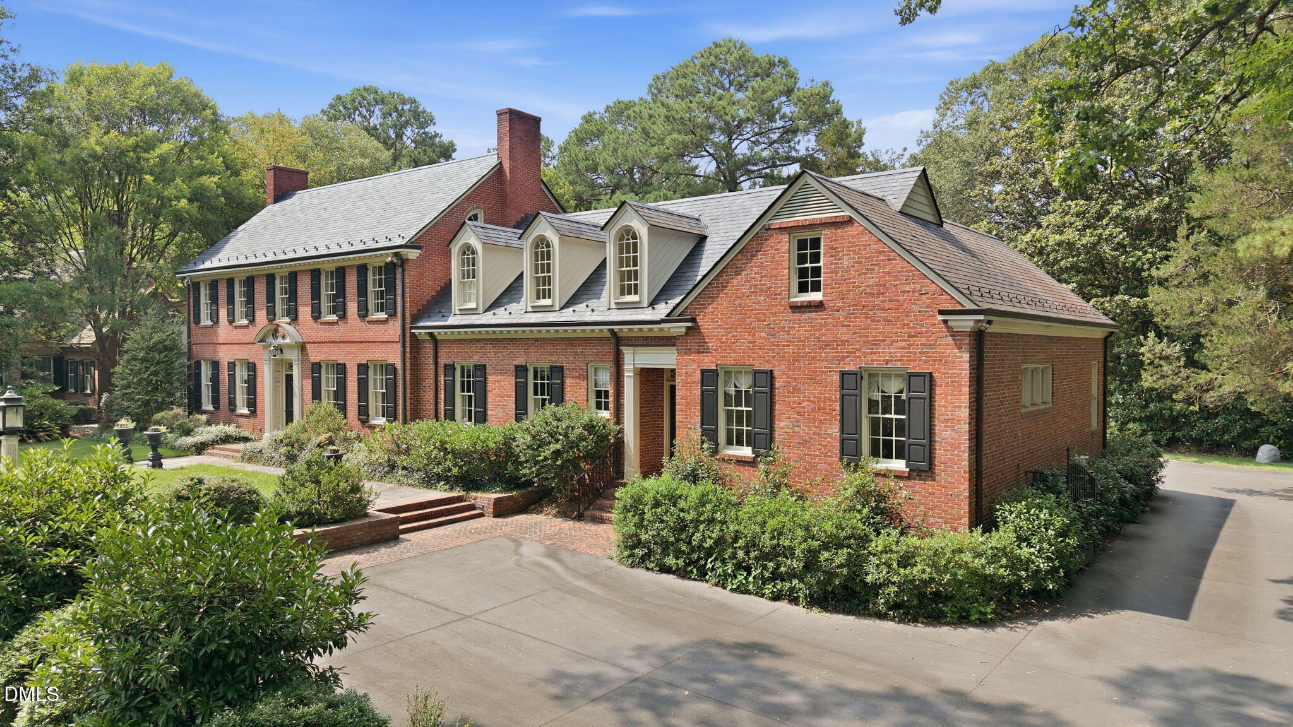
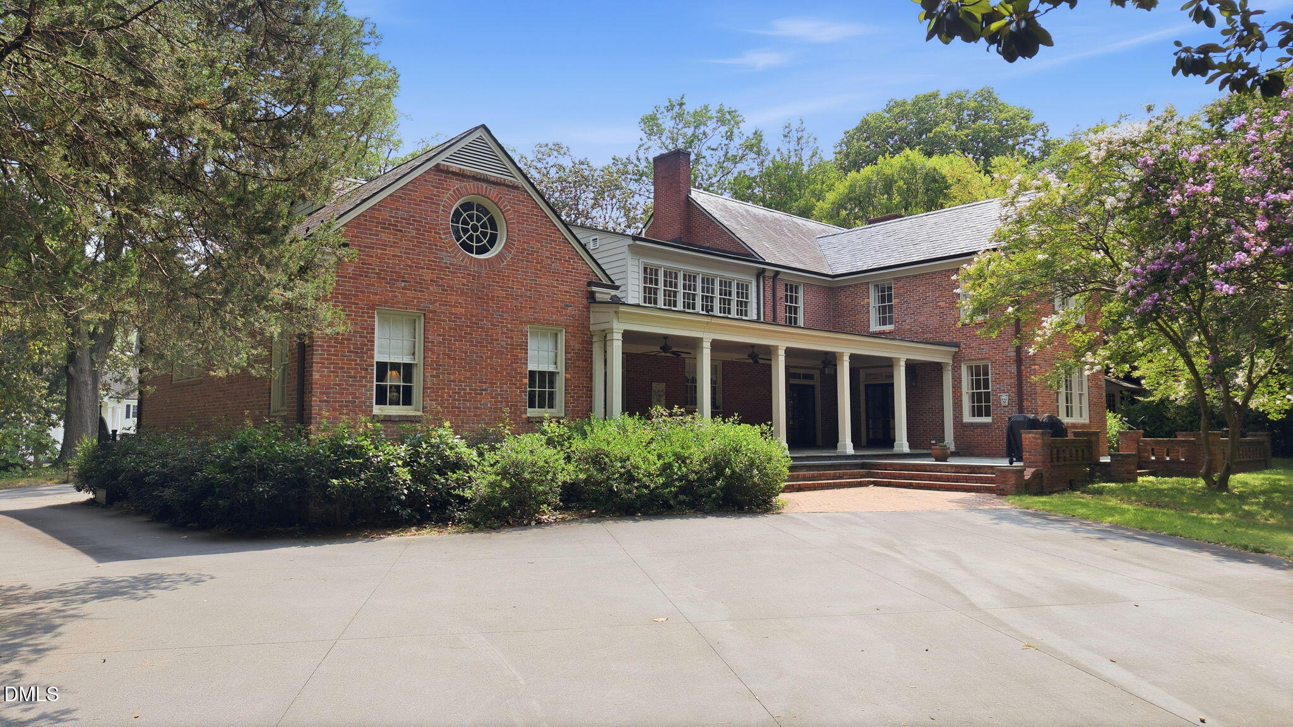
A rare opportunity to own one of Wilson's most distinguished residences, perfectly situated on over 1.13 private acres in the heart of Downtown Wilson. Originally built in 1937 and thoughtfully expanded in 2005, this remarkable estate seamlessly blends timeless architectural character with modern comfort and generous living space. From the moment you arrive, and drive up the circle driveway, the stately brick façade, mature landscaping, and expansive front lawn create an unforgettable first impression. The private gated and fenced backyard is lined with 30 foot tall crape myrtles. The back yard offers endless possibilities for entertaining, relaxing, or creating your own outdoor retreat, complemented by three separate patios that provide exceptional spaces for dining, entertaining and enjoying the beauty of the property. Inside, rich craftsmanship and historic elegance are showcased throughout. The breathtaking formal dining room, grand enough to rival a ballroom, features exquisite hand-stenciled walls and ceilings, creating a truly one-of-a-kind setting for memorable gatherings. Intricate and ornate designer wallpaper adds warmth, sophistication, and character throughout the home. The thoughtfully designed floor plan includes a spacious main-level primary suite with access outside, while four additional bedrooms upstairs provide ample accommodations for family and guests. This home offers a main level office and full sunroom as well as multiple living rooms both formal and casual. Site-finished hardwood floors, ceramic tile, and multiple fireplaces throughout the home enhance its warmth and timeless appeal. Offering the charm of a historic estate with the convenience of a substantial newer addition, this exceptional property is a rare blend of elegance, craftsmanship, and location just moments from everything Downtown Wilson has to offer. Call or Email Camryn Foster 919-699-5447, [email protected]

Save
Ask
Tour
Hide
Share
Listing Snapshot
Price 
$1,000,000
Days On Site 
1 Day
Bedrooms 
5
Inside Area (SqFt) 
5,848 sqft
Total Baths 
4
Full Baths 
3
Partial Baths 
1
Lot Size 
1.13 Acres
Year Built 
1937
MLS® Number 
10182220
Status 
Active
Property Tax 
$8,522
HOA/Condo/Coop Fees 
N/A
Sq Ft Source 
N/A
Friends & Family
Recent Activity
19 hours agoListing updated with changes from the MLS®
yesterdayListing first seen on site
General Features
Acres 
1.13
Levels 
Two
Parking 
Circular DrivewayDrivewayGatedOpen
Property Sub Type 
Single Family Residence
Sewer 
Public Sewer
Special Circumstances 
Standard
SqFt Above 
5848
SqFt Total 
5848
Style 
Traditional
Water Source 
Public
Interior Features
Appliances 
Bar FridgeBuilt-In FreezerBuilt-In RefrigeratorDishwasherDouble OvenGas CooktopIce MakerOven
Cooling 
Central Air
Fireplace 
Yes
Fireplaces 
2
Flooring 
Ceramic TileTileWood
Interior 
BarBreakfast BarBuilt-in FeaturesCedar Closet(s)Ceiling Fan(s)ChandelierDouble VanityEntrance FoyerGranite CountersOpen FloorplanMaster DownstairsSoaking TubWalk-In Closet(s)Wet Bar
Laundry Features 
Main Level
Main Level Bedrooms 
1
Bedroom 2 
Level - Second
Bedroom 3 
Level - Second
Bedroom 4 
Level - Second
Bedroom 5 
Level - Second
Dining Room 
Level - Main
Family Room 
Level - Main
Living Room 
Level - Main
Master Bathroom 
Level - Main
Master Bedroom 
Level - Main
Office 
Level - Main
Save
Ask
Tour
Hide
Share
Exterior Features
Construction Details 
Brick
Exterior 
CourtyardPrivate EntranceRain GuttersStorageUncovered Courtyard
Fencing 
Back Yard
Lot Features 
WoodedBack YardFront YardMany TreesPrivate
Other Structures 
Shed(s)Storage
Patio And Porch 
CoveredRear Porch
Road Frontage 
City Street
Roof 
Slate
Community Features
Financing Terms Available 
CashConventionalFHAVA LoanUSDA Loan
School District 
https://www.locatemyschool.com/map/wilson
Schools
School District
https://www.locatemyschool.com/map/wilson
Elementary School
Wilson - Wells Elementary
Middle School
Wilson - Forest Hills Middle
High School
Wilson - Fike High
Listing courtesy of Camryn Foster of Thorpe Realty Company, Inc


Listings that are marked with an icon are provided courtesy of the Triangle MLS, Inc. of North Carolina, Internet Data Exchange Database. Copyright 2026 Triangle MLS, Inc. of North Carolina. All rights reserved.

Last checked: 2026-07-26 01:24 AM UTC

Neighborhood & Commute
Source: Walkscore
Disclosure: Community information and market data powered by Constellation Data Labs. Information is deemed reliable but not guaranteed.
Save
Ask
Tour
Hide
Share