Save
Ask
Tour
Hide
Share
$319,500
1 Day On Site

1006 Kingswood Drive J
Chapel Hill, NC 27517

For Sale|Condominium|Active
2
Beds
2
Total Baths
2
Full Baths
1,029
SqFt
$310
/SqFt
1991
Built
Subdivision:
Bradford Place
County:
Durham
Call Now: 919-404-SHOW
Is this the listing for you? We can help make it yours.
919-404-SHOW
1006 Kingswood Drive J1006 Kingswood Drive J1006 Kingswood Drive J1006 Kingswood Drive J
Save
Ask
Tour
Hide
Share

Mortgage Calculator

Monthly Payment (Est.)

$1,458
Calculator powered by Showcase IDX, a Constellation1 Company. Copyright ©2026 Information is deemed reliable but not guaranteed.

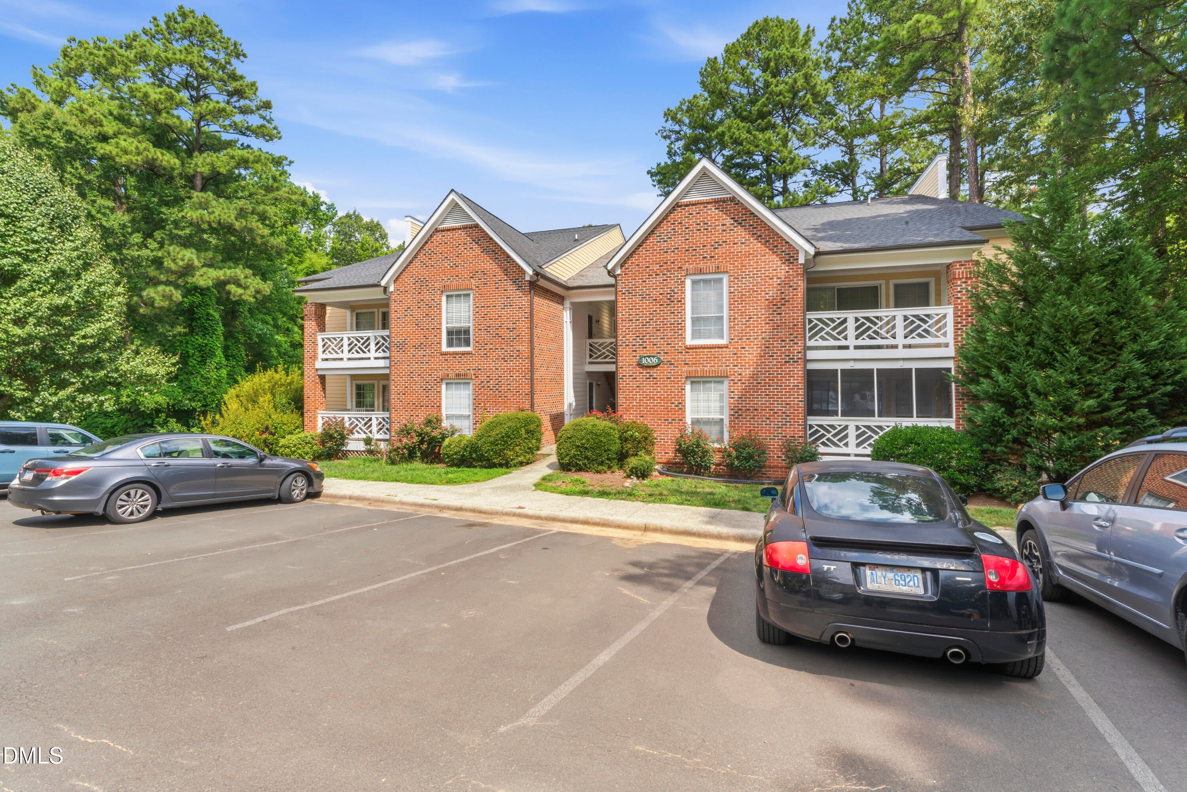
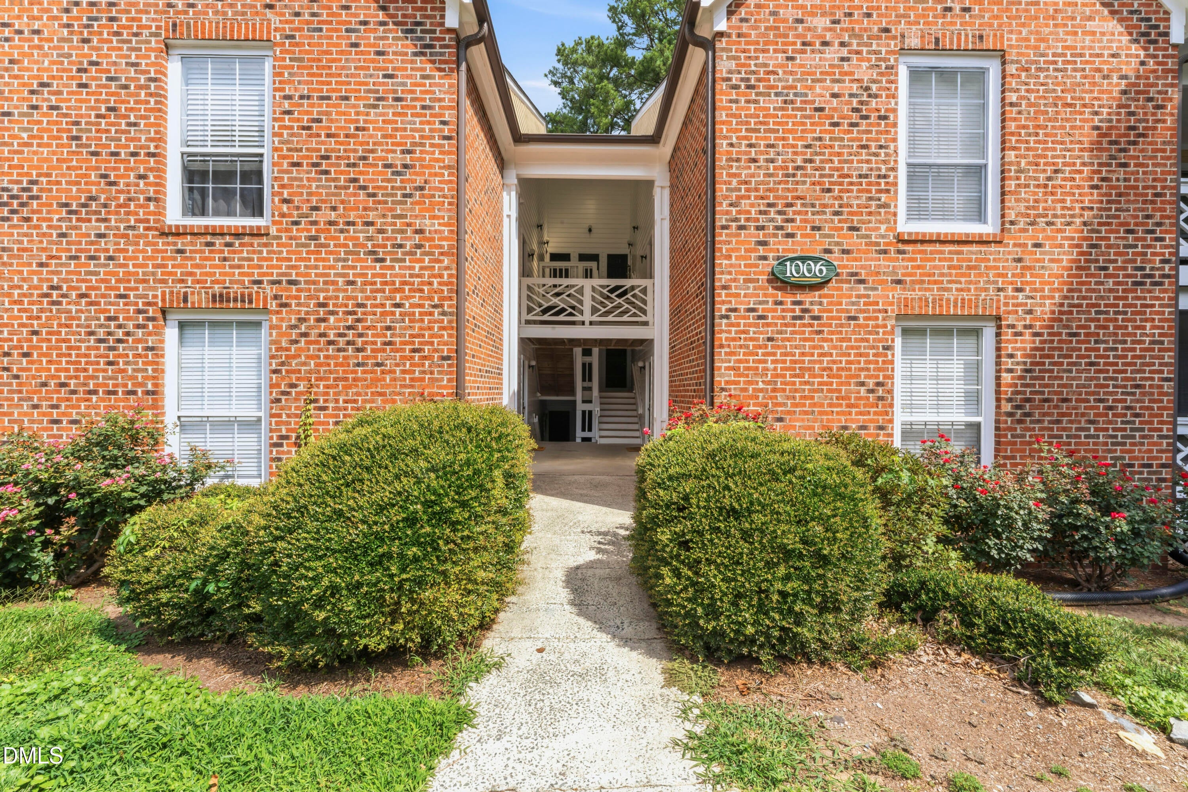
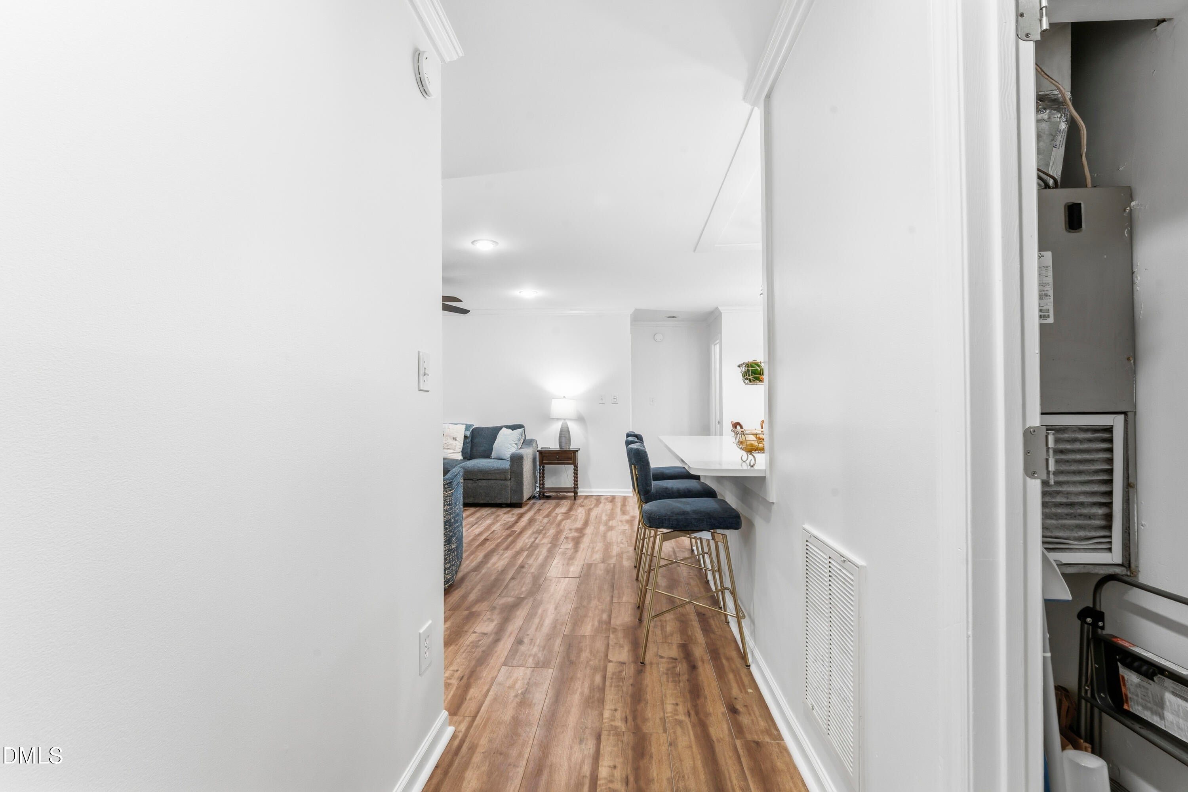
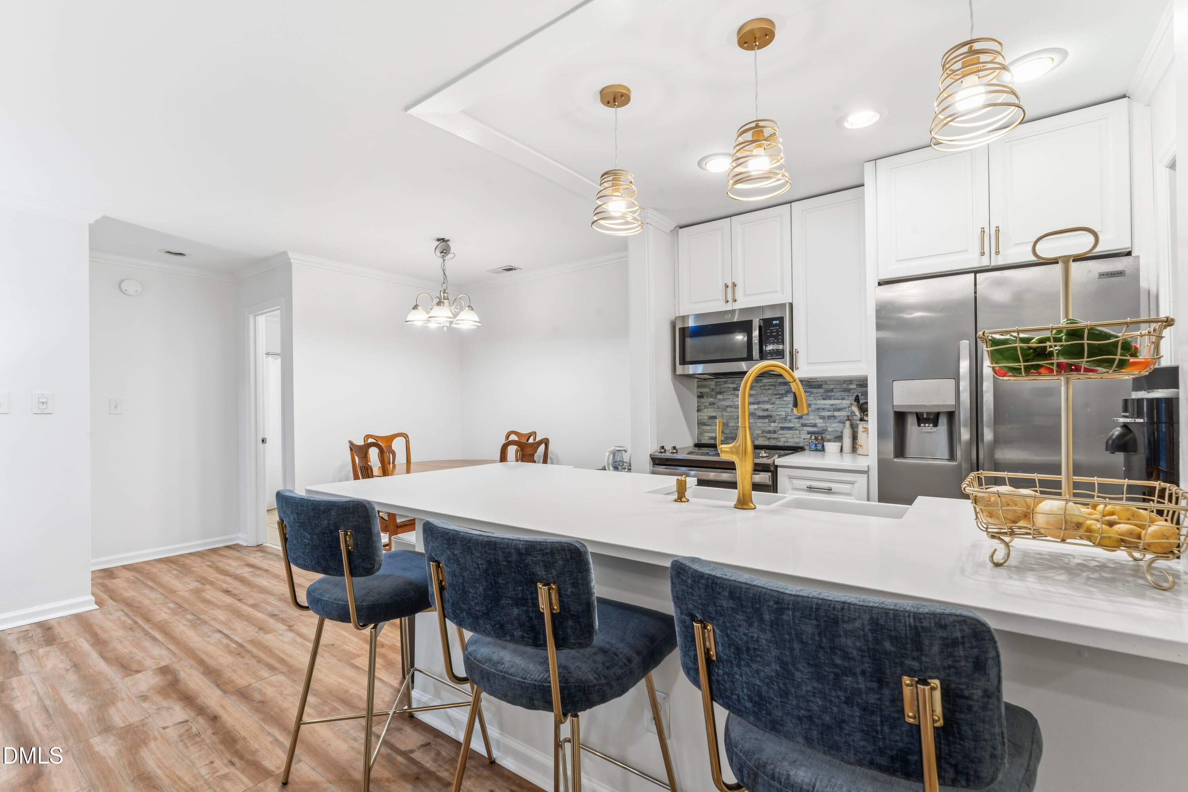
Stunning fully updated condo just minutes from UNC-Chapel Hill and I-40! Move right into this beautifully renovated home featuring top-to-bottom upgrades throughout. The completely updated kitchen boasts brand-new cabinets, sleek quartz countertops, a new sink, faucet, garbage disposal, and new stainless appliances—including a stove/oven with a custom tile backsplash, microwave, and dishwasher. Bright, updated lighting illuminates the kitchen and bar area, creating the perfect space for daily living and entertaining. Enjoy fresh paint and new flooring throughout the main living areas and bedrooms. Additional highlights include a newly updated bathroom vanity and faucet, a brand-new water heater, and a dedicated laundry area equipped with new cabinets and a floor-to-ceiling pantry for maximum storage. Complete with a new electronic keyless front door entry system, this turn-key property offers effortless living in an unbeatable Chapel Hill location!

Save
Ask
Tour
Hide
Share
Listing Snapshot
Price 
$319,500
Days On Site 
1 Day
Bedrooms 
2
Inside Area (SqFt) 
1,029 sqft
Total Baths 
2
Full Baths 
2
Partial Baths 
N/A
Lot Size 
N/A
Year Built 
1991
MLS® Number 
10182210
Status 
Active
Property Tax 
$3,043.82
HOA/Condo/Coop Fees 
$300 monthly
Sq Ft Source 
N/A
Friends & Family
Recent Activity
18 hours agoListing updated with changes from the MLS®
yesterdayListing first seen on site
General Features
Levels 
One
Parking 
PavedOpenParking LotPrivateUnassigned
Parking Spaces 
2
Property Condition 
Updated/Remodeled
Property Sub Type 
Condominium
Sewer 
Public Sewer
Special Circumstances 
Real Estate Owned
SqFt Above 
1029
SqFt Total 
1029
Style 
Traditional
Utilities 
Electricity ConnectedSewer ConnectedWater Connected
Water Source 
Public
Interior Features
Appliances 
DishwasherElectric RangeFree-Standing RefrigeratorMicrowaveRefrigerator
Cooling 
Electric
Fireplace 
Yes
Fireplaces 
1
Flooring 
VinylTileWood
Heating 
ElectricForced AirHeat Pump
Interior 
Recessed Lighting
Laundry Features 
In UnitLaundry Room
Main Level Bedrooms 
2
Window Features 
Blinds
Master Bedroom 
Level - Main
Save
Ask
Tour
Hide
Share
Exterior Features
Construction Details 
Brick
Exterior 
BalconyRain Gutters
Fencing 
None
Patio And Porch 
CoveredEnclosedPorchRear PorchScreened
Roof 
Shingle
View 
ForestTrees/Woods
Waterview 
ForestTrees/Woods
Windows/Doors 
Blinds
Community Features
Association Dues 
300
Community Features 
Street Lights
Financing Terms Available 
CashConventionalFHAVA Loan1031 Exchange
HOA Fee Frequency 
Monthly
Roads 
Paved
School District 
https://www.dpsnc.net/
Schools
School District
https://www.dpsnc.net/
Elementary School
Durham - Creekside Elementary
Middle School
Durham - Sherwood Githens Middle
High School
Durham - Charles E Jordan Sr High School
Listing courtesy of David Cherry of Inhabit Real Estate


Listings that are marked with an icon are provided courtesy of the Triangle MLS, Inc. of North Carolina, Internet Data Exchange Database. Copyright 2026 Triangle MLS, Inc. of North Carolina. All rights reserved.

Last checked: 2026-07-26 12:33 AM UTC

Neighborhood & Commute
Source: Walkscore
Disclosure: Community information and market data powered by Constellation Data Labs. Information is deemed reliable but not guaranteed.
Save
Ask
Tour
Hide
Share