
801 Grafton Peak LaneApex, NC 27523
Mortgage Calculator
Monthly Payment (Est.)
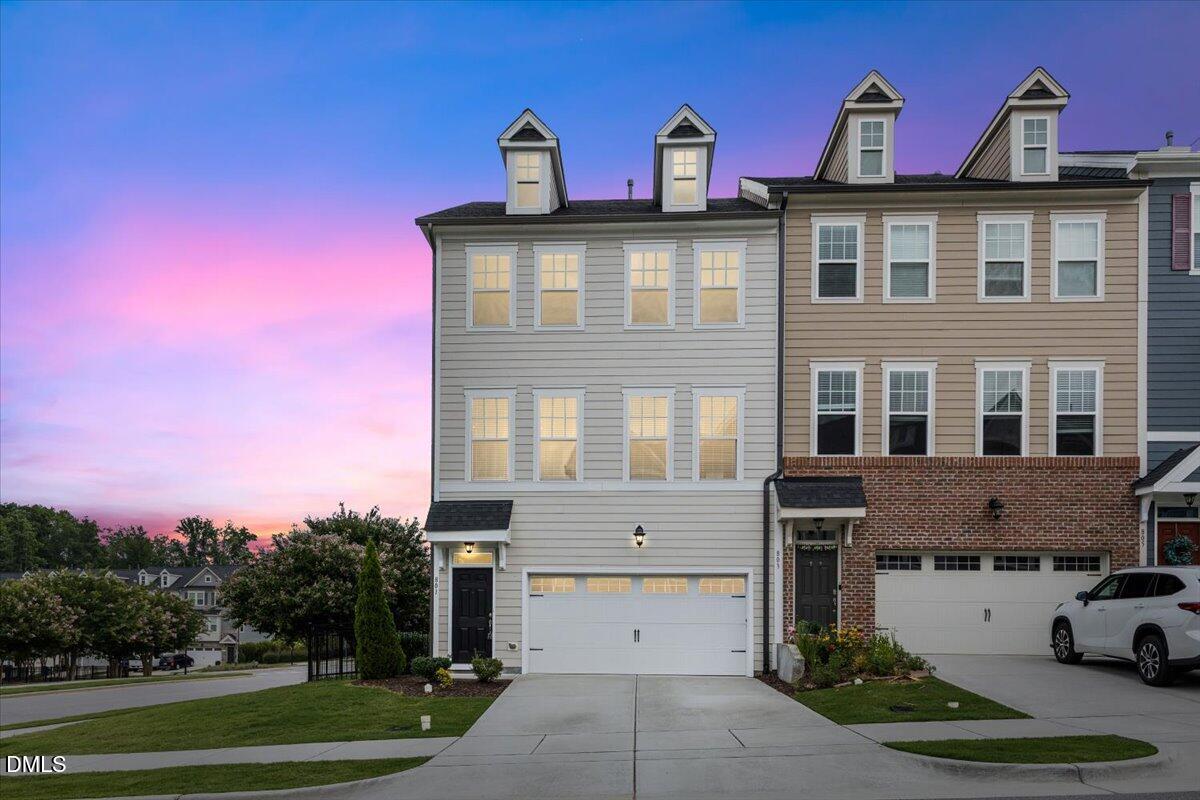
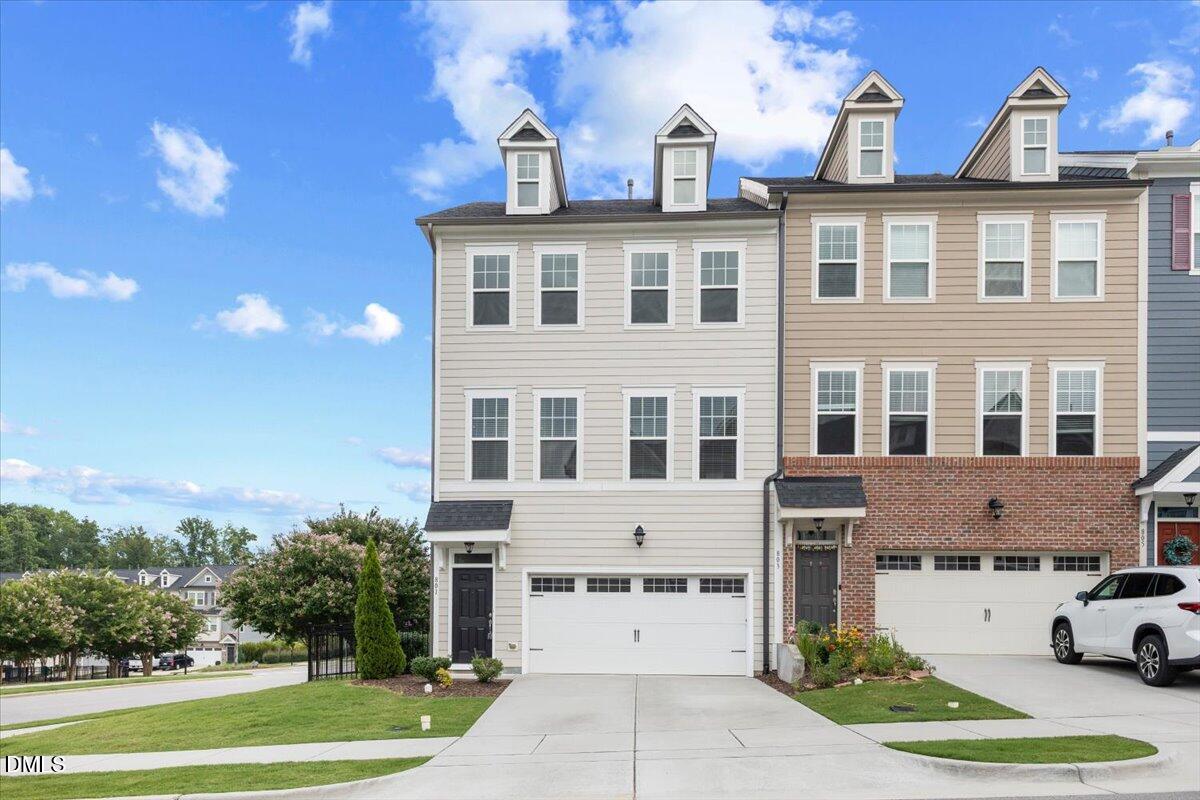
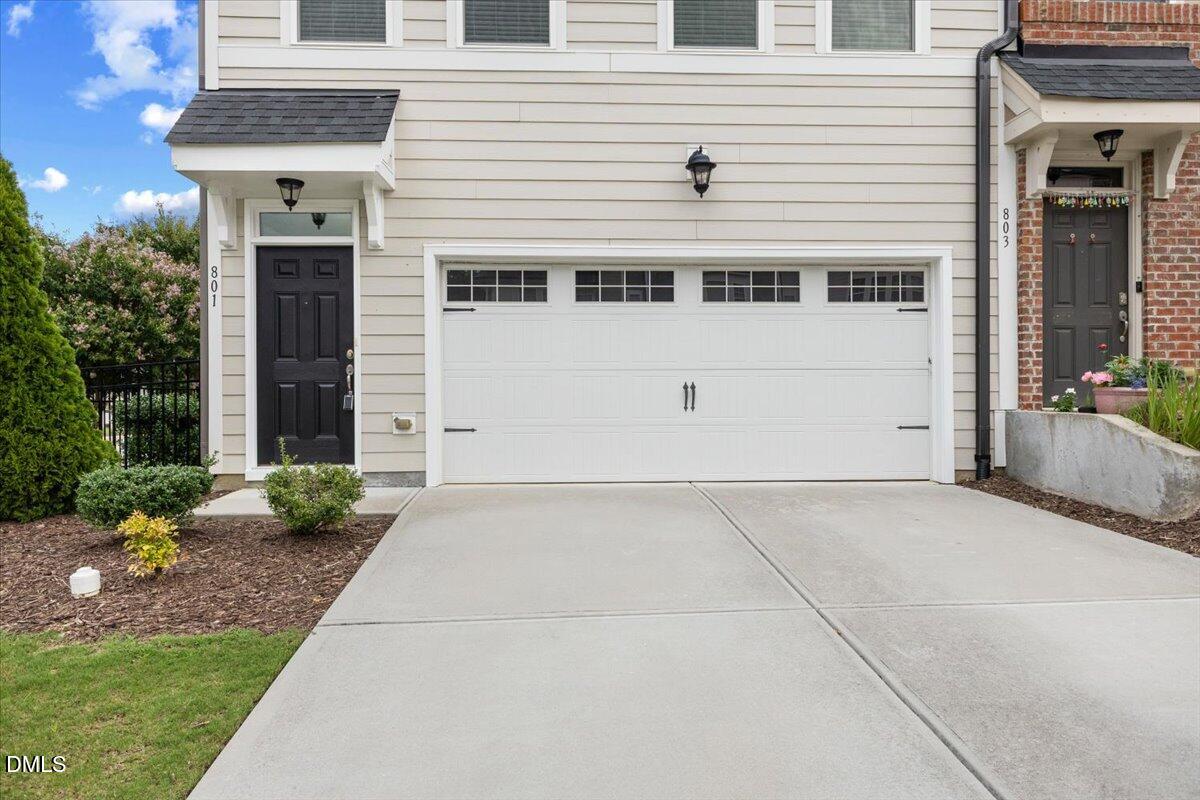
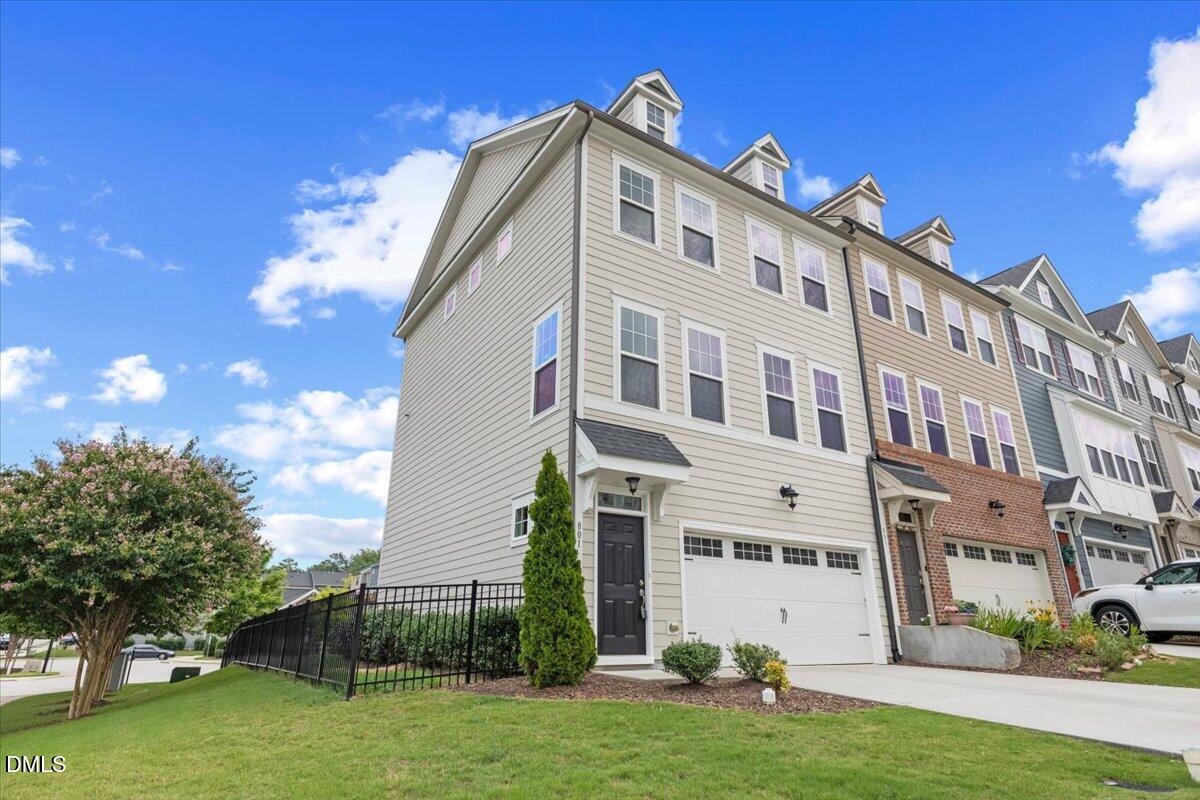
Enter an interest rate to see your estimated monthly payment.**MORE HOME. MORE LIFESTYLE. MORE POSSIBILITIES.** Welcome to 801 Grafton Peak Lane, where modern living, everyday convenience, and the charm of Apex come together! Offered at $424,900 with **up to $10,000 in seller-paid assistance** toward eligible closing costs or an interest rate buydown (subject to lender approval), this beautiful end-unit townhome presents an exciting opportunity to make your next move. Tucked into the desirable Townes at North Salem community, this thoughtfully designed 3-bedroom, 2.5-bath home offers 2,064 square feet of inviting living space, a two-car garage, and the added privacy and natural light of a coveted end-unit location. Built in 2021, the home blends contemporary finishes with a comfortable, functional layout designed for the way you live today. Step inside and discover an open, airy main level where everyday living and entertaining come naturally. The spacious family room flows effortlessly into the kitchen, featuring a generous island, ample cabinetry, and soft-close drawers. Whether you're hosting friends, enjoying a quiet night in, or gathering around the island for morning coffee, this is a home designed to make every moment feel easy. Upstairs, the spacious primary suite offers a welcoming retreat, while two additional bedrooms provide the flexibility to create the spaces that suit your lifestyle, whether that's room for guests, a home office, or something entirely your own. And the lifestyle extends well beyond your front door! Imagine spending warm Carolina afternoons lounging by the **community pool just steps from home**, exploring the shops and restaurants of historic Downtown Apex, or enjoying a morning walk or bike ride along the nearby Beaver Creek Greenway. With Downtown Apex just over two miles away and Beaver Creek Commons approximately three miles from your doorstep, you're perfectly positioned to enjoy local coffee shops, breweries, boutiques, shopping, dining, and entertainment. **Less time on upkeep. More time enjoying life.** Whether you're entertaining at home, relaxing poolside, or exploring everything Apex has to offer, 801 Grafton Peak Lane delivers the space, style, location, and lifestyle you've been looking for. **Your next chapter in Apex starts here. Schedule your private showing and discover the possibilities!**
| 4 weeks ago | Price changed to $424,900 | |
| 4 weeks ago | Listing updated with changes from the MLS | |
| 3 months ago | Listing first seen on site |

Listings that are marked with an icon are provided courtesy of the Triangle MLS, Inc. of North Carolina, Internet Data Exchange Database. Copyright 2026 Triangle MLS, Inc. of North Carolina. All rights reserved.
Last checked: 2026-10-27 10:21 AM UTC
Did you know? You can invite friends and family to your search. They can join your search, rate and discuss listings with you.