
206 Fern Ridge DriveCary, NC 27518
Mortgage Calculator
Monthly Payment (Est.)
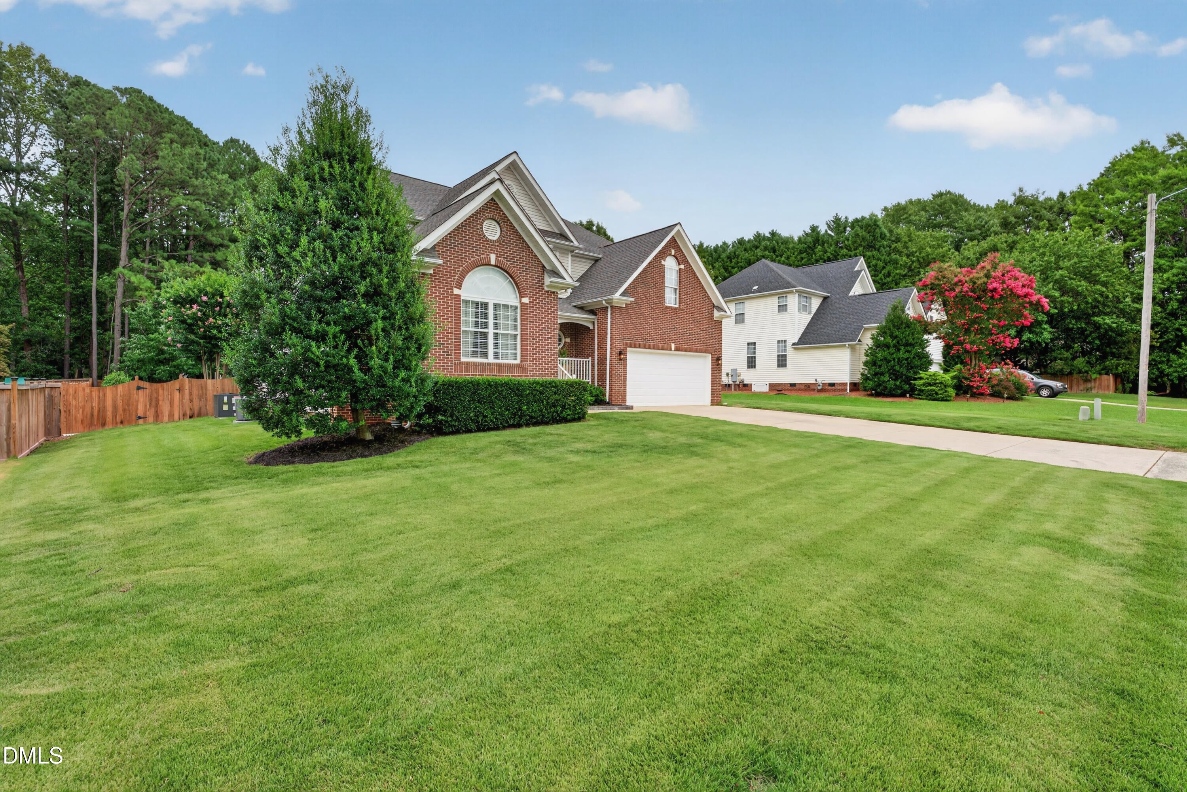
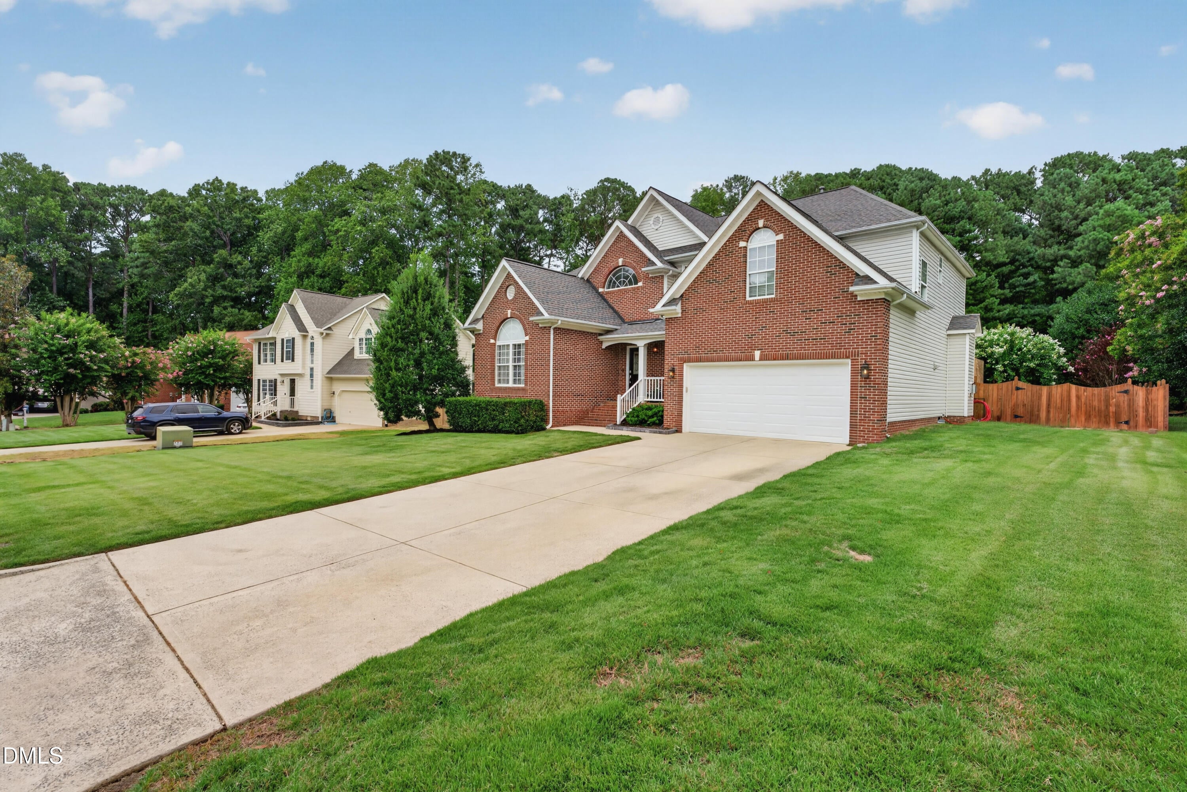
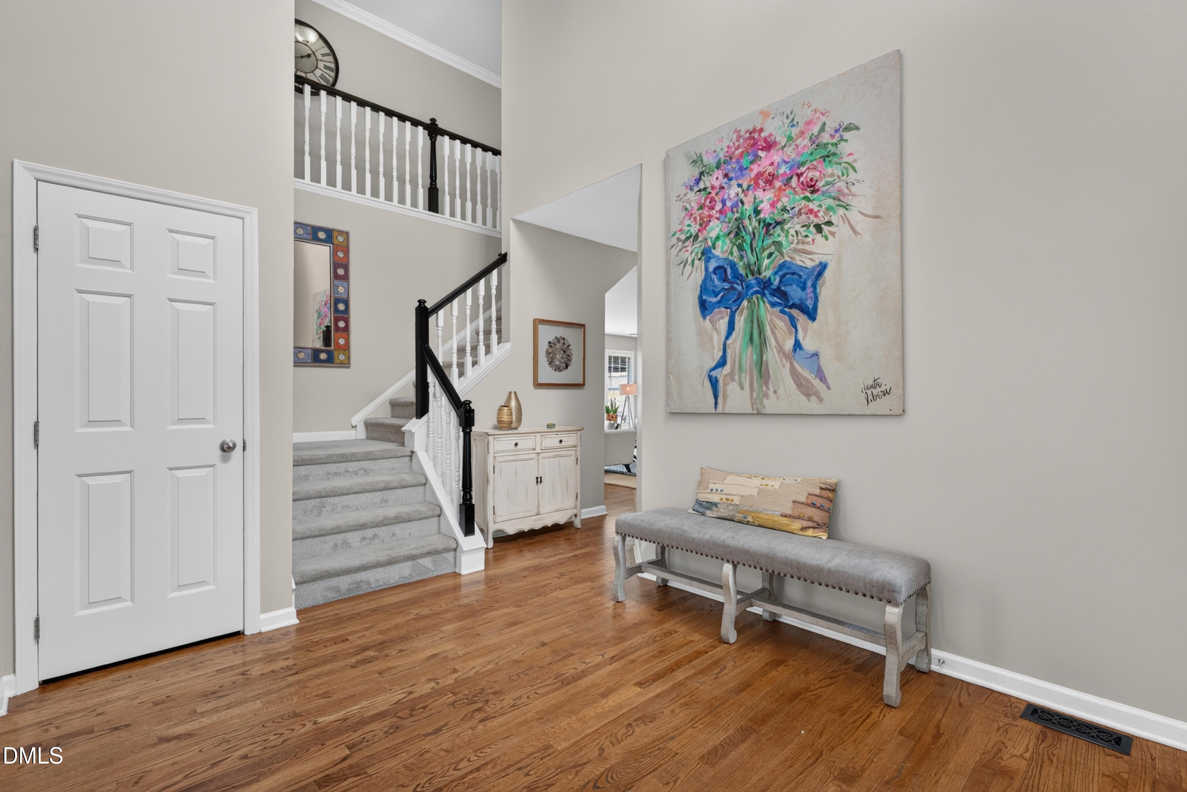
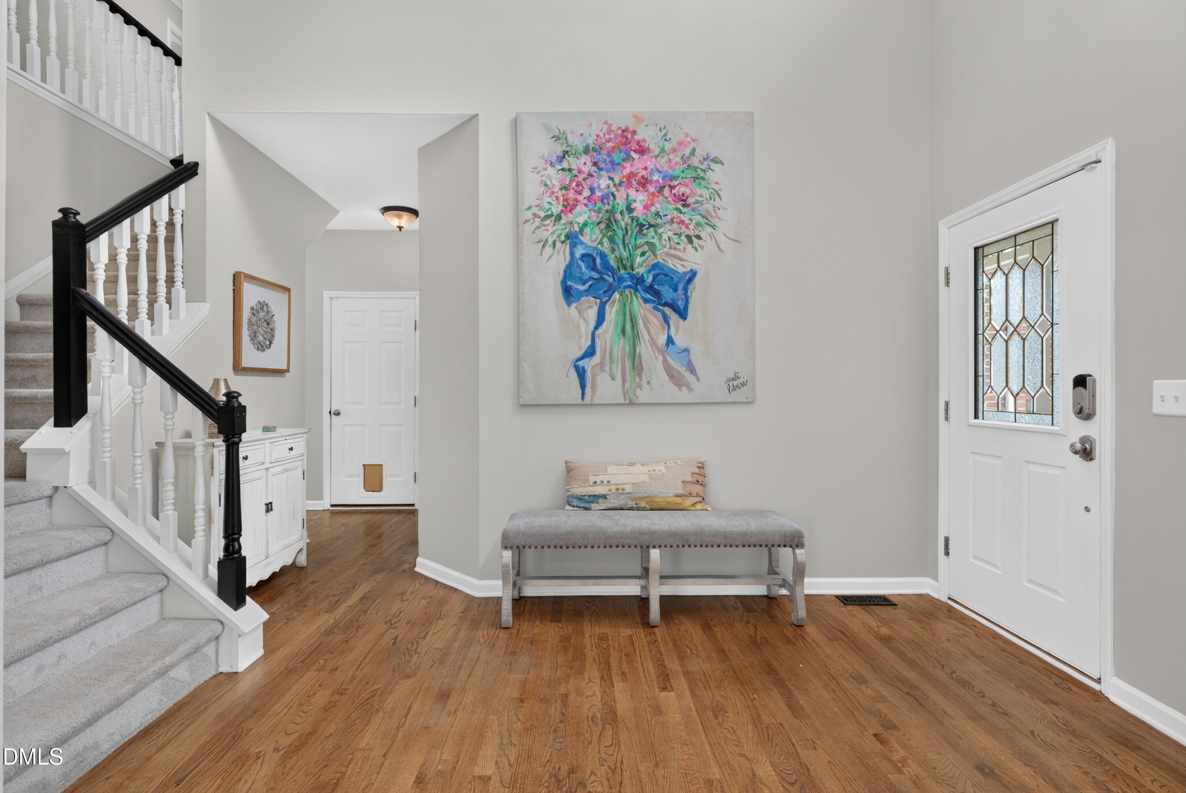
$3,536Welcome to 206 Fern Ridge Drive, a stunning brick-front residence that perfectly captures the sought-after lifestyle of Cary. Tucked away on a quiet cul-de-sac street, this home blends classic architectural charm with the modern comforts today's homeowners crave. Feels like home once you pull up to the pristine front yard. From the moment you step through the front door, you're greeted by an abundance of natural light, high ceilings and an open, airy floor plan designed for both effortless daily living and sophisticated entertaining. The heart of the home is a light, bright gourmet kitchen featuring a large granite island that flows seamlessly into the casual dining and living areas. Family room has gas fireplace and stunning views of yard. Gleaming hardwoods and elegant crown molding lead you through the main level, where you can enjoy the ultimate peace of mind thanks to a brand-new first-floor HVAC system. With five spacious bedrooms, including a 1st floor guest suite there is plenty of room for everyone to find their own private retreat, including a primary suite with elegant trey ceiling that serves as a true sanctuary. Bright En-suite thoughtfully designed with granite counters. Step down into a flex-bonus space perfect for a media room or exercise space. While the interior is impressive, the outdoor space is a true showstopper. Situated on a nearly half-acre lot, the fenced-in backyard has been transformed into a private oasis. Spend your summers AND winters lounging by the massive 20 x 40 heated in-ground pool or gathering around the built-in firepit on crisp North Carolina evenings. Whether you're hosting a large summer gathering or enjoying a quiet morning coffee on the deck, this expansive property offers a rare level of privacy and recreation. Other perks consist of large basketball pad and an installed water filtration system. Located in one of the most desirable pockets of the Triangle, this home provides easy access to local shopping and the vibrant dining scene that makes Cary so special. With its impeccable maintenance and incredible outdoor amenities, 206 Fern Ridge Drive is more than just a house; it's the perfect place to call home.
| 4 weeks ago | Listing updated with changes from the MLS® | |
| 4 weeks ago | Status changed to Pending | |
| 4 weeks ago | Listing first seen on site |

Listings that are marked with an icon are provided courtesy of the Triangle MLS, Inc. of North Carolina, Internet Data Exchange Database. Copyright 2026 Triangle MLS, Inc. of North Carolina. All rights reserved.
Last checked: 2026-08-20 06:44 AM UTC
Did you know? You can invite friends and family to your search. They can join your search, rate and discuss listings with you.