Save
Ask
Tour
Hide
Share
$324,900
1 Day On Site

830 Pryor Street
Mebane, NC 27302

For Sale|Townhouse|Active
3
Beds
3
Total Baths
2
Full Baths
1
Partial Bath
1,909
SqFt
$170
/SqFt
2024
Built
Subdivision:
The Townes at Oakwood Square
County:
Orange
Call Now: 919-404-SHOW
Is this the listing for you? We can help make it yours.
919-404-SHOW
830 Pryor Street830 Pryor Street830 Pryor Street830 Pryor Street
Save
Ask
Tour
Hide
Share

Mortgage Calculator

Monthly Payment (Est.)

$1,482
Calculator powered by Showcase IDX, a Constellation1 Company. Copyright ©2026 Information is deemed reliable but not guaranteed.

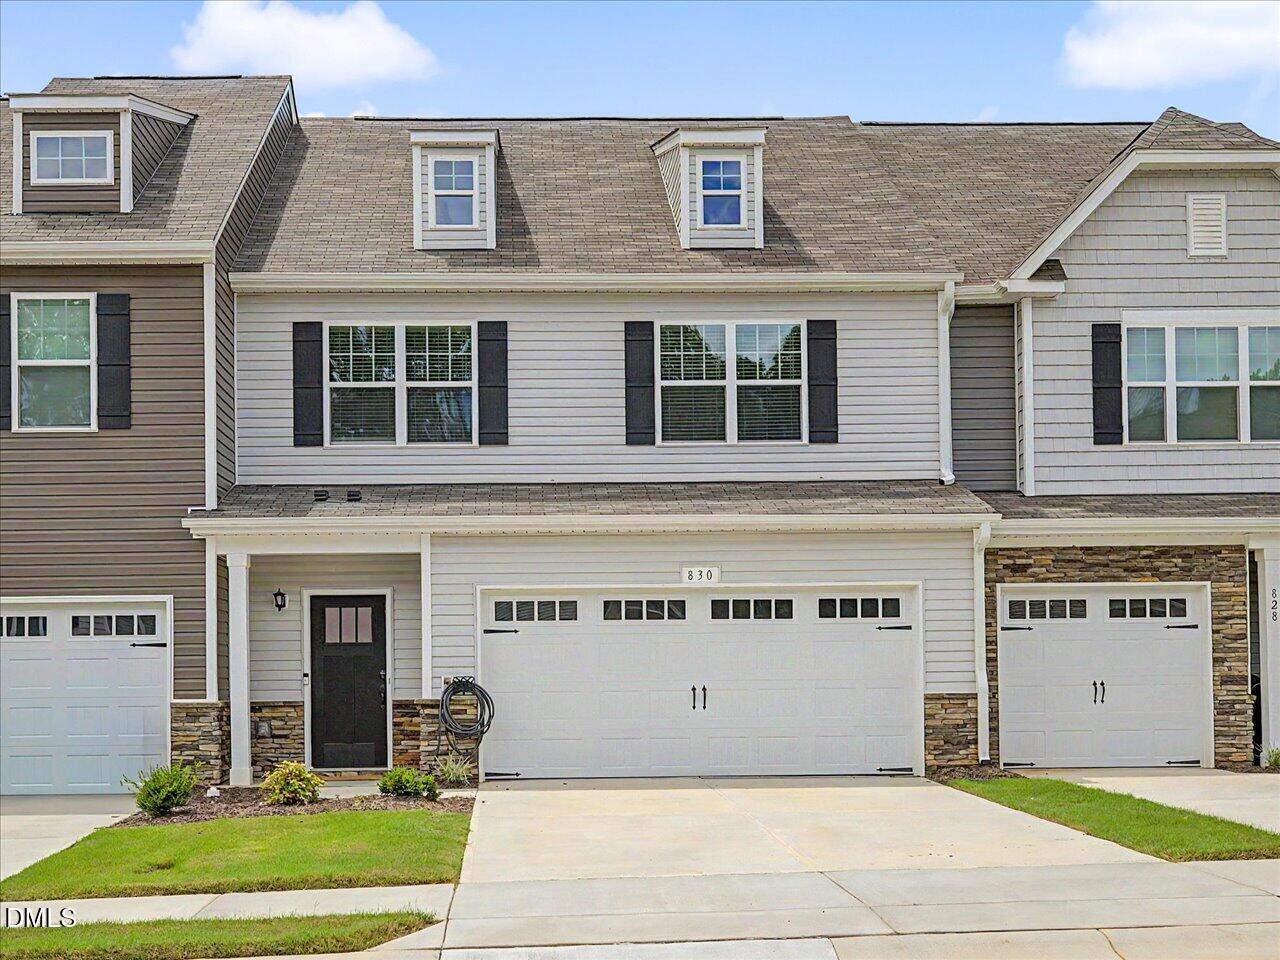
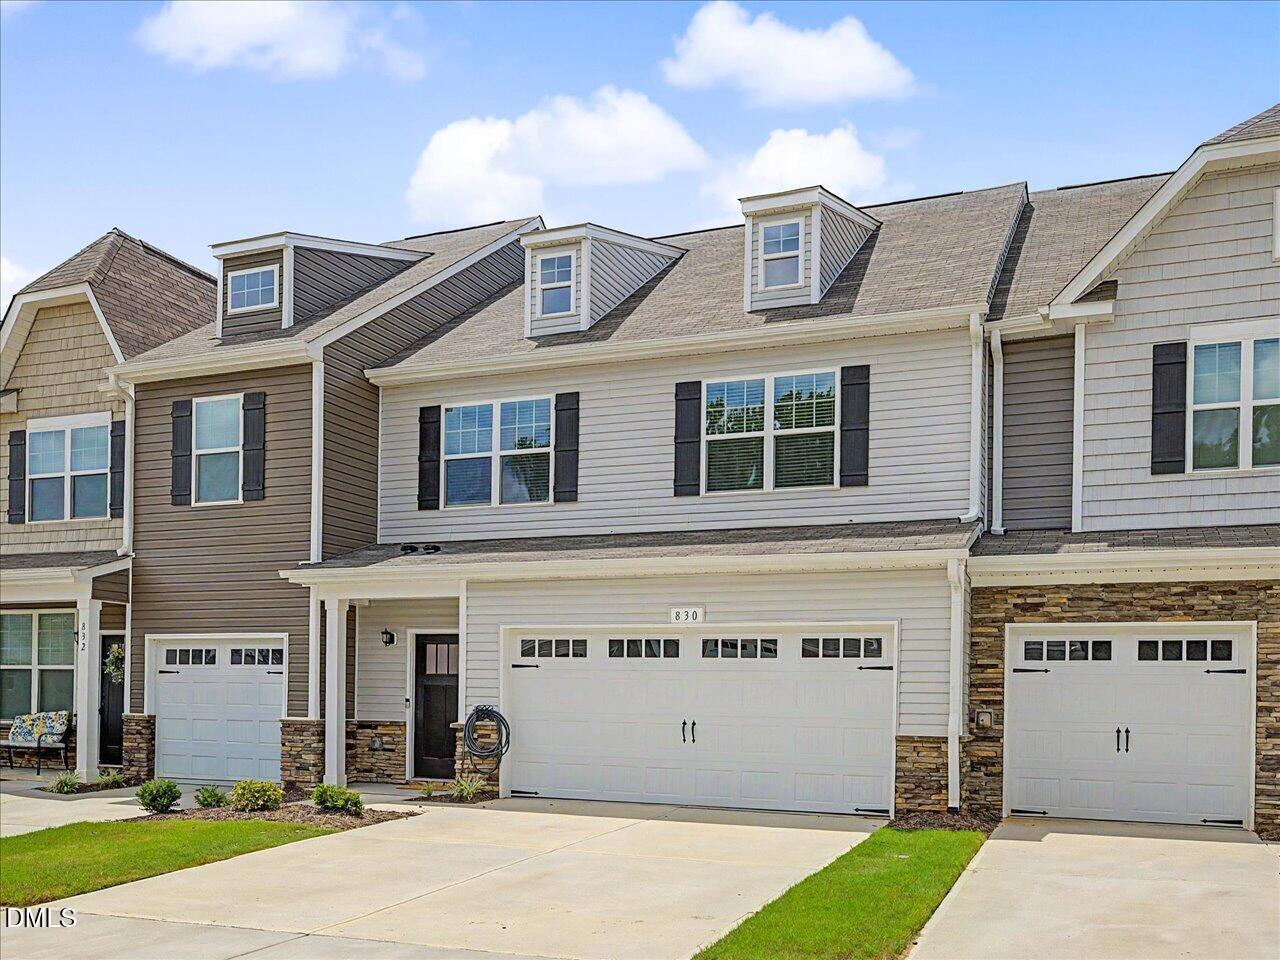
Modern Luxury Meets Thoughtful Design! This beautifully crafted home features a coveted first-floor owner's suite and a 2-car garage. Step inside to seamless hardwood-style flooring and an open-concept layout built for effortless living and entertaining. The gourmet kitchen shines with Level 3 granite countertops, Drift painted cabinetry with sleek black hardware, a large center island, gas range, walk-in pantry, and stainless steel appliances. Unwind in the main-level owner's retreat featuring a tray ceiling and a spa-inspired bath with quartz dual vanities and an oversized walk-in closet. The family room flows out to the private rear patio—ideal for outdoor relaxation. Upstairs, discover a versatile loft space (perfect for a home office, media room, or play area), hardwood stairs, and a large unfinished walk-in storage area.

Save
Ask
Tour
Hide
Share
Listing Snapshot
Price 
$324,900
Days On Site 
1 Day
Bedrooms 
3
Inside Area (SqFt) 
1,909 sqft
Total Baths 
3
Full Baths 
2
Partial Baths 
1
Lot Size 
0.06 Acres
Year Built 
2024
MLS® Number 
10182198
Status 
Active
Property Tax 
$3,282.02
HOA/Condo/Coop Fees 
$180 monthly
Sq Ft Source 
N/A
Friends & Family
Recent Activity
20 hours agoListing updated with changes from the MLS®
yesterdayListing first seen on site
General Features
Acres 
0.06
Attached Garage 
Yes
Foundation 
Slab
Garage 
Yes
Garage Spaces 
2
Levels 
Two
Parking 
AttachedConcreteDrivewayGarageGarage Faces FrontInside EntranceParking Pad
Parking Spaces 
4
Property Sub Type 
Townhouse
Security 
Smoke Detector(s)
Sewer 
Public Sewer
Special Circumstances 
Standard
SqFt Above 
1909
SqFt Total 
1909
Style 
TraditionalTransitional
Utilities 
Cable AvailableElectricity ConnectedNatural Gas ConnectedWater Connected
Water Source 
Public
Zoning 
R-6
Interior Features
Appliances 
DishwasherDisposalDryerFree-Standing RefrigeratorGas RangeGas Water HeaterIce MakerMicrowaveSelf Cleaning OvenWasher
Cooling 
Central AirZoned
Flooring 
CarpetVinyl
Heating 
Forced AirNatural GasZoned
Interior 
Ceiling Fan(s)Entrance FoyerGranite CountersHigh CeilingsKitchen IslandPantryMaster DownstairsStorageTray Ceiling(s)Walk-In Closet(s)
Laundry Features 
Laundry ClosetMain Level
Main Level Bedrooms 
1
Window Features 
Blinds
Bedroom 2 
Dimensions - 12.4 x 15.5Level - Second
Bedroom 3 
Dimensions - 14.2 x 11.11Level - Second
Dining Room 
Dimensions - 12.4 x 10.7Level - Main
Entrance Hall 
Dimensions - 4.11 x 17.4Level - Main
Kitchen 
Dimensions - 14.7 x 11.1Level - Main
Laundry 
Dimensions - 2.1 x 6.0Level - Main
Living Room 
Dimensions - 14.7 x 12.7Level - Main
Loft 
Dimensions - 12.0 x 11.1Level - Second
Master Bedroom 
Dimensions - 11.11 x 12.11Level - Main
Other 
Dimensions - 12.0 x 13.1Level - SecondDescription - Unfinished Storage Area
Utility Room 
Dimensions - 15.0 x 8.0Level - Second
Save
Ask
Tour
Hide
Share
Exterior Features
Construction Details 
Stone VeneerVinyl Siding
Exterior 
Rain Gutters
Fencing 
None
Lot Features 
ClearedLevel
Patio And Porch 
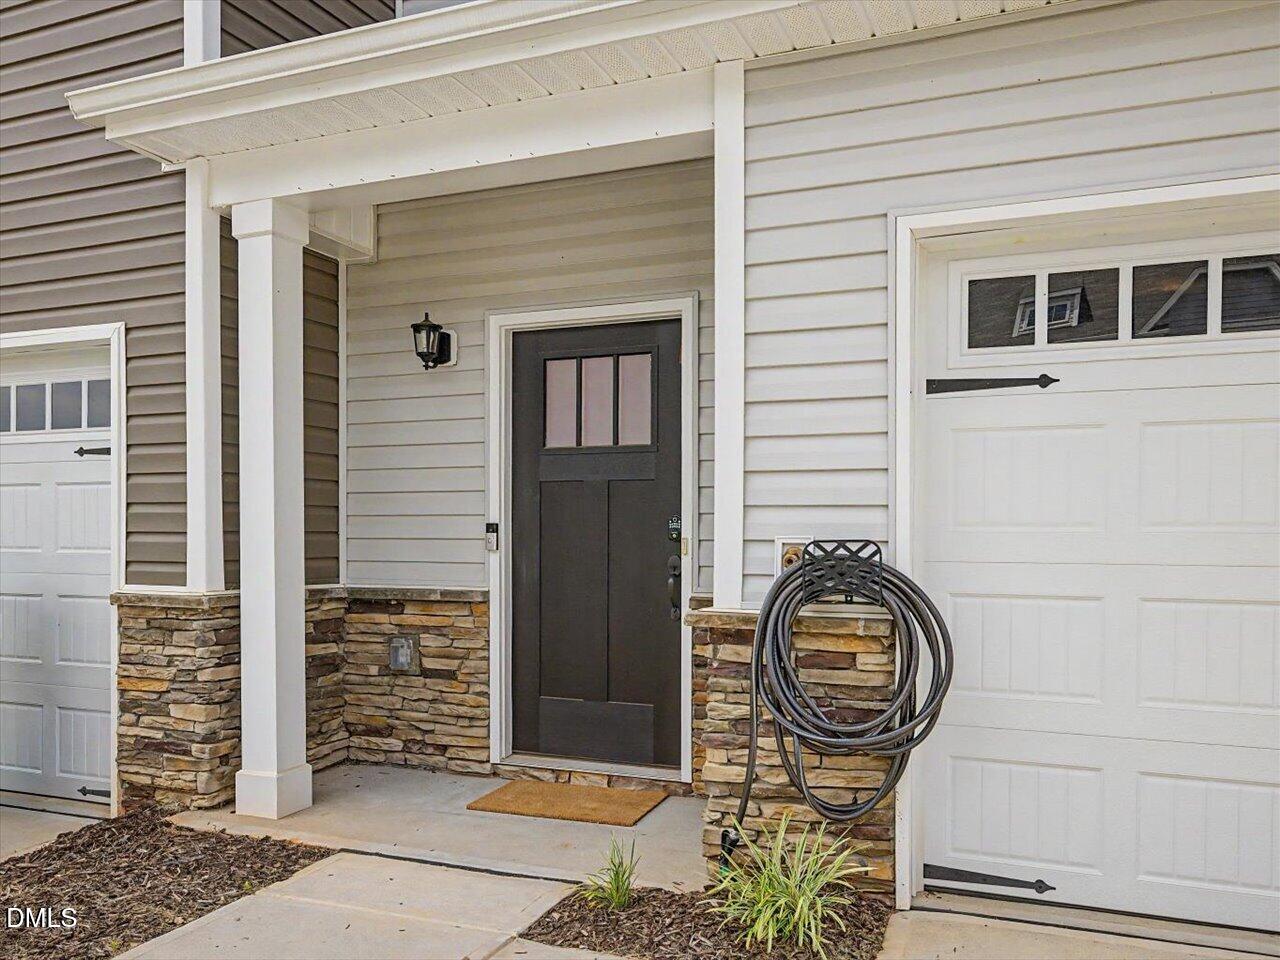
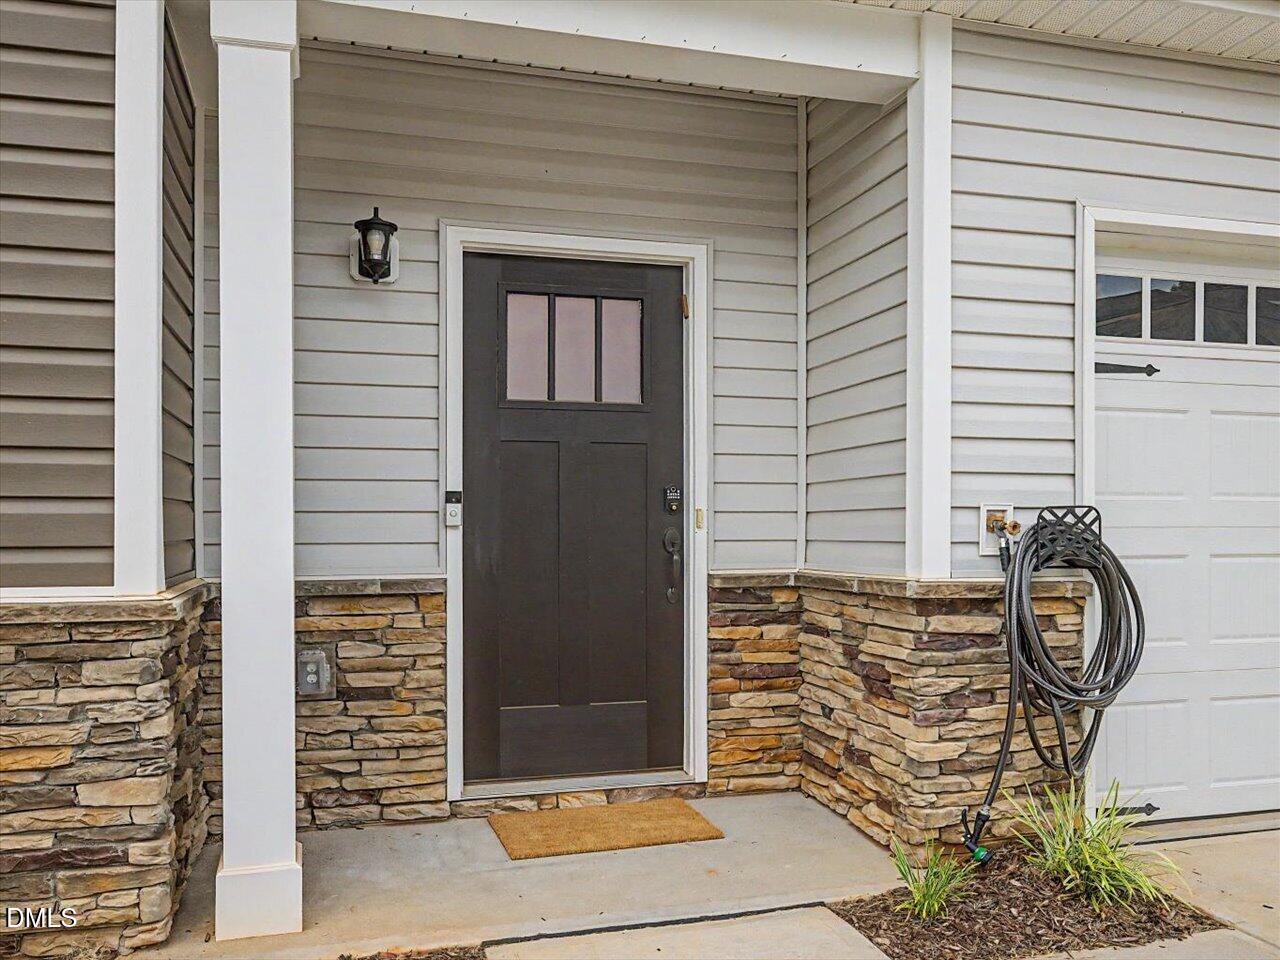
Front PorchPatio
Roof 
Shingle
View 
Neighborhood
Waterview 
Neighborhood
Windows/Doors 
Blinds
Community Features
Association Dues 
180
Building Access 
Front door
Community Features 
PoolSidewalksStreet Lights
Financing Terms Available 
CashConventionalFHAVA Loan
HOA Fee Frequency 
Monthly
Roads 
Asphalt
School District 
Orange - Orange High
Schools
School District
Orange - Orange High
Elementary School
Orange - Efland Cheeks Elementary
Middle School
Orange - Gravelly Hill Middle
High School
Orange - Orange High
Listing courtesy of Martha Hay of Coldwell Banker Advantage


Listings that are marked with an icon are provided courtesy of the Triangle MLS, Inc. of North Carolina, Internet Data Exchange Database. Copyright 2026 Triangle MLS, Inc. of North Carolina. All rights reserved.

Last checked: 2026-07-26 02:26 AM UTC

Neighborhood & Commute
Source: Walkscore
Disclosure: Community information and market data powered by Constellation Data Labs. Information is deemed reliable but not guaranteed.
Save
Ask
Tour
Hide
Share