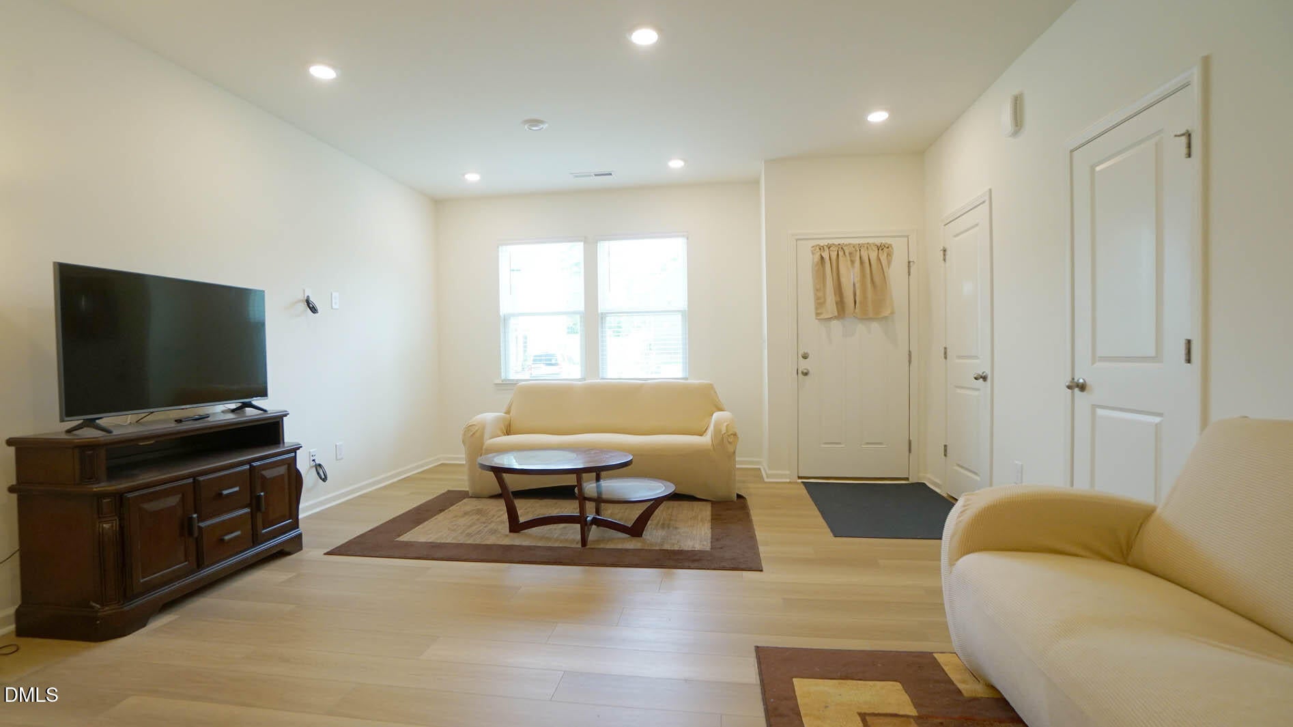
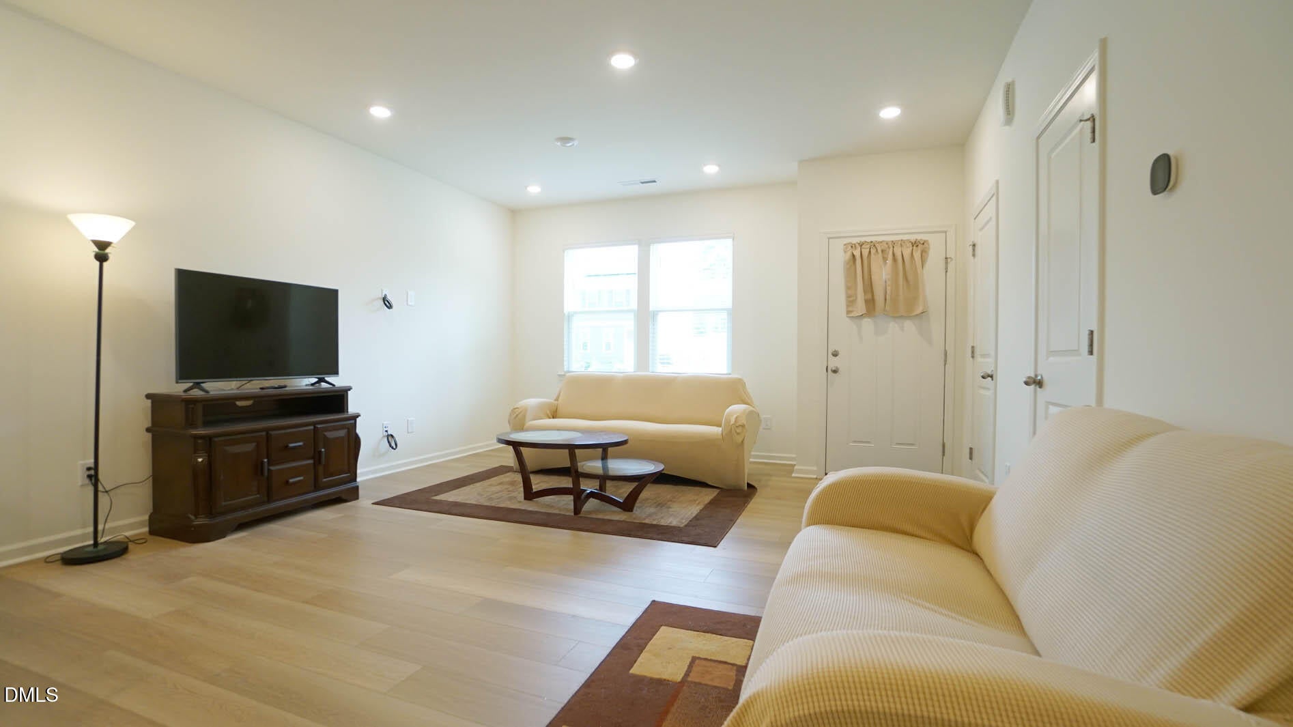
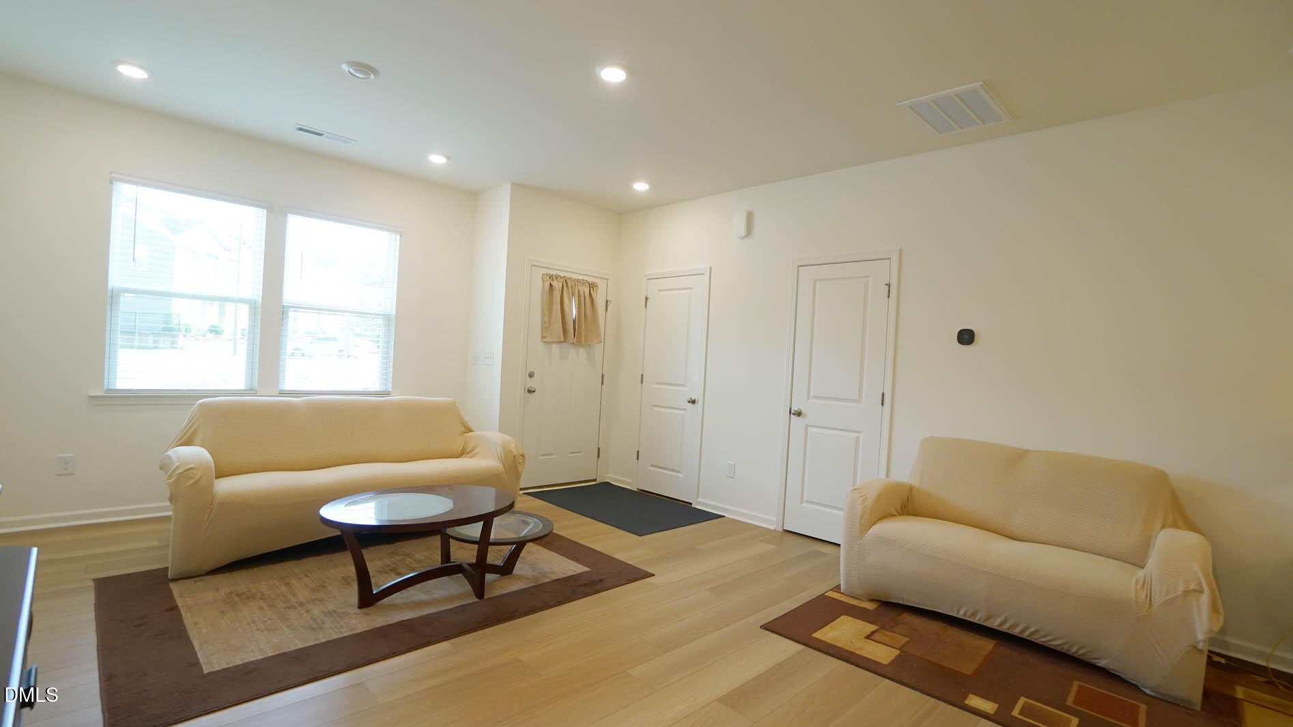
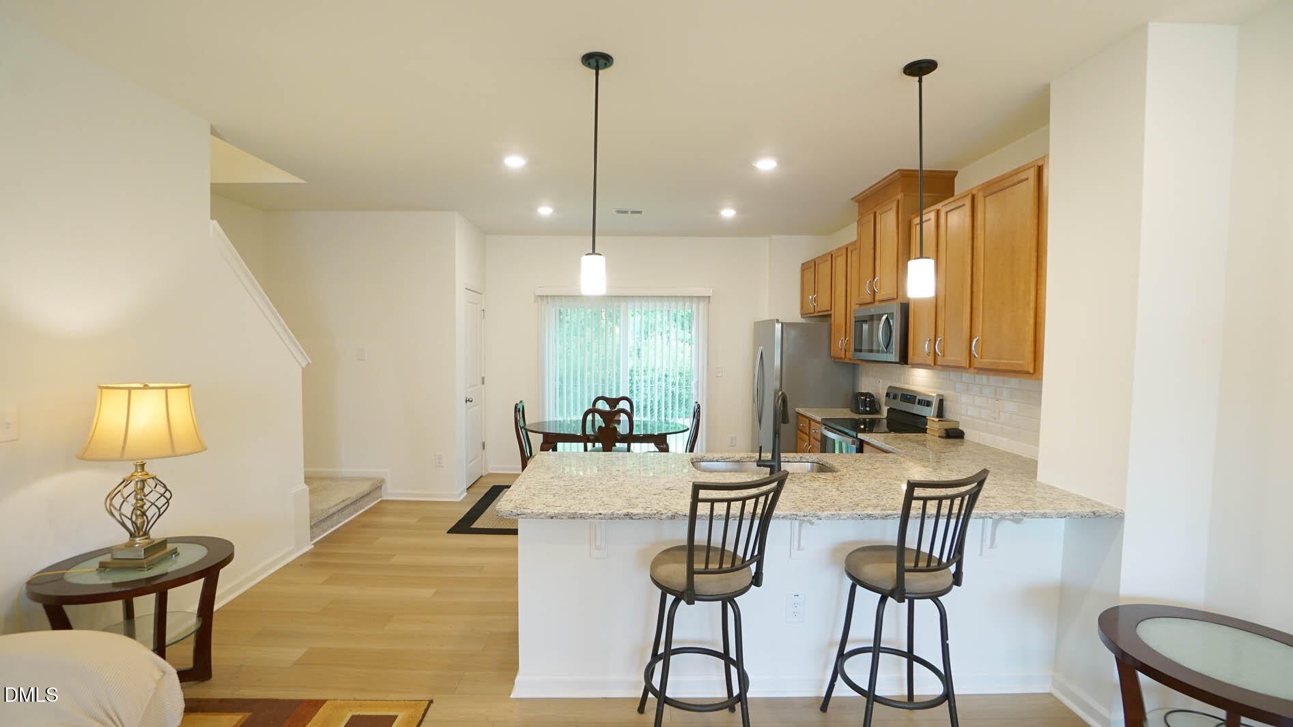
Better Than New! This original-owner 2-bedroom, 2.5-bath townhome in the popular Liberty Station community has been impeccably maintained and is move-in ready. Conveniently located just minutes from Downtown Raleigh, shopping, dining, and major highways. The bright, open-concept main level features durable LVP flooring throughout, creating a seamless flow between the spacious family room, dining area, and kitchen. The well-appointed kitchen offers abundant cabinetry, granite countertops, subway tile backsplash, stainless steel appliances, a large center island with seating, and pendant lighting—perfect for everyday living and entertaining. Upstairs, the oversized primary suite provides a relaxing retreat with a large walk-in closet, dual vanities, and a beautifully tiled walk-in shower. The spacious secondary bedroom also features its own private bath, making it ideal for guests or roommates. Enjoy maintenance-free living in one of Raleigh's most convenient locations with easy access to Downtown Raleigh, I-440, I-540, RTP, shopping, restaurants, and entertainment.
Electric Dryer HookupIn HallInsideLaundry ClosetUpper LevelWasher Hookup
Window Features
BlindsInsulated Windows
Bedroom 2
Dimensions - 11.0 x 10.0Level - Second
Entrance Hall
Dimensions - 7.3 x 4.0Level - Main
Family Room
Dimensions - 17.2 x 15.3Level - Main
Kitchen
Dimensions - 15.0 x 12.2Level - Main
Master Bedroom
Dimensions - 15.2 x 13.0Level - Second
Other
Dimensions - 3.5 x 3.5Level - MainDescription - storage closet
Save
Ask
Tour
Hide
Share
Exterior Features
Construction Details
Board & Batten SidingFiber CementVertical Siding
Exterior
Rain Gutters
Lot Features
ClearedLevel
Other Structures
None
Patio And Porch
Patio
Road Frontage
Private Road
Roof
Shingle
Windows/Doors
BlindsInsulated Windows
Community Features
Association Dues
152.25
Community Features
Suburban
Financing Terms Available
CashConventionalFHAVA Loan
HOA Fee Frequency
Monthly
Roads
Asphalt
School District
https://osageo.wcpss.net/assignment-lookup/
Schools
School District
https://osageo.wcpss.net/assignment-lookup/
Elementary School
Wake - Smith Elementary
Middle School
Wake - North Garner Middle
High School
Wake - Middle Creek High
Listing courtesy of Shawn Britt of Realty World Carolina Prop
Listings that are marked with an icon are provided courtesy of the Triangle MLS, Inc. of North Carolina, Internet Data Exchange Database. Copyright 2026 Triangle MLS, Inc. of North Carolina. All rights reserved.
Last checked: 2026-08-30 10:48 PM UTC
Neighborhood & Commute
Source: Walkscore
Disclosure: Community information and market data powered by Constellation Data Labs. Information is deemed reliable but not guaranteed.