Save
Ask
Tour
Hide
Share
$479,000
2 Days On Site

57 Brooksby Court
Clayton, NC 27527

For Sale|Single Family Residence|Active
3
Beds
3
Total Baths
2
Full Baths
1
Partial Bath
2,873
SqFt
$167
/SqFt
2006
Built
Subdivision:
Flowers Plantation
County:
Johnston
Call Now: 919-404-SHOW
Is this the listing for you? We can help make it yours.
919-404-SHOW
57 Brooksby Court57 Brooksby Court57 Brooksby Court57 Brooksby Court
Save
Ask
Tour
Hide
Share

Mortgage Calculator

Monthly Payment (Est.)

$2,185
Calculator powered by Showcase IDX, a Constellation1 Company. Copyright ©2026 Information is deemed reliable but not guaranteed.

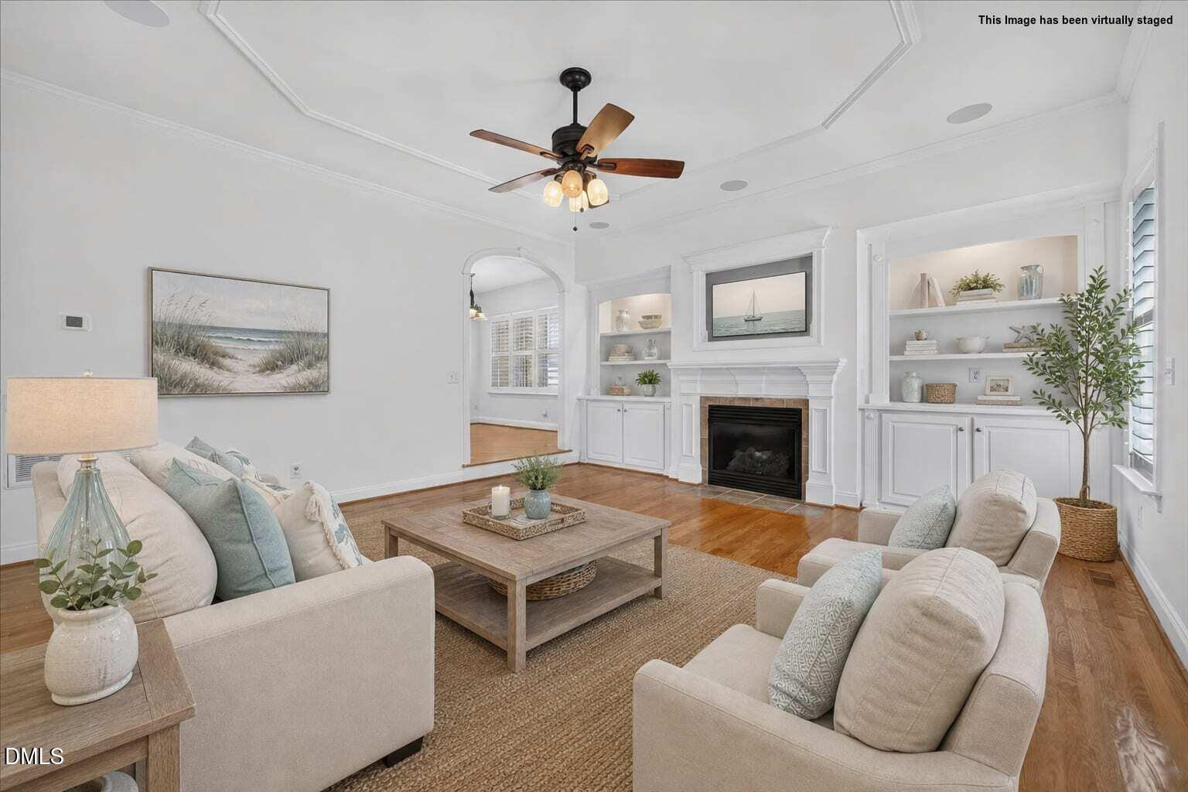
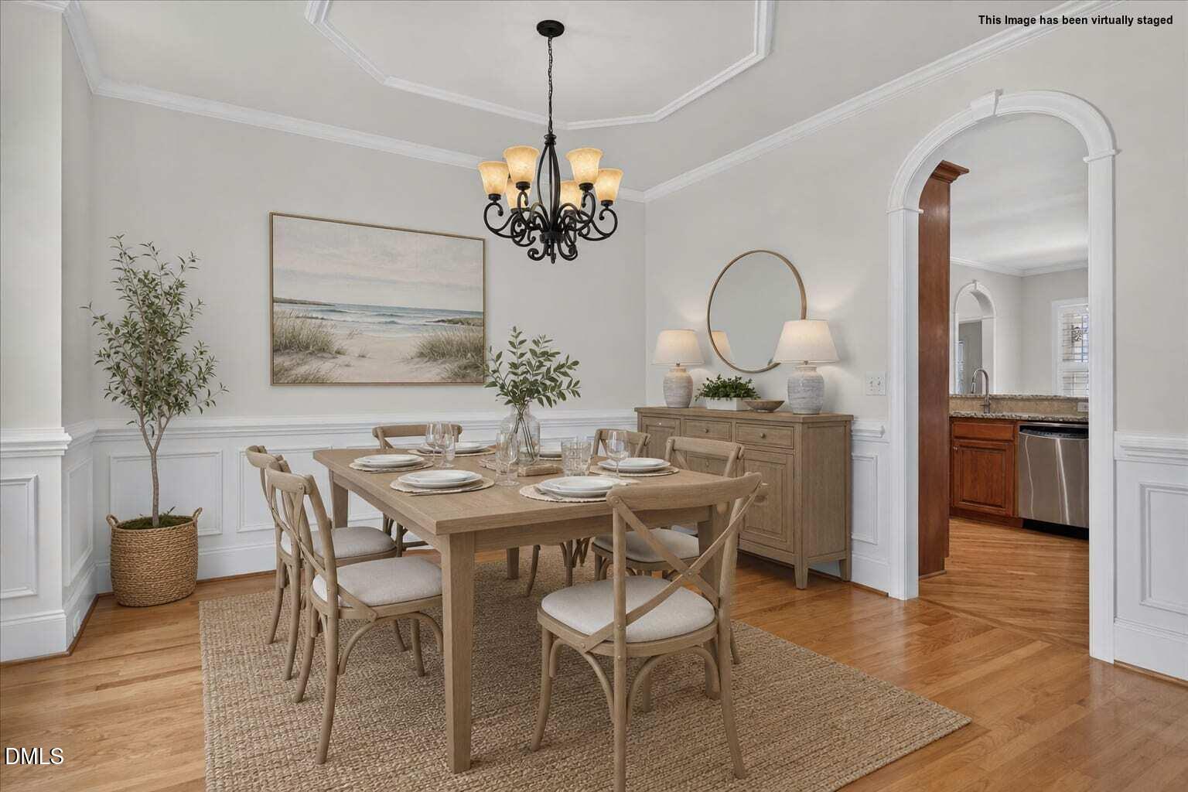
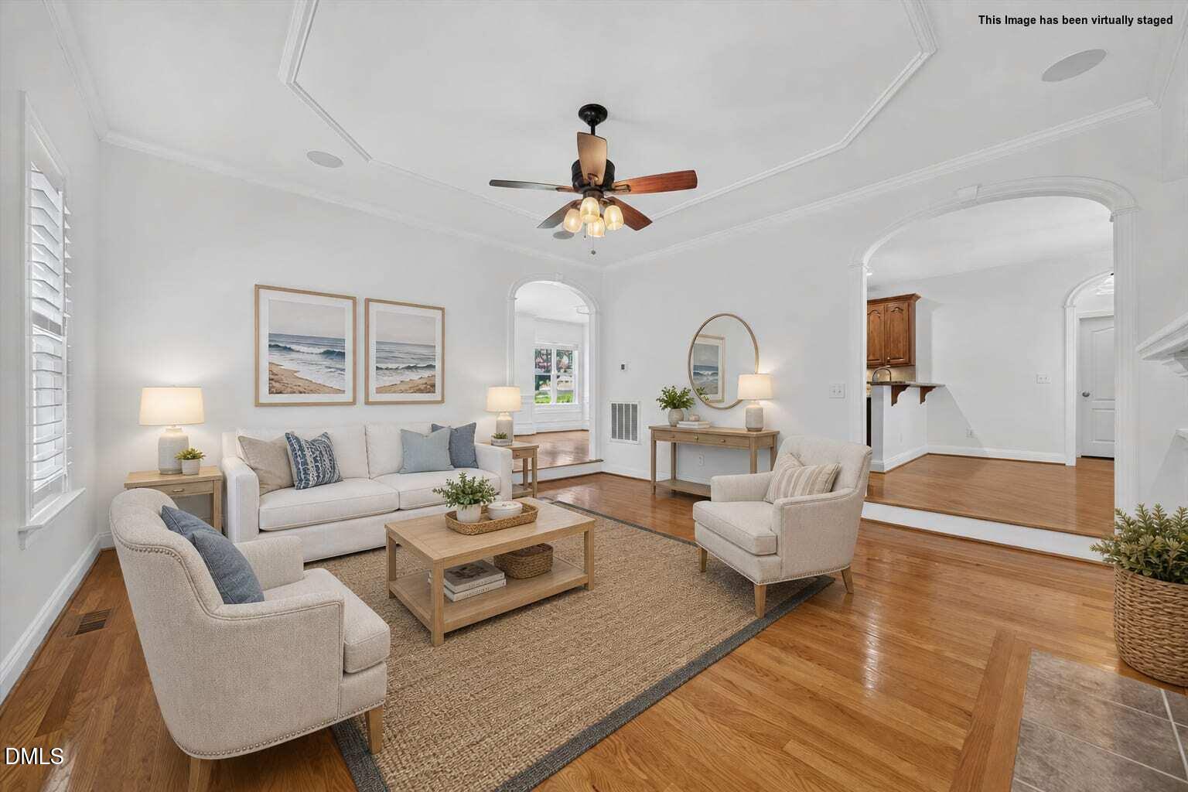
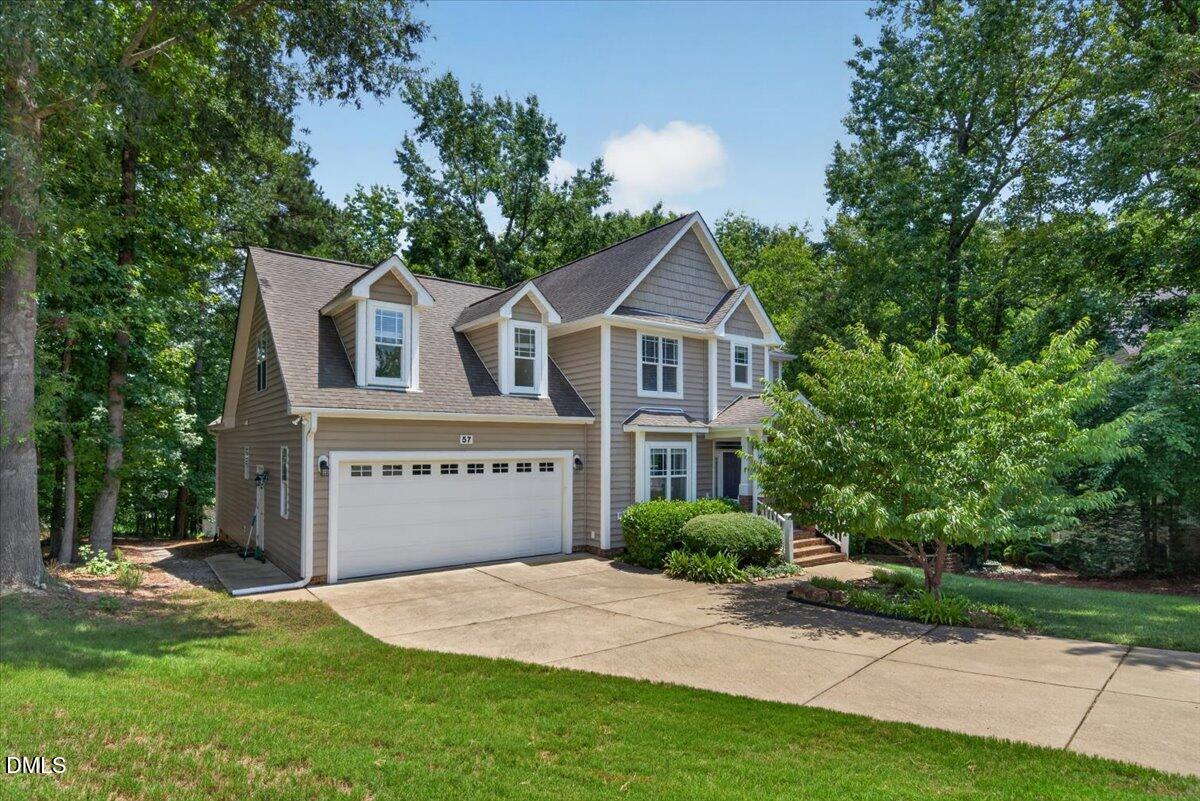
Come see this amazing home in Mill Creek West of Flowers Plantation. 3 beds, 3 baths with new interior paint July 2026. 2 New HVAC units and programmable thermostats July 2026. This home features a first floor primary. Covered front porch, screened back porch and new decking and stairs 2025. A beautiful jasmine vine rounds out the deck with amazing fragrance and privacy. Living room has surround sound speakers, gas log fireplace and wood floors. Separate dining are for those special dinners and nice entry area to greet friends and family. Upstairs are 2 additional bedrooms with a full bath. A large family room and additional bonus room for home office, gym and or playroom. Off of the bonus is a large walk in attic for easy access to storage. A wonderful home that has been well cared for and loved by its current owner. Come see it today.

Save
Ask
Tour
Hide
Share
Listing Snapshot
Price 
$479,000
Days On Site 
2 Days
Bedrooms 
3
Inside Area (SqFt) 
2,873 sqft
Total Baths 
3
Full Baths 
2
Partial Baths 
1
Lot Size 
0.33 Acres
Year Built 
2006
MLS® Number 
10182188
Status 
Active
Property Tax 
$3,066.35
HOA/Condo/Coop Fees 
$21.25 monthly
Sq Ft Source 
N/A
Friends & Family
Recent Activity
15 hours agoListing updated with changes from the MLS®
3 days agoListing first seen on site
General Features
Acres 
0.33
Attached Garage 
Yes
Foundation 
Raised
Garage 
Yes
Garage Spaces 
2
Levels 
Two
Parking 
AttachedDrivewayGarageGarage Door Opener
Property Sub Type 
Single Family Residence
Sewer 
Public Sewer
Special Circumstances 
Standard
SqFt Above 
2873
SqFt Total 
2873
Style 
TraditionalTransitional
Water Source 
Public
Zoning 
PUD
Interior Features
Appliances 
Convection OvenCooktopDishwasherFree-Standing RefrigeratorGas CooktopIce MakerMicrowaveOvenRange HoodRefrigeratorStainless Steel Appliance(s)Tankless Water Heater
Basement 
Crawl Space
Cooling 
Ceiling Fan(s)Central AirElectricHeat Pump
Fireplace 
Yes
Fireplace Features 
Gas Log
Fireplaces 
1
Flooring 
CarpetHardwoodTileWood
Heating 
Heat PumpNatural GasZoned
Interior 
BookcasesBreakfast BarBuilt-in FeaturesCathedral Ceiling(s)Ceiling Fan(s)ChandelierCrown MoldingDouble VanityEat-in KitchenGranite CountersHigh CeilingsOpen FloorplanPantryRecessed LightingStone CountersTray Ceiling(s)Vaulted Ceiling(s)Walk-In Closet(s)
Laundry Features 
Electric Dryer HookupInsideLaundry RoomMain LevelSinkWasher Hookup
Main Level Bedrooms 
1
Window Features 
Shutters
Bathroom 2 
Level - Second
Bathroom 3 
Level - Main
Bedroom 2 
Level - Second
Bedroom 3 
Level - Second
Breakfast Room 
Level - Main
Dining Room 
Level - Main
Living Room 
Level - Main
Master Bathroom 
Level - Main
Master Bedroom 
Level - Main
Save
Ask
Tour
Hide
Share
Exterior Features
Construction Details 
Shake SidingVinyl Siding
Exterior 
LightingPrivate YardRain GuttersOther
Fencing 
FencedVinyl
Lot Features 
Back YardFew TreesFront YardGentle SlopingSloped
Patio And Porch 
CoveredDeckEnclosedFront PorchPorchRear PorchScreened
Roof 
Shingle
View 
Trees/Woods
Waterview 
Trees/Woods
Windows/Doors 
Shutters
Community Features
Association Dues 
255
Community Features 
CurbsSidewalksStreet Lights
Financing Terms Available 
ConventionalVA LoanUSDA Loan
HOA Fee Frequency 
Annually
Roads 
Asphalt
Schools
School District
Unknown
Elementary School
Johnston - River Dell Elementary
Middle School
Johnston - Archer Lodge Middle
High School
Johnston - Corinth Holders High School
Listing courtesy of Celeste Minns of Century 21 Triangle Group


Listings that are marked with an icon are provided courtesy of the Triangle MLS, Inc. of North Carolina, Internet Data Exchange Database. Copyright 2026 Triangle MLS, Inc. of North Carolina. All rights reserved.

Last checked: 2026-07-27 12:06 AM UTC

Neighborhood & Commute
Source: Walkscore
Disclosure: Community information and market data powered by Constellation Data Labs. Information is deemed reliable but not guaranteed.
Save
Ask
Tour
Hide
Share