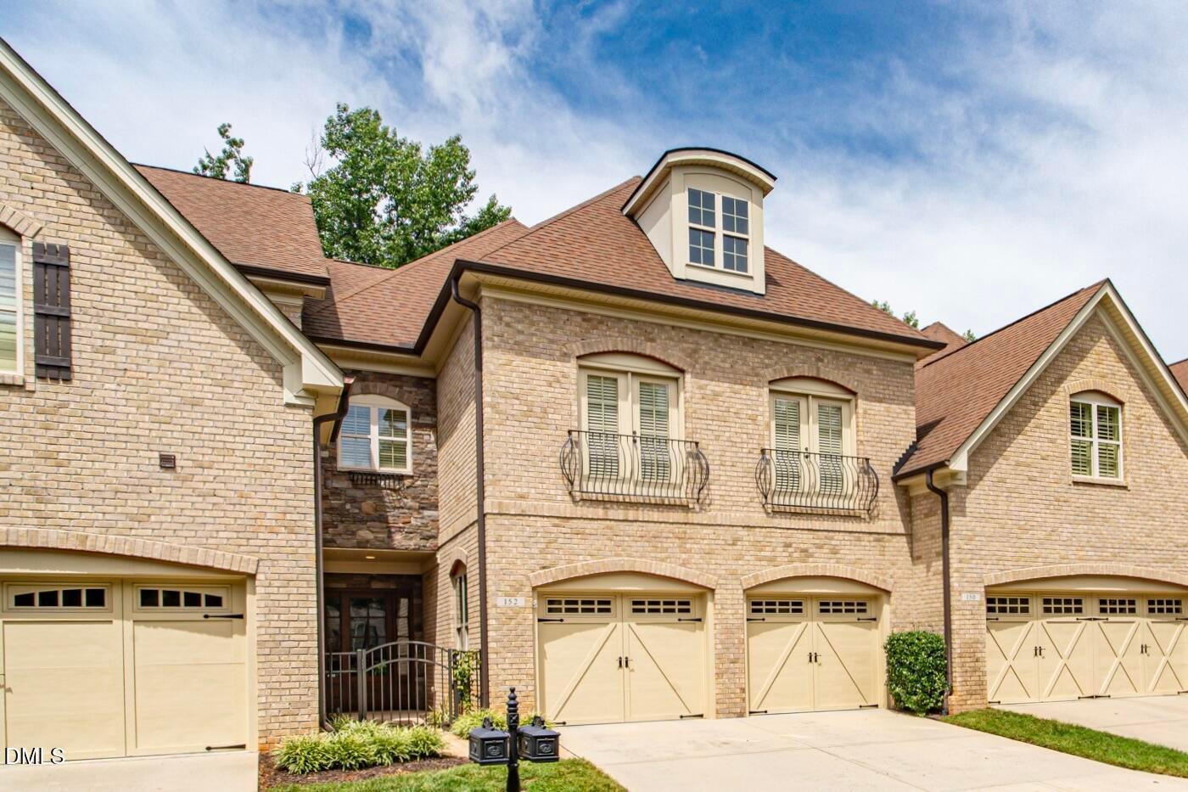
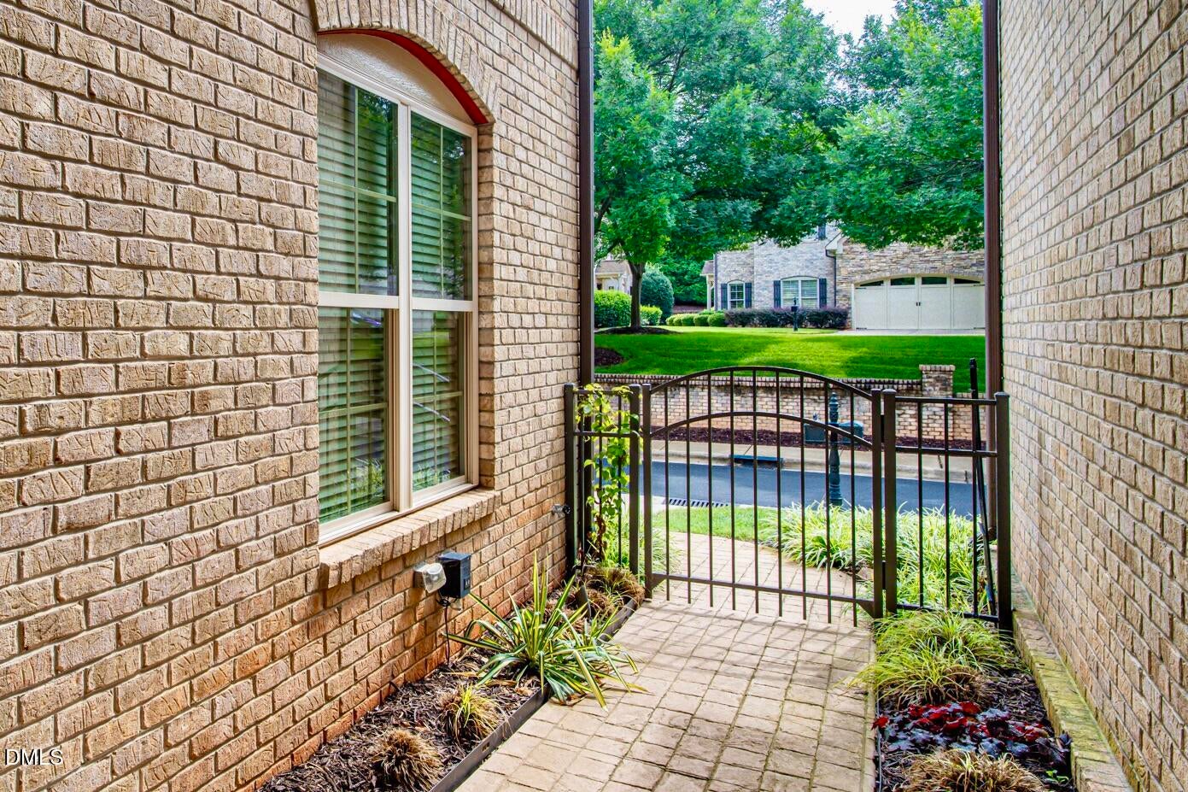
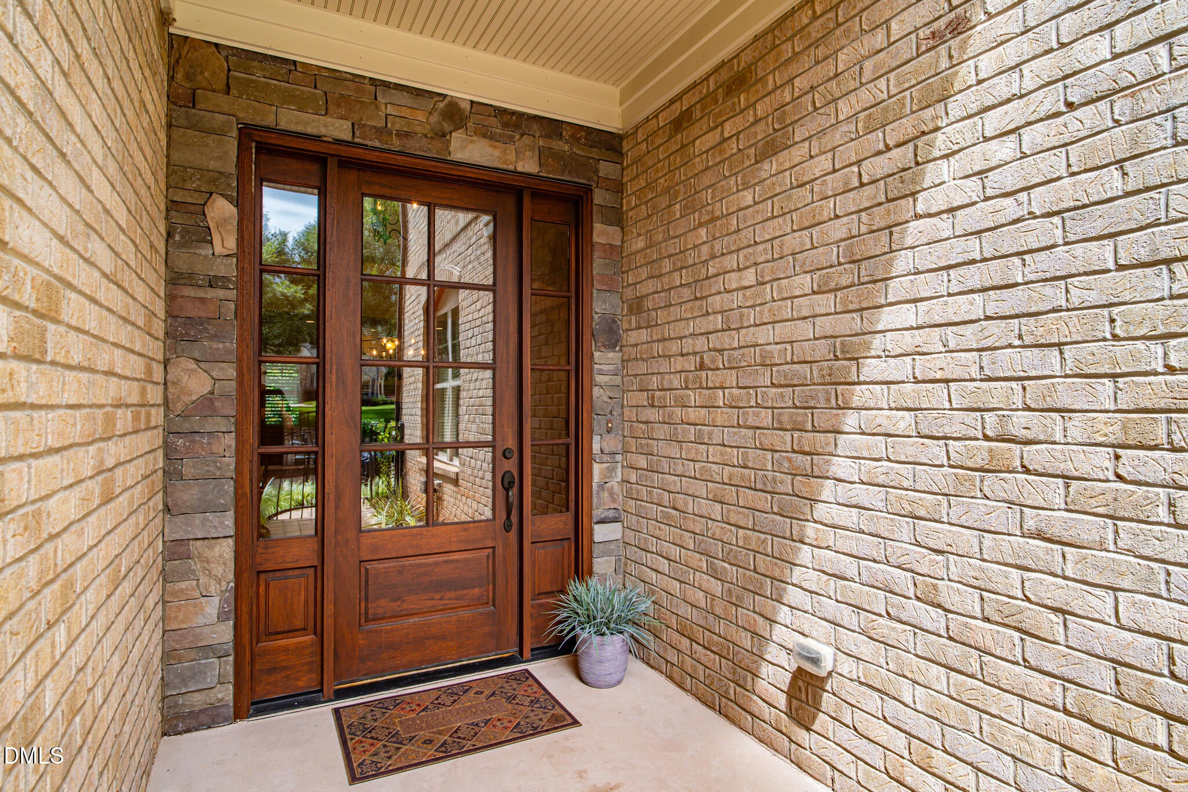
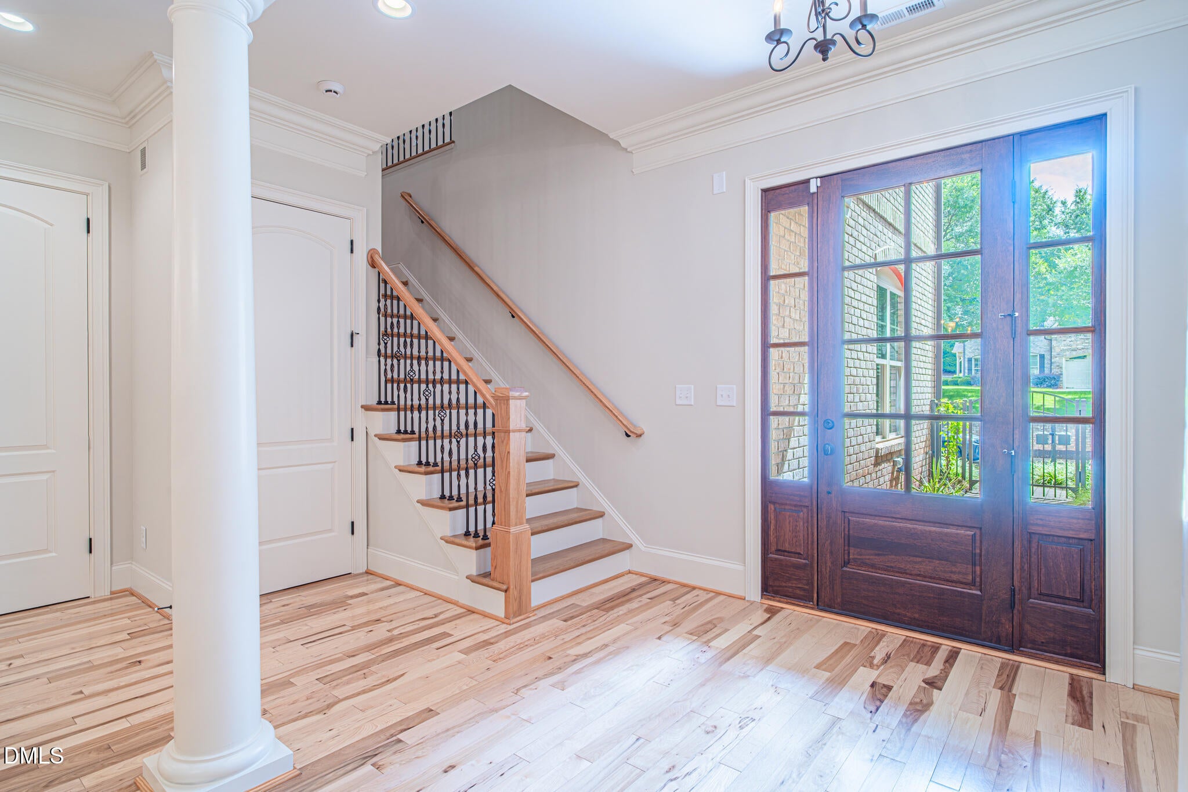
Welcome to easy living luxury in Cary's desirable Tryon Villas! Showcasing superior craftsmanship with custom molding throughout, this extraordinary townhome features a private elevator, gleaming hickory hardwoods, plantation shutters, fresh paint, and brand-new carpet. The main level boasts a gourmet kitchen with a breakfast bar, pantry, and wine fridge, opening to a dining area with an elegant tray ceiling and a family room anchored by a see-through, stone fireplace. A versatile 1st-floor bedroom doubles as a home office. Drop zone/mudroom with built-in desk. Upstairs, the spacious primary suite offers a double tray ceiling, custom walk-in closet, and a spa-like bath with a separate shower and jetted tub. Every bedroom includes a private en-suite bath. Spacious, open loft with custom shelving. Generously sized laundry room with folding counter, storage and utility sink. The expansive walk-out basement is built for entertaining, featuring a large recreation room with a fireplace, custom wine bar, flex room, and private bedroom suite. Multigenerational potential. 2-car garage with epoxy flooring. Enjoy peaceful, wooded views from the main deck or lower covered patio. Steps to nearby walking trails and lake. Incredibly convenient Cary location. Literally minutes to everything. A "Must See" home!!
Save
Ask
Tour
Hide
Share
Listing Snapshot
Price
$1,000,000
Days On Site
27 Days
Bedrooms
5
Inside Area (SqFt)
4,852 sqft
Total Baths
6
Full Baths
5
Partial Baths
1
Lot Size
0.07 Acres
Year Built
2011
MLS® Number
10182184
Status
Pending
Property Tax
$7,567.78
HOA/Condo/Coop Fees
$495 monthly
Sq Ft Source
N/A
Friends & Family
React
Comment
Invite
No Comments Yet
Did you know? You can invite friends and family to your search. They can join your search, rate and discuss listings with you.
Recent Activity
2 weeks ago
Listing updated with changes from the MLS®
3 weeks ago
Status changed to Pending
4 weeks ago
Listing first seen on site
General Features
Acres
0.07
Attached Garage
Yes
Foundation
Slab
Garage
Yes
Garage Spaces
2
Levels
Three Or More
Parking
ConcreteGarageGarage Door OpenerGarage Faces FrontKitchen LevelAttached
Parking Spaces
4
Property Sub Type
Townhouse
Sewer
Public Sewer
Special Circumstances
Standard
SqFt Above
3451
SqFt Below
1401
SqFt Total
4852
Style
Traditional
Water Source
Public
Zoning
RMFP
Interior Features
Appliances
Built-In Gas OvenDishwasherDisposalENERGY STAR Qualified AppliancesGas CooktopGas Water HeaterMicrowaveRange HoodRefrigeratorWasher/DryerWine Refrigerator
Listing courtesy of Eric DeRosa of Long & Foster Real Estate INC/Cary
Listings that are marked with an icon are provided courtesy of the Triangle MLS, Inc. of North Carolina, Internet Data Exchange Database. Copyright 2026 Triangle MLS, Inc. of North Carolina. All rights reserved.
Last checked: 2026-08-21 08:02 AM UTC
Neighborhood & Commute
Source: Walkscore
Disclosure: Community information and market data powered by Constellation Data Labs. Information is deemed reliable but not guaranteed.


Did you know? You can invite friends and family to your search. They can join your search, rate and discuss listings with you.