Save
Ask
Tour
Hide
Share
$1,825,000
59 Days On Site

3709 Rolston Drive
Raleigh, NC 27609

For Sale|Single Family Residence|Active
5
Beds
6
Total Baths
4
Full Baths
2
Partial Baths
4,468
SqFt
$408
/SqFt
2013
Built
Subdivision:
Ramblewood
County:
Wake
Call Now: 919-404-SHOW
Is this the listing for you? We can help make it yours.
919-404-SHOW
3709 Rolston Drive3709 Rolston Drive3709 Rolston Drive3709 Rolston Drive
Save
Ask
Tour
Hide
Share

Mortgage Calculator

Monthly Payment (Est.)

Enter an interest rate to see your estimated monthly payment.
Calculator powered by Showcase IDX, a Constellation1 Company. Copyright ©2026 Information is deemed reliable but not guaranteed.

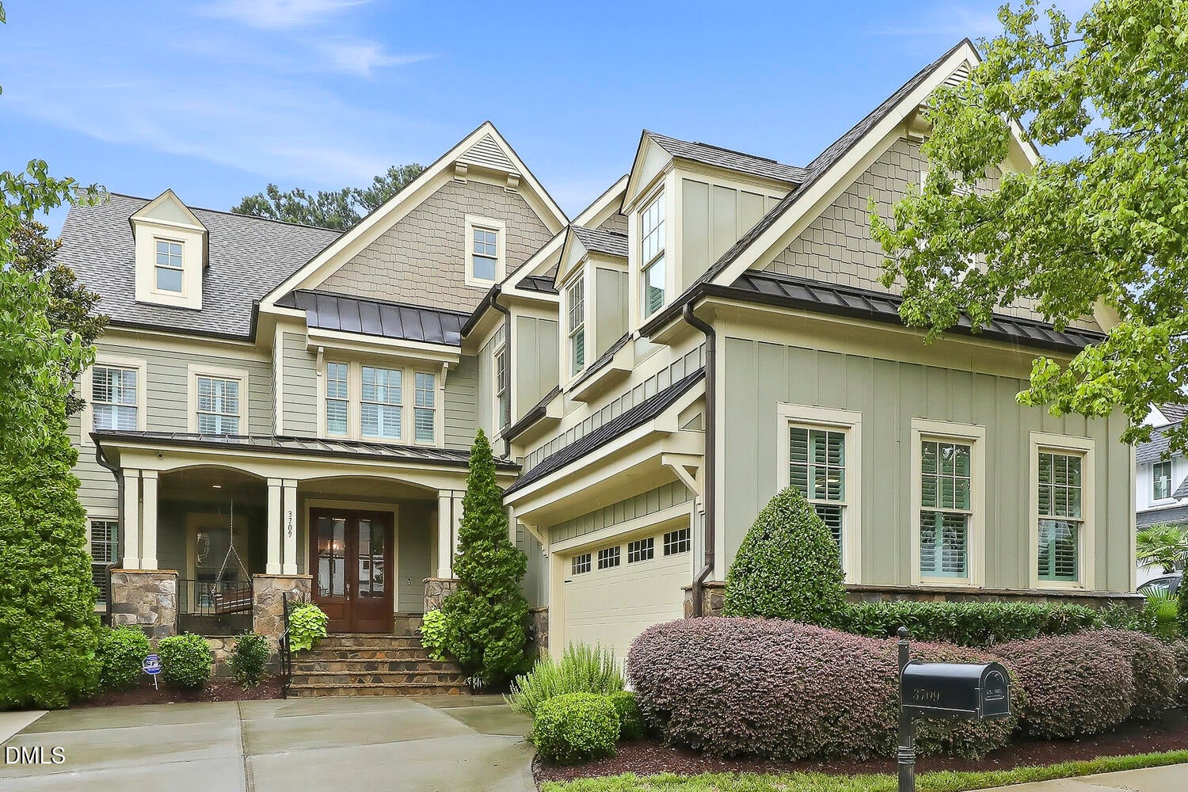
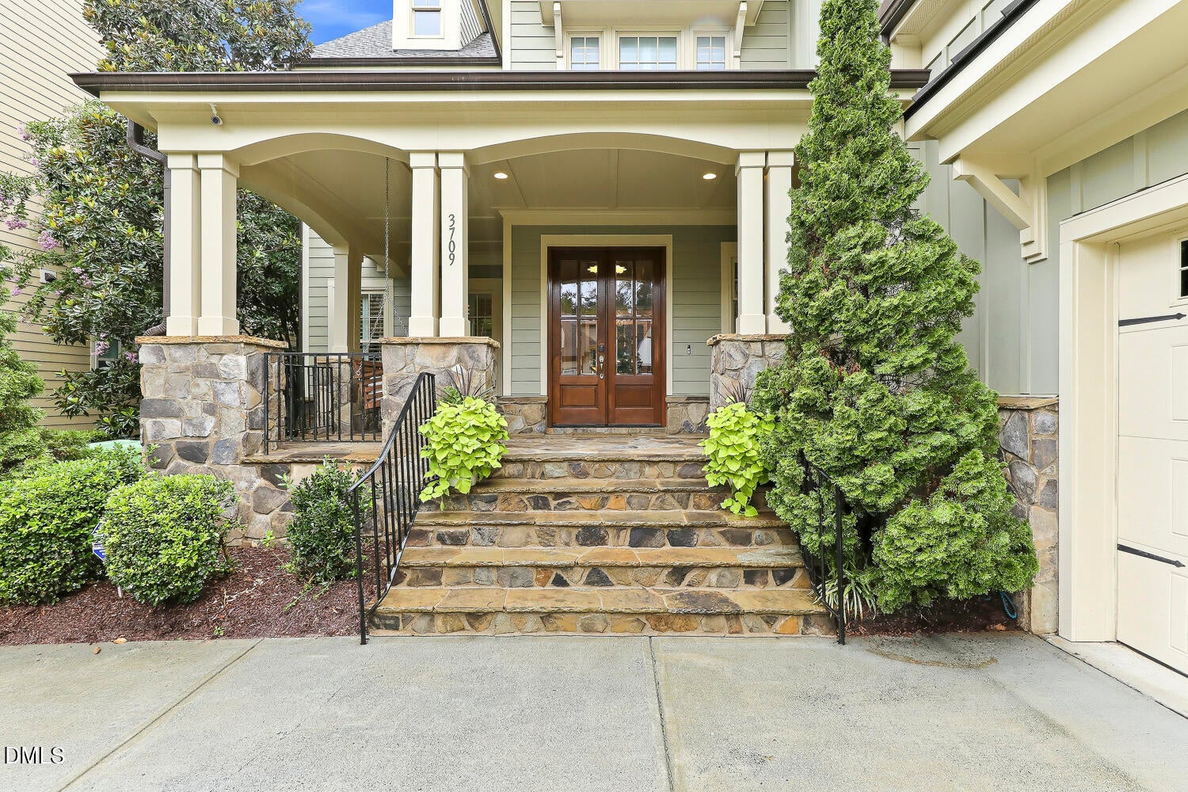
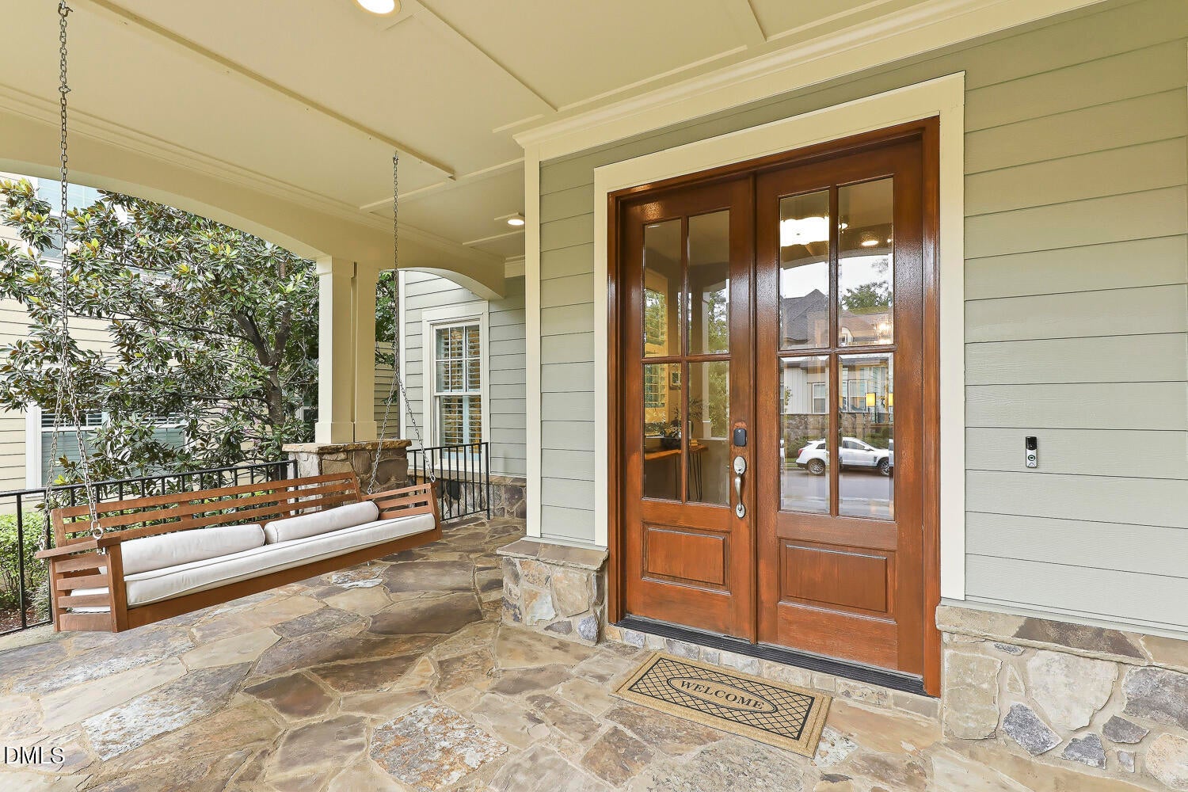
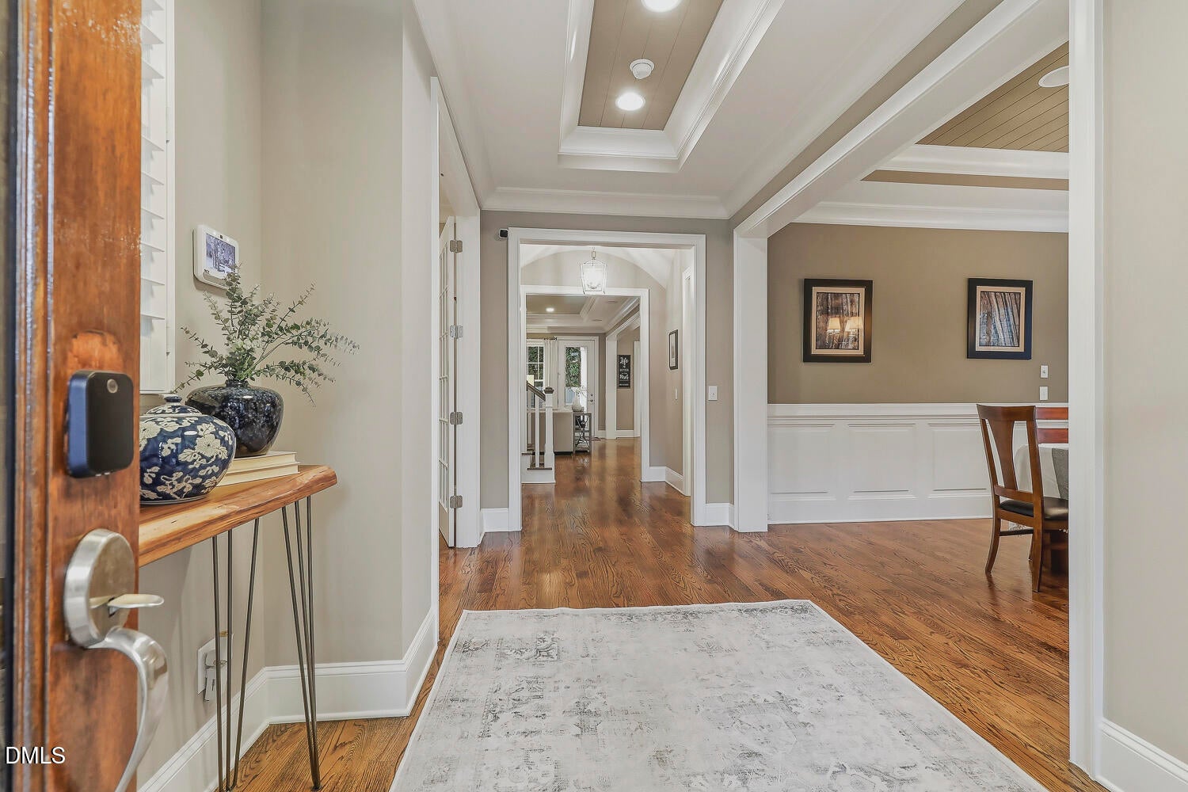
Step past the sprawling stone front porch and into an architectural tour de force designed for both high-impact entertaining and serene privacy. Ideally situated inside the Beltline—just minutes from Midtown and the vibrant pulse of North Hills—this luxurious home seamlessly connects you to the best of the city. The main level features an elegant open floorplan centered around a dramatic family room with a tongue-and-groove beamed ceiling and a grand fireplace flanked by custom built-ins. Step through full-clearance folding glass doors onto a covered porch complete with automated retractable screens, a handsome stone fireplace and InfraTec heaters, creating an effortless indoor-outdoor living experience. Beyond, the pristine backyard invites quiet relaxation or lively gatherings around the fire pit and waterfall feature. The culinary command center boasts sprawling marble countertops, a commercial-grade 48-inch range with pot filler, and a custom butler's pantry equipped with a wet bar. Positioned just off the foyer, a versatile study or lounge easily adapts to your lifestyle, whether as an executive home office, quiet reading room, or cozy spot to gather with friends. A secluded main-floor guest suite provides five-star guest accommodations. Upstairs, the immense primary suite serves as a relaxing sanctuary, featuring a spa-inspired bath,including a grotto style shower, and an oversized walk-in closet. Three additional secondary bedrooms—including one with a private en-suite bath,are anchored by a spacious central flex room. Off the garage, a generous mudroom keeps daily storage effortlessly organized, while a private rear staircase leads to a secluded bonus room with a half bath, ideal for a home gym or media room. Experience the delight of a home where no detail has been spared.

Save
Ask
Tour
Hide
Share
Listing Snapshot
Price 
$1,825,000
Days On Site 
59 Days
Bedrooms 
5
Inside Area (SqFt) 
4,468 sqft
Total Baths 
6
Full Baths 
4
Partial Baths 
2
Lot Size 
0.2 Acres
Year Built 
2013
MLS® Number 
10182183
Status 
Active
Property Tax 
$13,219.42
HOA/Condo/Coop Fees 
$110 monthly
Sq Ft Source 
N/A
Friends & Family
Recent Activity
2 months agoListing first seen on site
2 months agoListing updated with changes from the MLS®
General Features
Acres 
0.2
Attached Garage 
Yes
Disclosures 
Seller Disclosure
Garage 
Yes
Garage Spaces 
2
Home Warranty 
Yes
Levels 
Two
Parking 
AttachedGarageDrivewayElectric Vehicle Charging Station(s)Garage Faces SideParking PadSide By Side
Parking Spaces 
4
Property Condition 
Updated/Remodeled
Property Sub Type 
Single Family Residence
Security 
Carbon Monoxide Detector(s)Fire AlarmSmoke Detector(s)Security System
Sewer 
Public Sewer
Special Circumstances 
Standard
SqFt Above 
4468
SqFt Total 
4468
Style 
CraftsmanTransitional
Utilities 
Cable AvailableElectricity ConnectedNatural Gas ConnectedWater Connected
Water Source 
Public
Zoning 
R-10
Interior Features
Appliances 
Built-In RangeConvection OvenDisposalDouble OvenDishwasherExhaust FanENERGY STAR Qualified DishwasherElectric Water HeaterMicrowaveRefrigeratorRange HoodSelf Cleaning OvenStainless Steel Appliance(s)Tankless Water Heater
Basement 
Crawl Space
Cooling 
Central AirCeiling Fan(s)DualGasZoned
Fireplace 
Yes
Fireplace Features 
Fire PitFamily RoomGlass DoorsGas LogOutside
Fireplaces 
2
Flooring 
CarpetCeramic TileWood
Heating 
Fireplace(s)Forced AirHeat PumpNatural Gas
Interior 
Breakfast BarBeamed CeilingsBuilt-in FeaturesBookcasesCathedral Ceiling(s)Ceiling Fan(s)ChandelierCrown MoldingCoffered Ceiling(s)Double VanityEntrance FoyerEat-in KitchenHigh CeilingsIn-Law FloorplanKitchen IslandOpen FloorplanPantryRecessed LightingSmart ThermostatSoaking TubSound SystemStorageStone CountersTray Ceiling(s)Vaulted Ceiling(s)Wet BarWalk-In Closet(s)Wired for DataHigh Speed Internet
Laundry Features 
Electric Dryer HookupLaundry RoomSinkUpper LevelWasher Hookup
Main Level Bedrooms 
1
Window Features 
BlindsDouble Pane WindowsInsulated WindowsPlantation ShuttersSkylight(s)
Bedroom 2 
Dimensions - 12.7 x 11.9Level - Second
Bedroom 3 
Dimensions - 11.9 x 11.8Level - Second
Bedroom 4 
Dimensions - 12.0 x 12.0Level - Second
Bedroom 5 
Dimensions - 14.0 x 12.0Level - Main
Bonus Room 
Dimensions - 16.0 x 17.7Level - Main
Breakfast Room 
Dimensions - 15.8 x 10.8Level - Main
Dining Room 
Dimensions - 15.7 x 11.0Level - Main
Entrance Hall 
Dimensions - 8.5 x 15.6Level - Main
Family Room 
Dimensions - 21.8 x 17.6Level - Main
Kitchen 
Dimensions - 15.8 x 13.8Level - Main
Laundry 
Dimensions - 5.9 x 10.0Level - Second
Loft 
Dimensions - 15.4 x 17.5Level - Second
Master Bedroom 
Dimensions - 17.5 x 17.6Level - Second
Mud Room 
Dimensions - 12.0 x 7.8Level - Main
Office 
Dimensions - 14.5 x 12.0Level - Main
Other 
Dimensions - 7.3 x 15.3Level - SecondDescription - Primary Bedroom WIC
Save
Ask
Tour
Hide
Share
Exterior Features
Construction Details 
Board & Batten SidingFiber CementShake SidingStoneStone VeneerVertical Siding
Exterior 
CourtyardFire PitLightingPrivate YardRain Gutters
Fencing 
Back YardFencedGateOtherPrivacyWood
Lot Features 
Back YardFront YardLandscapedSprinklers In FrontSprinklers In RearWaterfallFew Trees
Patio And Porch 
CoveredDeckFront PorchPatioPorchRear PorchScreened
Road Frontage 
City Street
Roof 
MetalShingle
View 
Neighborhood
Waterview 
Neighborhood
Windows/Doors 
BlindsDouble Pane WindowsInsulated WindowsPlantation ShuttersSkylight(s)
Community Features
Association Amenities 
LandscapingPicnic Area
Association Fee 
$110.0
Association Fee Frequency 
Monthly
Community Features 
CurbsSidewalks
Financing Terms Available 
CashConventional
Roads 
Paved
Schools
School District
Unknown
Elementary School
Wake - Root Elementary
Middle School
Wake - Oberlin Middle
High School
Wake - Needham Broughton High
Listing courtesy of Melissa Schambs of Berkshire Hathaway HomeService


Listings that are marked with an icon are provided courtesy of the Triangle MLS, Inc. of North Carolina, Internet Data Exchange Database. Copyright 2026 Triangle MLS, Inc. of North Carolina. All rights reserved.

Last checked: 2026-09-21 10:10 PM UTC

Neighborhood & Commute
Source: Walkscore
Disclosure: Community information and market data powered by Constellation Data Labs. Information is deemed reliable but not guaranteed.
Save
Ask
Tour
Hide
Share