Save
Ask
Tour
Hide
Share
$759,000
13 Days On Site

530 John Haywood Way 104
Raleigh, NC 27604

Condominium|Pending
2
Beds
3
Total Baths
2
Full Baths
1
Partial Bath
1,915
SqFt
$396
/SqFt
2008
Built
Subdivision:
Blount Street Commons
County:
Wake
Call Now: 919-404-SHOW
Is this the listing for you? We can help make it yours.
919-404-SHOW
530 John Haywood Way 104530 John Haywood Way 104530 John Haywood Way 104530 John Haywood Way 104
Save
Ask
Tour
Hide
Share

Mortgage Calculator

Monthly Payment (Est.)

$3,463
Calculator powered by Showcase IDX, a Constellation1 Company. Copyright ©2026 Information is deemed reliable but not guaranteed.

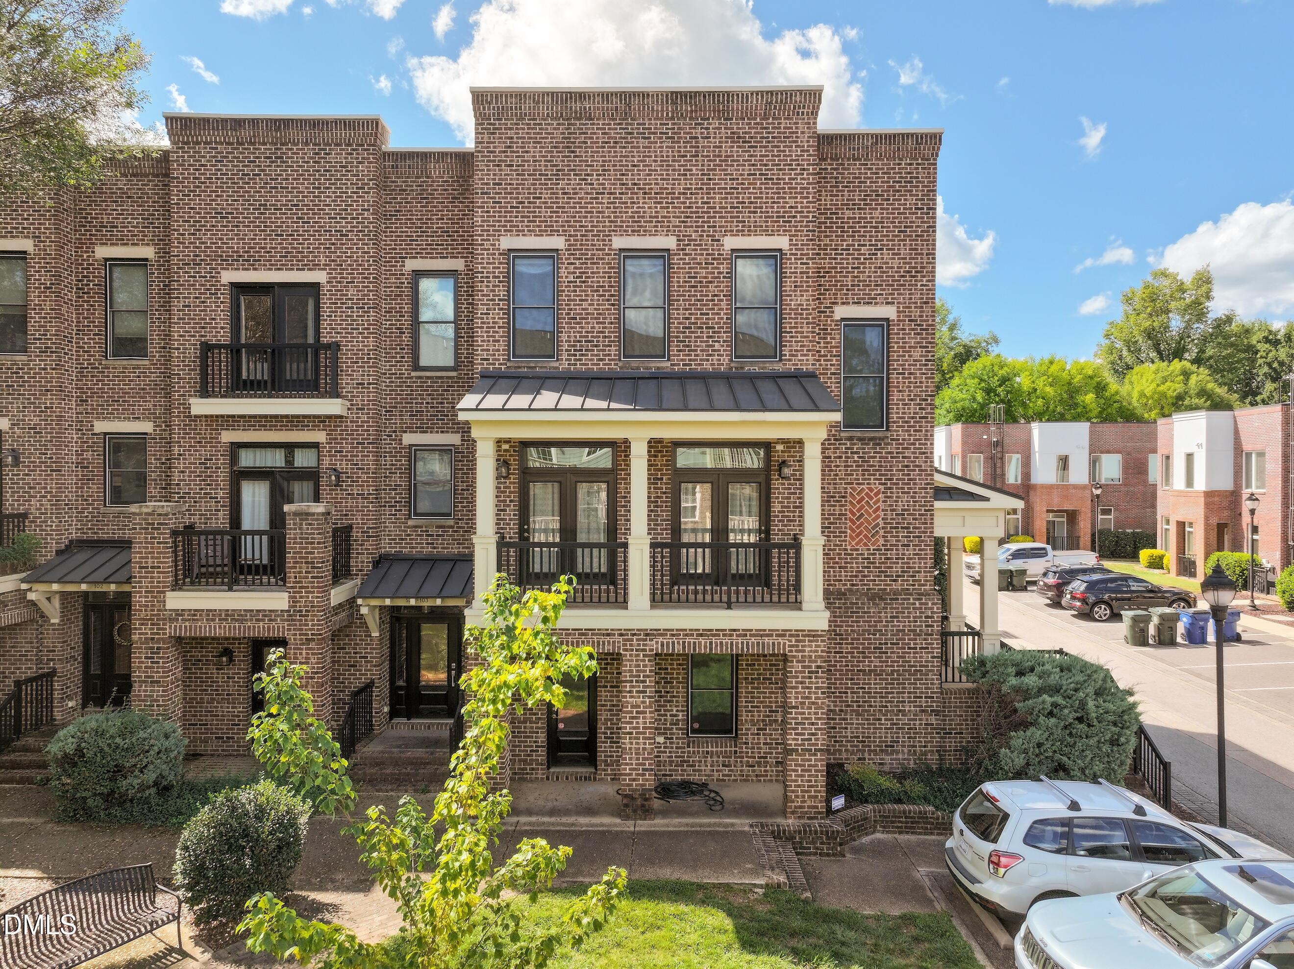
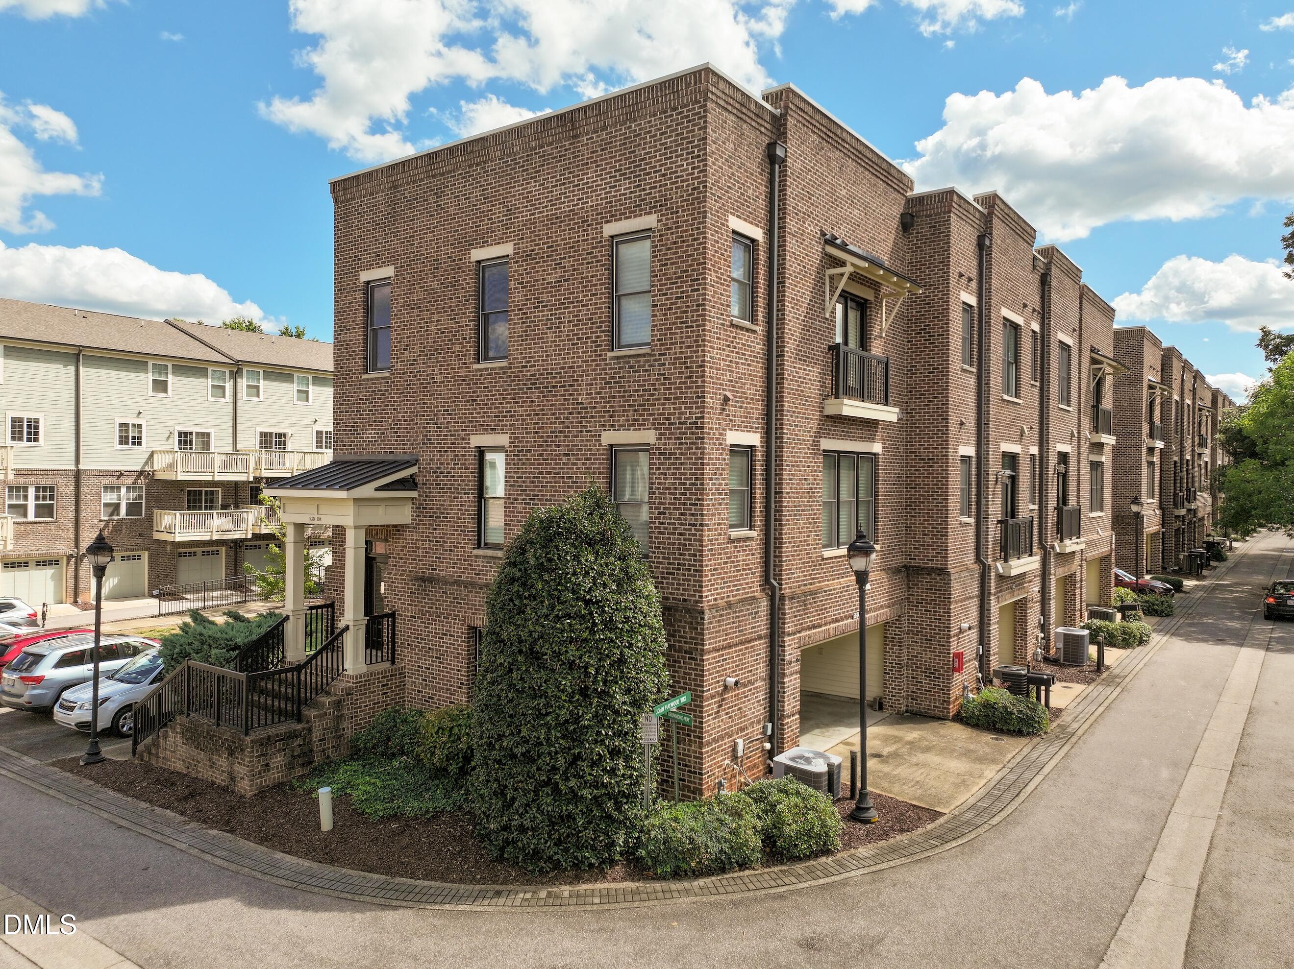
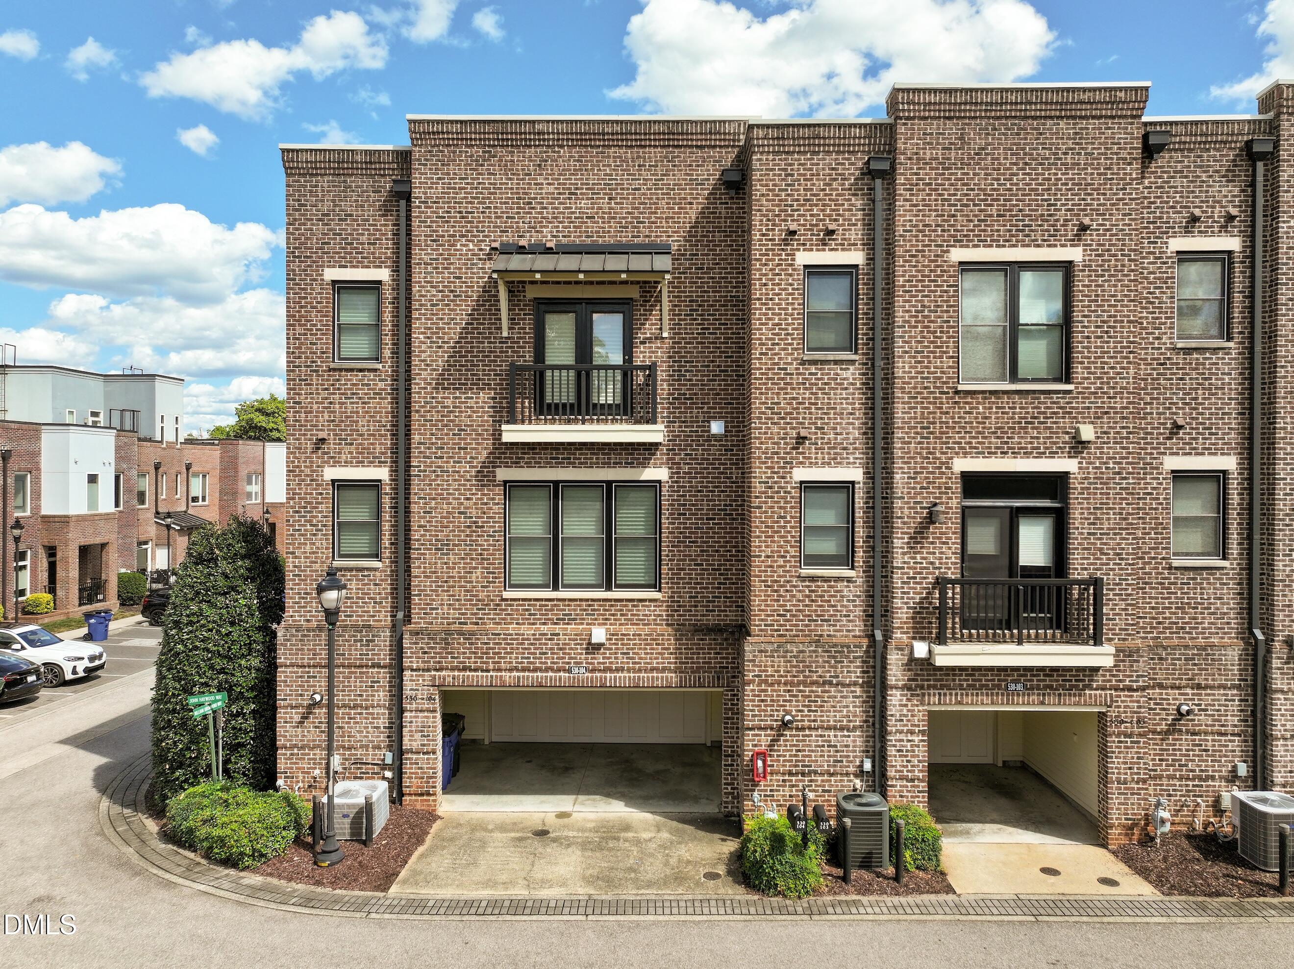
This stunning 3-story brick condo offers a highly desirable end-unit townhouse-style layout located on the edge of the Seaboard Station, Person Street, and historic Oakwood districts! This rare downtown unicorn presents 4 parking spots, comprising a 2-car garage with an EV charger plus a 2-car carport. Tons of natural light pours into this former model home. The open floor plan highlights recent updates, including newly rejuvenated hardwood floors and stairs, as well as fresh paint throughout all trim and cabinets. The main level offers a private balcony overlooking the meticulously maintained courtyard, a dedicated office that lives like a 3rd bedroom, and a chef's kitchen boasting quartz countertops, a gas range, stainless steel appliances, and a custom glass backsplash. Upstairs features vinyl plank floors throughout. The huge primary suite highlights a French balcony, a custom-built closet, and an upgraded en-suite bath. The guest bedroom features distinctive wainscoting and its own en-suite bath. An unbelievable opportunity to experience true model-home craftsmanship, low-maintenance living, and total convenience in the heart of the city!

Save
Ask
Tour
Hide
Share
Listing Snapshot
Price 
$759,000
Days On Site 
13 Days
Bedrooms 
2
Inside Area (SqFt) 
1,915 sqft
Total Baths 
3
Full Baths 
2
Partial Baths 
1
Lot Size 
N/A
Year Built 
2008
MLS® Number 
10182182
Status 
Pending
Property Tax 
$6,509.12
HOA/Condo/Coop Fees 
$467 monthly
Sq Ft Source 
N/A
Friends & Family
Recent Activity
3 days agoListing updated with changes from the MLS®
3 days agoStatus changed to Pending
2 weeks agoListing first seen on site
General Features
Attached Garage 
Yes
Carport 
2
Foundation 
Slab
Garage 
Yes
Garage Spaces 
2
Levels 
Three Or More
Parking 
CarportElectric Vehicle Charging Station(s)GarageAttached
Parking Spaces 
4
Property Condition 
Updated/Remodeled
Property Sub Type 
Condominium
Security 
Security System
Sewer 
Public Sewer
SqFt Above 
1915
SqFt Total 
1915
Style 
Transitional
Water Source 
Public
Zoning 
PD
Interior Features
Appliances 
DishwasherGas RangeGas Water HeaterMicrowaveRefrigeratorTankless Water Heater
Cooling 
Ceiling Fan(s)Central AirHeat Pump
Flooring 
HardwoodVinylTile
Heating 
Forced AirHeat Pump
Interior 
Built-in FeaturesCeiling Fan(s)Central VacuumChandelierDouble VanityEntrance FoyerHigh CeilingsHigh Speed InternetKitchen IslandOpen FloorplanRecessed LightingSound SystemWalk-In Closet(s)
Laundry Features 
Upper Level
Window Features 
Window Treatments
Bedroom 2 
Dimensions - 13.08 x 12.08Level - Upper
Dining Room 
Dimensions - 8.17 x 11.33Level - Main
Kitchen 
Dimensions - 12.83 x 13.33Level - Main
Living Room 
Dimensions - 15.92 x 18.42Level - Main
Master Bedroom 
Dimensions - 14.17 x 17.92Level - Upper
Office 
Dimensions - 11.67 x 11.67Level - Main
Save
Ask
Tour
Hide
Share
Exterior Features
Construction Details 
Brick Veneer
Exterior 
BalconyCourtyard
Patio And Porch 
Covered
Road Frontage 
Private Road
Roof 
Flat
Windows/Doors 
Window Treatments
Community Features
Association Dues 
467
Financing Terms Available 
CashConventionalFHAVA LoanUSDA Loan
HOA Fee Frequency 
Monthly
Schools
School District
Unknown
Elementary School
Wake - Conn Elementary
Middle School
Wake - Oberlin Middle
High School
Wake - Needham Broughton High
Listing courtesy of Lee Hill of Coldwell Banker Advantage


Listings that are marked with an icon are provided courtesy of the Triangle MLS, Inc. of North Carolina, Internet Data Exchange Database. Copyright 2026 Triangle MLS, Inc. of North Carolina. All rights reserved.

Last checked: 2026-08-07 01:06 AM UTC

Neighborhood & Commute
Source: Walkscore
Disclosure: Community information and market data powered by Constellation Data Labs. Information is deemed reliable but not guaranteed.
Save
Ask
Tour
Hide
Share