Save
Ask
Tour
Hide
Share
$1,173,000
1 Day On Site

4200 Henderson Place
Pittsboro, NC 27312

Single Family Residence|Coming Soon
3
Beds
3
Total Baths
2
Full Baths
1
Partial Bath
3,503
SqFt
$335
/SqFt
2018
Built
Subdivision:
Fearrington
County:
Chatham
Call Now: 919-404-SHOW
Is this the listing for you? We can help make it yours.
919-404-SHOW
Upcoming Open Houses
Sun, Aug 2, 1:00 PM - 3:00 PM
Sun, Aug 9, 1:00 PM - 3:00 PM
Sun, Aug 16, 1:00 PM - 3:00 PM
4200 Henderson Place4200 Henderson Place4200 Henderson Place4200 Henderson Place
Save
Ask
Tour
Hide
Share

Mortgage Calculator

Monthly Payment (Est.)

$5,352
Calculator powered by Showcase IDX, a Constellation1 Company. Copyright ©2026 Information is deemed reliable but not guaranteed.

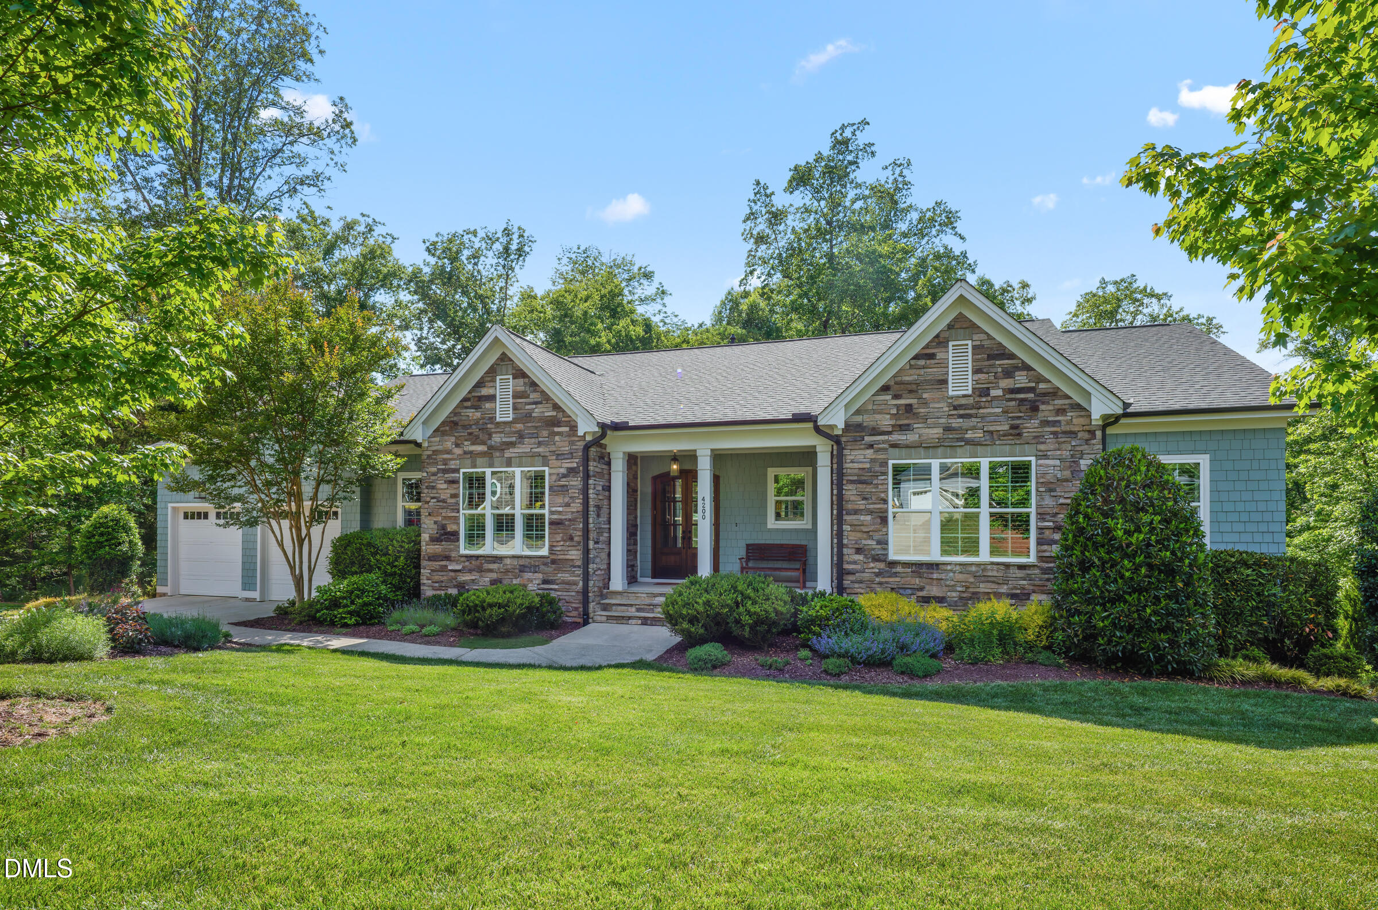
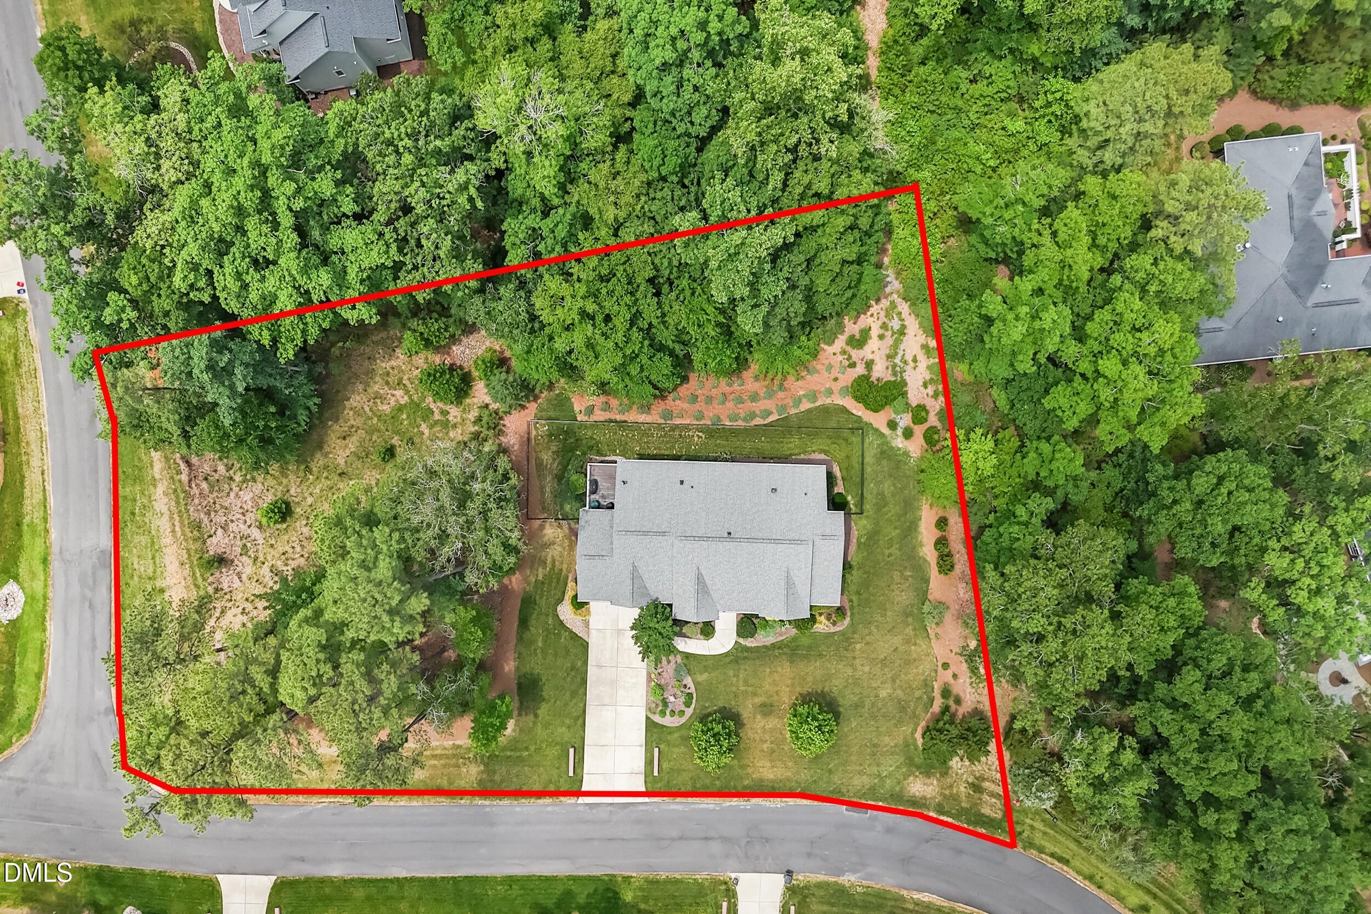
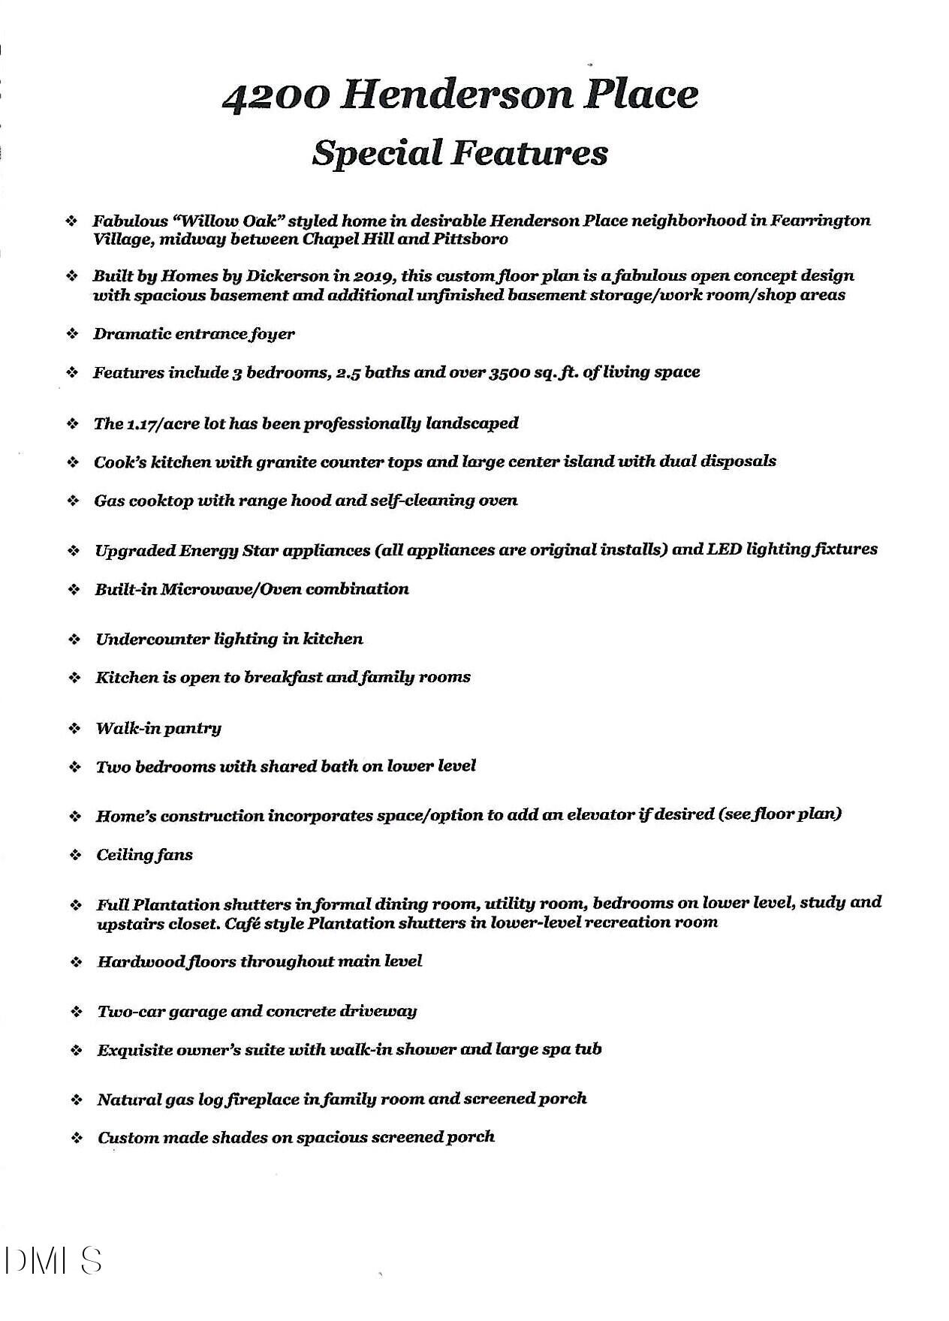
Nestled on a beautifully landscaped lot of over one acre, this exceptional 3 bedroom, 2.5 bath executive home offers the perfect blend of luxury, comfort, and thoughtful design. From the stunning stone and fiber cement exterior to the impeccably maintained interior, every detail has been carefully crafted for elegant everyday living. The heart of the home is the gourmet cook's kitchen featuring granite countertops, a large center island with dual disposals, natural gas cooktop, built-in oven/microwave combination, Energy Star appliances, and a spacious walk-in pantry. Enjoy casual meals in the charming breakfast area overlooking the lot's wooded and private back yard or entertain guests in the separate formal dining room. Hardwood floors flow throughout the main level, leading into the inviting family room with custom built-in bookshelves and a cozy natural gas log fireplace. A second gas log fireplace enhances the screened porch, complete with custom shades for year-round enjoyment and relaxation. The exquisite owner's suite provides a luxurious retreat with a spa-inspired bath featuring a walk-in shower, soaking tub, and generous space for comfort and privacy. Additional highlights include ceiling fans, Plantation shutters, a convenient main-level utility room, low-flow plumbing fixtures, and a tankless water heater with circulating hot water system. Spacious and versatile, this beautifully designed home offers room for everyone with a thoughtfully finished lower level perfect for multi-generational living, entertaining or guest accommodations. Enjoy a large finished recreation room ideal for movie nights, game days, or a home gym, along with 2 spacious bedrooms and a full bath providing comfort and privacy for family or visitors. The lower level also features access to a huge unfinished storage area with endless possibilities - perfect for a workshop, hobby space, or fitness area. With abundant storage and flexible living spaces throughout, this home combines functionality and comfort in every detail. Outdoor living is equally impressive with a fenced backyard, irrigation system and ample space to enjoy nature's peaceful surroundings. Additional features include a sealed crawlspace, county water, community sewer, durable 30-year shingle roof warranty and natural gas fuel service. Designed by Home by Dickerson with future convenience in mind, the home's construction also incorporates space and options for a potential elevator installation if desired. This remarkable property combines timeless style, energy efficiency, and modern functionality in a serene setting you'll love coming home to.

Save
Ask
Tour
Hide
Share
Listing Snapshot
Price 
$1,173,000
Days On Site 
1 Day
Bedrooms 
3
Inside Area (SqFt) 
3,503 sqft
Total Baths 
3
Full Baths 
2
Partial Baths 
1
Lot Size 
1.16 Acres
Year Built 
2018
MLS® Number 
10182181
Status 
Coming Soon
Property Tax 
$6,398.15
HOA/Condo/Coop Fees 
$115.5 monthly
Sq Ft Source 
N/A
Friends & Family
Recent Activity
7 hours agoListing updated with changes from the MLS®
yesterdayListing first seen on site
General Features
Acres 
1.16
Attached Garage 
Yes
Foundation 
BlockConcrete Perimeter
Garage 
Yes
Garage Spaces 
2
Green Energy Efficient 
AppliancesConstructionWindows
Levels 
One
Parking 
AttachedDrivewayGarageGarage Faces Front
Property Sub Type 
Single Family Residence
Security 
Carbon Monoxide Detector(s)Fire AlarmSmoke Detector(s)
Sewer 
Public Sewer
Special Circumstances 
Standard
SqFt Above 
2199
SqFt Below 
1304
SqFt Total 
3503
Style 
CraftsmanTransitional
Utilities 
Cable AvailableElectricity ConnectedNatural Gas ConnectedSewer ConnectedWater ConnectedUnderground Utilities
Water Source 
OtherSee Remarks
Zoning 
R-1
Interior Features
Appliances 
CooktopDishwasherDisposalDouble OvenDryerElectric OvenElectric Water HeaterExhaust FanFree-Standing RefrigeratorGas CooktopMicrowaveOvenRange HoodRefrigeratorStainless Steel Appliance(s)Tankless Water HeaterVented Exhaust FanWasherWasher/Dryer
Basement 
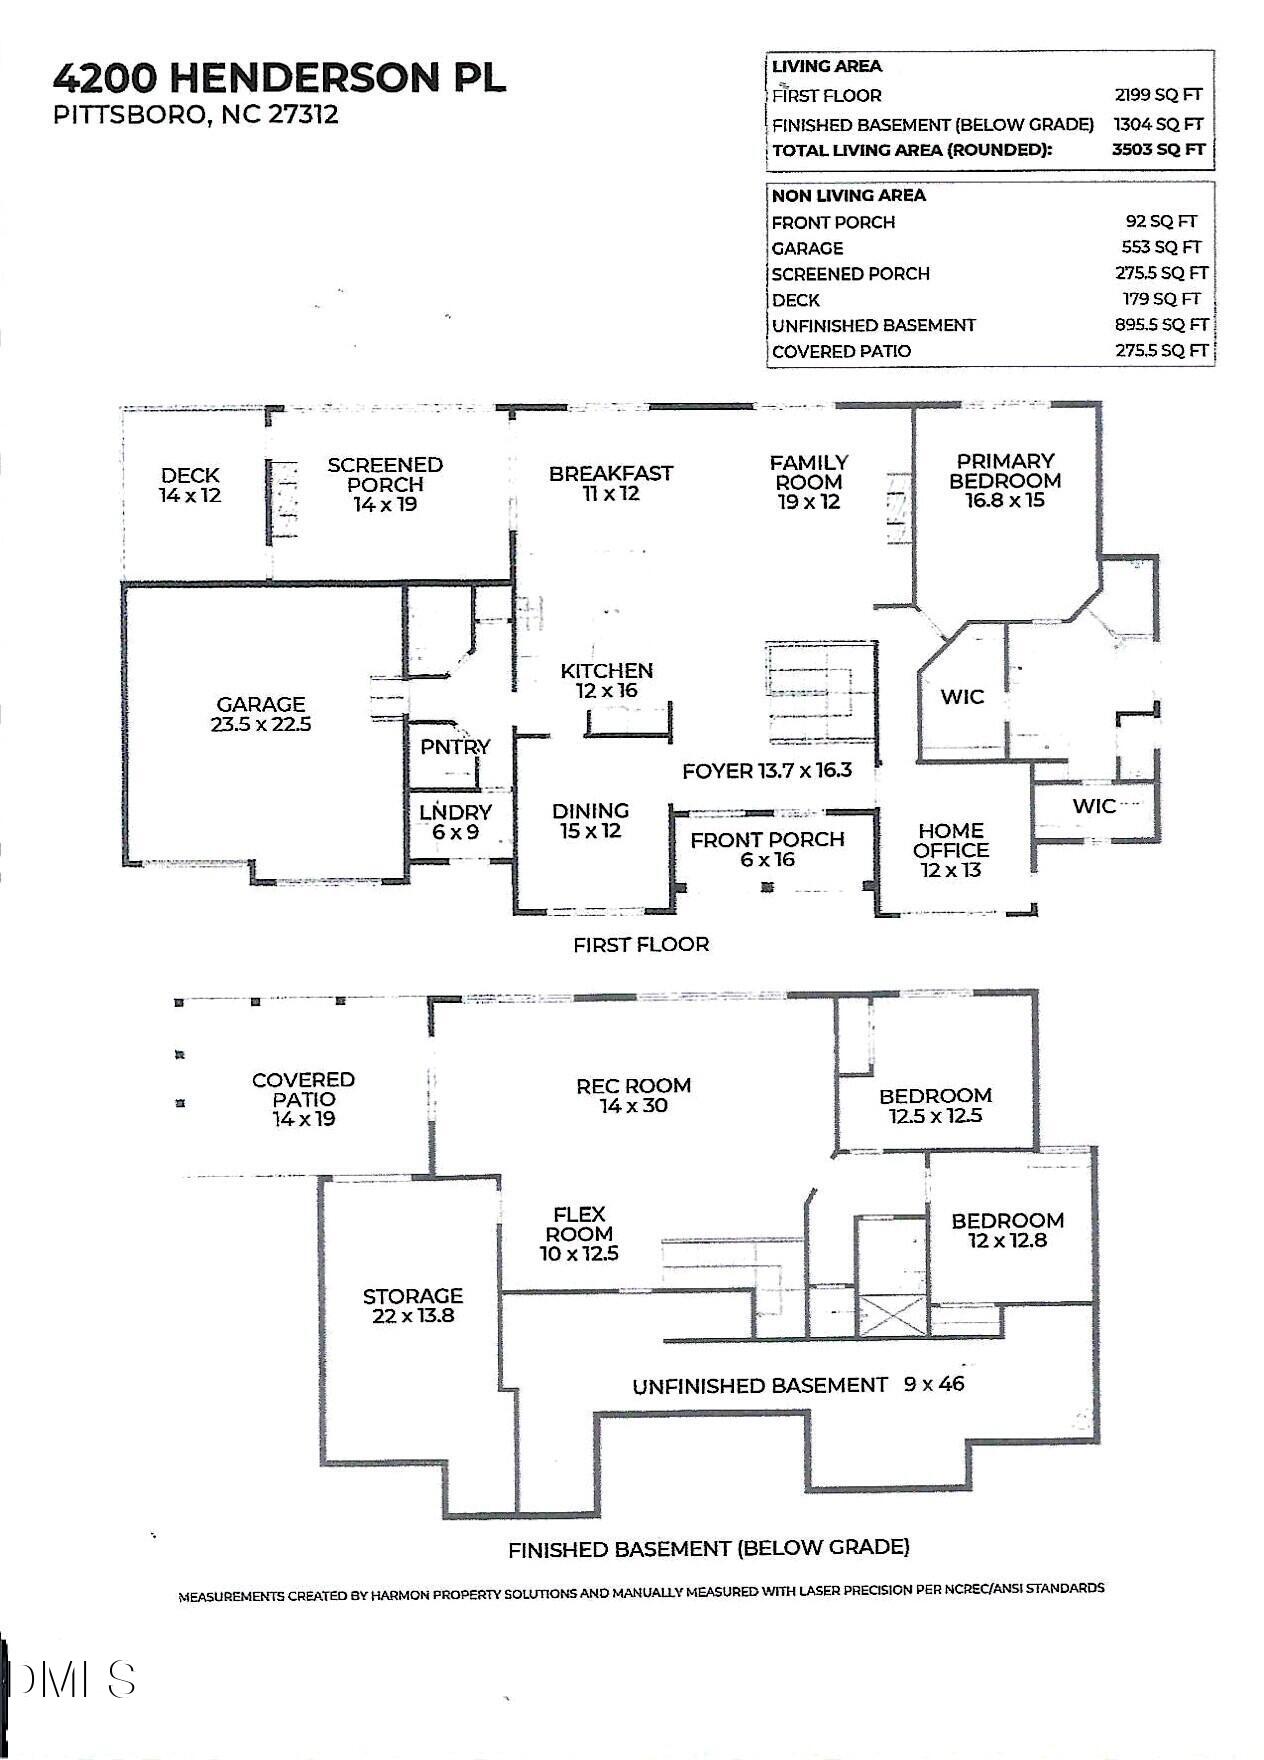
Dimensions - 46.0 x 9.0Level - BasementDescription - Unfinished Basement area
Cooling 
Central AirGas
Fireplace 
Yes
Fireplace Features 
Family RoomGas LogLiving RoomMasonryOutsideStoneSee Remarks
Fireplaces 
2
Flooring 
CarpetHardwoodTileWood
Heating 
CentralFireplace(s)Forced AirGravityNatural Gas
Interior 
ElevatorBeamed CeilingsBookcasesBreakfast BarBuilt-in FeaturesCeiling Fan(s)ChandelierCoffered Ceiling(s)Crown MoldingDouble VanityEntrance FoyerGranite CountersHigh CeilingsHigh Speed InternetKitchen IslandLow Flow Plumbing FixturesOpen FloorplanPantryRecessed LightingSoaking TubStone CountersStorageVaulted Ceiling(s)Walk-In Closet(s)
Laundry Features 
Electric Dryer HookupInsideLaundry RoomMain LevelSinkUpper LevelWasher Hookup
Main Level Bedrooms 
1
Window Features 
BlindsDouble Pane WindowsENERGY STAR Qualified WindowsInsulated WindowsLow Emissivity WindowsPlantation ShuttersStorm Window(s)Window Treatments
Bedroom 2 
Dimensions - 12.5 x 12.5Level - Basement
Bedroom 3 
Dimensions - 12.8 x 12.0Level - Basement
Breakfast Room 
Dimensions - 12.0 x 11.0Level - Main
Dining Room 
Dimensions - 15.0 x 12.0Level - Main
Entrance Hall 
Dimensions - 16.3 x 13.7Level - Main
Family Room 
Dimensions - 19.0 x 12.0Level - Main
Kitchen 
Dimensions - 16.0 x 12.0Level - Main
Laundry 
Dimensions - 9.0 x 6.0Level - Main
Master Bedroom 
Dimensions - 16.8 x 15.0Level - Main
Office 
Dimensions - 13.0 x 12.0Level - Main
Other 
Dimensions - 12.5 x 10.0Level - BasementDescription - Flex Space/Office area
Recreation Room 
Dimensions - 30.0 x 14.0Level - Basement
Save
Ask
Tour
Hide
Share
Exterior Features
Construction Details 
HardiPlank TypeShake SidingStone
Exterior 
Private YardRain Gutters
Fencing 
Back YardFencedGateOther
Lot Features 
WoodedBack YardCorner LotFront YardGentle SlopingMany TreesNative PlantsPrivate
Other Structures 
None
Patio And Porch 
CoveredDeckEnclosedFront PorchPatioPorchRear PorchScreened
Road Frontage 
Private Road
Roof 
Shingle
View 
NeighborhoodTrees/Woods
Waterview 
NeighborhoodTrees/Woods
Windows/Doors 
BlindsDouble Pane WindowsENERGY STAR Qualified WindowsInsulated WindowsLow Emissivity WindowsPlantation ShuttersStorm Window(s)Window Treatments
Community Features
Accessibility Features 
Adaptable For Elevator
Association Dues 
1386
Community Features 
ClubhouseFitness CenterParkPlaygroundPoolRestaurantStreet LightsSuburbanTennis Court(s)
Financing Terms Available 
CashConventionalFHA
HOA Fee Frequency 
Annually
Roads 
Asphalt
Schools
School District
Unknown
Elementary School
Chatham - Perry W Harrison Elementary
Middle School
Chatham - Margaret B Pollard Middle School
High School
Chatham - Seaforth High School
Listing courtesy of Dottie Willard of Berkshire Hathaway HomeService


Listings that are marked with an icon are provided courtesy of the Triangle MLS, Inc. of North Carolina, Internet Data Exchange Database. Copyright 2026 Triangle MLS, Inc. of North Carolina. All rights reserved.

Last checked: 2026-07-26 12:38 AM UTC

Neighborhood & Commute
Source: Walkscore
Disclosure: Community information and market data powered by Constellation Data Labs. Information is deemed reliable but not guaranteed.

Save
Ask
Tour
Hide
Share