Save
Ask
Tour
Hide
Share
$647,900
9 Days On Site

1137 Russet Lane
Apex, NC 27523

Single Family Residence|Pending
3
Beds
3
Total Baths
3
Full Baths
2,435
SqFt
$266
/SqFt
2020
Built
Subdivision:
Sweetwater
County:
Wake
Call Now: 919-404-SHOW
Is this the listing for you? We can help make it yours.
919-404-SHOW
1137 Russet Lane1137 Russet Lane1137 Russet Lane1137 Russet Lane
Save
Ask
Tour
Hide
Share

Mortgage Calculator

Monthly Payment (Est.)

$2,956
Calculator powered by Showcase IDX, a Constellation1 Company. Copyright ©2026 Information is deemed reliable but not guaranteed.

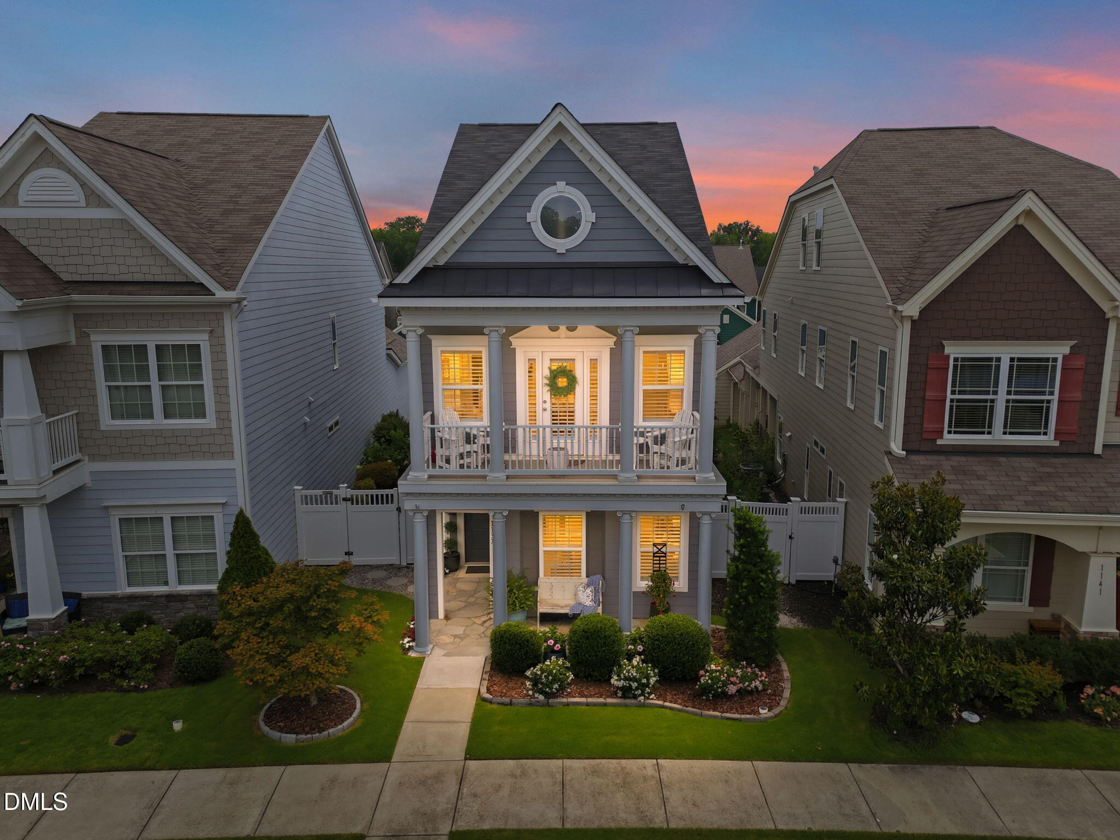
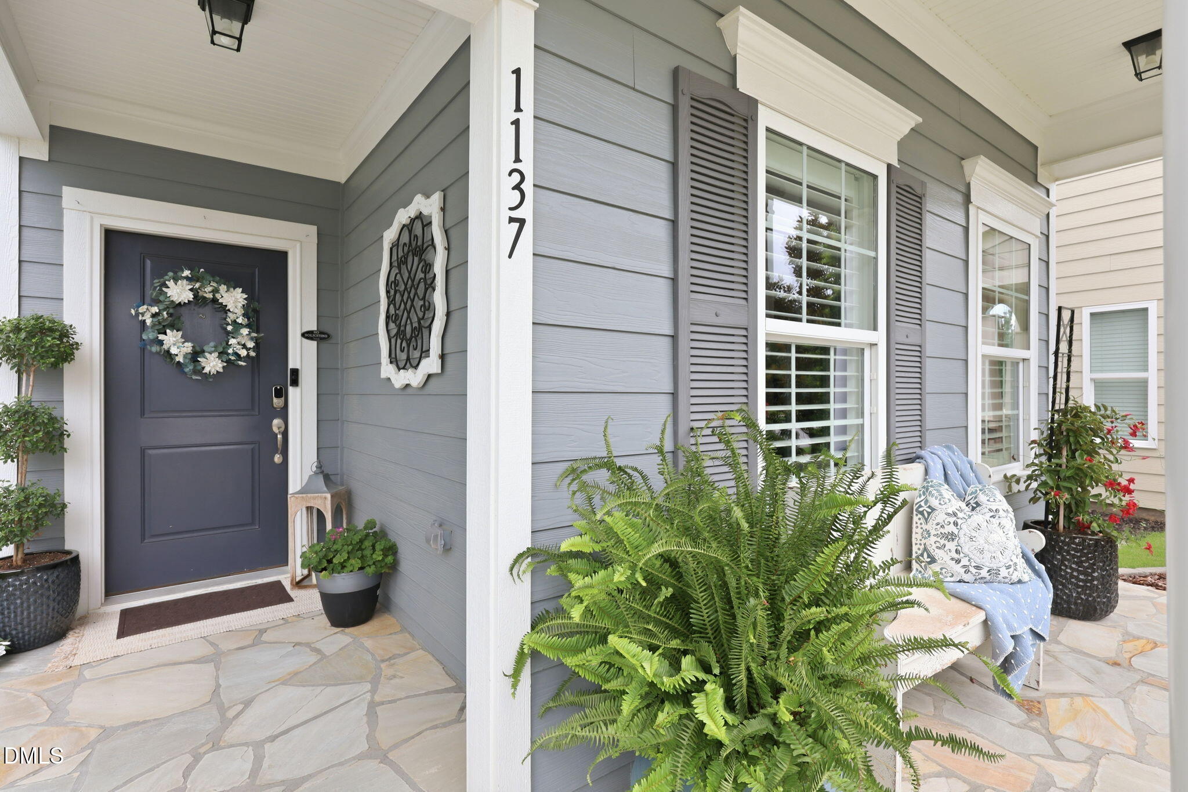
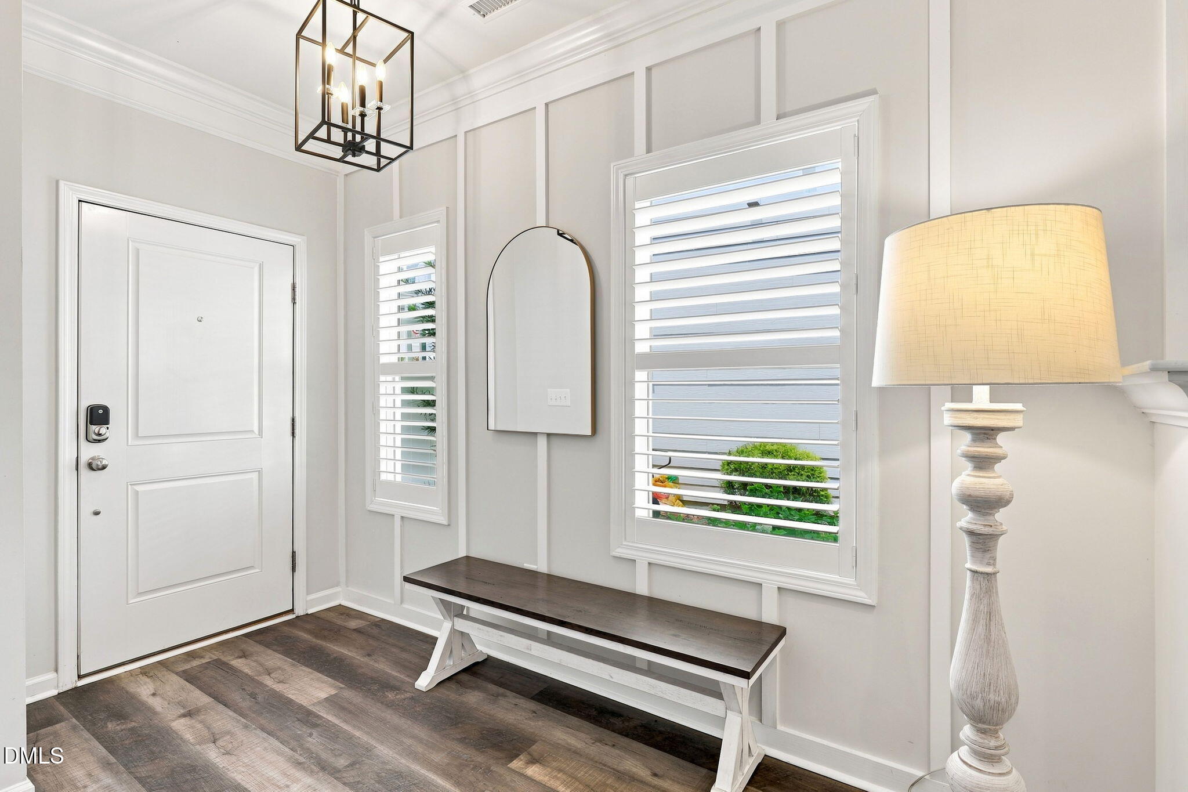
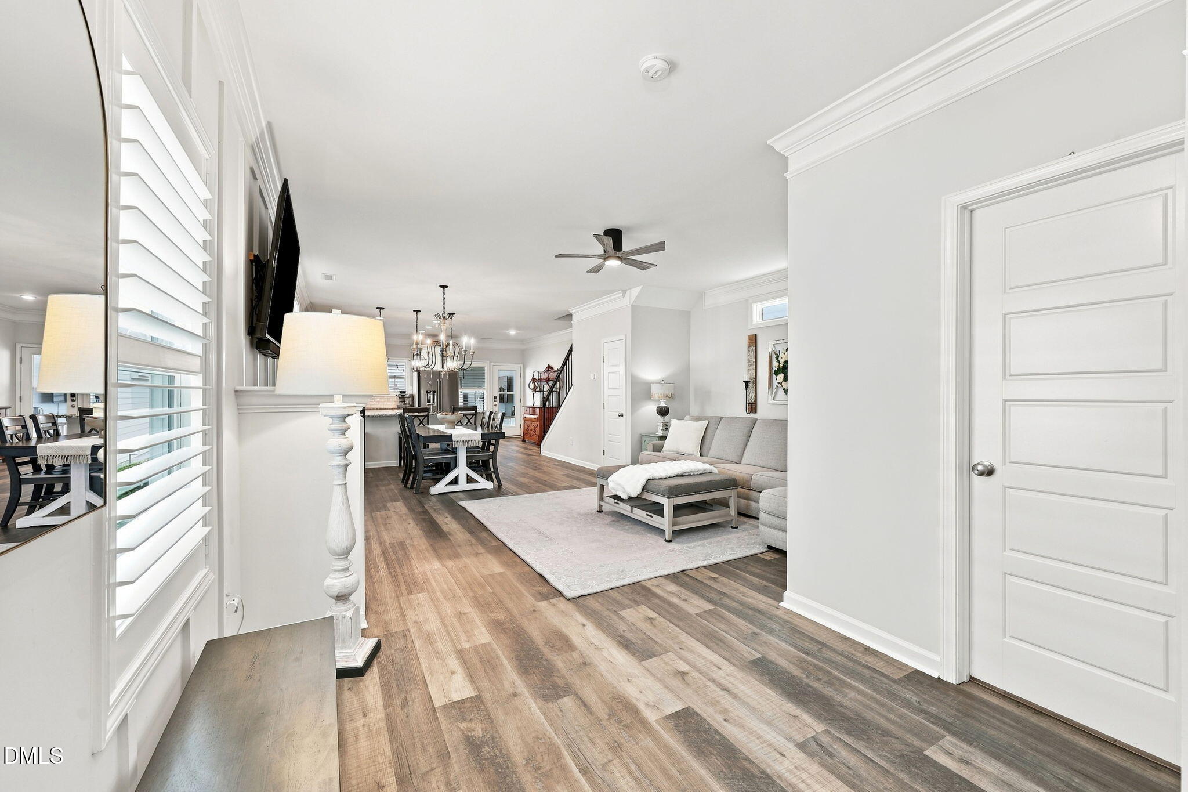
The Peak of Good Living begins here. Better than new and meticulously upgraded, this exceptional home blends luxury, comfort, and modern convenience. Every detail has been thoughtfully curated, creating a truly move-in-ready home with high-end finishes throughout. Designed for both everyday living and entertaining, the private backyard retreat features a custom natural gas outdoor kitchen, cozy fire pit, and beautifully landscaped outdoor living spaces. Inside, you'll find premium upgrades including smart home technology, custom plantation shutters, epoxy garage floors, a tankless water heater, a first-floor office with an adjacent full bath, and a finished third-floor flex room pre-plumbed for a future bathroom, offering incredible flexibility and room to grow. Located in one of Apex's most sought-after communities, residents enjoy resort-style amenities including a clubhouse, competition and splash pools, parks, bark parks, grilling areas, and direct Greenway access to the American Tobacco Trail. Just minutes from Beaver Creek Commons, I-540, Jordan Lake, Harris Lake, shopping, dining, and golf, this home offers the perfect balance of luxury, convenience, and an active lifestyle. This is more than a home—it's an exceptional lifestyle.

Save
Ask
Tour
Hide
Share
Listing Snapshot
Price 
$647,900
Days On Site 
9 Days
Bedrooms 
3
Inside Area (SqFt) 
2,435 sqft
Total Baths 
3
Full Baths 
3
Partial Baths 
N/A
Lot Size 
0.1 Acres
Year Built 
2020
MLS® Number 
10182178
Status 
Pending
Property Tax 
$5,470.23
HOA/Condo/Coop Fees 
$86 monthly
Sq Ft Source 
N/A
Friends & Family
Recent Activity
13 hours agoListing updated with changes from the MLS®
14 hours agoStatus changed to Pending
a week agoListing first seen on site
General Features
Acres 
0.1
Attached Garage 
Yes
Foundation 
Slab
Garage 
Yes
Garage Spaces 
2
Levels 
Three Or More
Parking 
Attached
Property Sub Type 
Single Family Residence
Security 
Carbon Monoxide Detector(s)
Sewer 
Public Sewer
Special Circumstances 
Standard
SqFt Above 
2435
SqFt Total 
2435
Style 
Traditional
Water Source 
Public
Zoning 
PUD-C
Interior Features
Appliances 
DishwasherGas RangeIce MakerMicrowaveRefrigeratorTankless Water Heater
Cooling 
Ceiling Fan(s)Central Air
Fireplace 
Yes
Fireplace Features 
Fire PitLiving RoomOutside
Fireplaces 
2
Flooring 
CarpetVinylTile
Heating 
CentralNone
Interior 
Ceiling Fan(s)ChandelierDouble VanityOpen FloorplanStone Counters
Laundry Features 
Electric Dryer HookupIn HallWasher Hookup
Main Level Bedrooms 
1
Window Features 
Shutters
Bedroom 2 
Dimensions - 10.0 x 11.9Level - Second
Bedroom 3 
Dimensions - 11.9 x 11.5Level - Second
Bonus Room 
Dimensions - 13.8 x 22.4Level - Third
Master Bedroom 
Dimensions - 17.4 x 14.0Level - Second
Office 
Dimensions - 12.0 x 11.6Level - First
Save
Ask
Tour
Hide
Share
Exterior Features
Construction Details 
Fiber CementOther
Exterior 
BalconyBuilt-in BarbecueFire PitGas GrillOutdoor GrillOutdoor Kitchen
Fencing 
Full
Patio And Porch 
Front PorchPatioPorch
Roof 
Shingle
Windows/Doors 
Shutters
Community Features
Association Dues 
258
Community Features 
ClubhouseFitness CenterParkPlaygroundPoolRestaurantSidewalksStreet LightsOther
Financing Terms Available 
CashConventional
HOA Fee Frequency 
Quarterly
School District 
https://www.wcpss.net/
Schools
School District
https://www.wcpss.net/
Elementary School
Wake - Olive Chapel Elementary
Middle School
Wake - Lufkin Road Middle
High School
Wake - Apex Friendship High
Listing courtesy of Barbara Schmitt of Coldwell Banker Advantage


Listings that are marked with an icon are provided courtesy of the Triangle MLS, Inc. of North Carolina, Internet Data Exchange Database. Copyright 2026 Triangle MLS, Inc. of North Carolina. All rights reserved.

Last checked: 2026-08-03 01:57 AM UTC

Neighborhood & Commute
Source: Walkscore
Disclosure: Community information and market data powered by Constellation Data Labs. Information is deemed reliable but not guaranteed.
Save
Ask
Tour
Hide
Share