Save
Ask
Tour
Hide
Share
$500,000
27 Days On Site

211 Great Lake Drive
Cary, NC 27519

Townhouse|Pending
2
Beds
2
Total Baths
2
Full Baths
1,658
SqFt
$302
/SqFt
1996
Built
Subdivision:
LakeridgeTownhomes
County:
Wake
Call Now: 919-404-SHOW
Is this the listing for you? We can help make it yours.
919-404-SHOW
211 Great Lake Drive211 Great Lake Drive211 Great Lake Drive211 Great Lake Drive
Save
Ask
Tour
Hide
Share

Mortgage Calculator

Monthly Payment (Est.)

$2,281
Calculator powered by Showcase IDX, a Constellation1 Company. Copyright ©2026 Information is deemed reliable but not guaranteed.

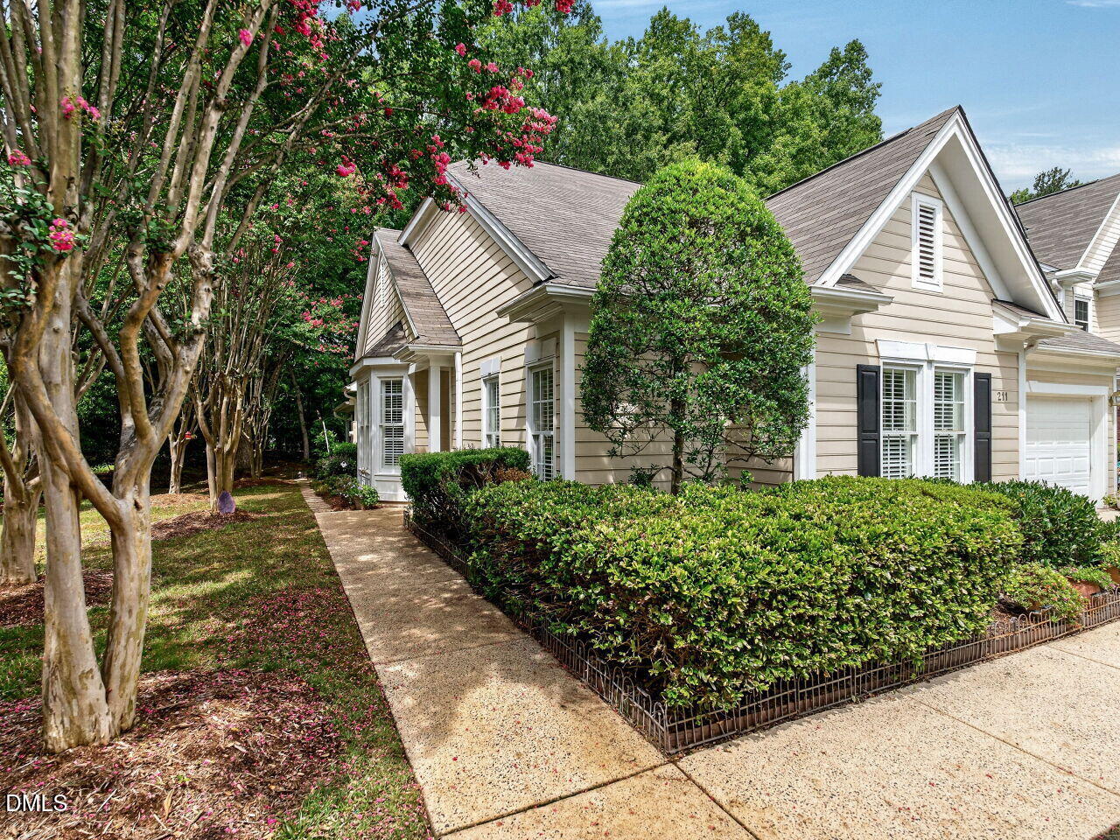
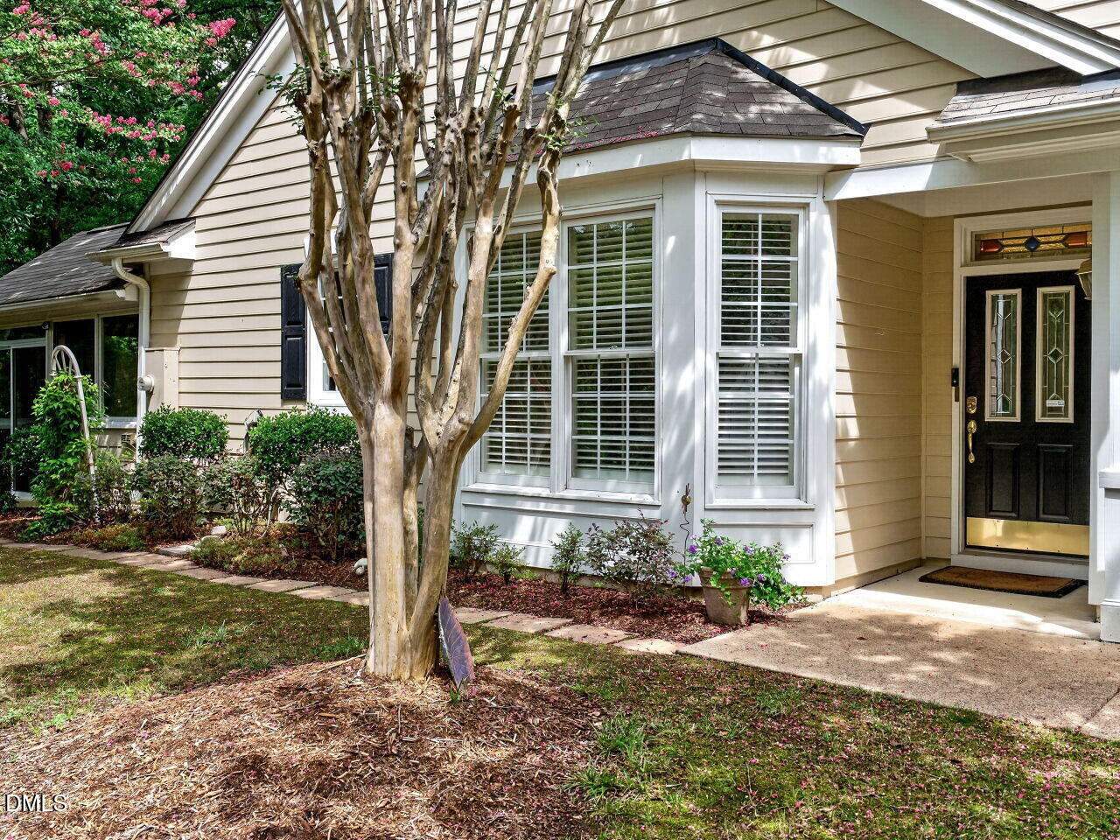
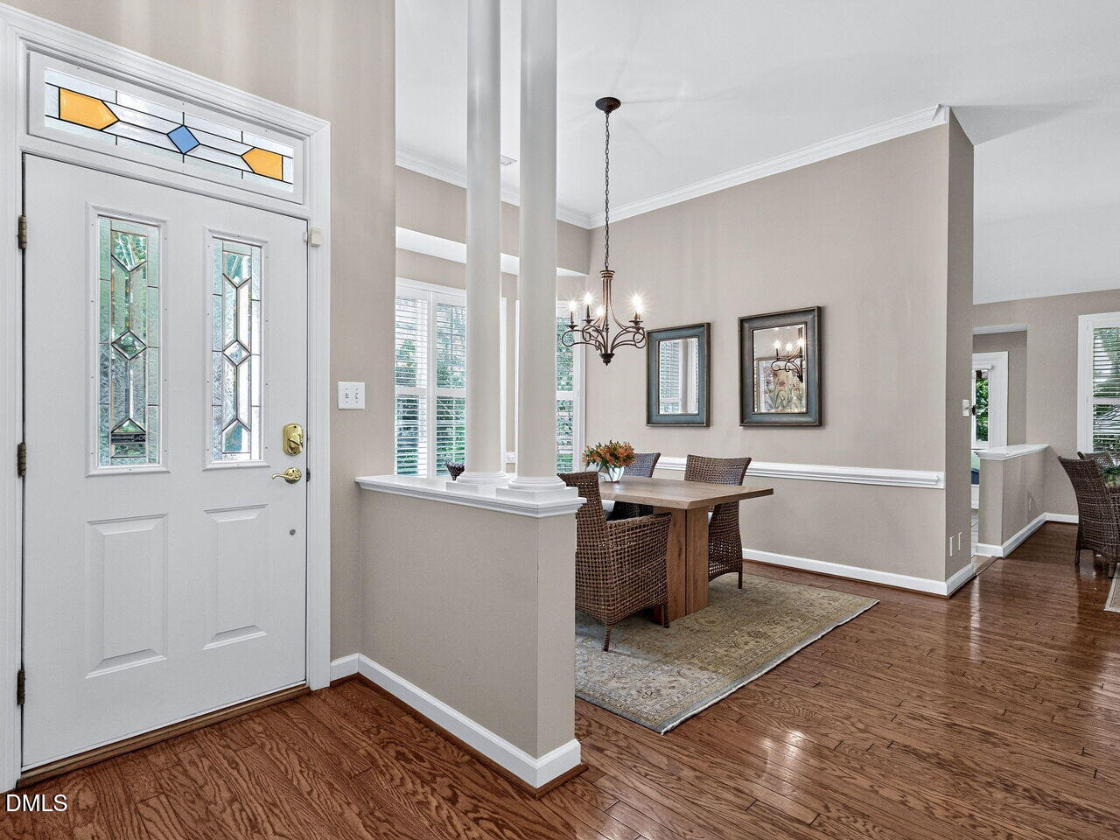
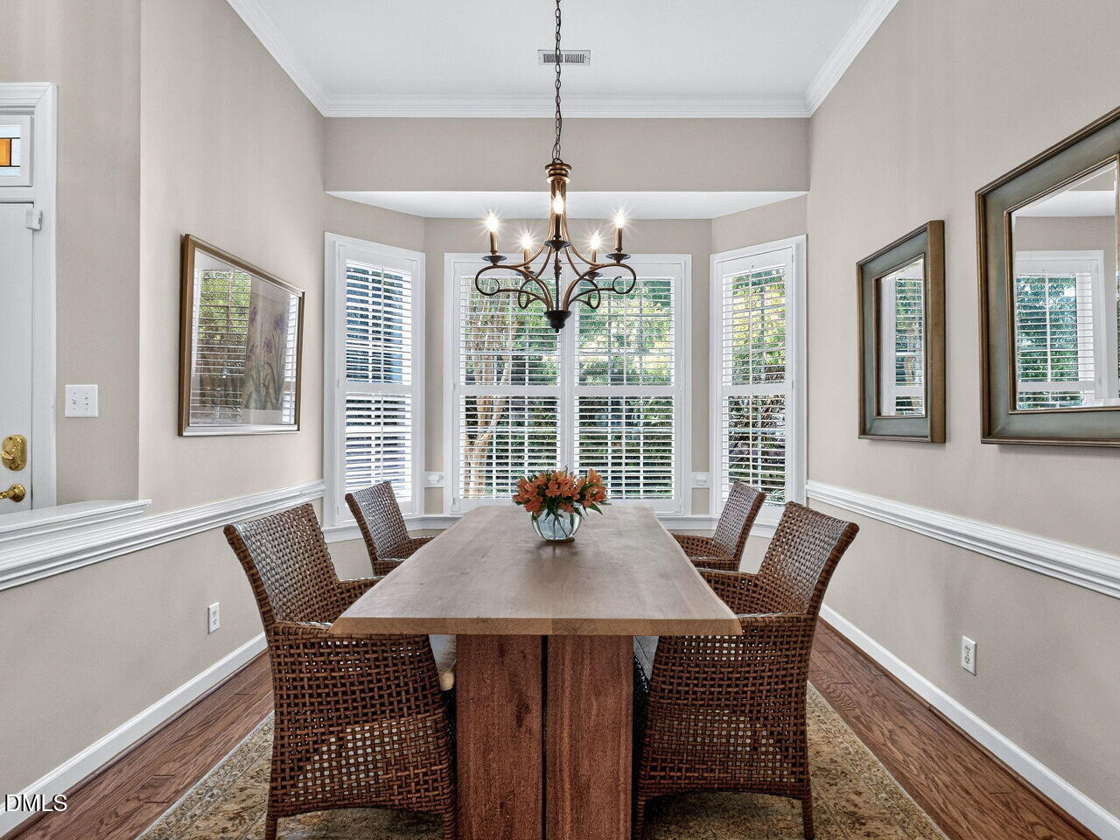
Enjoy low-maintenance living in this private end-unit, ranch townhome in desirable Lakeridge at Preston. A covered side-entry porch welcomes you into the foyer with wood floors that flow into the dining room with bay window. Wood floors continue into the family room which is open to the kitchen and features vaulted ceilings and a gas fireplace. The kitchen is well-appointed with stainless steel appliances, a French-door refrigerator, granite counters and cabinets with roll-out shelving. Just beyond the kitchen, the four-season room offers a place to relax and enjoy the peaceful wooded views. The thoughtfully designed split-bedroom floor plan features two bedrooms, each with a walk-in closet and en suite baths. Bedroom #2 has flex space perfect for sitting area, exercise equipment or desk. Additional highlights include a laundry room with utility sink, a two-car garage with pull-down stair attic, tankless water heater, central vacuum system, and washer and dryer that convey. Extra parking is conveniently located directly across from the home. HOA dues include access to Preston Village amenities. Ideally located near scenic Carpenter Village Lake and just minutes from shopping, dining, parks, greenways, RTP, RDU Airport, and major commuting routes.

Save
Ask
Tour
Hide
Share
Listing Snapshot
Price 
$500,000
Days On Site 
27 Days
Bedrooms 
2
Inside Area (SqFt) 
1,658 sqft
Total Baths 
2
Full Baths 
2
Partial Baths 
N/A
Lot Size 
0.11 Acres
Year Built 
1996
MLS® Number 
10182177
Status 
Pending
Property Tax 
$3,518.95
HOA/Condo/Coop Fees 
$320 monthly
Sq Ft Source 
N/A
Friends & Family
Recent Activity
a week agoListing updated with changes from the MLS®
a week agoStatus changed to Pending
4 weeks agoListing first seen on site
General Features
Acres 
0.11
Attached Garage 
Yes
Foundation 
Slab
Garage 
Yes
Garage Spaces 
2
Levels 
One
Parking 
PavedAdditional ParkingDrivewayGarageGarage Door OpenerGarage Faces FrontAttached
Parking Spaces 
2
Property Sub Type 
Townhouse
Sewer 
Public Sewer
Special Circumstances 
Standard
SqFt Above 
1658
SqFt Total 
1658
Style 
TraditionalTransitional
Water Source 
Public
Zoning 
RMF
Interior Features
Appliances 
DishwasherDisposalDryerElectric RangeMicrowaveRefrigeratorStainless Steel Appliance(s)Tankless Water HeaterVented Exhaust FanWasher
Cooling 
Central Air
Fireplace 
Yes
Fireplace Features 
Family RoomGas
Fireplaces 
1
Flooring 
CarpetCeramic TileWood
Heating 
Natural GasNone
Interior 
Central VacuumGranite CountersKitchen IslandOpen FloorplanPantryMaster DownstairsSoaking TubVaulted Ceiling(s)Walk-In Closet(s)
Laundry Features 
Laundry Room
Main Level Bedrooms 
2
Bedroom 2 
Dimensions - 19.0 x 15.0Level - Main
Dining Room 
Dimensions - 13.0 x 11.0Level - Main
Family Room 
Dimensions - 18.0 x 14.0Level - Main
Kitchen 
Dimensions - 17.0 x 10.0Level - Main
Master Bedroom 
Dimensions - 16.0 x 14.0Level - Main
Sunroom 
Dimensions - 13.0 x 10.0Level - Main
Save
Ask
Tour
Hide
Share
Exterior Features
Construction Details 
BrickMasonite
Lot Features 
Cul-De-SacLandscapedMany TreesViews
Patio And Porch 
EnclosedGlass EnclosedRear Porch
Roof 
Shingle
View 
Trees/Woods
Waterview 
Trees/Woods
Community Features
Association Dues 
320
Community Features 
ClubhouseLakePlaygroundPool
Financing Terms Available 
CashConventionalFHAVA Loan
HOA Fee Frequency 
Monthly
Roads 
Paved
Schools
School District
Unknown
Elementary School
Wake - Green Hope Elementary
Middle School
Wake - Davis Drive Middle
High School
Wake - Green Hope High
Listing courtesy of Brenda Carroll of Total Source/Just Call Brenda


Listings that are marked with an icon are provided courtesy of the Triangle MLS, Inc. of North Carolina, Internet Data Exchange Database. Copyright 2026 Triangle MLS, Inc. of North Carolina. All rights reserved.

Last checked: 2026-08-21 08:02 AM UTC

Neighborhood & Commute
Source: Walkscore
Disclosure: Community information and market data powered by Constellation Data Labs. Information is deemed reliable but not guaranteed.
Save
Ask
Tour
Hide
Share