Save
Ask
Tour
Hide
Share
$900,000
1 Day On Site

478 Bear Tree Creek
Chapel Hill, NC 27517

For Sale|Single Family Residence|Active
4
Beds
5
Total Baths
4
Full Baths
1
Partial Bath
4,853
SqFt
$185
/SqFt
2005
Built
Subdivision:
The Preserve at Jordan Lake
County:
Chatham
Call Now: 919-404-SHOW
Is this the listing for you? We can help make it yours.
919-404-SHOW
Upcoming Open Houses
Sun, Jul 26, 2:00 PM - 4:00 PM
478 Bear Tree Creek478 Bear Tree Creek478 Bear Tree Creek478 Bear Tree Creek
Save
Ask
Tour
Hide
Share

Mortgage Calculator

Monthly Payment (Est.)

$4,106
Calculator powered by Showcase IDX, a Constellation1 Company. Copyright ©2026 Information is deemed reliable but not guaranteed.

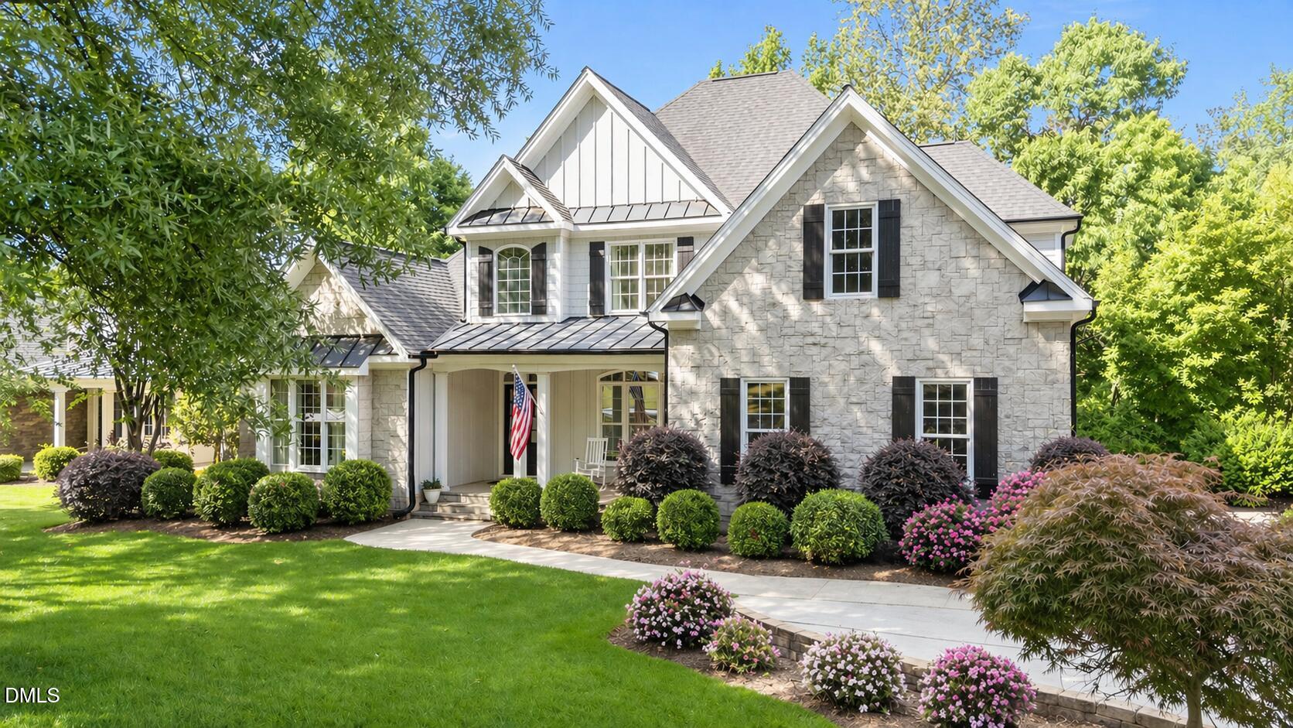
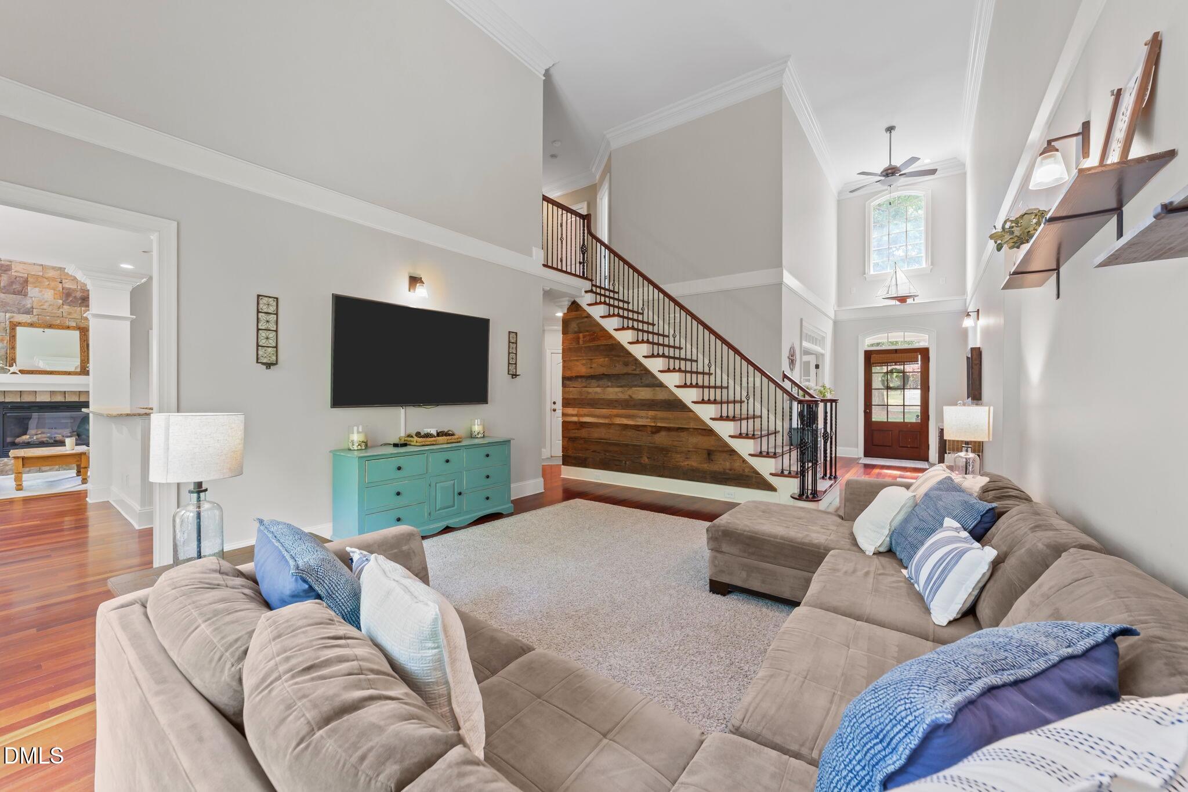
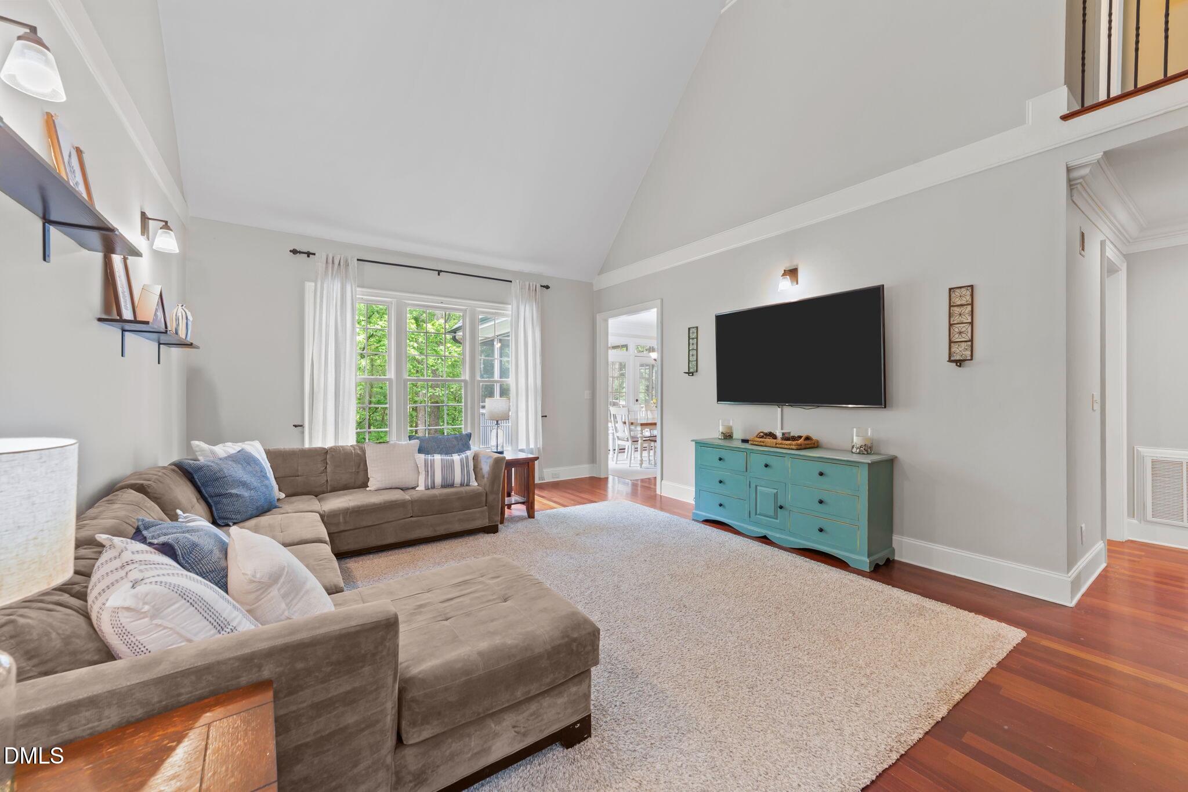
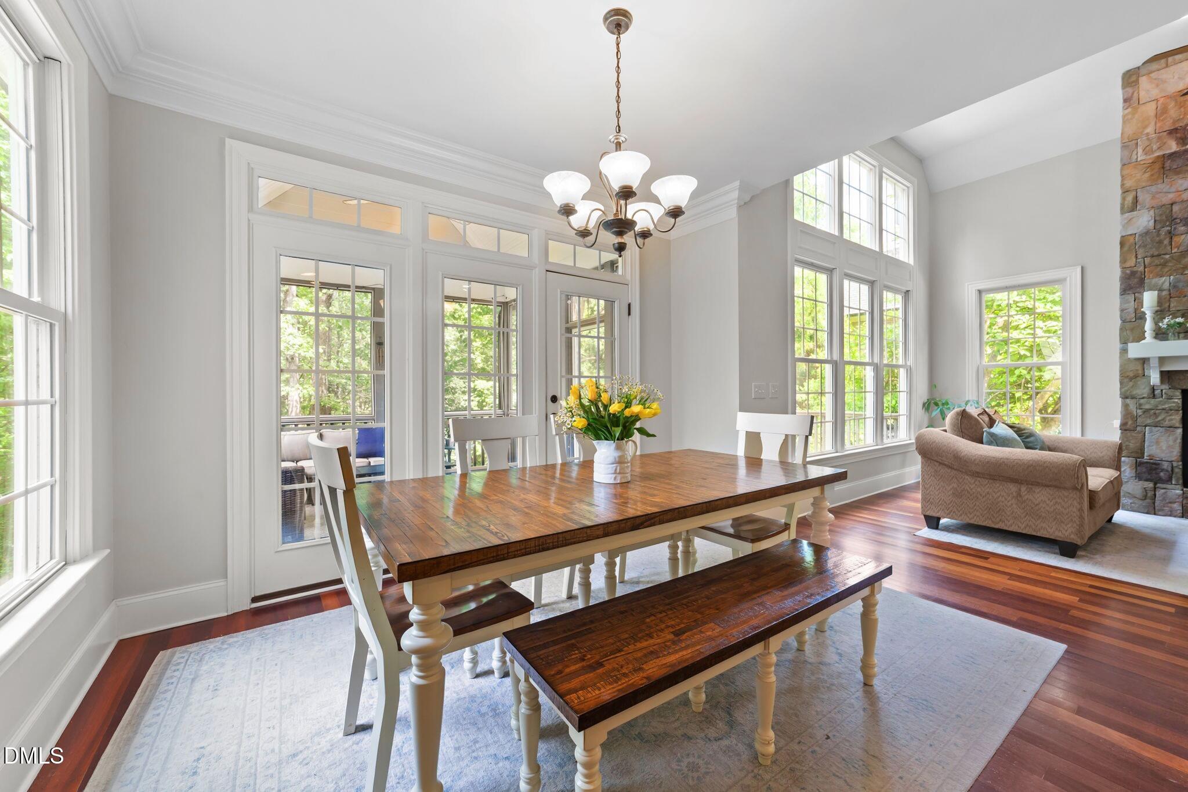
Need room for aging parents, an adult child moving back home, or guests who stay more than a weekend — without giving up your own space? This six-bedroom, five-bathroom home at 478 Bear Tree Creek in Chapel Hill's The Preserve at Jordan Lake golf course community was designed to flex. Start with the first-floor primary suite: a private wing with a sitting area, dual walk-in closets, and a spacious bath, plus a home office across the hall behind French doors. That's your space, settled, before anyone else even comes downstairs. Upstairs, three bedrooms and two full baths cover kids or regular guests. Below, a finished walk-out lower level adds roughly 1,727 square feet built for exactly this kind of situation: two bedrooms, a full bath, kitchenette, dining area, and a gym room — essentially a self-contained guest or in-law suite, minus central heat and air. That makes it ideal for visiting family, a home office, or hobby space today, with the option to add climate control down the line for full-time use. In between, the main level's two-story living room and fireplace keeping room off the kitchen give everyone a reason to gather. The eat-in kitchen has the counter space and walk-in pantry to actually feed a full house. At 4,853 total square feet on a 0.41-acre lot, there's room to spread out — plus a front porch, screened rear porch, deck, and lower patio. The Preserve at Jordan Lake adds a pool, racquet courts, and the Davis Love III golf course, all zoned for Chatham County's North Chatham Elementary, Margaret B. Pollard Middle, and Seaforth High. Seller offering a $5,000 credit at closing with an acceptable offer.

Save
Ask
Tour
Hide
Share
Listing Snapshot
Price 
$900,000
Days On Site 
1 Day
Bedrooms 
4
Inside Area (SqFt) 
4,853 sqft
Total Baths 
5
Full Baths 
4
Partial Baths 
1
Lot Size 
0.41 Acres
Year Built 
2005
MLS® Number 
10182169
Status 
Active
Property Tax 
$6,236.36
HOA/Condo/Coop Fees 
$66.67 monthly
Sq Ft Source 
N/A
Friends & Family
Recent Activity
18 hours agoListing updated with changes from the MLS®
yesterdayListing first seen on site
General Features
Acres 
0.41
Attached Garage 
Yes
Foundation 
Concrete Perimeter
Garage 
Yes
Garage Spaces 
2
Levels 
Three Or More
Parking 
Attached
Property Sub Type 
Single Family Residence
Sewer 
Public Sewer
Special Circumstances 
Standard
SqFt Above 
3126
SqFt Below 
1727
SqFt Total 
4853
Style 
Transitional
Water Source 
Public
Zoning 
R-1
Interior Features
Basement 
FinishedWalk-Out Access
Cooling 
Attic FanCentral AirElectricGasZoned
Flooring 
CarpetCeramic TileHardwood
Heating 
CentralForced AirHeat PumpZoned
Main Level Bedrooms 
1
Bedroom 2 
Dimensions - 13.0 x 11.9Level - Second
Bedroom 3 
Dimensions - 14.5 x 16.0Level - Second
Bedroom 4 
Dimensions - 12.3 x 13.0Level - Second
Bedroom 5 
Dimensions - 18.7 x 13.5Level - BasementDescription - Unheated
Dining Room 
Dimensions - 11.0 x 12.0Level - Main
Entrance Hall 
Dimensions - 16.6 x 7.1Level - Main
Family Room 
Dimensions - 17.0 x 12.6Level - Main
Kitchen 
Dimensions - 11.6 x 13.7Level - BasementDescription - Unheated
Living Room 
Dimensions - 20.0 x 15.5Level - Main
Master Bedroom 
Dimensions - 18.8 x 13.8Level - Main
Office 
Dimensions - 13.0 x 12.0Level - Main
Other 
Dimensions - 14.2 x 13.0Level - BasementDescription - Unheated
Recreation Room 
Dimensions - 19.7 x 15.4Level - BasementDescription - Unheated
Save
Ask
Tour
Hide
Share
Exterior Features
Construction Details 
HardiPlank TypeStone
Roof 
Shingle
Community Features
Association Dues 
800
Financing Terms Available 
CashConventional
HOA Fee Frequency 
Annually
Schools
School District
Unknown
Elementary School
Chatham - North Chatham Elementary
Middle School
Chatham - Margaret B Pollard Middle School
High School
Chatham - Seaforth High School
Listing courtesy of Brooke Gelhaus of Compass -- Chapel Hill - Durham


Listings that are marked with an icon are provided courtesy of the Triangle MLS, Inc. of North Carolina, Internet Data Exchange Database. Copyright 2026 Triangle MLS, Inc. of North Carolina. All rights reserved.

Last checked: 2026-07-25 11:47 PM UTC

Neighborhood & Commute
Source: Walkscore
Disclosure: Community information and market data powered by Constellation Data Labs. Information is deemed reliable but not guaranteed.
Save
Ask
Tour
Hide
Share