Save
Ask
Tour
Hide
Share
$975,000
1 Day On Site

101 Ray Road
Chapel Hill, NC 27516

For Sale|Single Family Residence|Active
4
Beds
3
Total Baths
3
Full Baths
2,270
SqFt
$430
/SqFt
1961
Built
Subdivision:
Not in a Subdivision
County:
Orange
Call Now: 919-404-SHOW
Is this the listing for you? We can help make it yours.
919-404-SHOW
101 Ray Road101 Ray Road101 Ray Road101 Ray Road
Save
Ask
Tour
Hide
Share

Mortgage Calculator

Monthly Payment (Est.)

$4,448
Calculator powered by Showcase IDX, a Constellation1 Company. Copyright ©2026 Information is deemed reliable but not guaranteed.

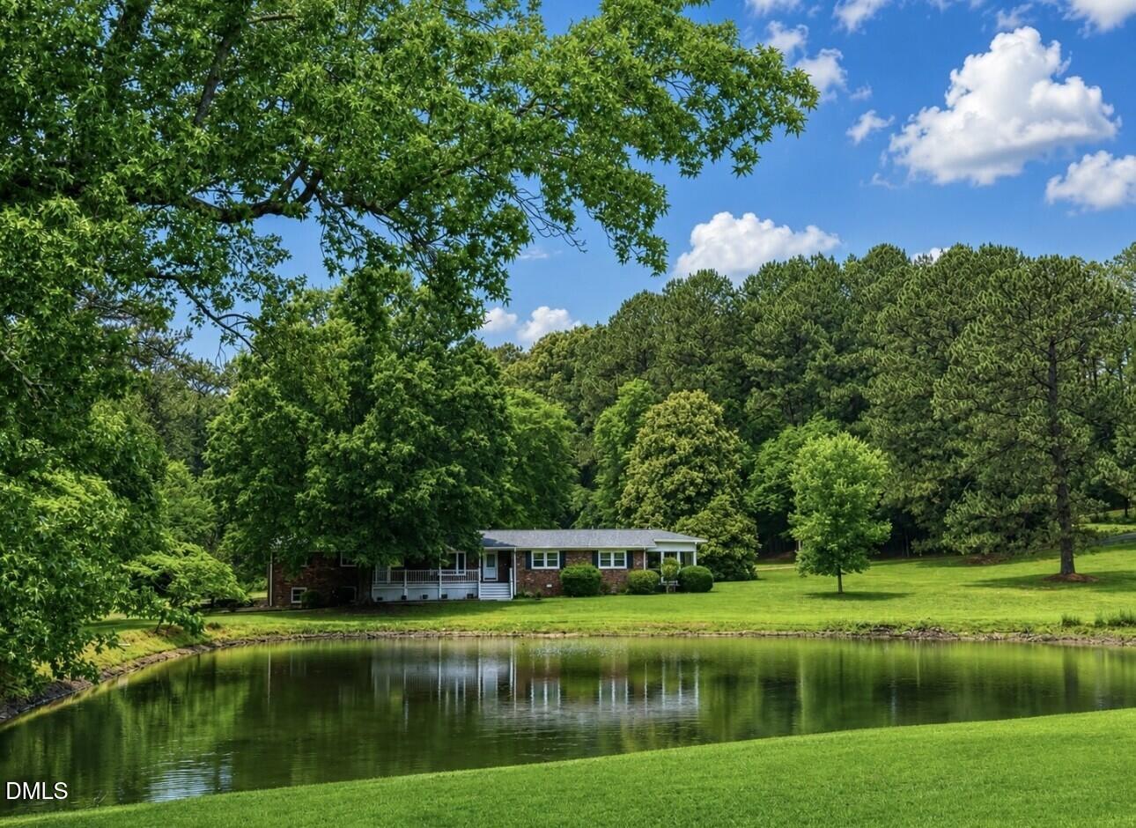
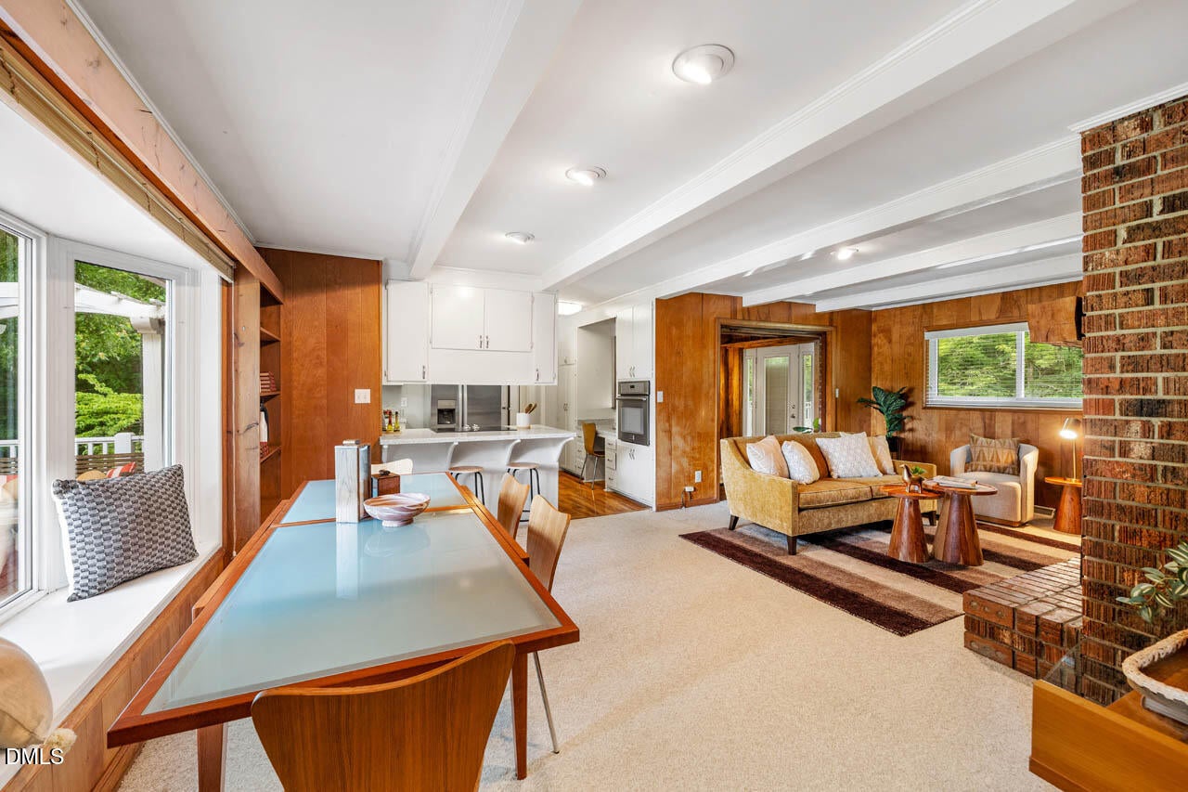
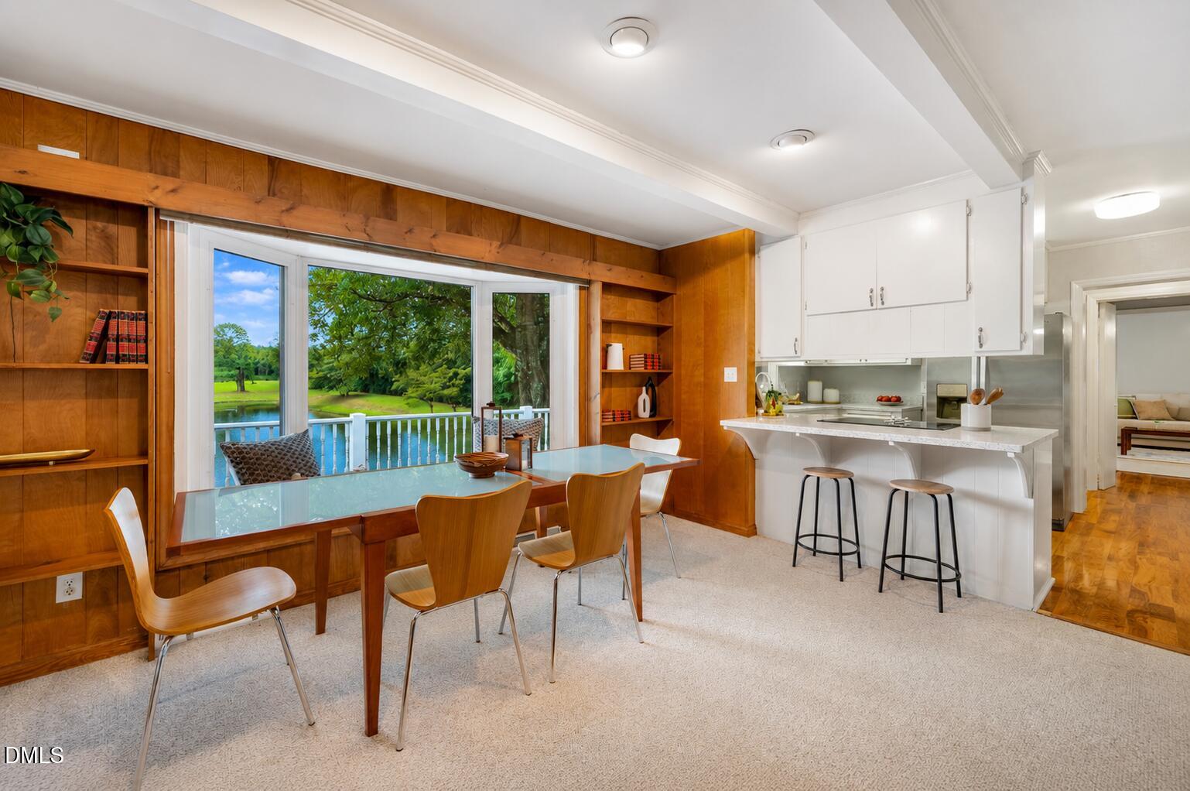
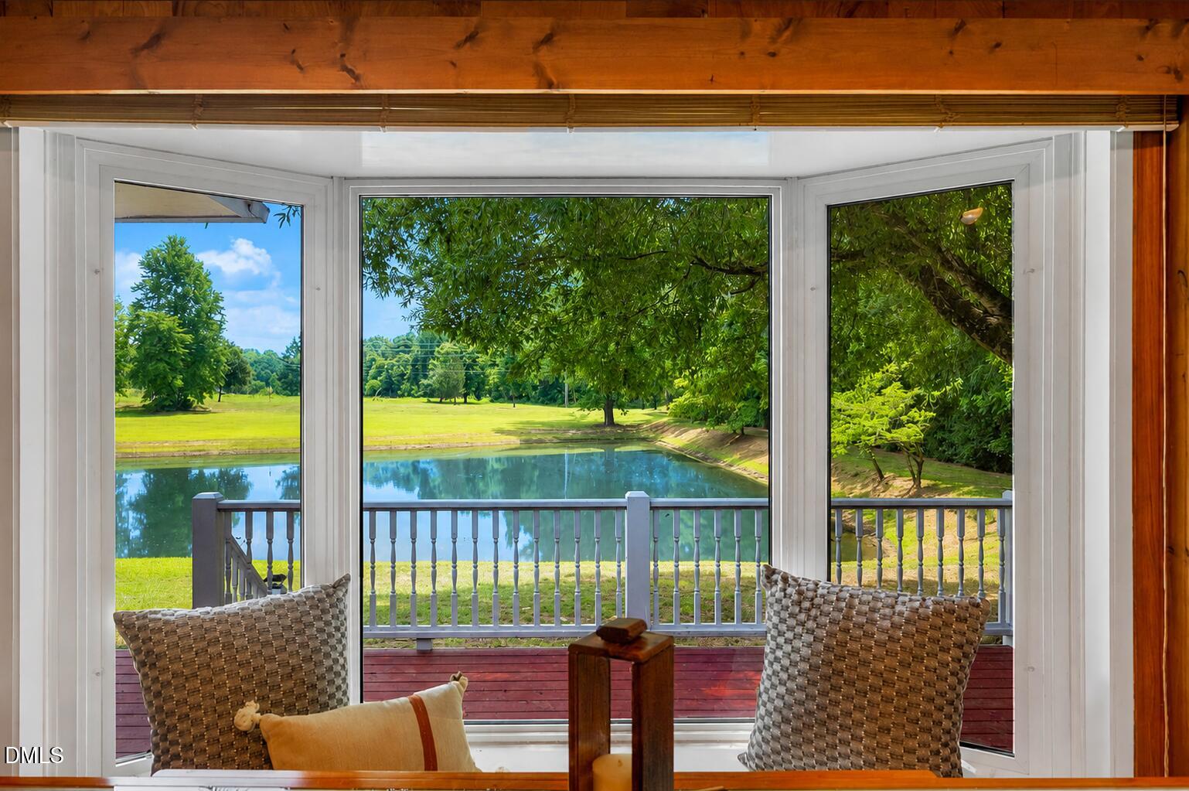
WELCOME HOME to your very own 4.5 Acre Oasis where Mother Nature provides the backdrop with breathtaking pond views that greet you daily and can be enjoyed from both inside and out! Experience the perfect blend of natural beauty, serene seclusion, and everyday convenience on this extraordinary estate with county taxes and still districted for the highly sought-after Chapel Hill-Carrboro City Schools. Lovingly maintained by the original owners, this light-filled, one-level brick ranch offers exceptional flexibility for today's lifestyle, including ideal multi-generational living opportunities. Designed with a thoughtful connection to its surroundings, the home embraces natural light, scenic views, and seamless indoor-outdoor living. Relax on the cozy side screened porch, the extensive rear open deck or the front porch swing overlooking the pond, creating the perfect place to unwind in every season. The picturesque 4.5-acre setting features mature trees, expansive open spaces, and gently rolling land, providing endless possibilities for gardening, hobby farming, horses, recreation, or simply enjoying spectacular sunsets and incredible stargazing under wide-open skies. A spacious two-car garage with workshop offers additional flexibility for projects, storage, or hobbies. Enjoy the tranquility of a true country estate without sacrificing convenience—just 6-7 minutes from downtown Carrboro and Chapel Hill. Properties offering this level of privacy, acreage, versatility, and location are exceptionally rare. This is more than a home—it's a lifestyle and a legacy waiting to be enjoyed for generations.

Save
Ask
Tour
Hide
Share
Listing Snapshot
Price 
$975,000
Days On Site 
1 Day
Bedrooms 
4
Inside Area (SqFt) 
2,270 sqft
Total Baths 
3
Full Baths 
3
Partial Baths 
N/A
Lot Size 
4.49 Acres
Year Built 
1961
MLS® Number 
10182167
Status 
Active
Property Tax 
$5,703.84
HOA/Condo/Coop Fees 
N/A
Sq Ft Source 
N/A
Friends & Family
Recent Activity
18 hours agoListing updated with changes from the MLS®
yesterdayListing first seen on site
General Features
Acres 
4.49
Attached Garage 
Yes
Foundation 
RaisedSee Remarks
Garage 
Yes
Garage Spaces 
2
Levels 
One
Parking 
Additional ParkingAttachedDrivewayGarageGarage Door OpenerParking PadStorage
Parking Spaces 
8
Property Condition 
Updated/Remodeled
Property Sub Type 
Single Family Residence
Security 
Carbon Monoxide Detector(s)Fire AlarmSecurity SystemSmoke Detector(s)
Sewer 
Septic Tank
Special Circumstances 
Standard
SqFt Above 
2270
SqFt Total 
2270
Style 
Ranch
Utilities 
Cable ConnectedElectricity ConnectedNatural Gas ConnectedWater Connected
Water Source 
PrivateWell
Zoning 
WR
Interior Features
Appliances 
CooktopDishwasherElectric CooktopElectric Water HeaterFree-Standing RefrigeratorIce MakerOvenRange HoodRefrigeratorStainless Steel Appliance(s)Washer/DryerWater HeaterWater Softener
Cooling 
Ceiling Fan(s)Central AirDual
Fireplace 
Yes
Fireplace Features 
GasGas LogLiving Room
Fireplaces 
1
Flooring 
CarpetHardwoodTileVinylWood
Heating 
CentralFireplace(s)Forced AirHot WaterNatural GasRadiantNone
Interior 
Beamed CeilingsBreakfast BarBuilt-in FeaturesCeiling Fan(s)Crown MoldingDouble VanityEat-in KitchenGranite CountersHigh Speed InternetPantryRecessed LightingStone CountersWalk-In Closet(s)
Laundry Features 
In BathroomInsideLaundry ClosetMain Level
Main Level Bedrooms 
4
Bedroom 2 
Level - Main
Bedroom 3 
Level - Main
Bedroom 4 
Level - Main
Breakfast Room 
Level - Main
Dining Room 
Level - Main
Kitchen 
Level - Main
Living Room 
Level - Main
Master Bedroom 
Level - Main
Office 
Level - Main
Save
Ask
Tour
Hide
Share
Exterior Features
Construction Details 
Brick
Exterior 
BarbecueGardenOutdoor GrillRain GuttersStorage
Frontage 
Waterfront
Lot Features 
Back YardClearedFarmFew TreesFront YardGardenGentle SlopingLandscapedLevelMany TreesNear Public TransitOpen LotPrivateViewsWaterfrontWooded
Other Structures 
OutbuildingShed(s)Storage
Patio And Porch 
CoveredDeckEnclosedFront PorchPorchScreenedSide Porch
Road Frontage 
County RoadPrivate Road
Roof 
Shingle
View 
ForestPanoramicPondSkylineTrees/WoodsWater
Waterfront 
Yes
Waterfront Features 
PondWaterfront
Waterview 
ForestPanoramicPondSkylineTrees/WoodsWater
Community Features
Building Access 
1
Community Features 
None
Financing Terms Available 
CashConventionalFHAVA LoanUSDA Loan1031 Exchange
Horse Allowed 
Yes
Horse Property 
NoneSee Remarks
Roads 
Gravel
Schools
School District
Unknown
Elementary School
Chapel Hill Carrboro - Northside Elementary School
Middle School
Chapel Hill Carrboro - Grey Culbreth Middle School
High School
Chapel Hill Carrboro - Carrboro High School
Listing courtesy of Chad Lloyd of Long & Foster Real Estate INC


Listings that are marked with an icon are provided courtesy of the Triangle MLS, Inc. of North Carolina, Internet Data Exchange Database. Copyright 2026 Triangle MLS, Inc. of North Carolina. All rights reserved.

Last checked: 2026-07-26 12:28 AM UTC

Neighborhood & Commute
Source: Walkscore
Disclosure: Community information and market data powered by Constellation Data Labs. Information is deemed reliable but not guaranteed.
Save
Ask
Tour
Hide
Share