Save
Ask
Tour
Hide
Share
$809,000
55 Days On Site

309 Bragg Street
Raleigh, NC 27601

For Sale|Single Family Residence|Active
4
Beds
3
Total Baths
3
Full Baths
2,635
SqFt
$307
/SqFt
2025
Built
Subdivision:
Not in a Subdivision
County:
Wake
Call Now: 919-404-SHOW
Is this the listing for you? We can help make it yours.
919-404-SHOW
309 Bragg Street309 Bragg Street309 Bragg Street309 Bragg Street
Save
Ask
Tour
Hide
Share

Mortgage Calculator

Monthly Payment (Est.)

$3,691
Calculator powered by Showcase IDX, a Constellation1 Company. Copyright ©2026 Information is deemed reliable but not guaranteed.

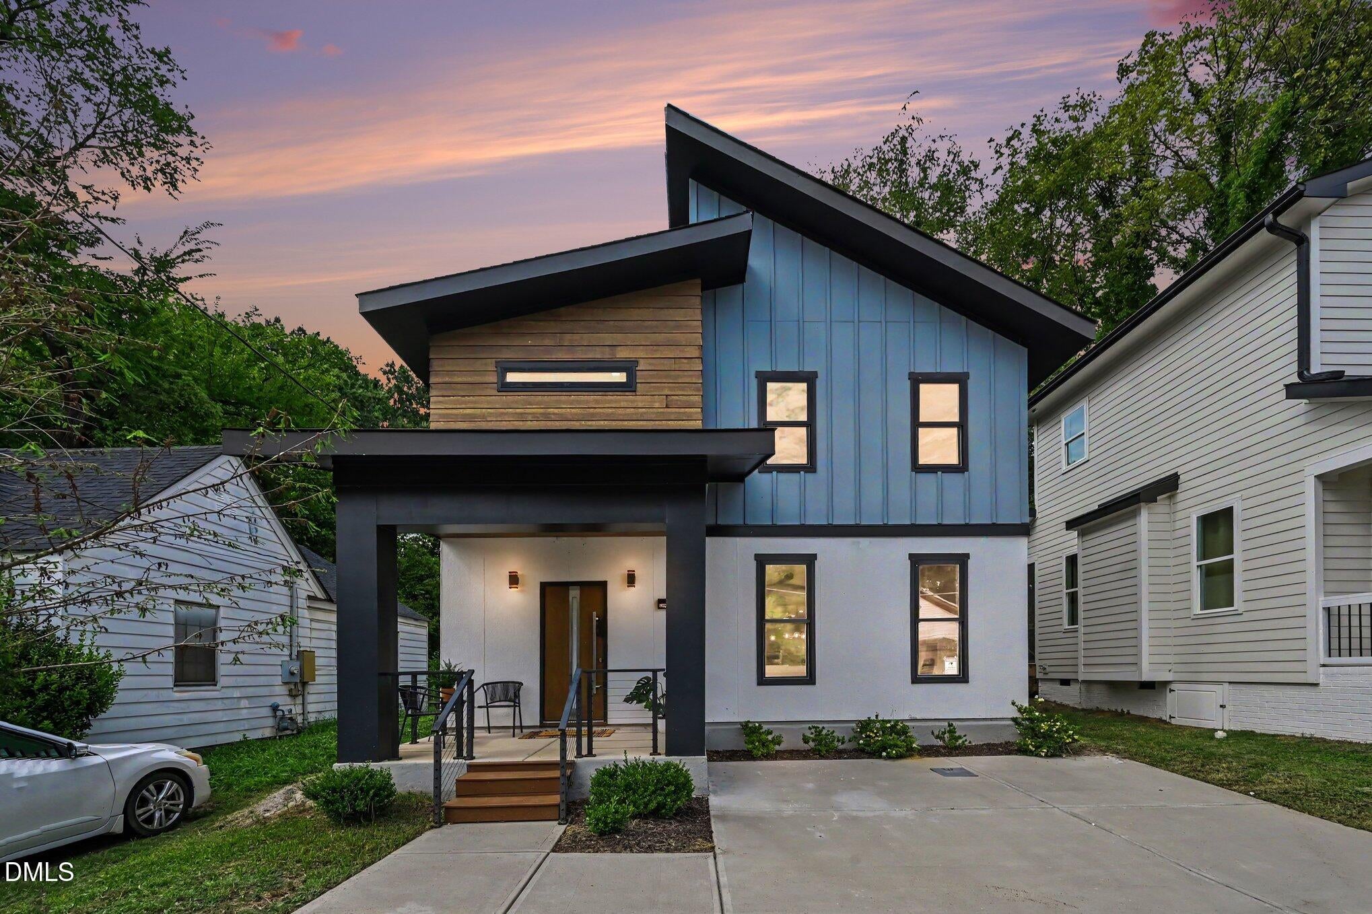
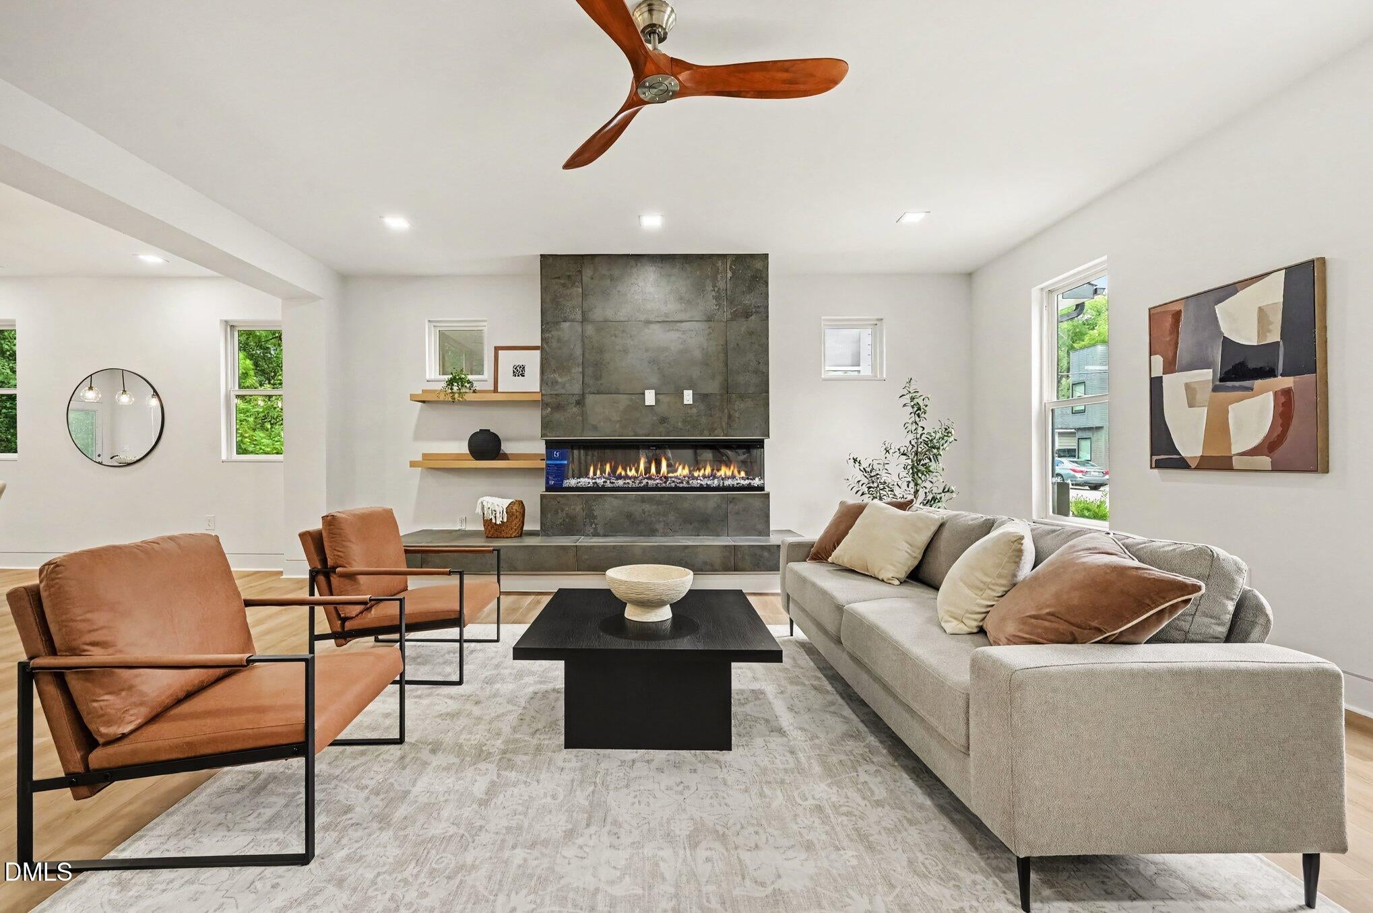
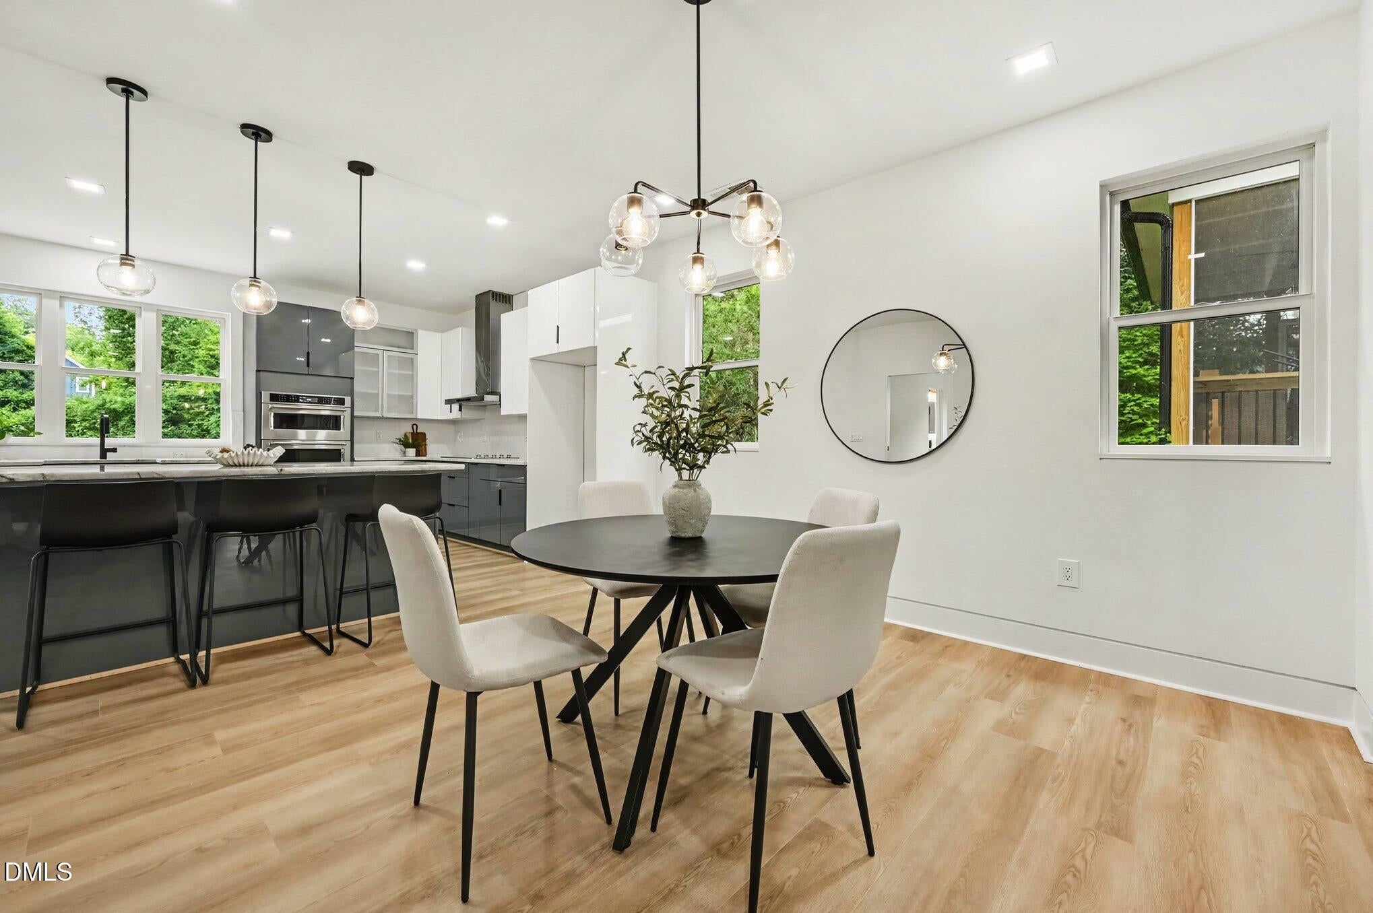
Modern design. Downtown convenience. Exceptional value. Discover a rare opportunity to own a striking contemporary residence just moments from the heart of Downtown Raleigh. Whether you're enjoying award-winning restaurants, breweries, coffee shops, live entertainment, sporting events, museums, or local festivals, everything that makes Raleigh one of the country's fastest-growing cities is just minutes from your front door. Designed with clean architectural lines and sophisticated finishes, this home offers an open, light-filled floor plan that perfectly balances luxury with everyday functionality. From the chef-inspired kitchen to the expansive living spaces, every detail has been thoughtfully curated for modern living and effortless entertaining. What truly sets this property apart is its value. Priced below its appraised value, this is an exceptional opportunity for buyers seeking instant equity and one of the best values in Downtown Raleigh's luxury market. Opportunities like this are few and far between! A distinctive contemporary home, an unbeatable location, and pricing designed to move. Don't miss your chance to own one of Raleigh's most compelling luxury offerings.

Save
Ask
Tour
Hide
Share
Listing Snapshot
Price 
$809,000
Days On Site 
55 Days
Bedrooms 
4
Inside Area (SqFt) 
2,635 sqft
Total Baths 
3
Full Baths 
3
Partial Baths 
N/A
Lot Size 
0.18 Acres
Year Built 
2025
MLS® Number 
10182162
Status 
Active
Property Tax 
$7,846.57
HOA/Condo/Coop Fees 
N/A
Sq Ft Source 
N/A
Friends & Family
Recent Activity
3 weeks agoPrice changed to $809,000
3 weeks agoListing updated with changes from the MLS®
2 months agoListing first seen on site
General Features
Acres 
0.18
Foundation 
Concrete PerimeterSlab
Levels 
Two
Parking 
ConcretePavedParking Pad
Property Condition 
New Construction
Property Sub Type 
Single Family Residence
Sewer 
Public Sewer
Special Circumstances 
Standard
SqFt Above 
2635
SqFt Total 
2635
Style 
ContemporaryModern
Water Source 
Public
Zoning 
R-10
Interior Features
Appliances 
CooktopDouble OvenDishwasherElectric CooktopOvenRange Hood
Cooling 
Central AirCeiling Fan(s)
Fireplace 
Yes
Fireplace Features 
InsertLiving Room
Fireplaces 
1
Flooring 
TileWoodVinyl
Interior 
Breakfast BarBuilt-in FeaturesBidetCeiling Fan(s)Double VanityHigh CeilingsHigh Speed InternetKitchen IslandOpen FloorplanPantryRecessed LightingSoaking TubStone CountersVaulted Ceiling(s)Walk-In Closet(s)
Main Level Bedrooms 
1
Bedroom 2 
Dimensions - 17.0 x 13.75Level - Second
Bedroom 3 
Dimensions - 16.75 x 13.5Level - Second
Bedroom 4 
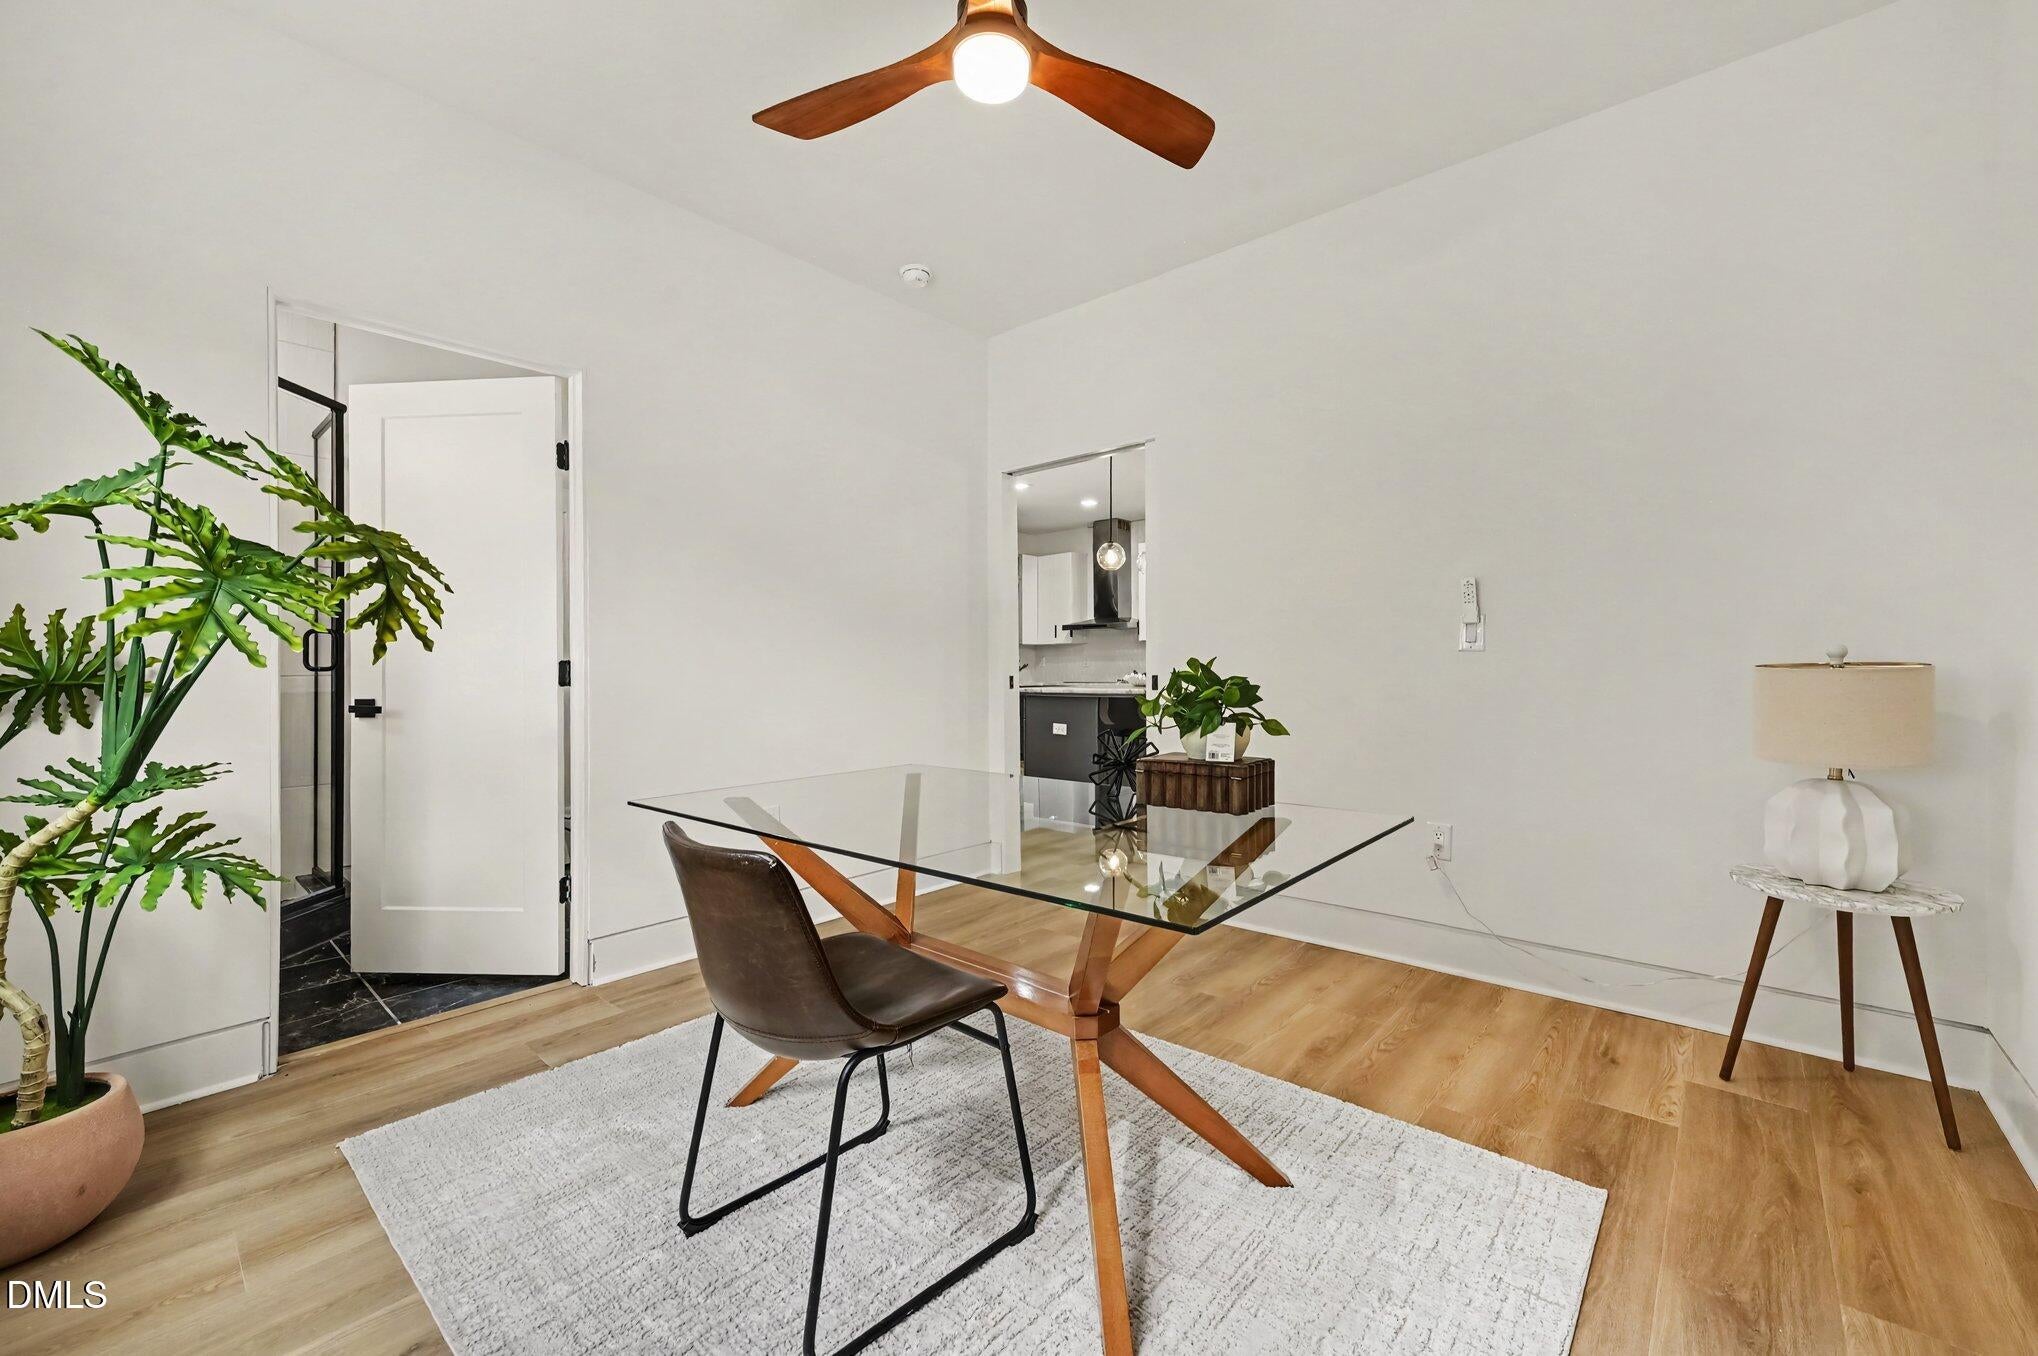
Dimensions - 10.33 x 12.9Level - MainDescription - Office Possibility
Laundry 
Dimensions - 5.83 x 7.83Level - Main
Master Bedroom 
Dimensions - 23.67 x 15.67Level - Second
Save
Ask
Tour
Hide
Share
Exterior Features
Construction Details 
Board & Batten SidingConcreteStuccoVertical SidingWood Siding
Lot Features 
Back Yard
Patio And Porch 
CoveredFront PorchPorch
Roof 
Shingle
Community Features
Community Features 
Sidewalks
Financing Terms Available 
CashConventionalVA Loan
Schools
School District
Unknown
Elementary School
Wake - Fuller Elementary
Middle School
Wake - Carnage Middle
High School
Wake - Needham Broughton High
Listing courtesy of Keysheen Hinton of Keller Williams Elite Realty


Listings that are marked with an icon are provided courtesy of the Triangle MLS, Inc. of North Carolina, Internet Data Exchange Database. Copyright 2026 Triangle MLS, Inc. of North Carolina. All rights reserved.

Last checked: 2026-09-18 02:07 AM UTC

Neighborhood & Commute
Source: Walkscore
Disclosure: Community information and market data powered by Constellation Data Labs. Information is deemed reliable but not guaranteed.
Save
Ask
Tour
Hide
Share