Save
Ask
Tour
Hide
Share
$449,900
54 Days On Site

1109 Lexington Farm Road
Apex, NC 27502

For Sale|Single Family Residence|Active
4
Beds
2
Total Baths
2
Full Baths
1,683
SqFt
$267
/SqFt
1996
Built
Subdivision:
Lexington
County:
Wake
Call Now: 919-404-SHOW
Is this the listing for you? We can help make it yours.
919-404-SHOW
1109 Lexington Farm Road1109 Lexington Farm Road1109 Lexington Farm Road1109 Lexington Farm Road
Save
Ask
Tour
Hide
Share

Mortgage Calculator

Monthly Payment (Est.)

$2,053
Calculator powered by Showcase IDX, a Constellation1 Company. Copyright ©2026 Information is deemed reliable but not guaranteed.

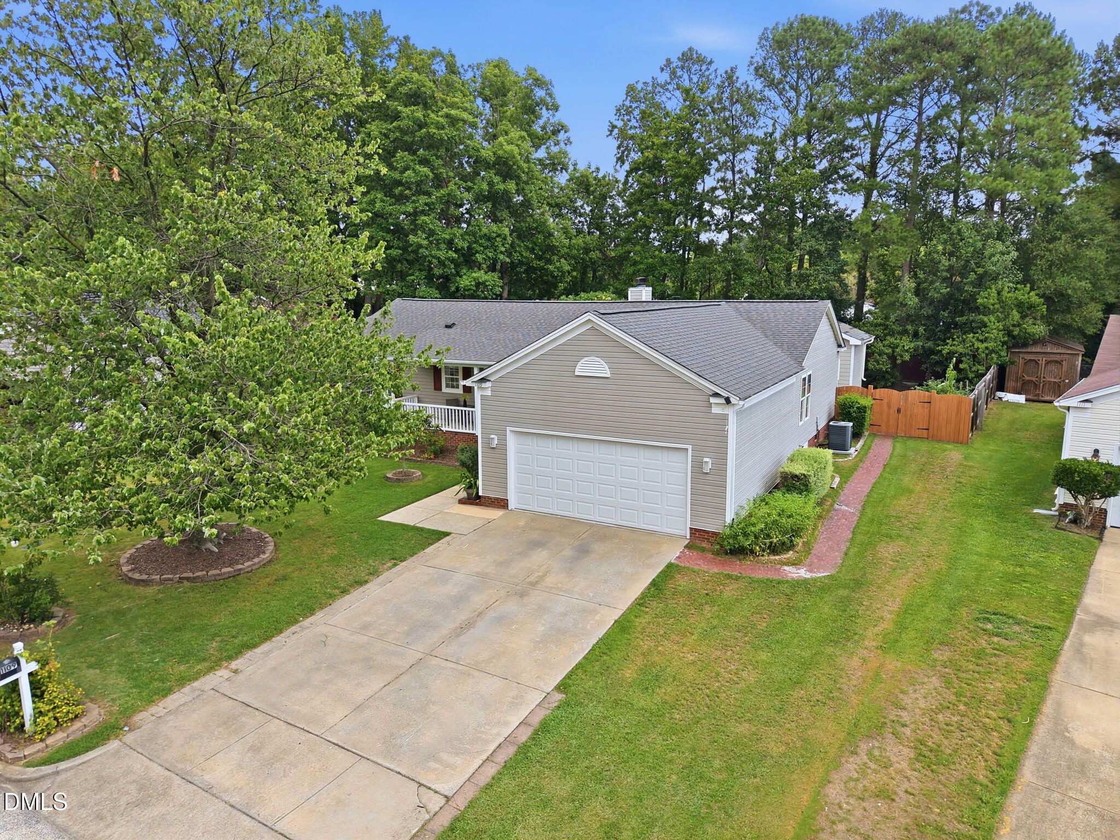
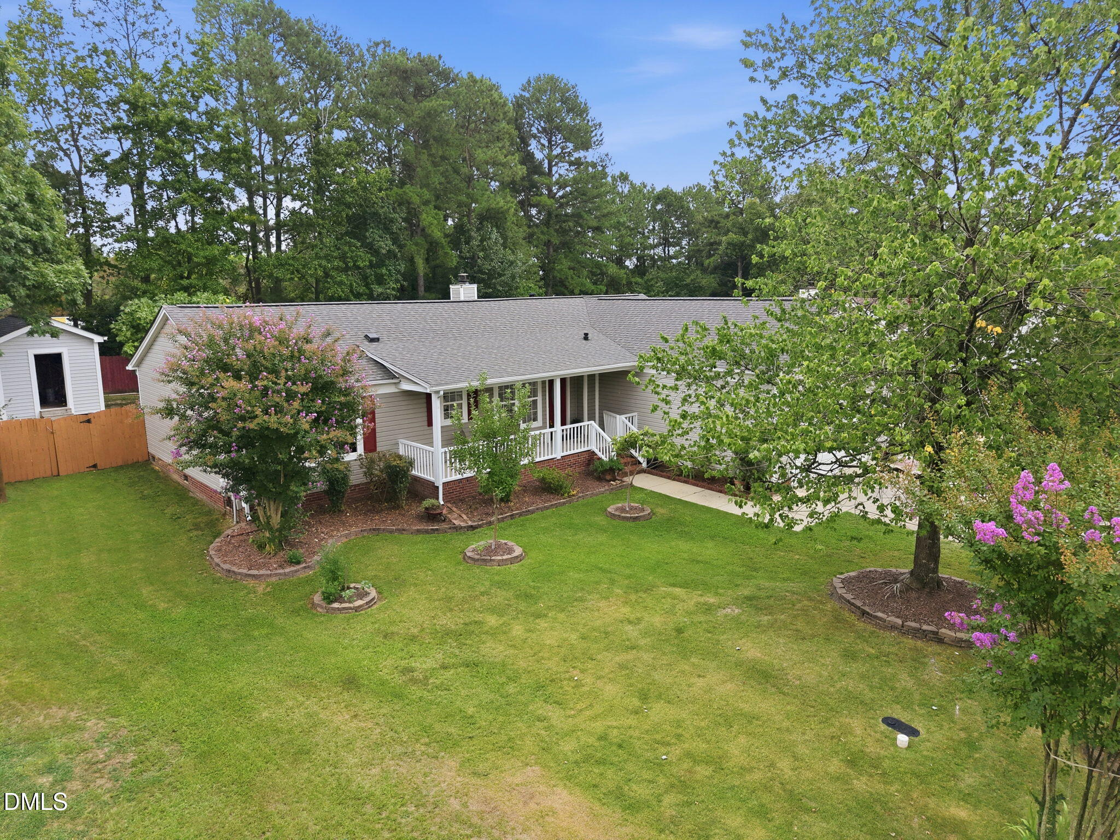
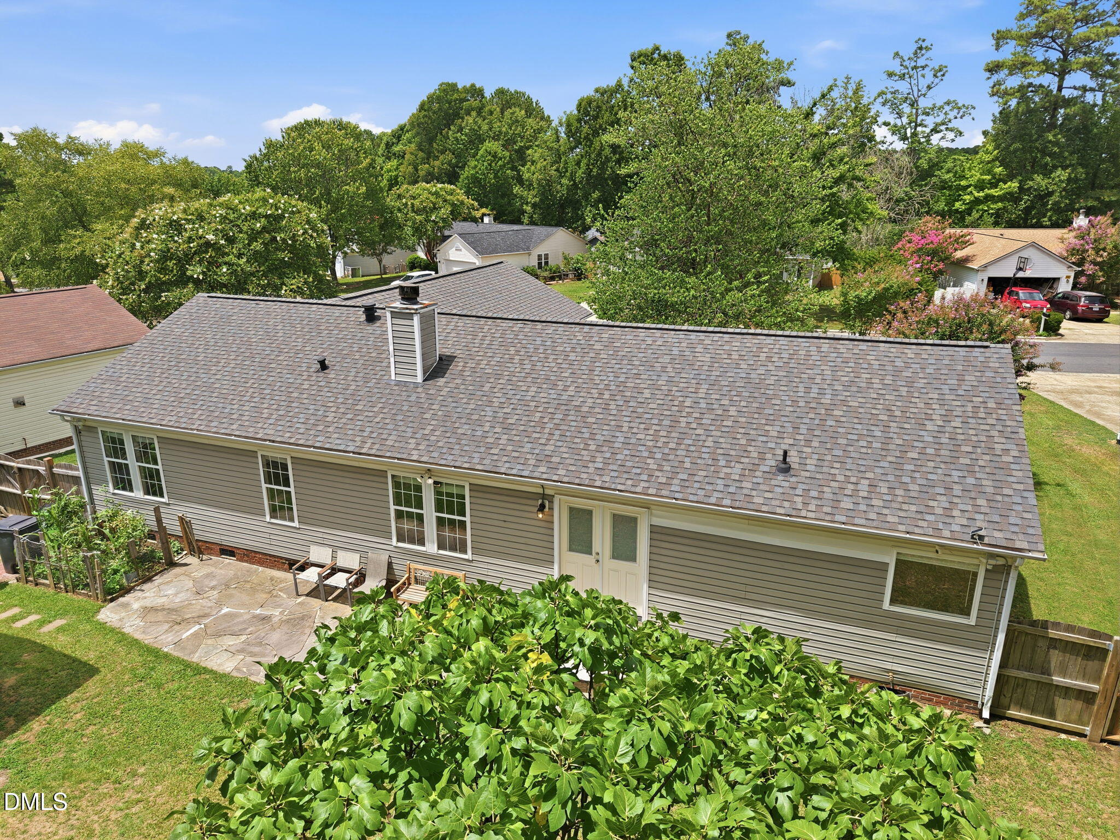
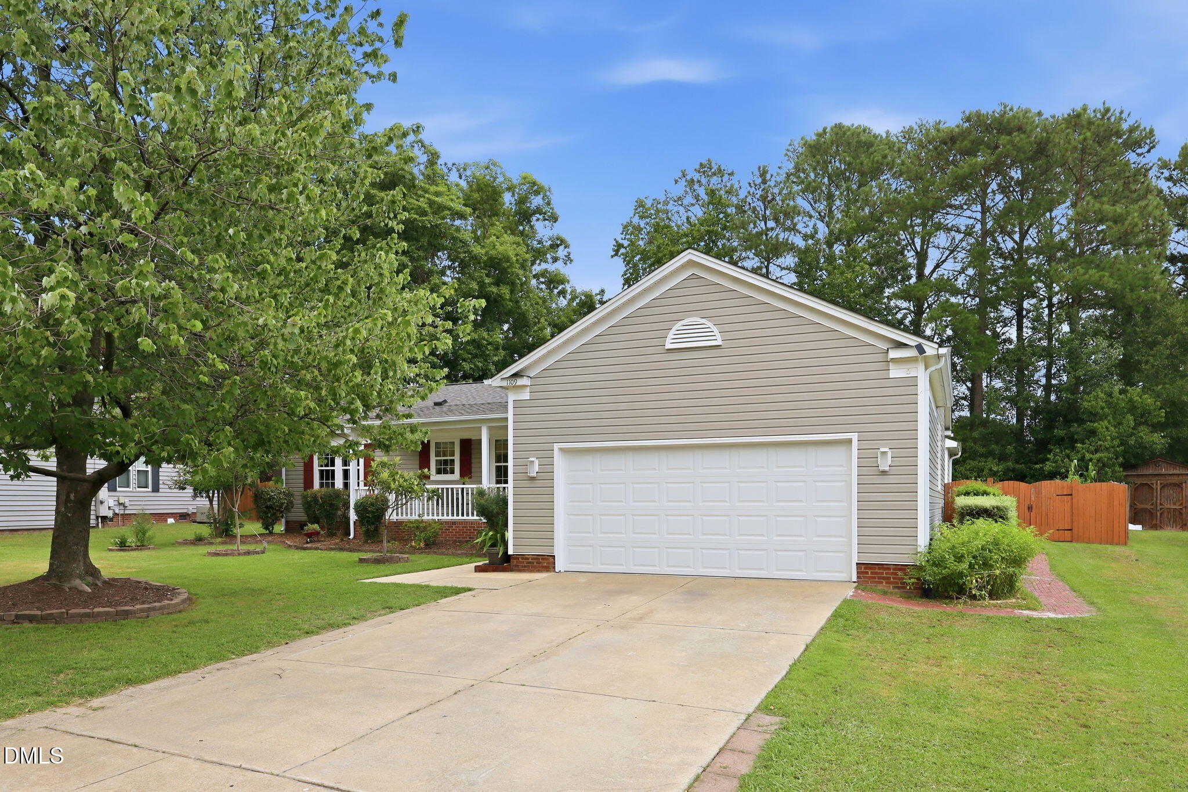
Welcome to 1109 Lexington Farm Rd, Apex, NC, a one story home in an unbeatable LOCATION. Thoughtfully maintained and move-in ready, this home features a recently replaced HVAC system (2021), roof (2022), and water heater (2020), providing peace of mind for years to come. Inside, you'll find a beautifully kitchen and renovated bathrooms, along with custom closet shelving that adds both organization and functionality. The spacious layout is perfect for everyday living and entertaining. Step outside to enjoy a fully fenced backyard, ideal for pets, play, gardening, or relaxing. Enjoy fruits and vegetables from your own garden. The two car garage is finished and it has plenty of shelvings to keep it organized. Need extra storage? This property includes two detached storage sheds offering more than 300 square feet of additional storage space, providing endless possibilities for tools, hobbies, or outdoor equipment. Conveniently located near shopping, dining, parks, and major commuting routes.

Save
Ask
Tour
Hide
Share
Listing Snapshot
Price 
$449,900
Days On Site 
54 Days
Bedrooms 
4
Inside Area (SqFt) 
1,683 sqft
Total Baths 
2
Full Baths 
2
Partial Baths 
N/A
Lot Size 
0.26 Acres
Year Built 
1996
MLS® Number 
10182161
Status 
Active
Property Tax 
$2,679.74
HOA/Condo/Coop Fees 
$19 monthly
Sq Ft Source 
N/A
Friends & Family
Recent Activity
3 weeks agoPrice changed to $449,900
3 weeks agoListing updated with changes from the MLS®
2 months agoListing first seen on site
General Features
Acres 
0.26
Attached Garage 
Yes
Disclosures 
Seller Disclosure
Garage 
Yes
Garage Spaces 
2
Levels 
One
Parking 
AttachedGarageDriveway
Property Sub Type 
Single Family Residence
Sewer 
Public Sewer
Special Circumstances 
Standard
SqFt Above 
1683
SqFt Total 
1683
Style 
Ranch
Water Source 
Public
Zoning 
MH-CU
Interior Features
Appliances 
DryerDishwasherGas Water HeaterRangeRefrigeratorRange HoodWasher
Basement 
Crawl Space
Cooling 
Central AirCeiling Fan(s)
Fireplace 
Yes
Fireplace Features 
Living Room
Flooring 
CarpetMarbleTileWoodVinyl
Interior 
Built-in FeaturesCeiling Fan(s)Crown MoldingDouble VanityEat-in KitchenGranite CountersRecessed LightingSoaking TubWalk-In Closet(s)Master DownstairsHigh Speed Internet
Laundry Features 
InsideLaundry Room
Main Level Bedrooms 
4
Bathroom 2 
Level - Main
Bedroom 2 
Level - Main
Bedroom 3 
Level - Main
Bedroom 4 
Level - Main
Dining Room 
Level - Main
Kitchen 
Level - Main
Laundry 
Level - Main
Living Room 
Master Bathroom 
Level - Main
Master Bedroom 
Level - Main
Save
Ask
Tour
Hide
Share
Exterior Features
Construction Details 
Vinyl Siding
Exterior 
GardenPrivate YardRain GuttersStorage
Fencing 
Back YardFencedGateWood
Lot Features 
Back YardFew TreesGardenLandscaped
Other Structures 
OutbuildingShed(s)Storage
Patio And Porch 
CoveredFront PorchPatioPorch
Roof 
Shingle
View 
Trees/Woods
Waterview 
Trees/Woods
Community Features
Association Fee 
$19.0
Association Fee Frequency 
Monthly
Financing Terms Available 
CashConventionalFHAVA Loan
Schools
School District
Unknown
Elementary School
Wake - Apex Elementary
Middle School
Wake - Apex Middle
High School
Wake - Apex Friendship High
Listing courtesy of Carmen Posas of Compass -- Chapel Hill - Durham


Listings that are marked with an icon are provided courtesy of the Triangle MLS, Inc. of North Carolina, Internet Data Exchange Database. Copyright 2026 Triangle MLS, Inc. of North Carolina. All rights reserved.

Last checked: 2026-09-16 11:59 AM UTC

Neighborhood & Commute
Source: Walkscore
Disclosure: Community information and market data powered by Constellation Data Labs. Information is deemed reliable but not guaranteed.
Save
Ask
Tour
Hide
Share