
Save
Ask
Tour
Hide
$149,900
60 Days On Site
163 Spaulding DriveRocky Mount, NC 27801
For Sale|Single Family Residence|Active
3
Beds
2
Total Baths
1
Full Bath
1
Partial Bath
951
SqFt
$158
/SqFt
1955
Built
Subdivision:
Lincoln Park
County:
Edgecombe
Call Now: 919-404-SHOW
Is this the listing for you? We can help make it yours.
919-404-SHOW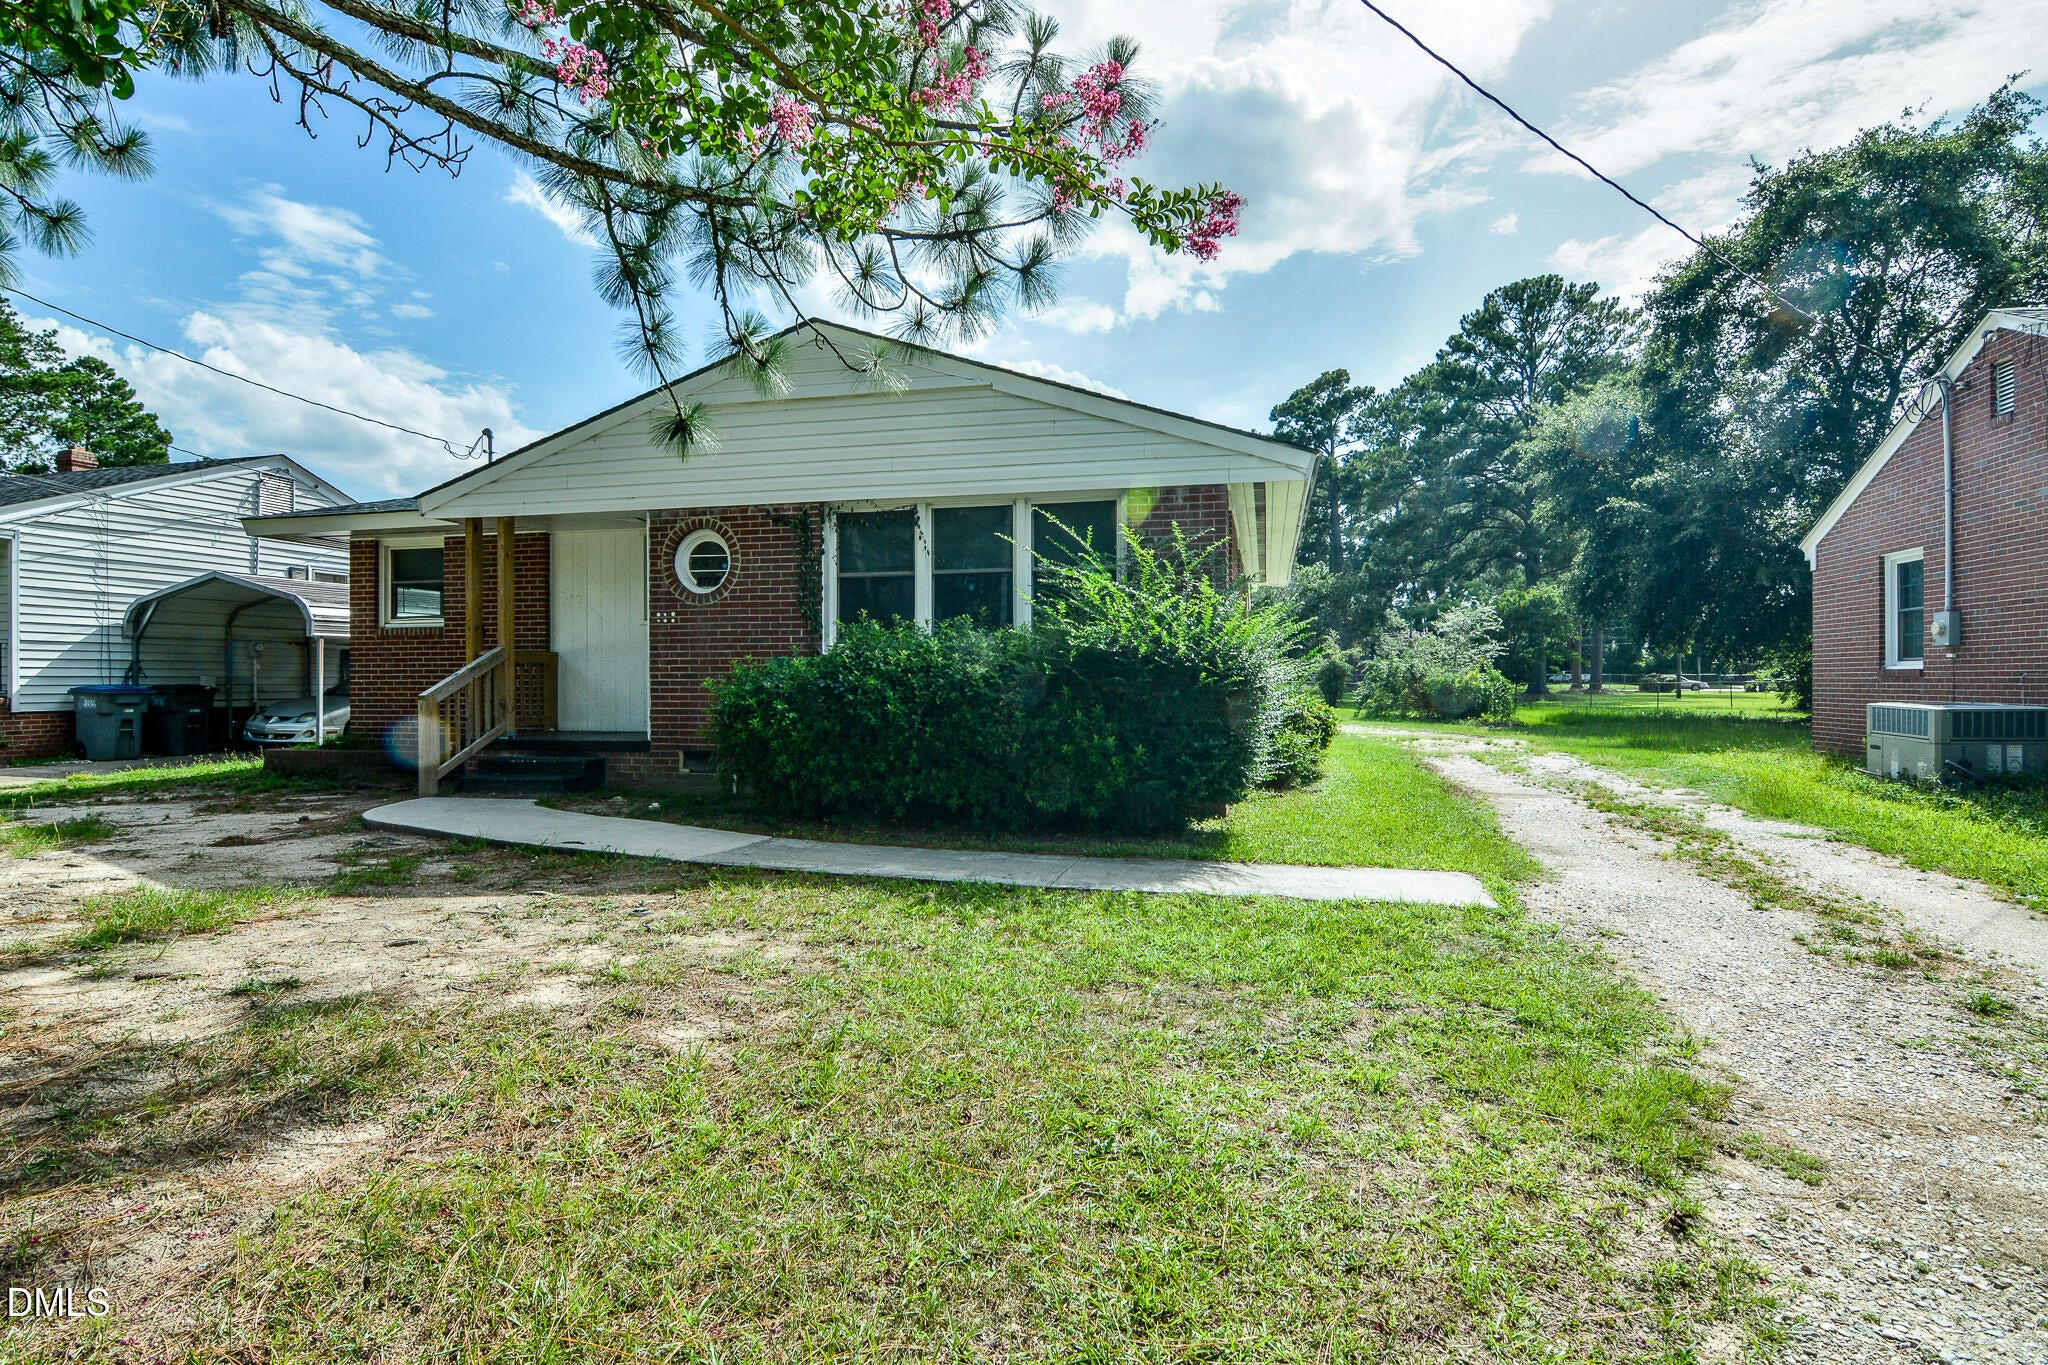
Save
Ask
Tour
Hide
Mortgage Calculator
Monthly Payment (Est.)
Enter an interest rate to see your estimated monthly payment.Calculator powered by Showcase IDX, a Constellation1 Company. Copyright ©2026 Information is deemed reliable but not guaranteed.
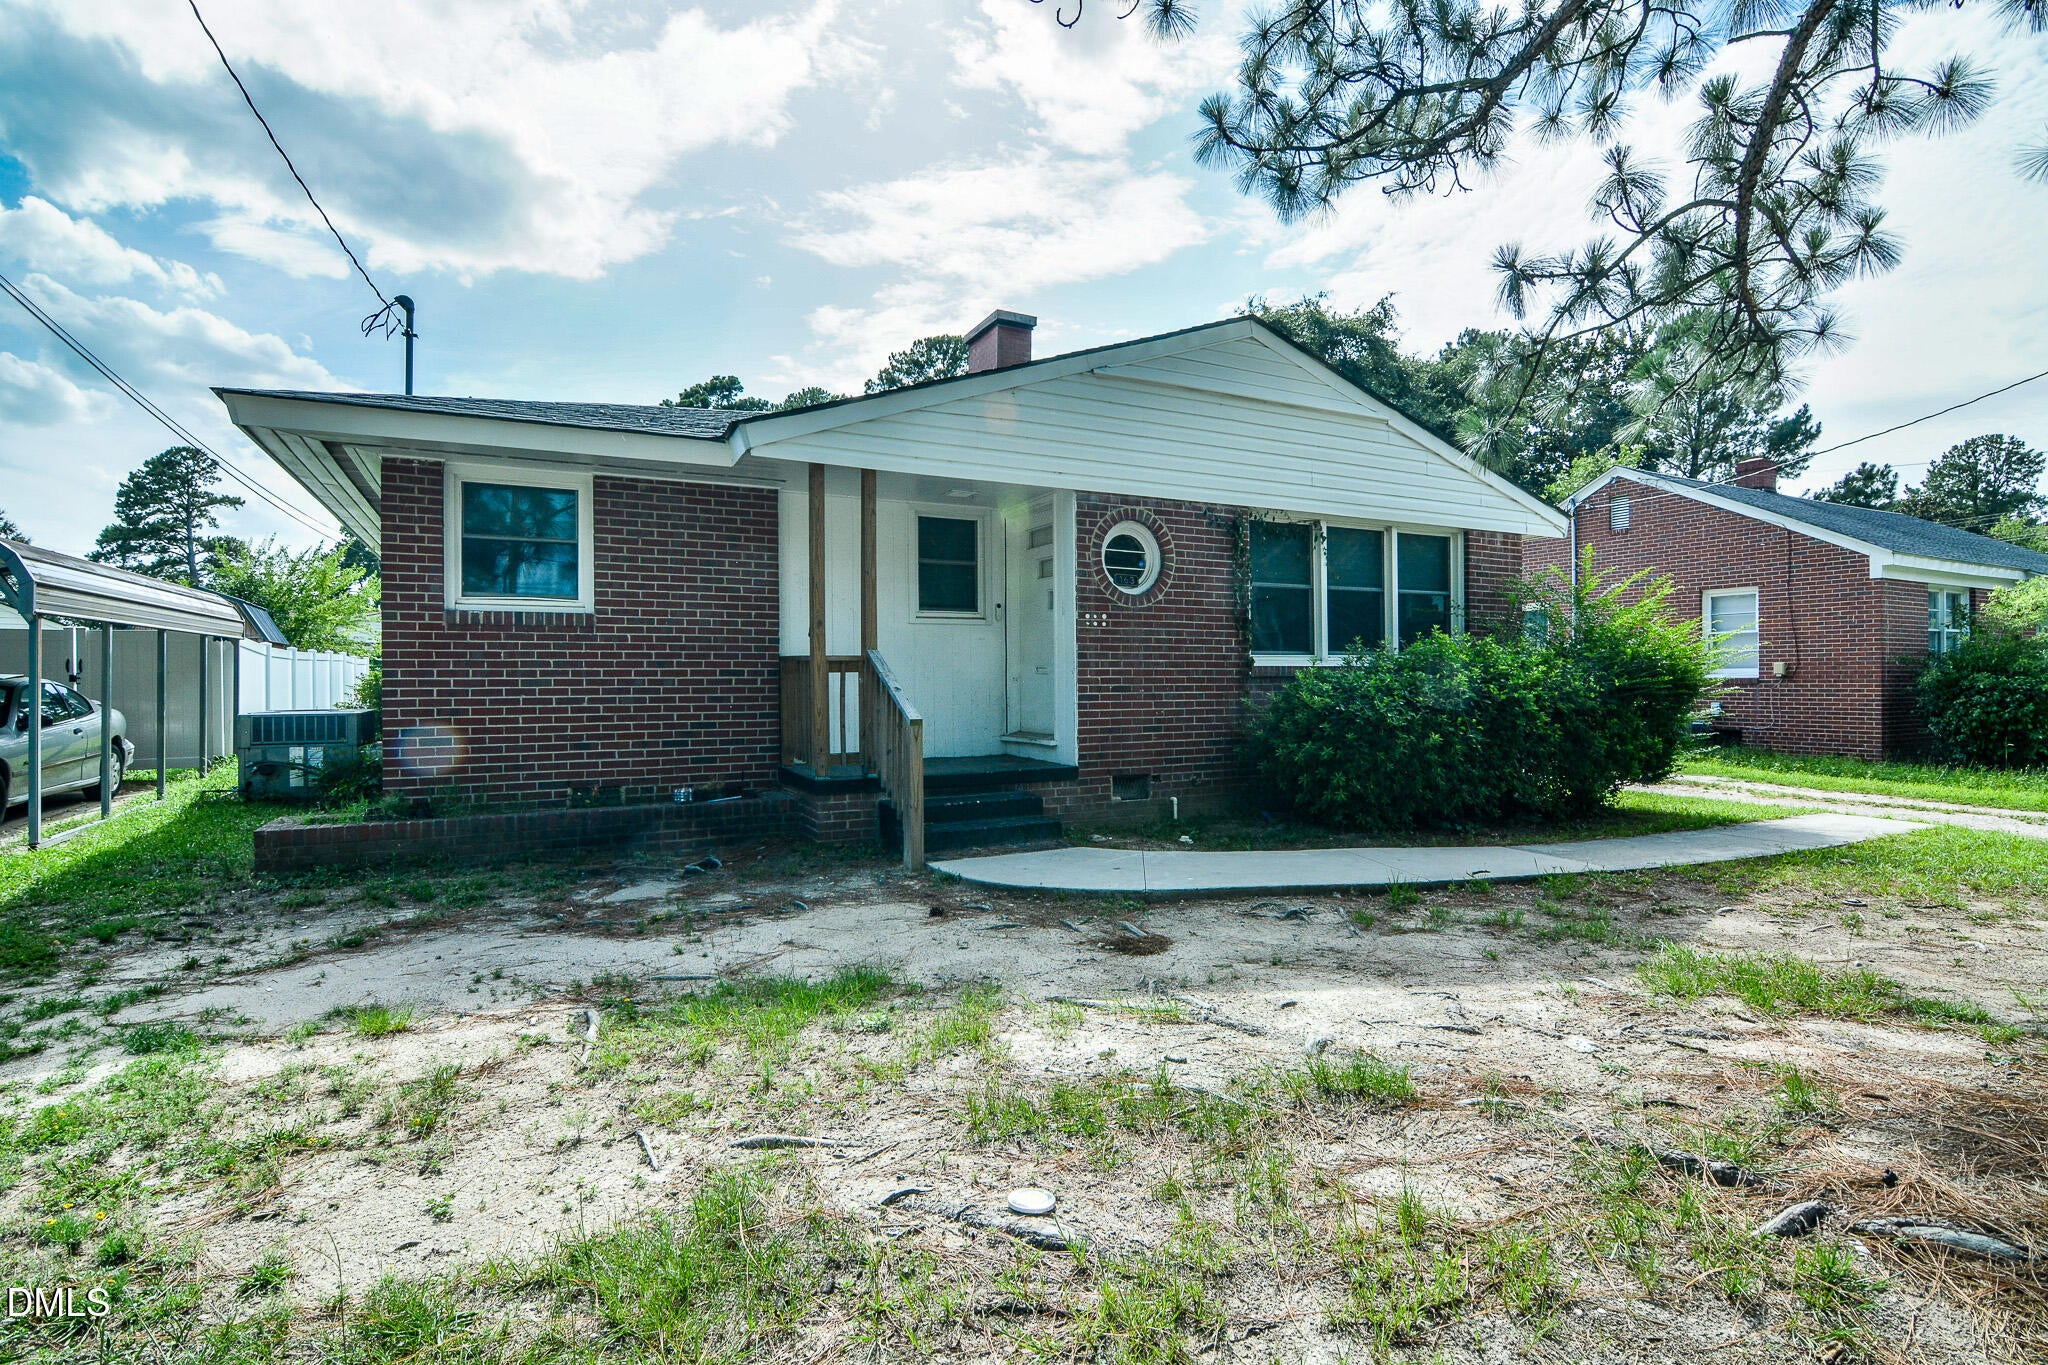
Welcome to 163 Spaulding Drive in Rocky Mount! This charming brick home offers 2 bedrooms, 1.5 bathrooms, and approximately 951 square feet of living space on a spacious lot. Built in 1955, the home features classic character with a functional layout, gas heat, and a fireplace that adds warmth and charm. The large yard provides plenty of room for outdoor entertaining, gardening, or future improvements. Conveniently located near shopping, restaurants, schools, and major highways, this property is an excellent opportunity for first-time homebuyers, downsizers, or investors looking to expand their portfolio. Don't miss your chance to own an affordable home with great potential! Schedule your private showing today.
Save
Ask
Tour
Hide
Listing Snapshot
Price
$149,900
Days On Site
60 Days
Bedrooms
3
Inside Area (SqFt)
951 sqft
Total Baths
2
Full Baths
1
Partial Baths
1
Lot Size
N/A
Year Built
1955
MLS® Number
10182145
Status
Active
Property Tax
$1,199.54
HOA/Condo/Coop Fees
N/A
Sq Ft Source
N/A
Friends & Family
Recent Activity
| 2 months ago | Listing first seen on site | |
| 2 months ago | Listing updated with changes from the MLS® |
General Features
Carport
4
Disclosures
Lead Based Paint
Foundation
RaisedSlab
Levels
One
Parking
CarportDetachedDetached CarportDrivewayParking Pad
Property Sub Type
Single Family Residence
Security
Smoke Detector(s)
Sewer
Public Sewer
Special Circumstances
Standard
SqFt Above
951
SqFt Total
951
Style
BungalowRanch
Water Source
Public
Zoning
R10
Interior Features
Appliances
Electric RangeFree-Standing Electric RangeFree-Standing RefrigeratorFree-Standing RangeRangeRefrigeratorRange Hood
Cooling
Central Air
Flooring
Vinyl
Interior
Crown MoldingRecessed LightingIn-Law FloorplanHigh Speed Internet
Laundry Features
Electric Dryer HookupInsideLaundry RoomWasher Hookup
Main Level Bedrooms
2
Master Bedroom
Level - Main
Save
Ask
Tour
Hide
Exterior Features
Construction Details
BrickVertical Siding
Exterior
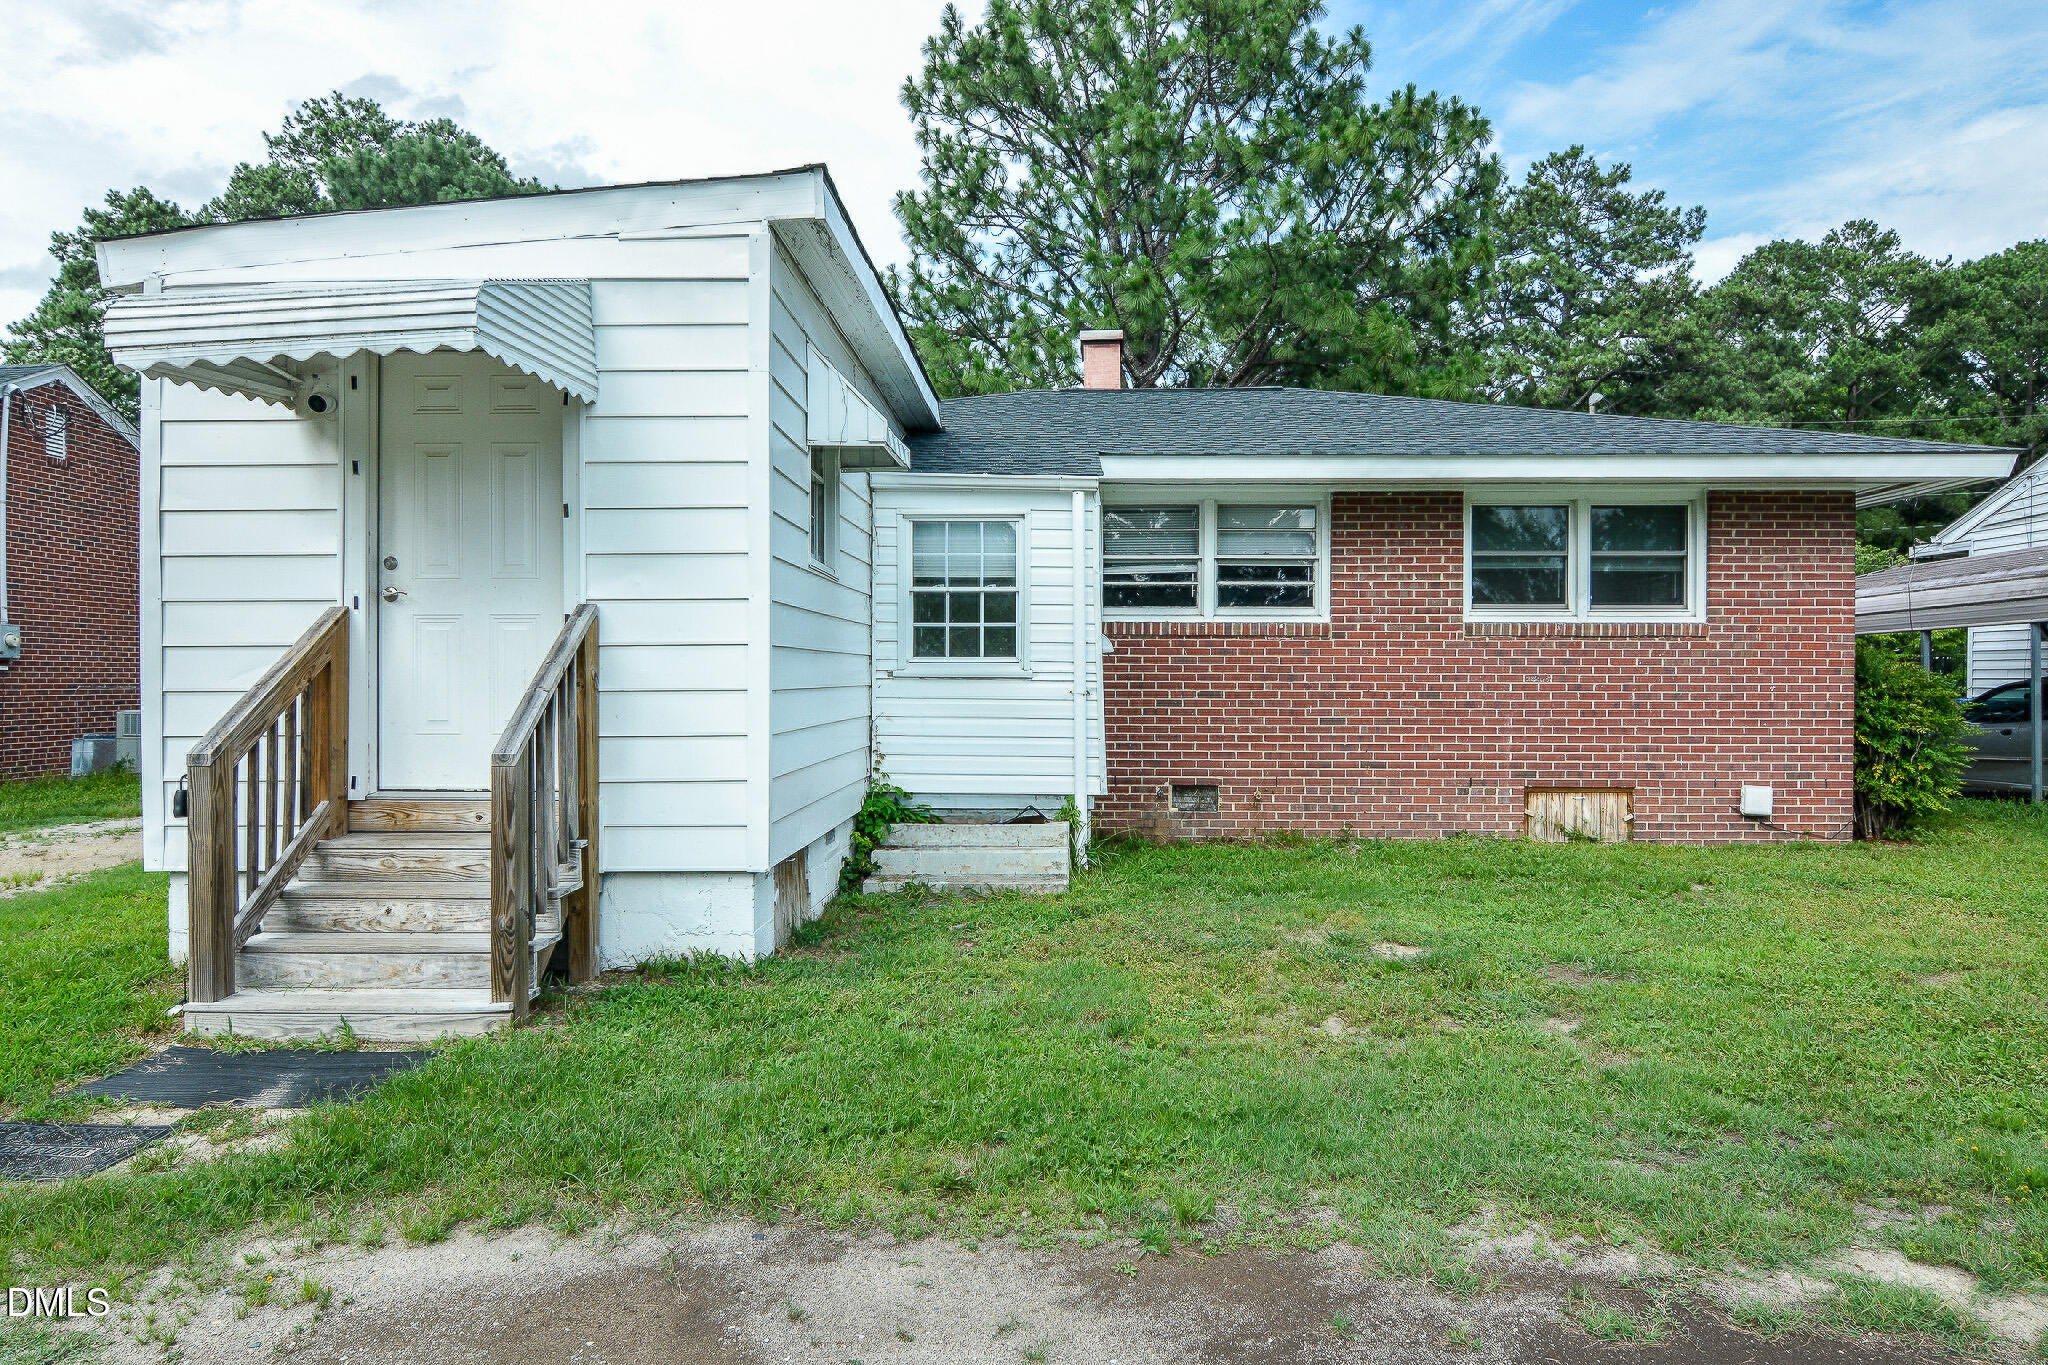
Awning(s)Private Yard
Fencing
Back YardFenced
Lot Features
Back Yard
Other Structures
Outbuilding
Patio And Porch
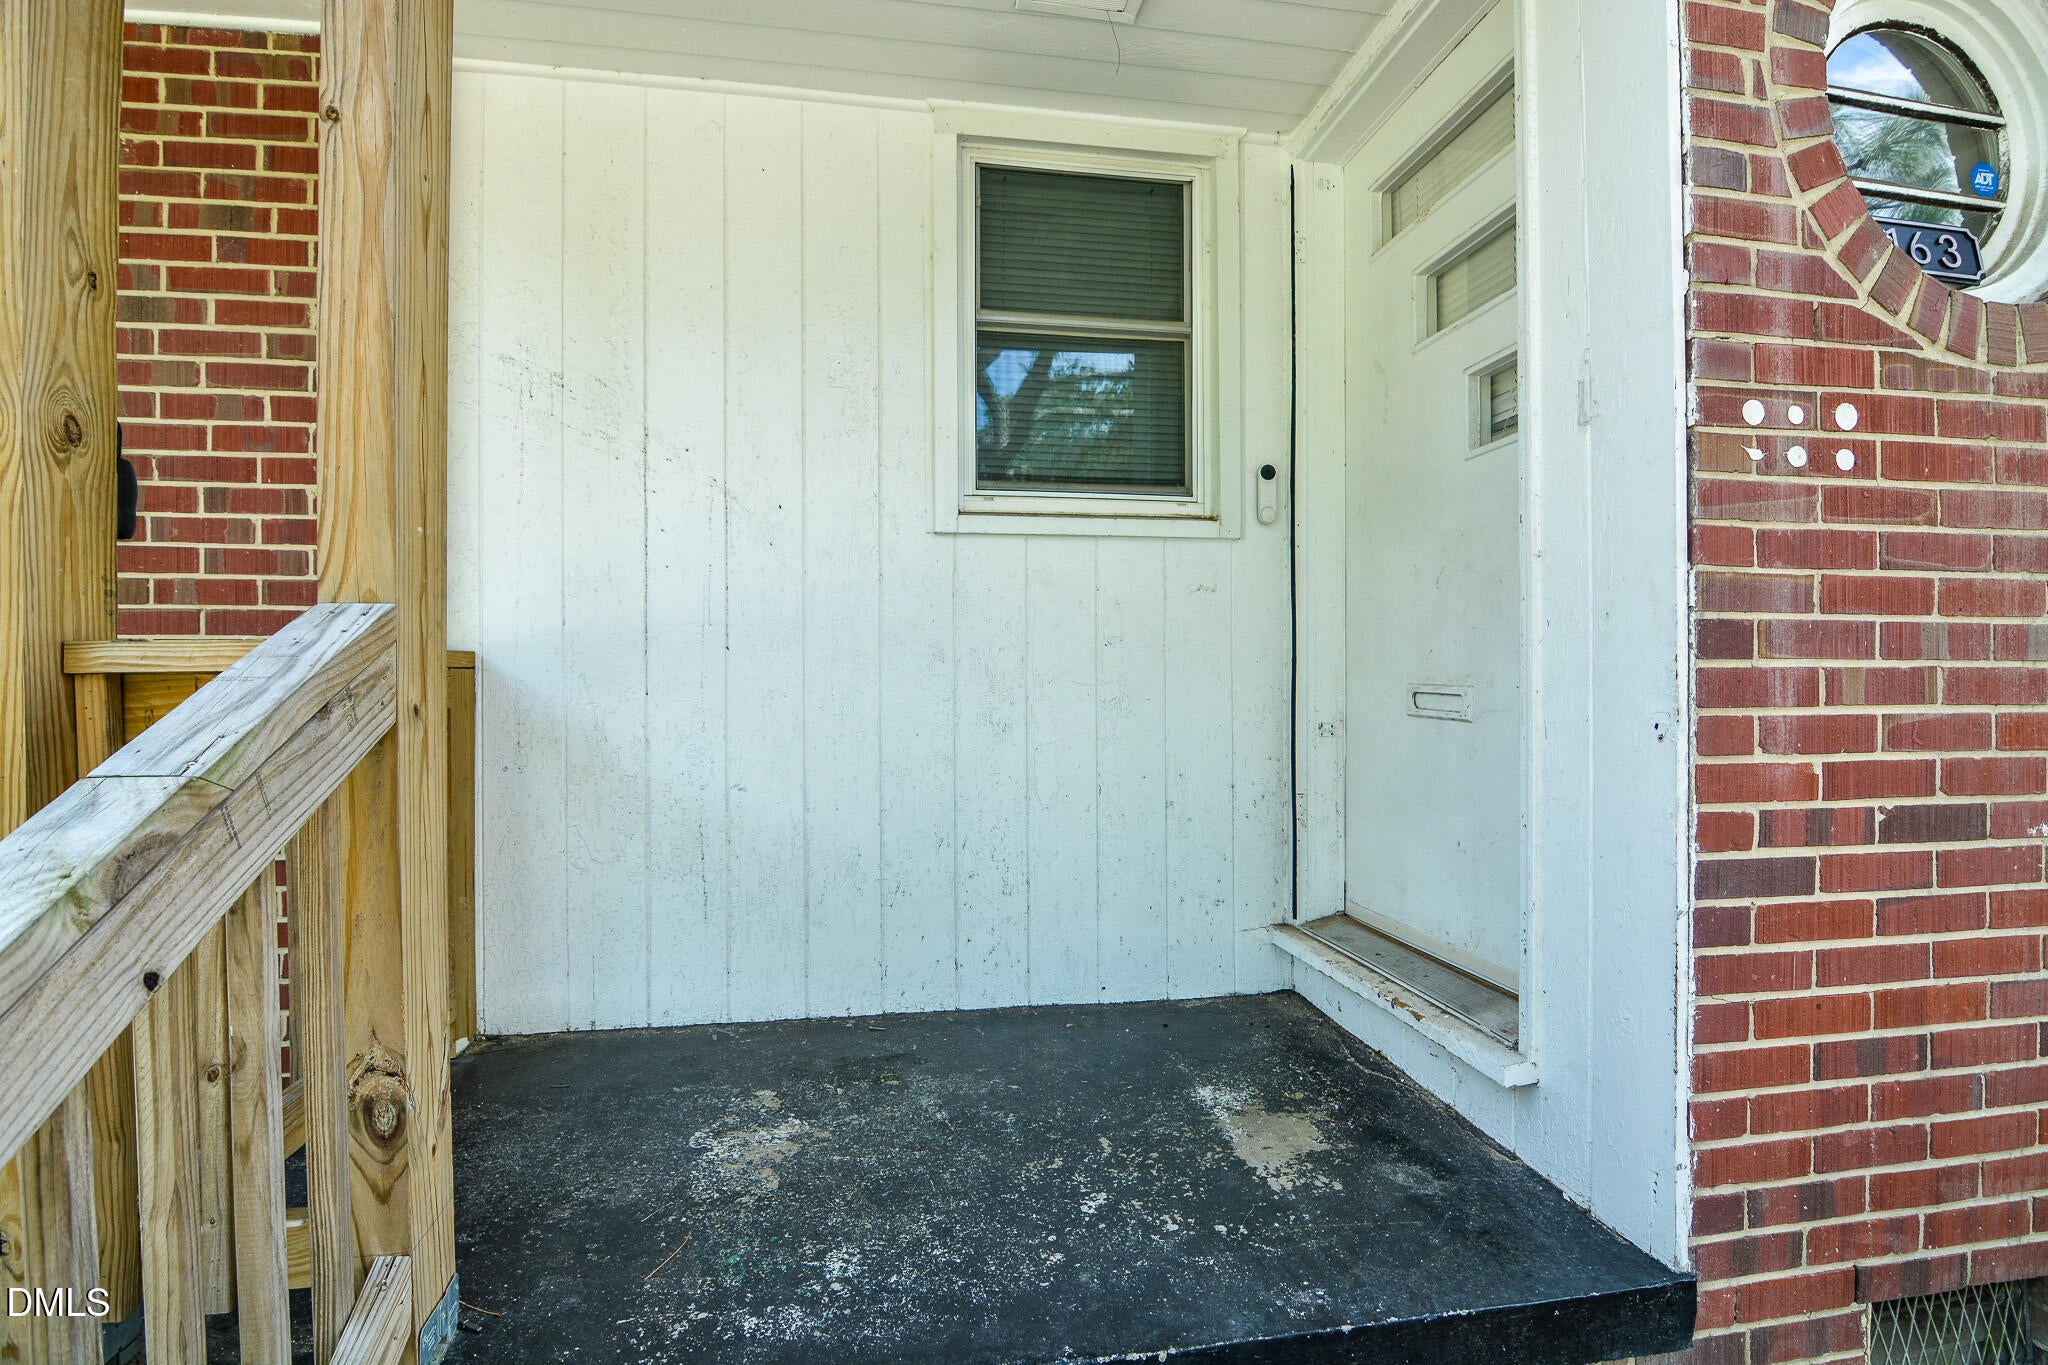
CoveredPorch
Roof
Shingle
View
Trees/Woods
Waterview
Trees/Woods
Community Features
Financing Terms Available
CashConventionalFHAUSDA LoanVA Loan
Schools
School District
Unknown
Elementary School
Edgecombe - Baskerville Elementary
Middle School
Edgecombe - J W Parker Middle
High School
Edgecombe - SouthWest Edgecombe High
Listing courtesy of Adele Walker of Real Broker, LLC

Listings that are marked with an icon are provided courtesy of the Triangle MLS, Inc. of North Carolina, Internet Data Exchange Database. Copyright 2026 Triangle MLS, Inc. of North Carolina. All rights reserved.
Last checked: 2026-09-22 10:04 PM UTC
Listings that are marked with an icon are provided courtesy of the Triangle MLS, Inc. of North Carolina, Internet Data Exchange Database. Copyright 2026 Triangle MLS, Inc. of North Carolina. All rights reserved.
Last checked: 2026-09-22 10:04 PM UTC
Neighborhood & Commute
Source: Walkscore
Disclosure: Community information and market data powered by Constellation Data Labs. Information is deemed reliable but not guaranteed.
Save
Ask
Tour
Hide
Did you know? You can invite friends and family to your search. They can join your search, rate and discuss listings with you.