
Save
Ask
Tour
Hide
$259,900
37 Days On Site
3421 Gables DriveFayetteville, NC 28311
For Sale|Single Family Residence|Active
3
Beds
2
Total Baths
2
Full Baths
2,030
SqFt
$128
/SqFt
2005
Built
Subdivision:
Country Club Hills
County:
Cumberland
Call Now: 919-404-SHOW
Is this the listing for you? We can help make it yours.
919-404-SHOWUpcoming Open Houses
Sun, Aug 30, 2:00 PM - 4:00 PM
Save
Ask
Tour
Hide
Mortgage Calculator
Monthly Payment (Est.)
$1,186Calculator powered by Showcase IDX, a Constellation1 Company. Copyright ©2026 Information is deemed reliable but not guaranteed.
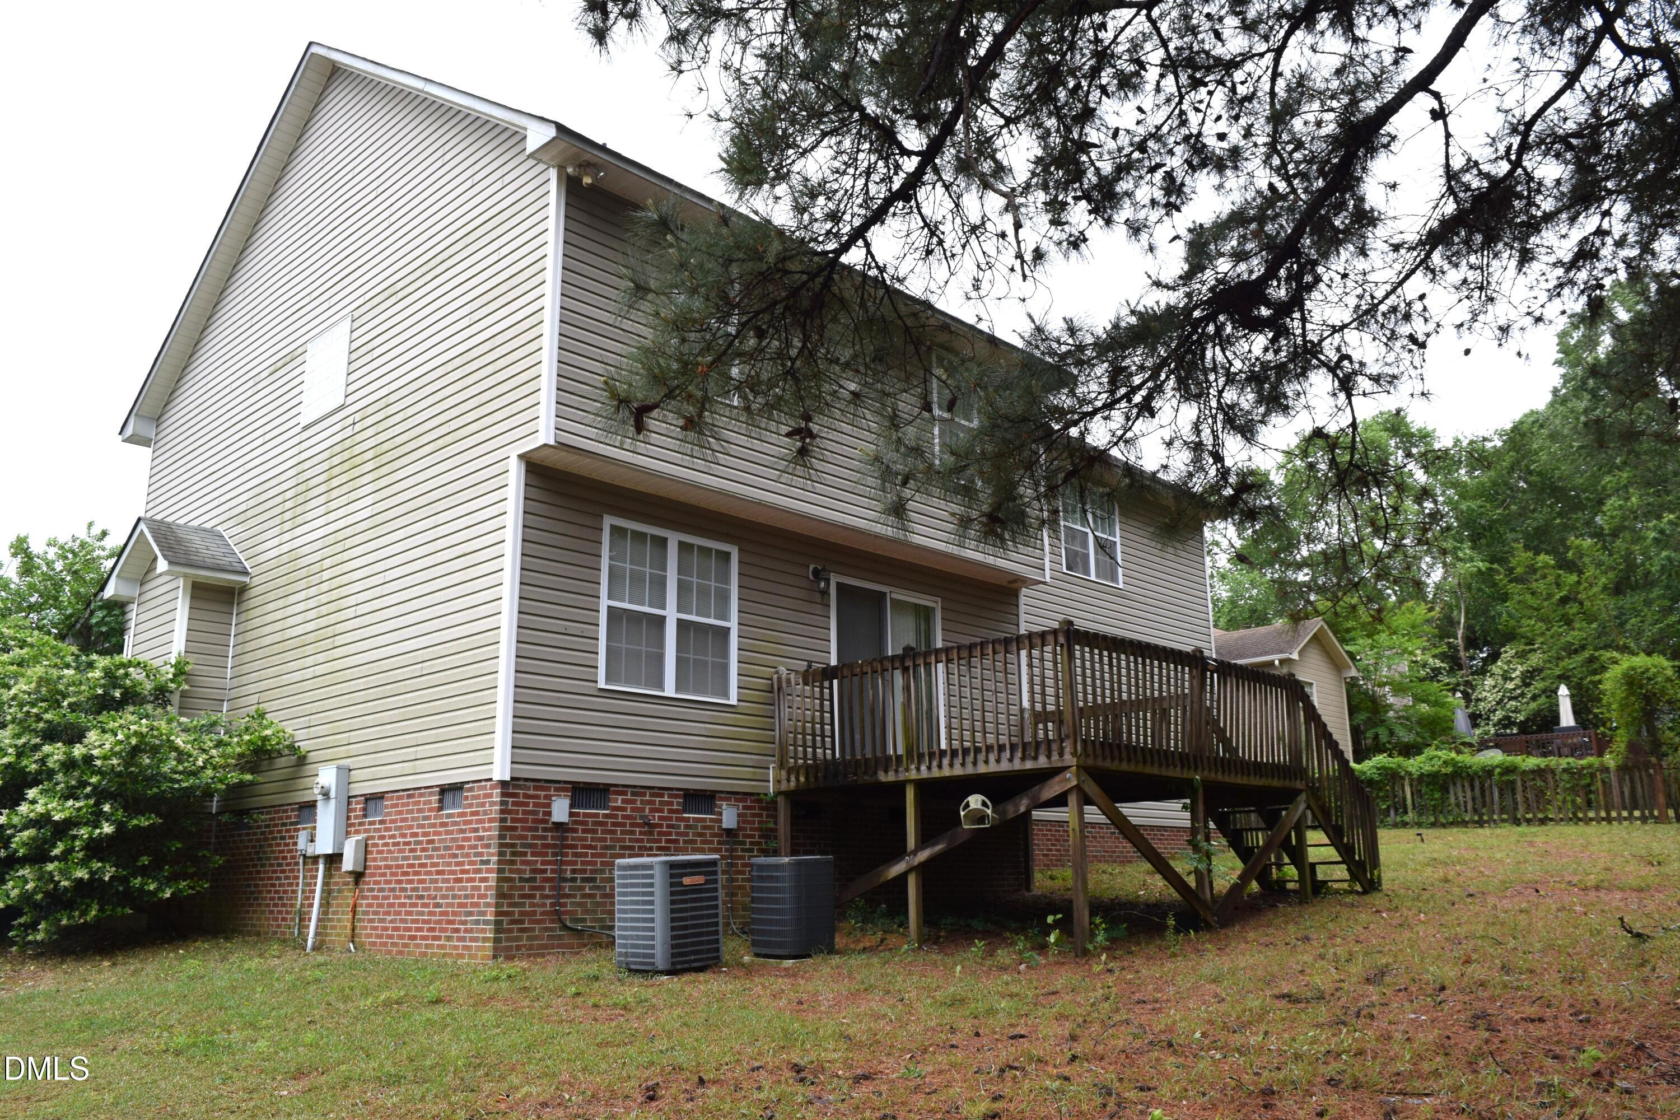
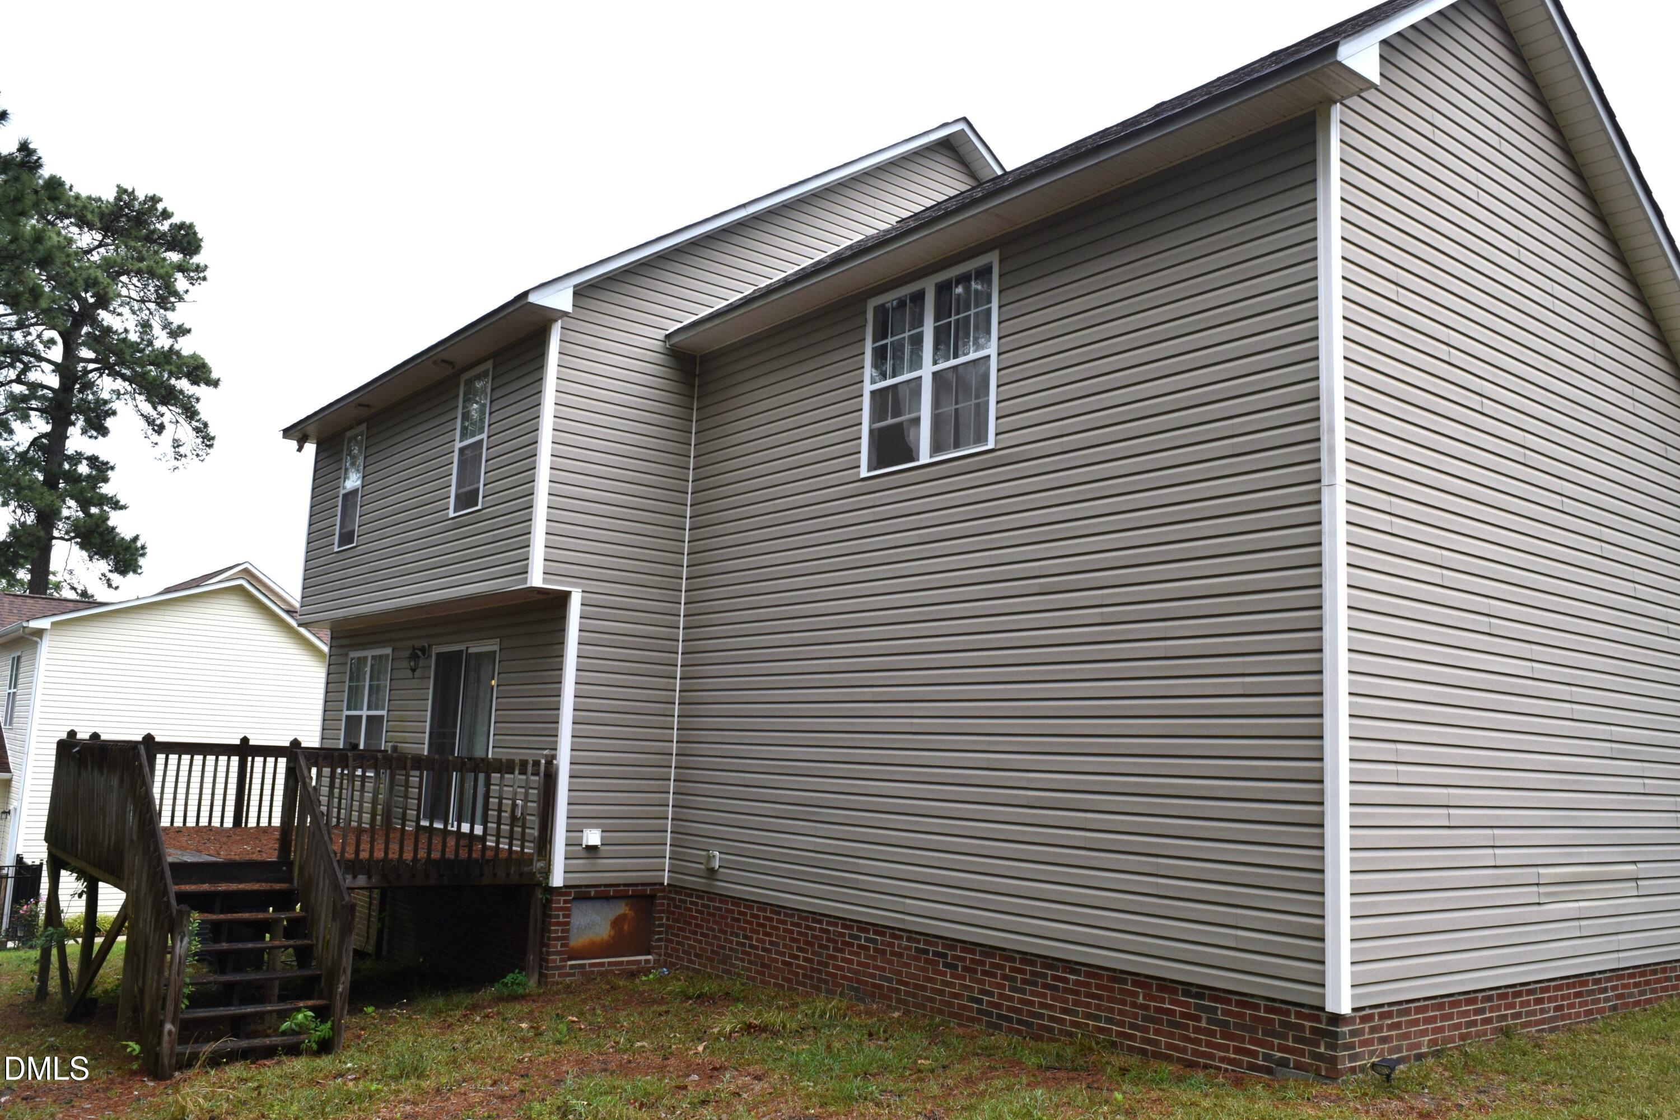
This 2 story home has 3 bedrooms and 2.5 bathrooms. It features a custom built bath area with 2 separate showers and walk-in closet in the owner's suite. There are hardwood floors downstairs, stainless steel appliances, and a washer/dryer hookup. Enjoy the wooden deck in the backyard. Close to mall, shopping centers and restaurants.
Save
Ask
Tour
Hide
Listing Snapshot
Price
$259,900
Days On Site
37 Days
Bedrooms
3
Inside Area (SqFt)
2,030 sqft
Total Baths
2
Full Baths
2
Partial Baths
N/A
Lot Size
0.29 Acres
Year Built
2005
MLS® Number
10182140
Status
Active
Property Tax
$3,468.24
HOA/Condo/Coop Fees
$5.83 monthly
Sq Ft Source
N/A
Friends & Family
Recent Activity
| 9 hours ago | Listing updated with changes from the MLS® | |
| a month ago | Listing first seen on site |
General Features
Acres
0.29
Attached Garage
Yes
Foundation
Raised
Garage
Yes
Garage Spaces
2
Levels
Two
Parking
AttachedDrivewayGarage
Parking Spaces
2
Property Condition
Updated/Remodeled
Property Sub Type
Single Family Residence
Sewer
Public Sewer
Special Circumstances
Standard
SqFt Above
2030
SqFt Total
2030
Style
Traditional
Water Source
Public
Zoning
SF10
Interior Features
Appliances
DishwasherElectric RangeFree-Standing Electric RangeFree-Standing RangeFree-Standing RefrigeratorMicrowaveRangeRefrigeratorStainless Steel Appliance(s)
Cooling
Ceiling Fan(s)Central AirElectric
Fireplace
Yes
Fireplace Features
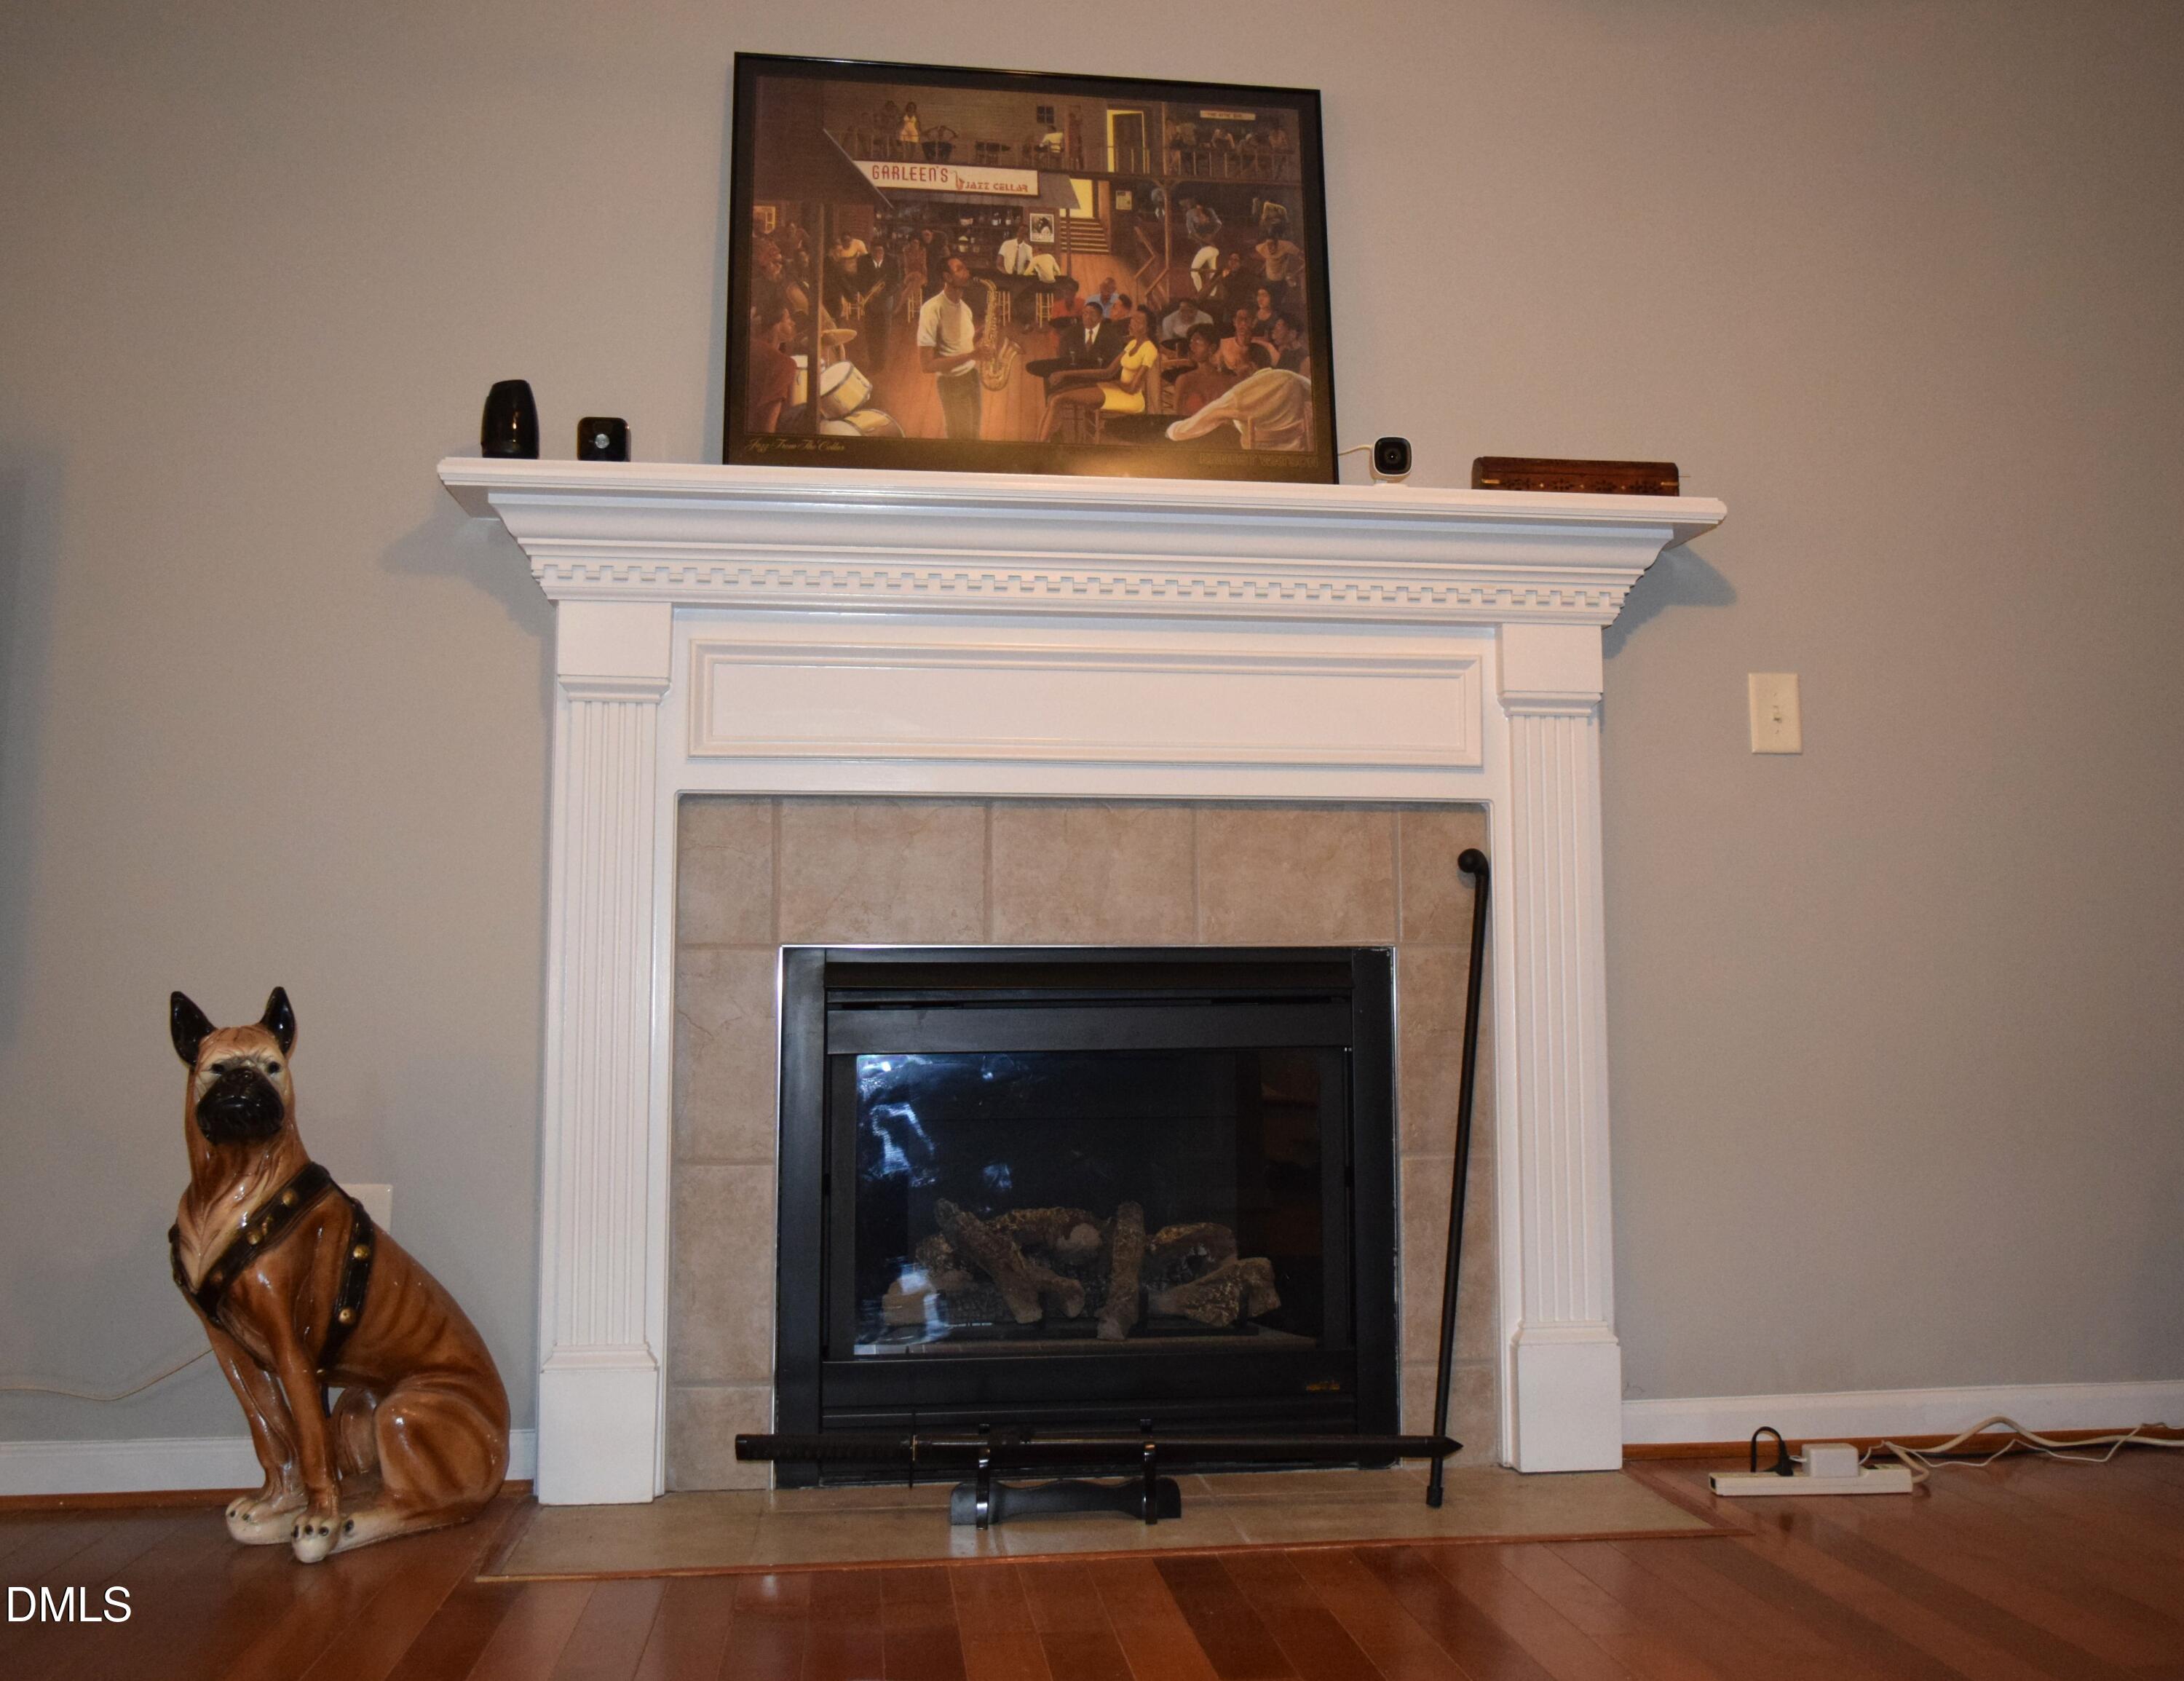
Family RoomGas Log
Fireplaces
1
Flooring
CarpetHardwoodTileVinylWood
Heating
Fireplace(s)Heat Pump
Interior
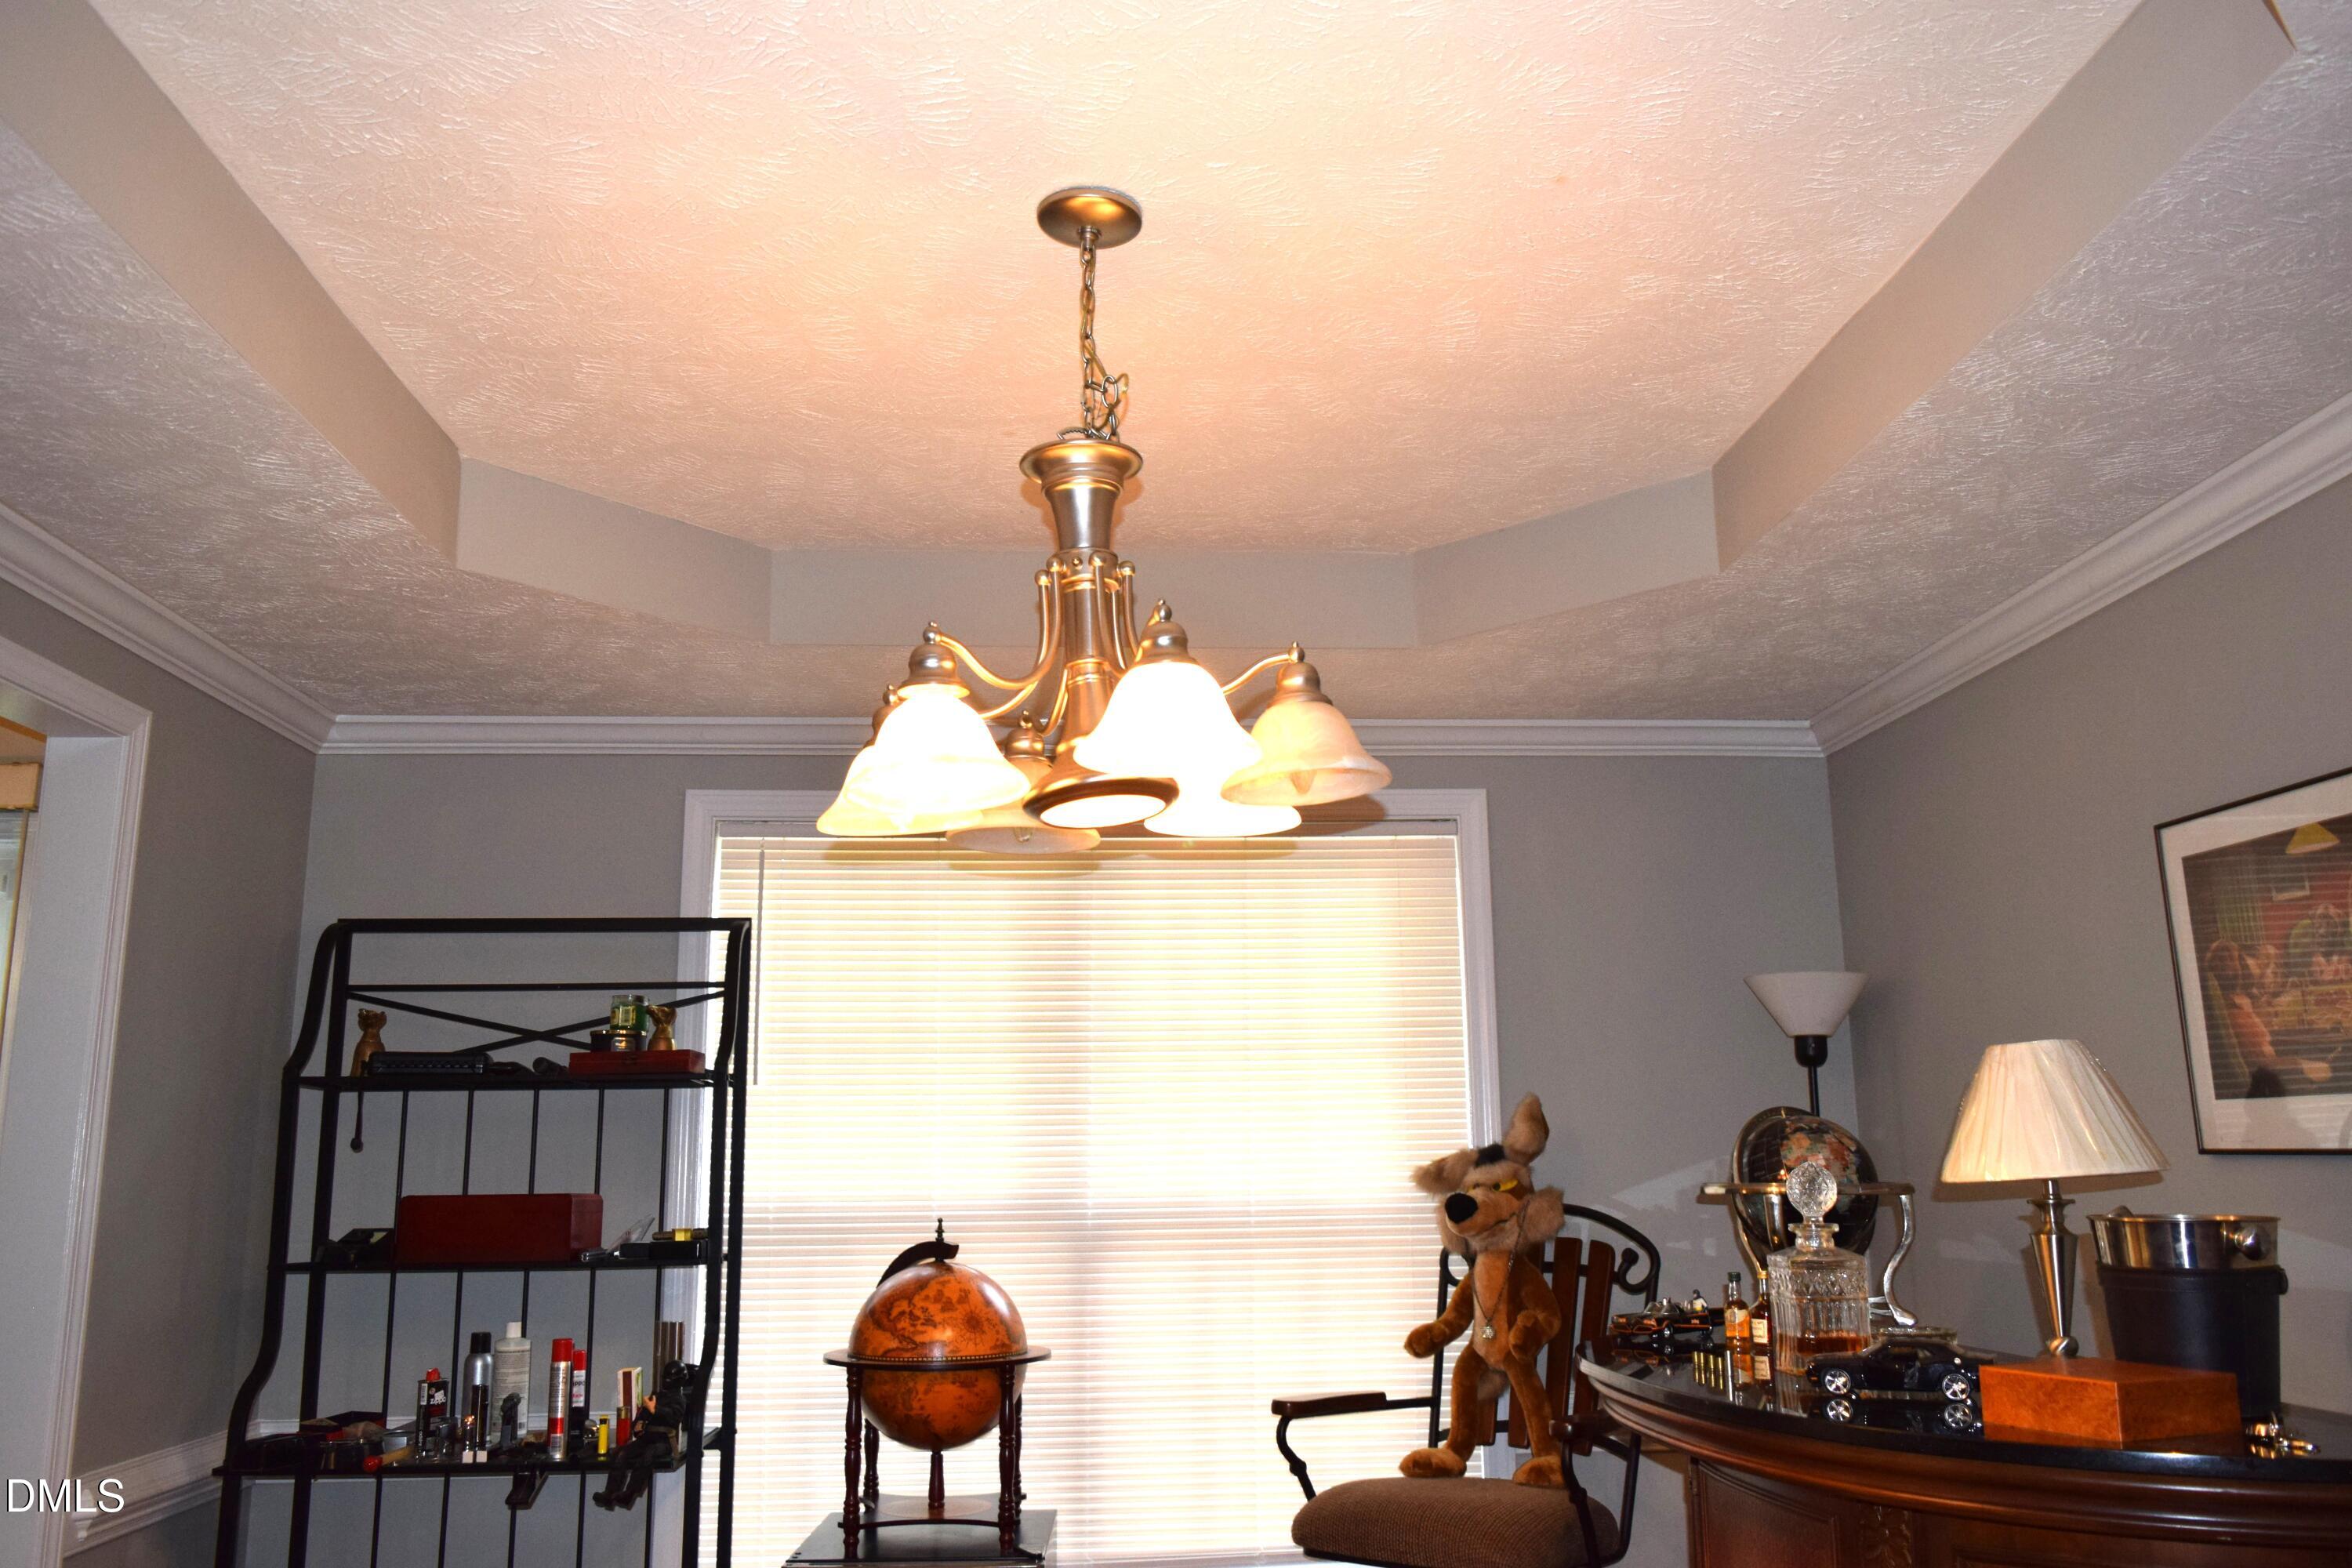
Ceiling Fan(s)ChandelierCrown MoldingRecessed LightingStone CountersTray Ceiling(s)
Laundry Features
Main Level
Bathroom 2
Level - Second
Bathroom 3
Level - Lower
Bedroom 2
Level - Second
Bonus Room
Level - Main
Kitchen
Level - Main
Laundry
Level - Lower
Living Room
Level - First
Master Bathroom
Level - Second
Master Bedroom
Level - Second
Save
Ask
Tour
Hide
Exterior Features
Construction Details
Vinyl Siding
Fencing
None
Lot Features
Cleared
Patio And Porch
CoveredDeckFront PorchPorch
Road Frontage
City Street
Roof
Shingle
Community Features
Association Dues
70
Building Access
front Door
Community Features
Street Lights
Financing Terms Available
CashConventionalFHAVA Loan
HOA Fee Frequency
Annually
Roads
Asphalt
Schools
School District
Unknown
Elementary School
Cumberland - Warrenwood Elementary
Middle School
Cumberland - Luther Nick Jeralds Middle
High School
Cumberland - E E Smith High
Listing courtesy of Larry Thomas of Brokers United Realty

Listings that are marked with an icon are provided courtesy of the Triangle MLS, Inc. of North Carolina, Internet Data Exchange Database. Copyright 2026 Triangle MLS, Inc. of North Carolina. All rights reserved.
Last checked: 2026-08-30 05:17 PM UTC
Listings that are marked with an icon are provided courtesy of the Triangle MLS, Inc. of North Carolina, Internet Data Exchange Database. Copyright 2026 Triangle MLS, Inc. of North Carolina. All rights reserved.
Last checked: 2026-08-30 05:17 PM UTC
Neighborhood & Commute
Source: Walkscore
Disclosure: Community information and market data powered by Constellation Data Labs. Information is deemed reliable but not guaranteed.
Save
Ask
Tour
Hide
Did you know? You can invite friends and family to your search. They can join your search, rate and discuss listings with you.