Save
Ask
Tour
Hide
Share
$414,500
12 Days On Site

349 Trout Valley Road
Wake Forest, NC 27587

For Sale|Single Family Residence|Active
3
Beds
3
Total Baths
2
Full Baths
1
Partial Bath
2,363
SqFt
$175
/SqFt
2007
Built
Subdivision:
Bowling Green
County:
Wake
Call Now: 919-404-SHOW
Is this the listing for you? We can help make it yours.
919-404-SHOW
349 Trout Valley Road349 Trout Valley Road349 Trout Valley Road349 Trout Valley Road
Save
Ask
Tour
Hide
Share

Mortgage Calculator

Monthly Payment (Est.)

$1,891
Calculator powered by Showcase IDX, a Constellation1 Company. Copyright ©2026 Information is deemed reliable but not guaranteed.

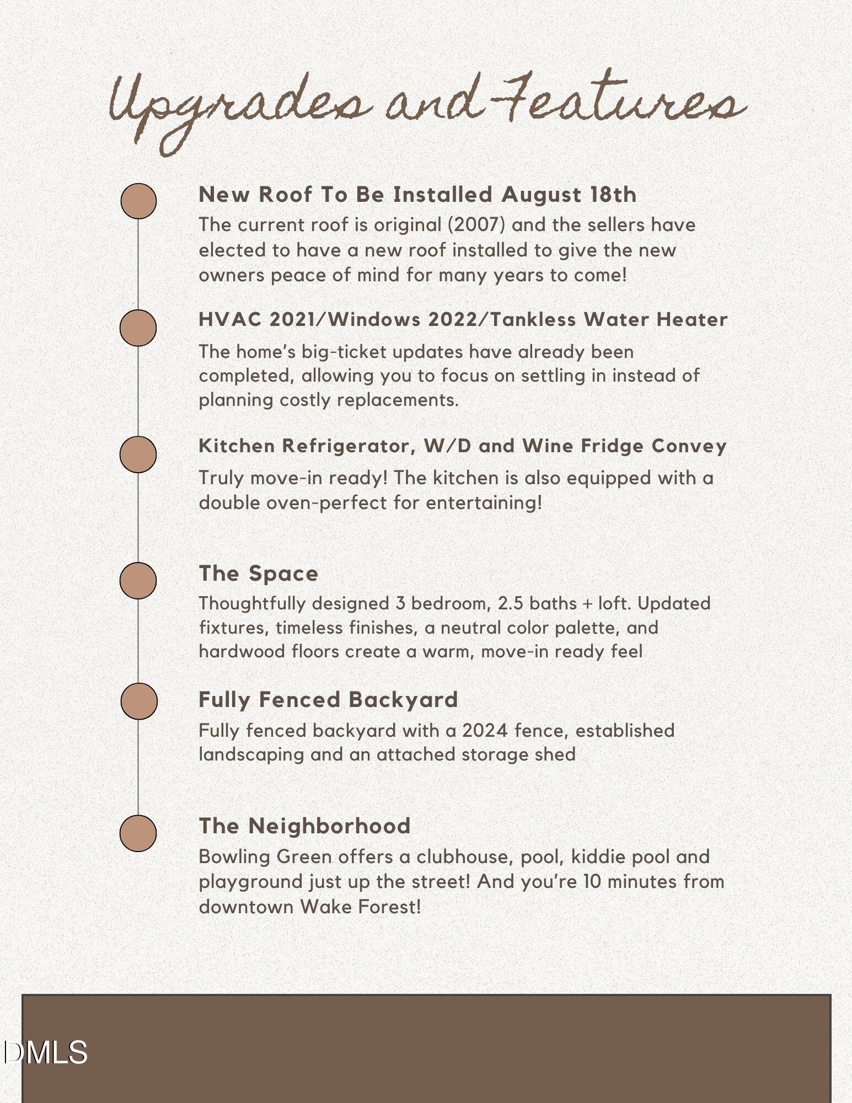
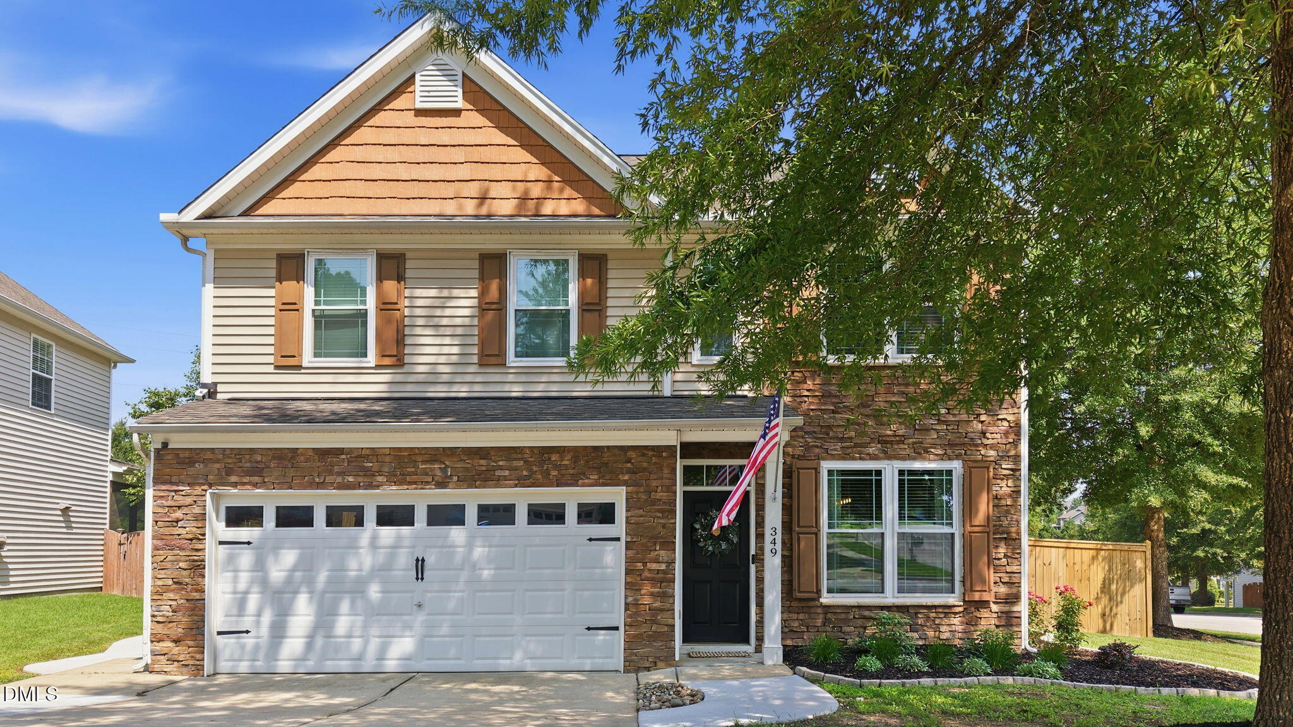
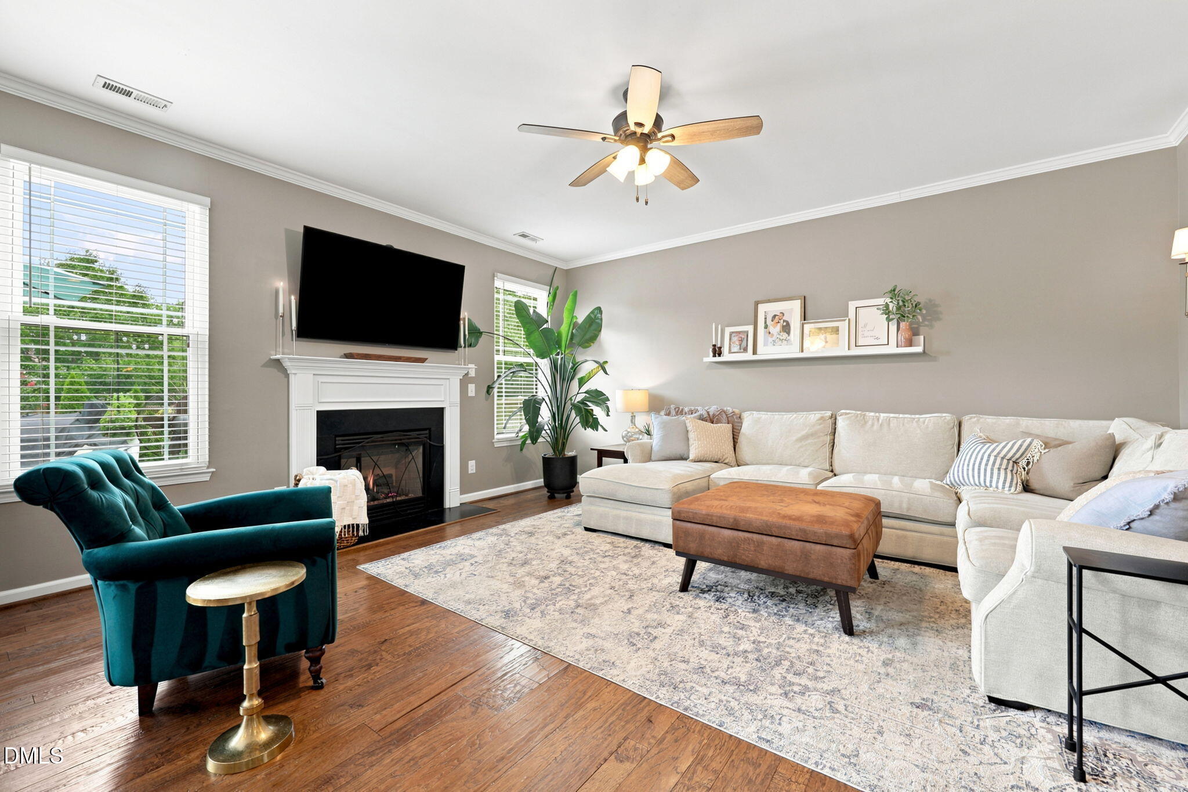
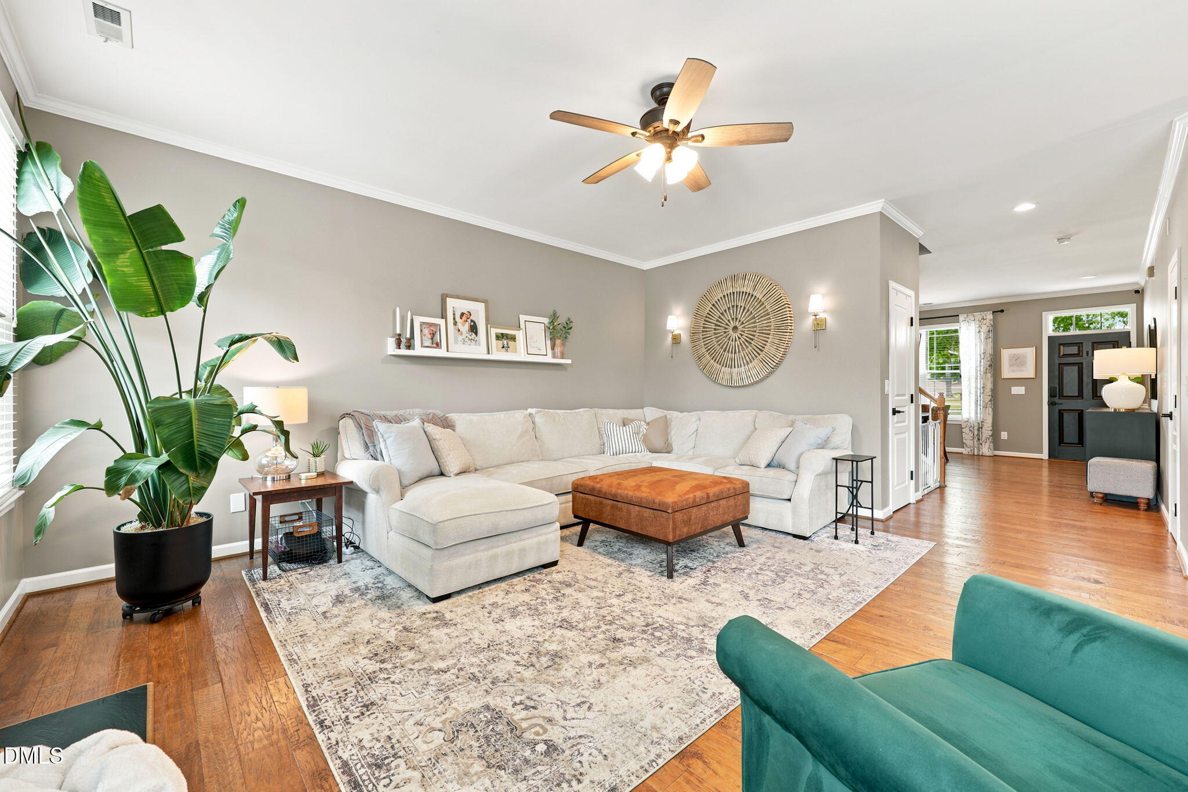
**NEW ROOF PRIOR TO CLOSING!** While the current roof is simply nearing the end of its expected lifespan, the sellers have chosen to replace it before closing so the new owners can enjoy years of worry-free ownership. Located in Wake Forest's Bowling Green community, this thoughtfully updated 3-bedroom, 2.5-bath home offers nearly 2,400 square feet, a functional floor plan, and quality updates throughout. The first floor features hardwood flooring, a formal living room, a family room with a gas fireplace, and a kitchen with updated stainless steel appliances, including a double oven. The kitchen also includes a large walk-in pantry with plenty of shelving for exceptional storage. A convenient half bath completes the main level. Upstairs, you'll find all three bedrooms, an open loft, a conveniently located laundry room, and a secondary bath with a double vanity. The spacious primary suite includes a large walk-in closet and an ensuite bath with a double vanity, separate shower, and soaking tub. The attention to detail is evident throughout the home with updated lighting, fixtures, finishes, and a timeless color palette that compliment the home's extensive updates making it truly move-in ready. Thoughtfully included with the home are the kitchen refrigerator, wine fridge in pantry, washer and dryer. Recent improvements include HVAC (2021), newer windows (2022), a tankless water heater, custom closet organizers, and a fence installed in 2024. And remember that new roof! Outside, enjoy a large, flat, fenced backyard on a corner lot with an oversized patio, established landscaping and garden space. There's also a shed attached to the home, perfect for storing all of your landscaping items! The 2-car garage includes plenty of overhead built-in storage. Bowling Green residents enjoy a community pool, clubhouse, and playground, all just minutes from grocery stores, shopping, dining, and approximately 10 minutes from downtown Wake Forest. Offered at $414,500, this home combines space, thoughtful updates, and an exceptional location in one of Wake Forest's convenient communities.

Save
Ask
Tour
Hide
Share
Listing Snapshot
Price 
$414,500
Days On Site 
12 Days
Bedrooms 
3
Inside Area (SqFt) 
2,363 sqft
Total Baths 
3
Full Baths 
2
Partial Baths 
1
Lot Size 
0.21 Acres
Year Built 
2007
MLS® Number 
10182139
Status 
Active
Property Tax 
$3,842.55
HOA/Condo/Coop Fees 
$40 monthly
Sq Ft Source 
N/A
Friends & Family
Recent Activity
yesterdayListing updated with changes from the MLS®
yesterdayPrice changed to $414,500
2 weeks agoListing first seen on site
General Features
Acres 
0.21
Attached Garage 
Yes
Foundation 
Slab
Garage 
Yes
Garage Spaces 
2
Levels 
Two
Parking 
AttachedGarage Faces Front
Property Sub Type 
Single Family Residence
Security 
Smoke Detector(s)
Sewer 
Public Sewer
Special Circumstances 
Standard
SqFt Above 
2363
SqFt Total 
2363
Style 
Traditional
Water Source 
Public
Zoning 
GR3
Interior Features
Appliances 
DishwasherDisposalDouble OvenElectric CooktopElectric OvenIce MakerMicrowavePlumbed For Ice MakerStainless Steel Appliance(s)Tankless Water Heater
Cooling 
Ceiling Fan(s)Central AirElectric
Flooring 
CarpetHardwoodVinyl
Heating 
Fireplace(s)Heat PumpNatural GasNone
Interior 
Ceiling Fan(s)Double VanityHigh Speed InternetKitchen IslandPantrySoaking TubWalk-In Closet(s)
Laundry Features 
Laundry RoomUpper Level
Bedroom 2 
Dimensions - 14.9 x 12.2Level - Second
Bedroom 3 
Dimensions - 14.2 x 11.6Level - Second
Dining Room 
Dimensions - 9.0 x 13.1Level - Main
Family Room 
Dimensions - 16.0 x 16.9Level - Main
Kitchen 
Dimensions - 8.5 x 14.9Level - Main
Loft 
Dimensions - 10.4 x 13.2Level - Second
Master Bedroom 
Dimensions - 16.8 x 16.0Level - Second
Save
Ask
Tour
Hide
Share
Exterior Features
Construction Details 
StoneVinyl Siding
Exterior 
Rain Gutters
Fencing 
Back YardWood
Lot Features 
Corner Lot
Patio And Porch 
Front PorchPatio
Roof 
Shingle
Community Features
Association Dues 
40
Financing Terms Available 
CashConventionalFHAVA Loan
HOA Fee Frequency 
Monthly
Schools
School District
Unknown
Elementary School
Wake - Jones Dairy Elementary
Middle School
Wake - Heritage Middle
High School
Wake - Wake Forest High School
Listing courtesy of Krista Beauchesne of Coldwell Banker HPW


Listings that are marked with an icon are provided courtesy of the Triangle MLS, Inc. of North Carolina, Internet Data Exchange Database. Copyright 2026 Triangle MLS, Inc. of North Carolina. All rights reserved.

Last checked: 2026-08-05 03:12 AM UTC

Neighborhood & Commute
Source: Walkscore
Disclosure: Community information and market data powered by Constellation Data Labs. Information is deemed reliable but not guaranteed.
Save
Ask
Tour
Hide
Share