Save
Ask
Tour
Hide
Share
$1,199,000
2 Days On Site

304 Inwood Forest Drive
Raleigh, NC 27603

For Sale|Single Family Residence|Active
4
Beds
4
Total Baths
4
Full Baths
3,409
SqFt
$352
/SqFt
2023
Built
Subdivision:
Inwood Forest
County:
Wake
Call Now: 919-404-SHOW
Is this the listing for you? We can help make it yours.
919-404-SHOW
304 Inwood Forest Drive304 Inwood Forest Drive304 Inwood Forest Drive304 Inwood Forest Drive
Save
Ask
Tour
Hide
Share

Mortgage Calculator

Monthly Payment (Est.)

$5,470
Calculator powered by Showcase IDX, a Constellation1 Company. Copyright ©2026 Information is deemed reliable but not guaranteed.

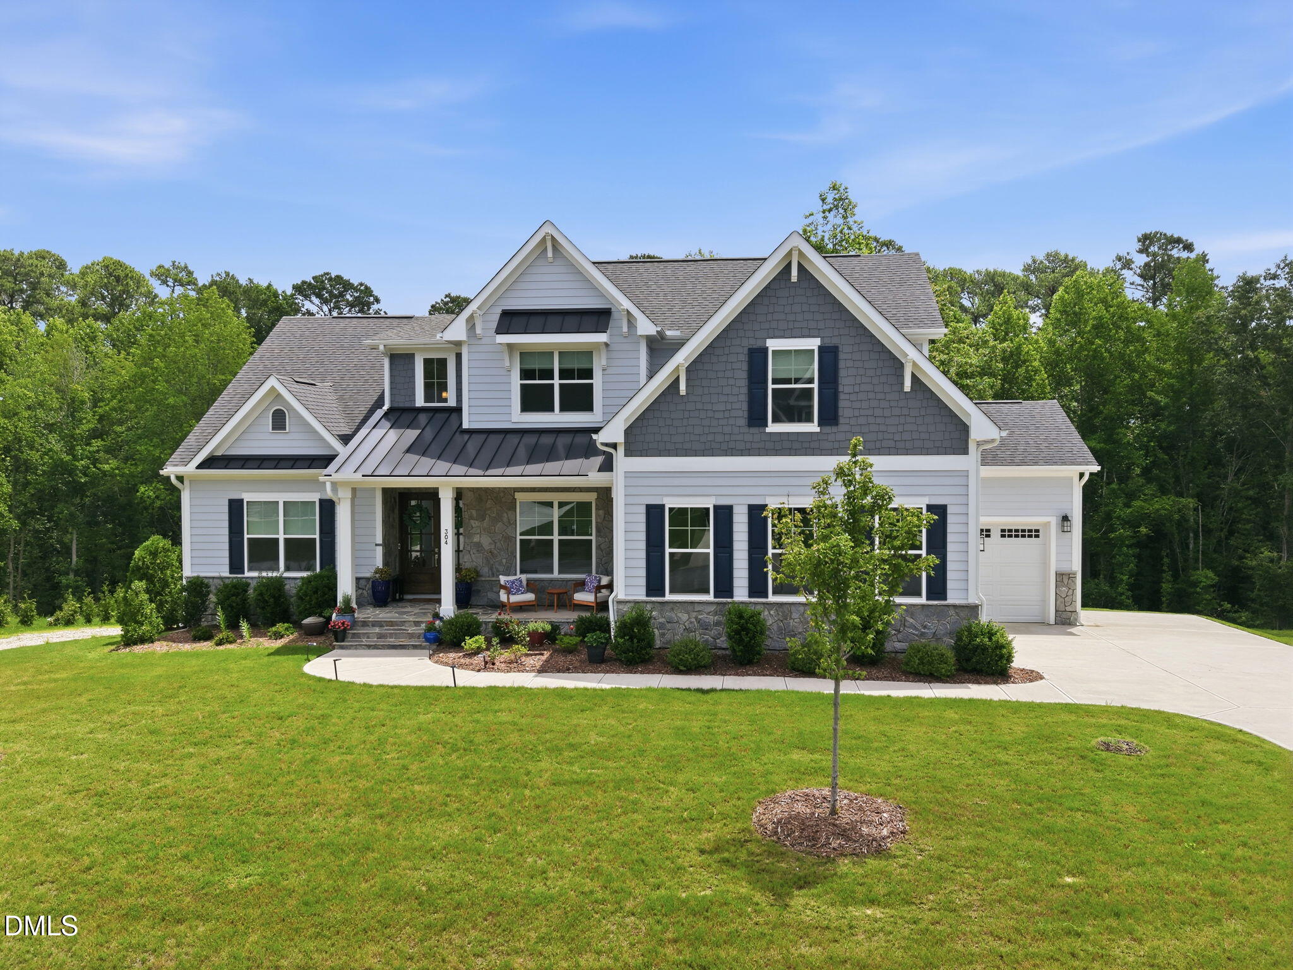
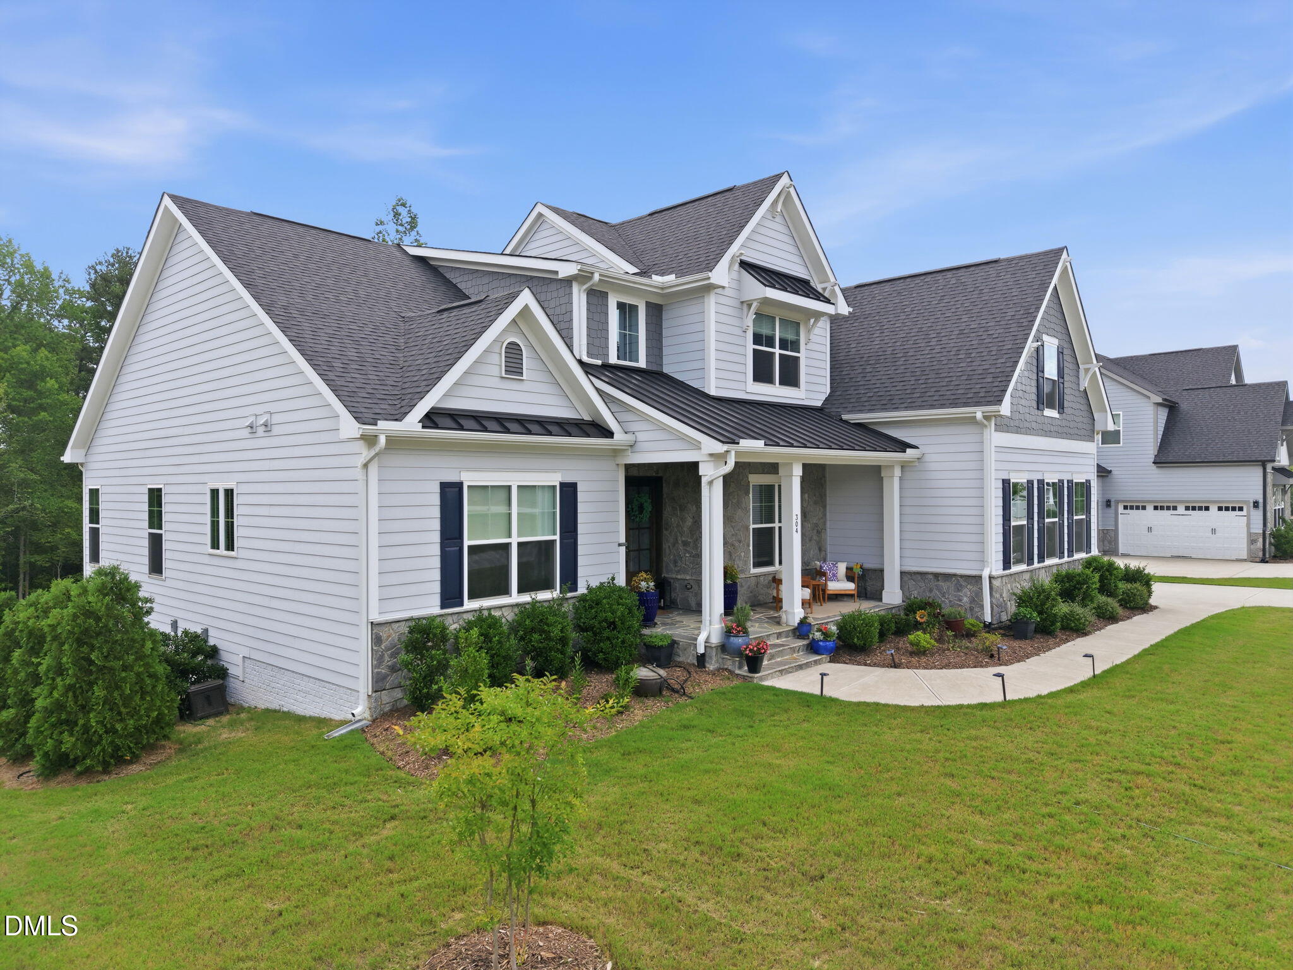
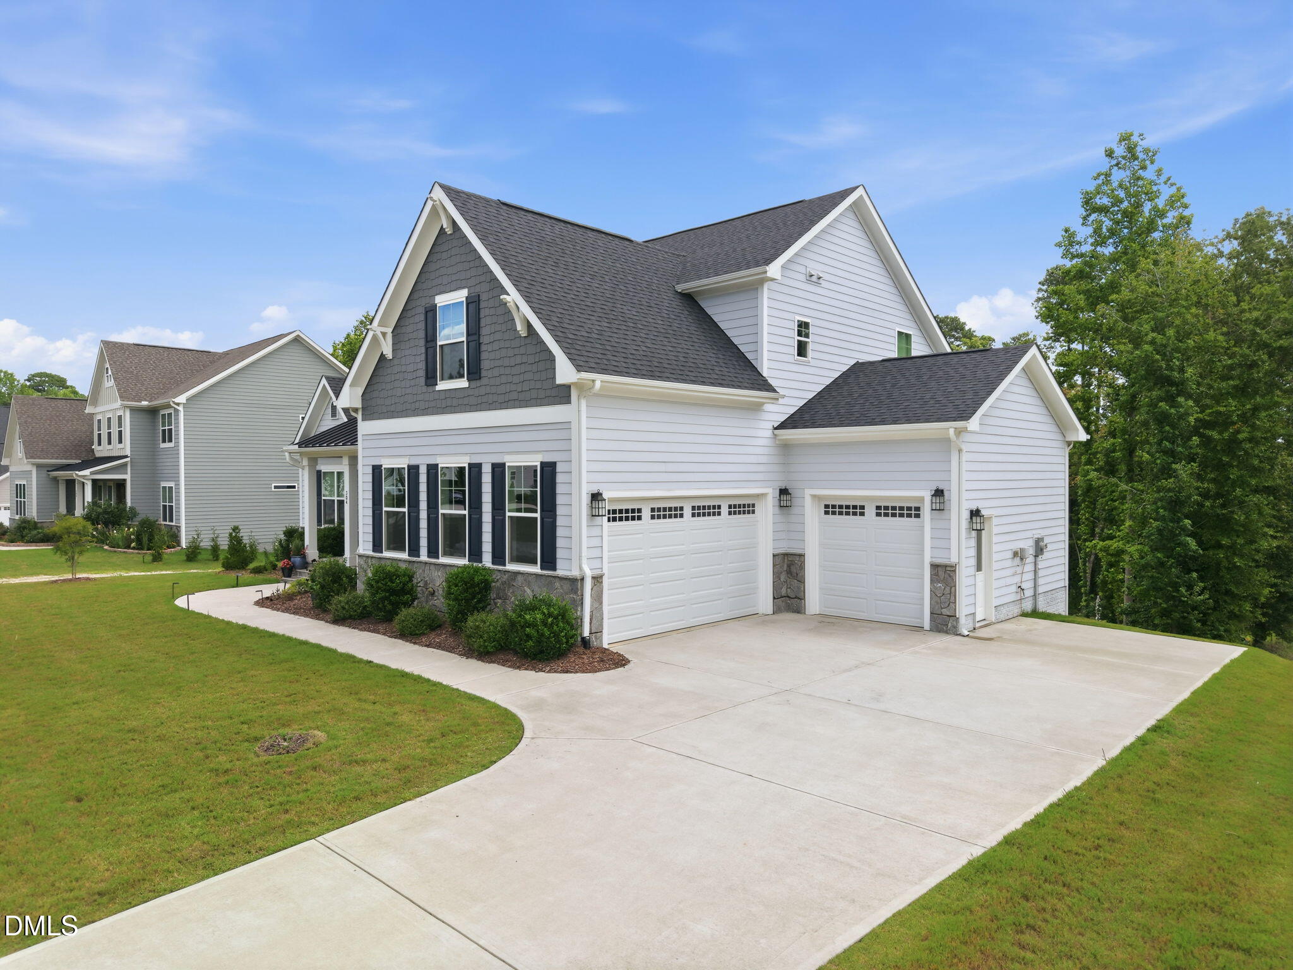
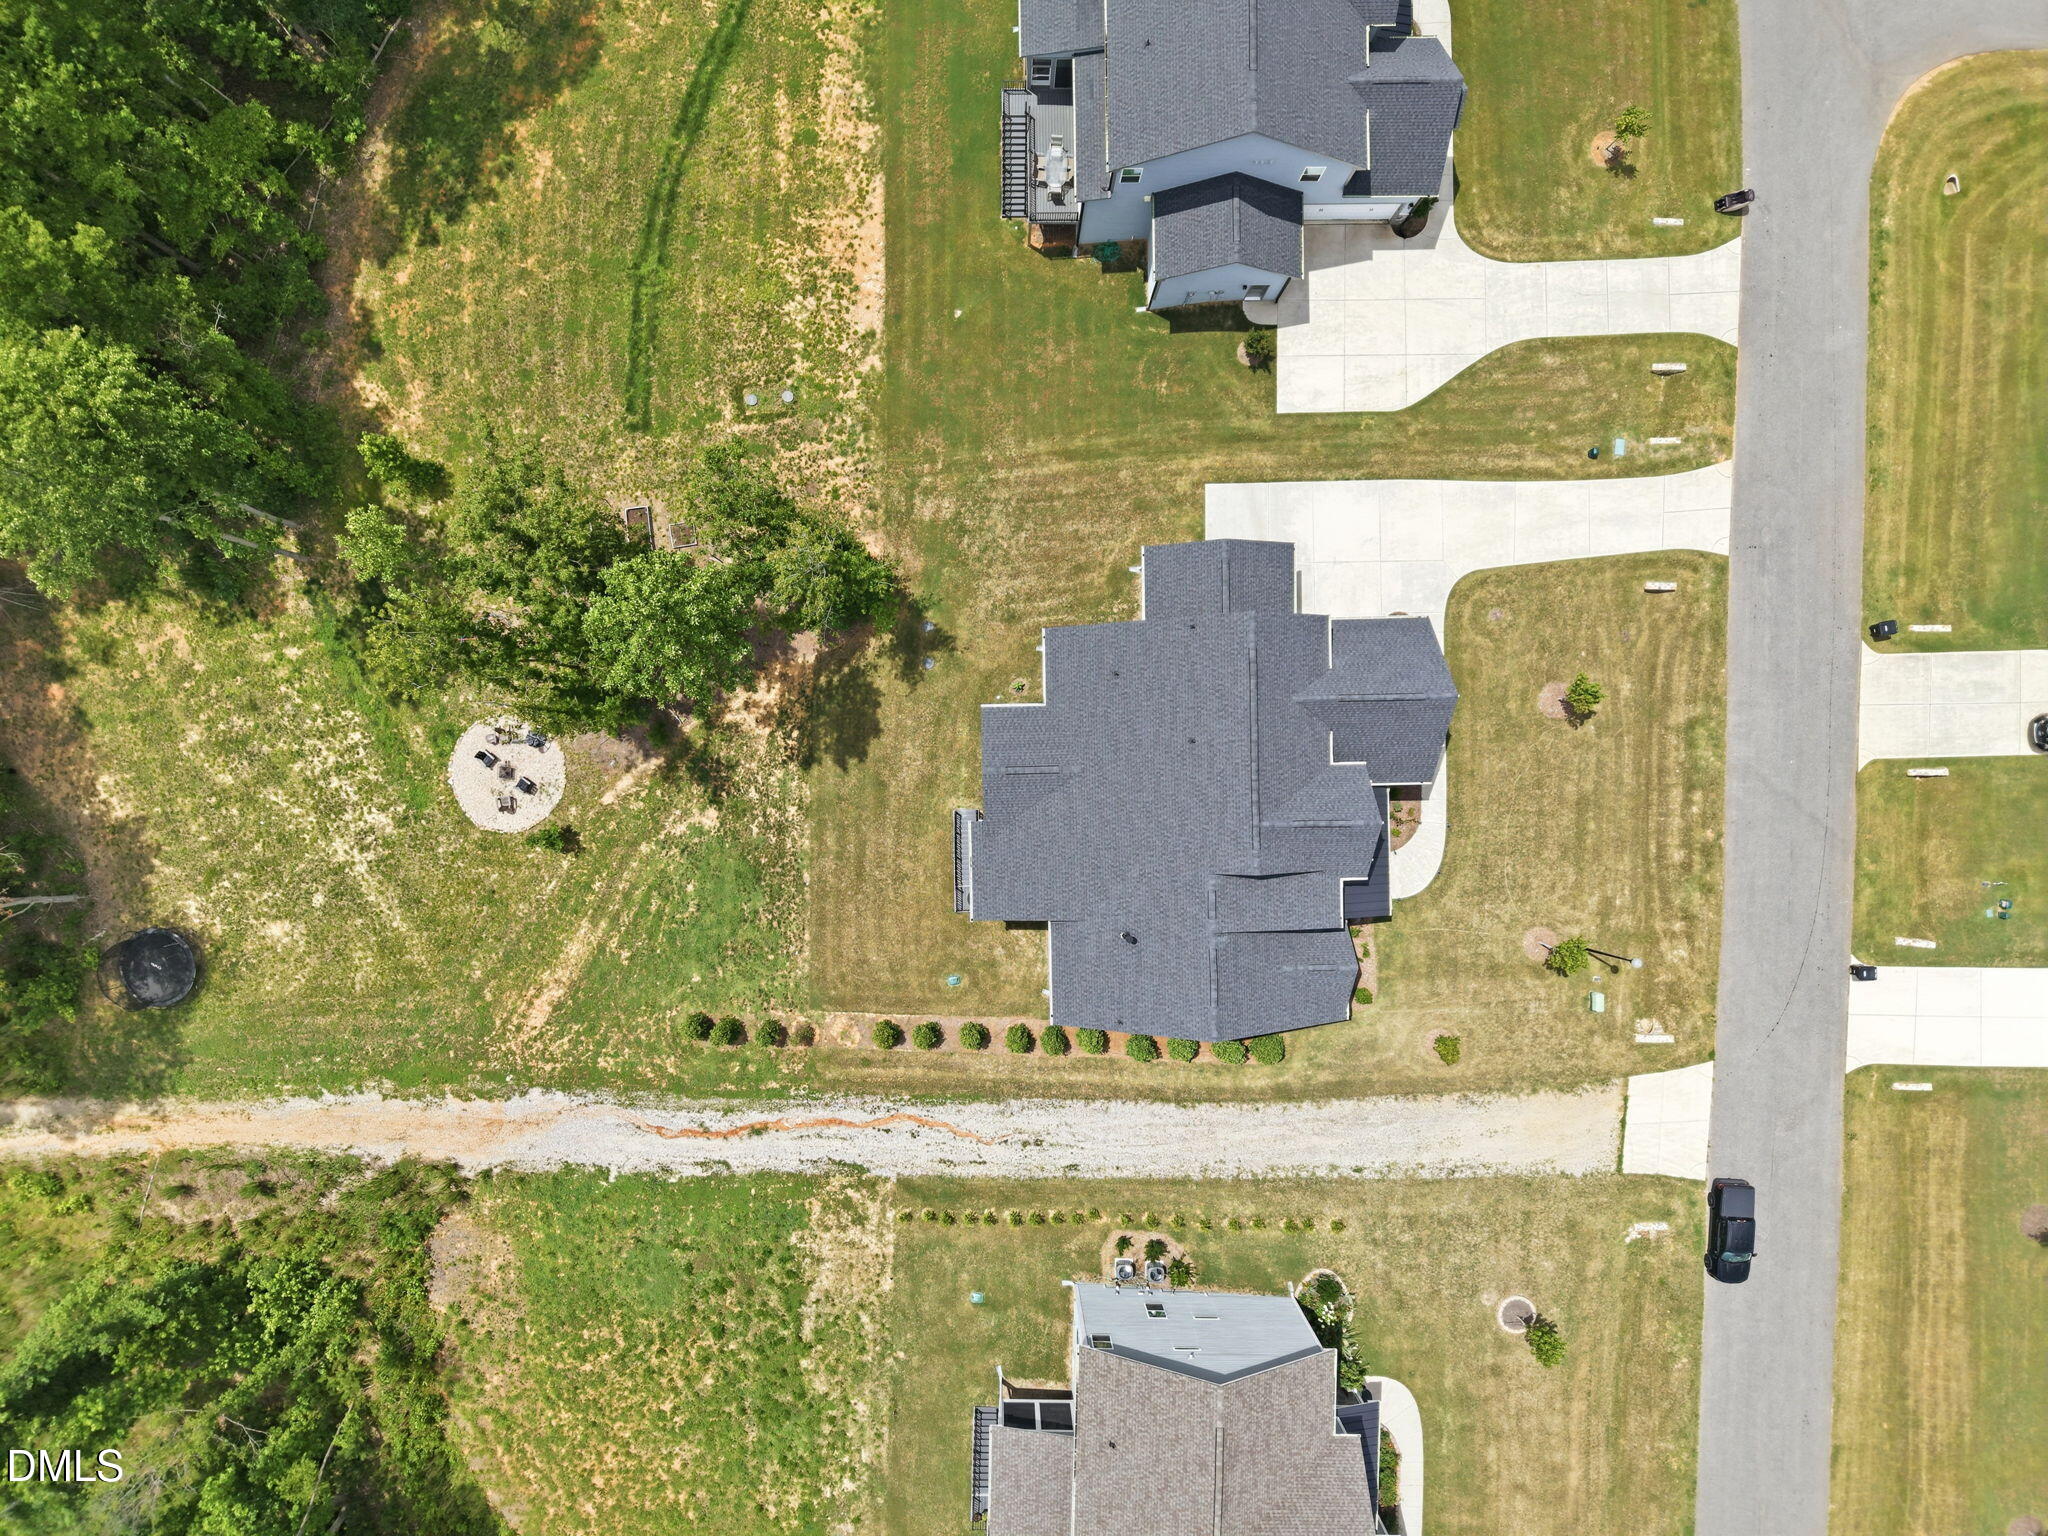
Showings to begin Saturday, 7/25. Minutes from Downtown Raleigh, NC State University, I-40 and beltline access, NC Farmers market, numerous parks, and restaurants. So convenient yet very private over an acre lot on quiet cul-de-sac street in coveted Inwood Forest Reserve. Custom built craftsman by Greenwood Homes with southern rocking chair front porch lives large & perfect for entertainment. Sun filled open floor plan features dramatic family room with soaring ceilings and gas fireplace. Chef's kitchen with massive central island, high end appliances, and plenty of storage (check out the pantry) is a must have for passionate cooks. Luxurious main level master suite features spa inspired master bath with free standing soaker tub, gorgeous, tiled shower, separate vanities and huge closet. Guest suite with full bath & office complete main level. 2 bedrooms with private bathrooms, gym, and bonus room with closet (could be used as an additional bedroom) are on the 2nd level. Gorgeous screened in porch faces private back yard. 3 car side entry garage. Sealed crawl space.

Save
Ask
Tour
Hide
Share
Listing Snapshot
Price 
$1,199,000
Days On Site 
2 Days
Bedrooms 
4
Inside Area (SqFt) 
3,409 sqft
Total Baths 
4
Full Baths 
4
Partial Baths 
N/A
Lot Size 
1.15 Acres
Year Built 
2023
MLS® Number 
10182125
Status 
Active
Property Tax 
$6,627.5
HOA/Condo/Coop Fees 
$110 monthly
Sq Ft Source 
N/A
Friends & Family
Recent Activity
18 hours agoListing updated with changes from the MLS®
2 days agoListing first seen on site
General Features
Acres 
1.15
Attached Garage 
Yes
Garage 
Yes
Garage Spaces 
3
Levels 
One and One HalfTwo
Parking 
DrivewayGarage Door OpenerAttached
Property Sub Type 
Single Family Residence
Sewer 
Septic Tank
Special Circumstances 
Standard
SqFt Above 
3409
SqFt Total 
3409
Style 
Craftsman
Water Source 
Public
Zoning 
R-40W
Interior Features
Appliances 
DishwasherGas RangeMicrowave
Cooling 
Ceiling Fan(s)Central AirElectric
Fireplace 
Yes
Fireplace Features 
Family RoomGas Log
Fireplaces 
1
Flooring 
CarpetVinylTile
Interior 
Ceiling Fan(s)Crown MoldingHigh CeilingsKitchen IslandOpen FloorplanPantryMaster DownstairsWalk-In Closet(s)
Laundry Features 
Laundry RoomMain Level
Main Level Bedrooms 
2
Bedroom 2 
Dimensions - 12.8 x 12.5Level - Main
Bedroom 3 
Dimensions - 13.11 x 12.6Level - Second
Bedroom 4 
Dimensions - 12.6 x 11.9Level - Second
Bonus Room 
Dimensions - 16.6 x 15.0Level - Second
Dining Room 
Dimensions - 16.0 x 11.1Level - Main
Exercise Room 
Dimensions - 16.0 x 8.2Level - Second
Kitchen 
Dimensions - 29.0 x 17.0Level - Main
Laundry 
Dimensions - 10.1 x 5.6Level - Main
Living Room 
Dimensions - 29.0 x 15.4Level - Main
Master Bedroom 
Dimensions - 17.5 x 14.0Level - Main
Office 
Dimensions - 13.11 x 12.1Level - Main
Save
Ask
Tour
Hide
Share
Exterior Features
Construction Details 
Fiber CementStone Veneer
Exterior 
Fire PitPrivate Yard
Fencing 
None
Patio And Porch 
Front PorchScreened
Roof 
Shingle
Community Features
Association Dues 
110
Financing Terms Available 
CashConventional
HOA Fee Frequency 
Monthly
Roads 
Asphalt
School District 
https://www.wcpss.net/
Schools
School District
https://www.wcpss.net/
Elementary School
Wake - Swift Creek Elementary
Middle School
Wake - Dillard Drive Middle
High School
Wake - Athens Drive High
Listing courtesy of Ganna Fisher of Real Estate By Design


Listings that are marked with an icon are provided courtesy of the Triangle MLS, Inc. of North Carolina, Internet Data Exchange Database. Copyright 2026 Triangle MLS, Inc. of North Carolina. All rights reserved.

Last checked: 2026-07-25 11:52 PM UTC

Neighborhood & Commute
Source: Walkscore
Disclosure: Community information and market data powered by Constellation Data Labs. Information is deemed reliable but not guaranteed.
Save
Ask
Tour
Hide
Share