
Save
Ask
Tour
Hide
$249,900
2 Days On Site
1121 S Cokesbury RoadHenderson, NC 27537
For Sale|Single Family Residence|Active
2
Beds
1
Total Bath
1
Full Bath
812
SqFt
$308
/SqFt
1948
Built
Subdivision:
Not in a Subdivision
County:
Vance
Call Now: 919-404-SHOW
Is this the listing for you? We can help make it yours.
919-404-SHOW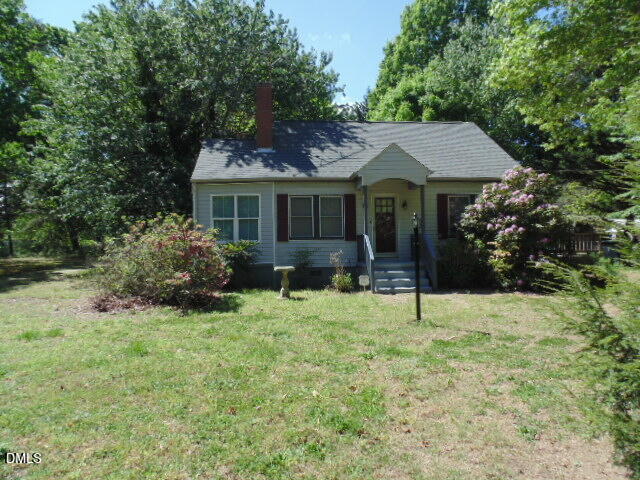
Save
Ask
Tour
Hide
Mortgage Calculator
Monthly Payment (Est.)
$1,140Calculator powered by Showcase IDX, a Constellation1 Company. Copyright ©2026 Information is deemed reliable but not guaranteed.
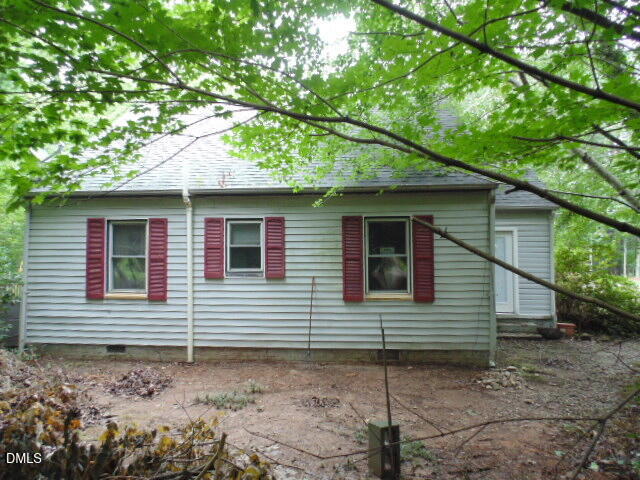
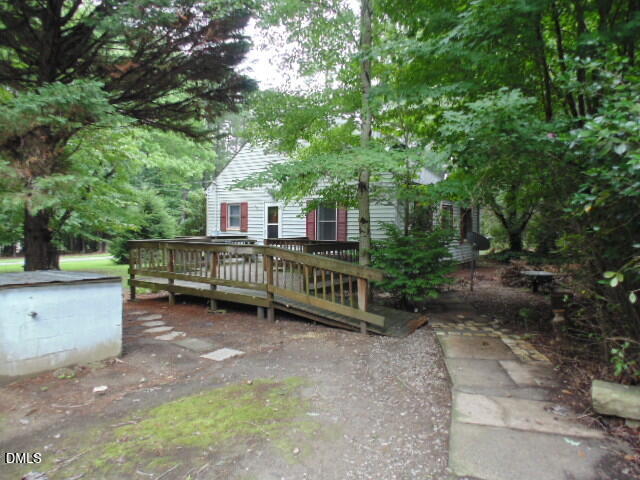
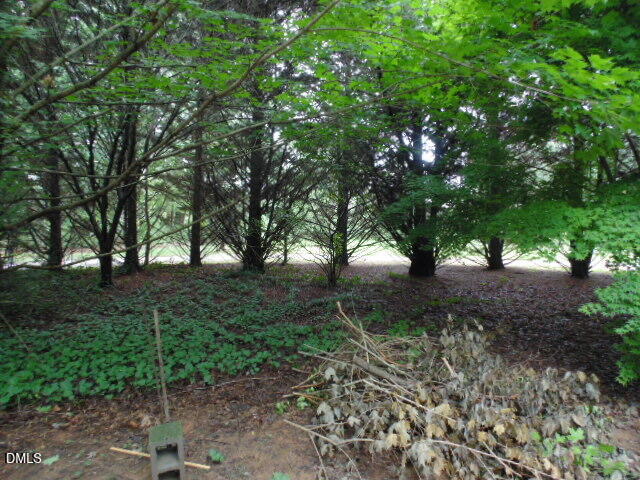
A diamond in the rough. The owner is still working on the house and price will reflect renovations. Driveway wraps around the house for privacy and detached garage. Deck on side of house has ramp. A country setting that is still not too far from Kerr Lake, Lake Gaston, Henderson and Louisburg.
Save
Ask
Tour
Hide
Listing Snapshot
Price
$249,900
Days On Site
2 Days
Bedrooms
2
Inside Area (SqFt)
812 sqft
Total Baths
1
Full Baths
1
Partial Baths
N/A
Lot Size
1.22 Acres
Year Built
1948
MLS® Number
10182124
Status
Active
Property Tax
$1,084.51
HOA/Condo/Coop Fees
N/A
Sq Ft Source
N/A
Friends & Family
Recent Activity
| 18 hours ago | Listing updated with changes from the MLS® | |
| 2 days ago | Listing first seen on site |
General Features
Acres
1.22
Foundation
Concrete Perimeter
Garage
Yes
Garage Spaces
2
Levels
OneTwo
Parking
DetachedGarageGravel
Property Sub Type
Single Family Residence
Security
Smoke Detector(s)
Sewer
Septic Tank
Special Circumstances
Standard
SqFt Above
812
SqFt Total
812
Style
Cape CodRanch
Utilities
Electricity ConnectedPropane
Water Source
PrivateWell
Interior Features
Appliances
Electric Water HeaterFree-Standing RefrigeratorRange HoodRefrigeratorWater Heater
Cooling
Ceiling Fan(s)Central AirElectric
Fireplace
Yes
Fireplace Features
Living RoomWood Burning
Fireplaces
1
Flooring
CarpetHardwoodVinylWood
Heating
Forced Air
Interior
Ceiling Fan(s)
Laundry Features
InsideWasher Hookup
Main Level Bedrooms
2
Window Features
Double Pane WindowsStorm Window(s)
Bedroom 2
Dimensions - 9.0 x 10.0Level - MainDescription - Laundry in closet
Kitchen
Dimensions - 12.0 x 13.0Level - Main
Living Room
Dimensions - 13.0 x 15.0Level - MainDescription - Fireplace
Master Bedroom
Dimensions - 11.0 x 11.0Level - Main
Other
Dimensions - 15.0 x 15.0Level - SecondDescription - not heated
Sunroom
Dimensions - 8.0 x 16.0Level - MainDescription - Not heated
Save
Ask
Tour
Hide
Exterior Features
Construction Details
Clapboard
Lot Features
Wooded
Other Structures
Garage(s)OutbuildingStorage
Patio And Porch
DeckFront Porch
Road Frontage
County Road
Roof
ShingleAsbestos Shingle
View
Trees/Woods
Waterview
Trees/Woods
Windows/Doors
Double Pane WindowsStorm Window(s)
Community Features
Building Access
Front and side
Community Features
Street Lights
Financing Terms Available
CashConventional
Roads
Asphalt
Schools
School District
Unknown
Elementary School
Vance - Aycock Elementary School
Middle School
Vance - Vance County Middle School
High School
Vance - Vance County High School
Listing courtesy of Lorna Flanagan of ALF Properties, LLC

Listings that are marked with an icon are provided courtesy of the Triangle MLS, Inc. of North Carolina, Internet Data Exchange Database. Copyright 2026 Triangle MLS, Inc. of North Carolina. All rights reserved.
Last checked: 2026-07-25 11:58 PM UTC
Listings that are marked with an icon are provided courtesy of the Triangle MLS, Inc. of North Carolina, Internet Data Exchange Database. Copyright 2026 Triangle MLS, Inc. of North Carolina. All rights reserved.
Last checked: 2026-07-25 11:58 PM UTC
Neighborhood & Commute
Source: Walkscore
Disclosure: Community information and market data powered by Constellation Data Labs. Information is deemed reliable but not guaranteed.
Save
Ask
Tour
Hide
Did you know? You can invite friends and family to your search. They can join your search, rate and discuss listings with you.