Save
Ask
Tour
Hide
Share
$314,900
36 Days On Site

8251 Martello Lane
Raleigh, NC 27613

For Sale|Townhouse|Active
2
Beds
3
Total Baths
2
Full Baths
1
Partial Bath
1,352
SqFt
$233
/SqFt
2004
Built
Subdivision:
Cornerstone Park
County:
Wake
Call Now: 919-404-SHOW
Is this the listing for you? We can help make it yours.
919-404-SHOW
8251 Martello Lane8251 Martello Lane8251 Martello Lane8251 Martello Lane
Save
Ask
Tour
Hide
Share

Mortgage Calculator

Monthly Payment (Est.)

$1,437
Calculator powered by Showcase IDX, a Constellation1 Company. Copyright ©2026 Information is deemed reliable but not guaranteed.

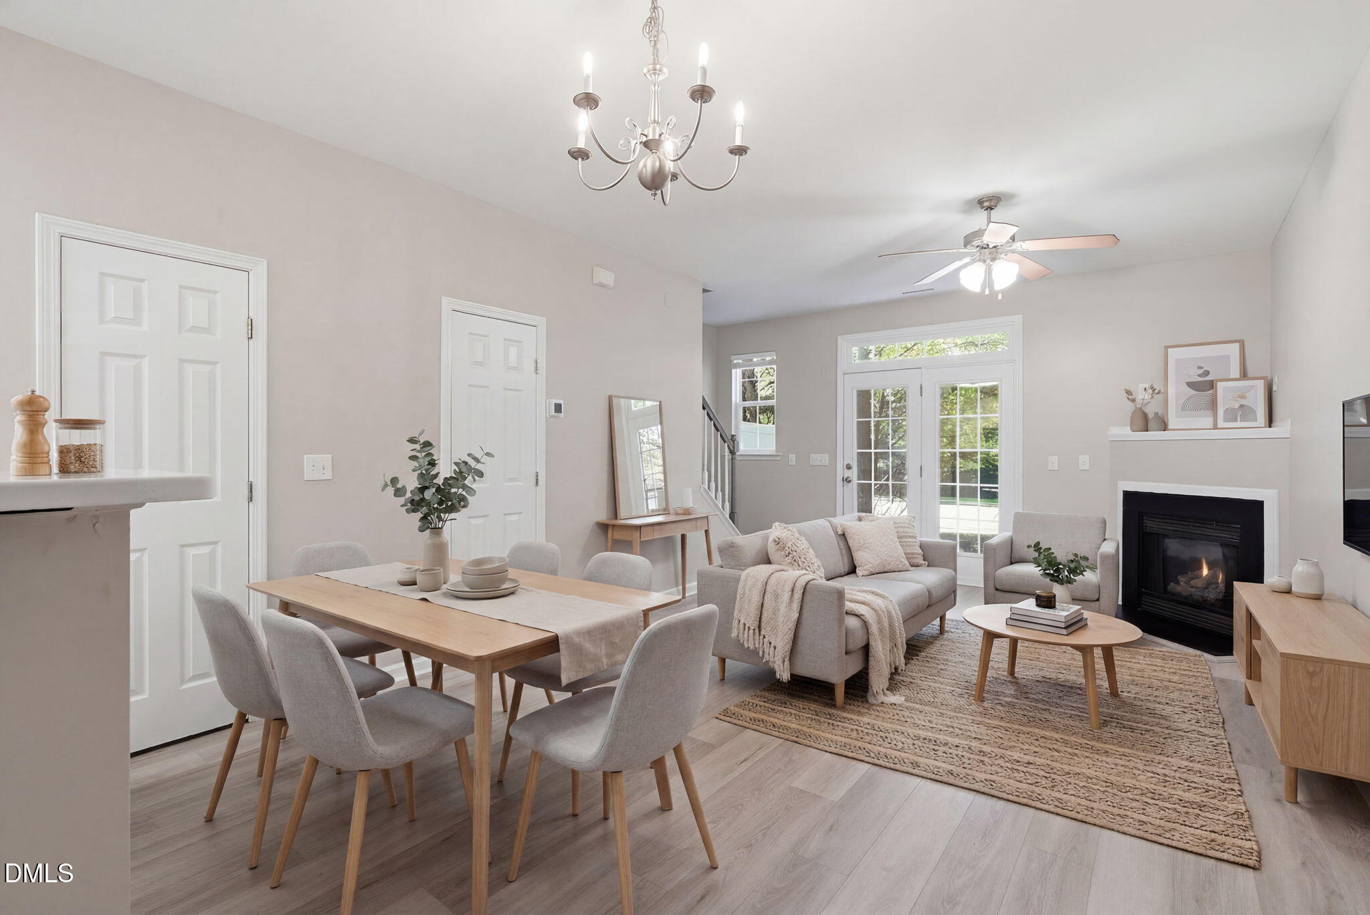
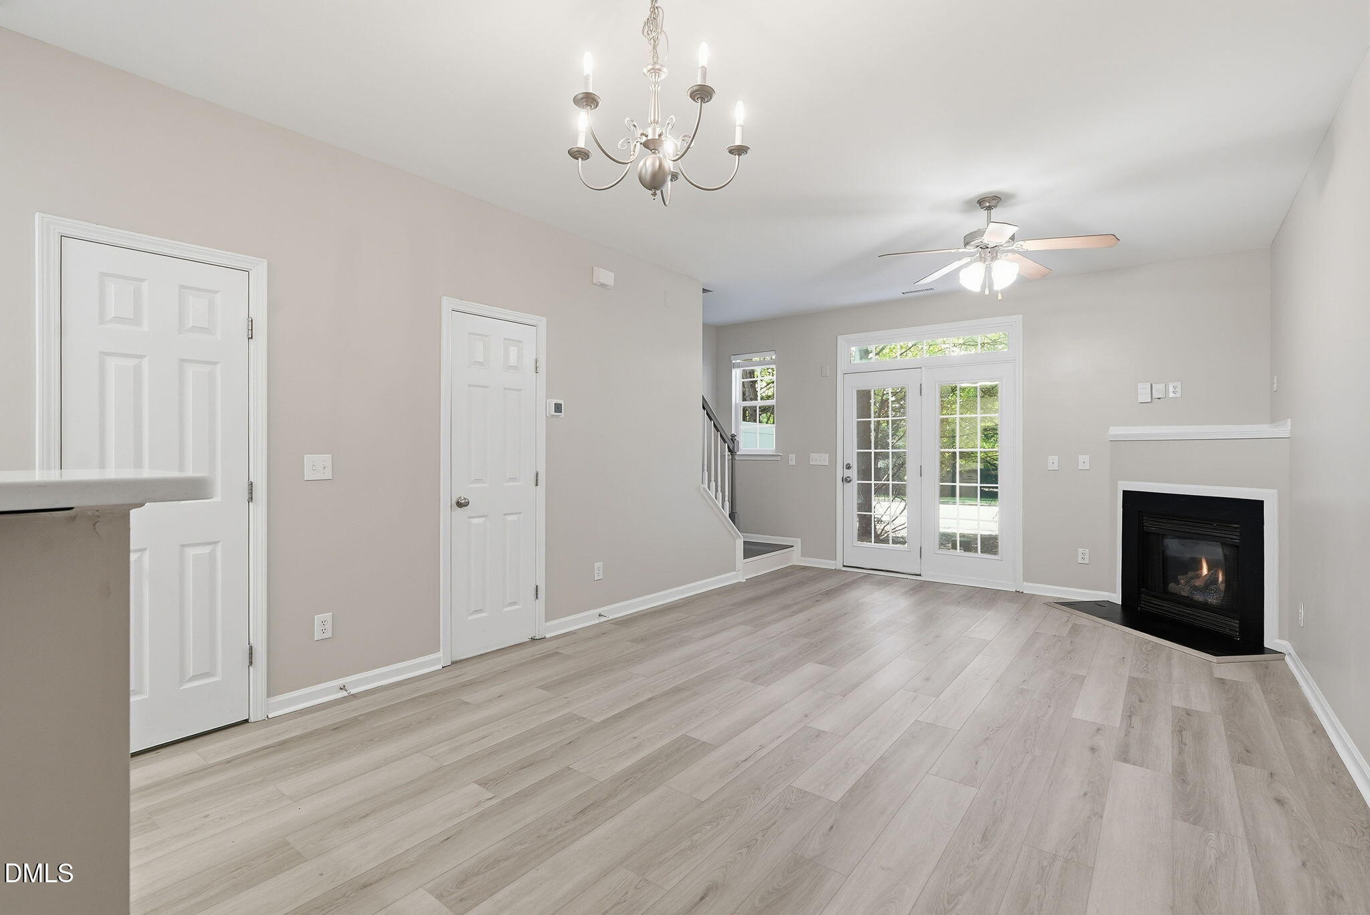
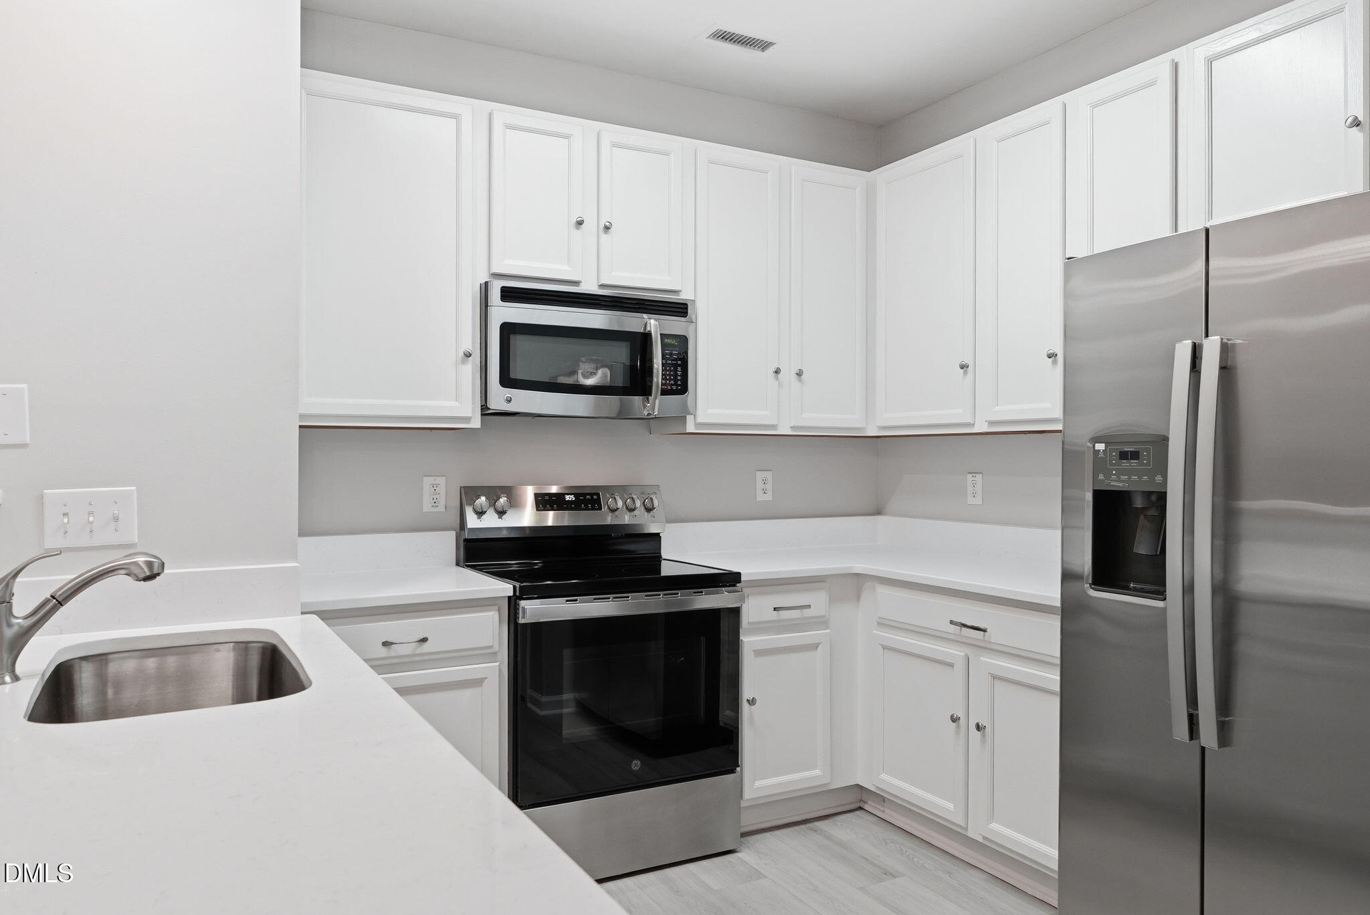
Newly renovated townhome with a 1-car garage in a fantastic NW Raleigh location! The long list of updates include new high-quality LVP flooring throughout, Trane HVAC system replaced in 2025, new quartz kitchen countertops with new sink, faucet, garbage disposal, and kitchen cabinet hardware, kitchen ceiling light, new stainless-steel fridge and stove + updated stainless steel dishwasher & microwave, freshly painted interior including stair treads, railing & landing, updated door hardware (including front and rear door lock sets), new blinds, upgraded guest bath vanity top w/faucet, three updated toilets (2022), and new bath hardware in all bathrooms! Great location close to I-540, RDU, RTP, Umstead State Park (for hiking, mountain/gravel biking, running, horseback riding, paddling, boat rentals, fishing, picnicking, and camping) and with easy access to tons of shopping, restaurants, and theaters! Don't miss this opportunity to own this beautiful townhome in this incredible location!

Save
Ask
Tour
Hide
Share
Listing Snapshot
Price 
$314,900
Days On Site 
36 Days
Bedrooms 
2
Inside Area (SqFt) 
1,352 sqft
Total Baths 
3
Full Baths 
2
Partial Baths 
1
Lot Size 
0.03 Acres
Year Built 
2004
MLS® Number 
10182116
Status 
Active
Property Tax 
$2,778.56
HOA/Condo/Coop Fees 
$160.93 monthly
Sq Ft Source 
N/A
Friends & Family
Recent Activity
7 days agoListing updated with changes from the MLS®
7 days agoPrice changed to $314,900
a month agoListing first seen on site
General Features
Acres 
0.03
Attached Garage 
Yes
Foundation 
Slab
Garage 
Yes
Garage Spaces 
1
Levels 
Two
Parking 
AttachedDrivewayGarageGarage Door OpenerGarage Faces FrontOn Street
Parking Spaces 
2
Property Sub Type 
Townhouse
Sewer 
Public Sewer
Special Circumstances 
Standard
SqFt Above 
1352
SqFt Total 
1352
Style 
Transitional
Water Source 
Public
Interior Features
Appliances 
Built-In Electric RangeDishwasherDisposalGas Water HeaterMicrowavePlumbed For Ice MakerStainless Steel Appliance(s)
Cooling 
Ceiling Fan(s)Central Air
Fireplace 
Yes
Fireplace Features 
Gas LogLiving Room
Fireplaces 
1
Flooring 
Vinyl
Heating 
Forced AirNatural Gas
Interior 
Breakfast BarCeiling Fan(s)Double VanityHigh CeilingsOpen FloorplanPantrySoaking TubWalk-In Closet(s)
Laundry Features 
Laundry ClosetUpper Level
Window Features 
Blinds
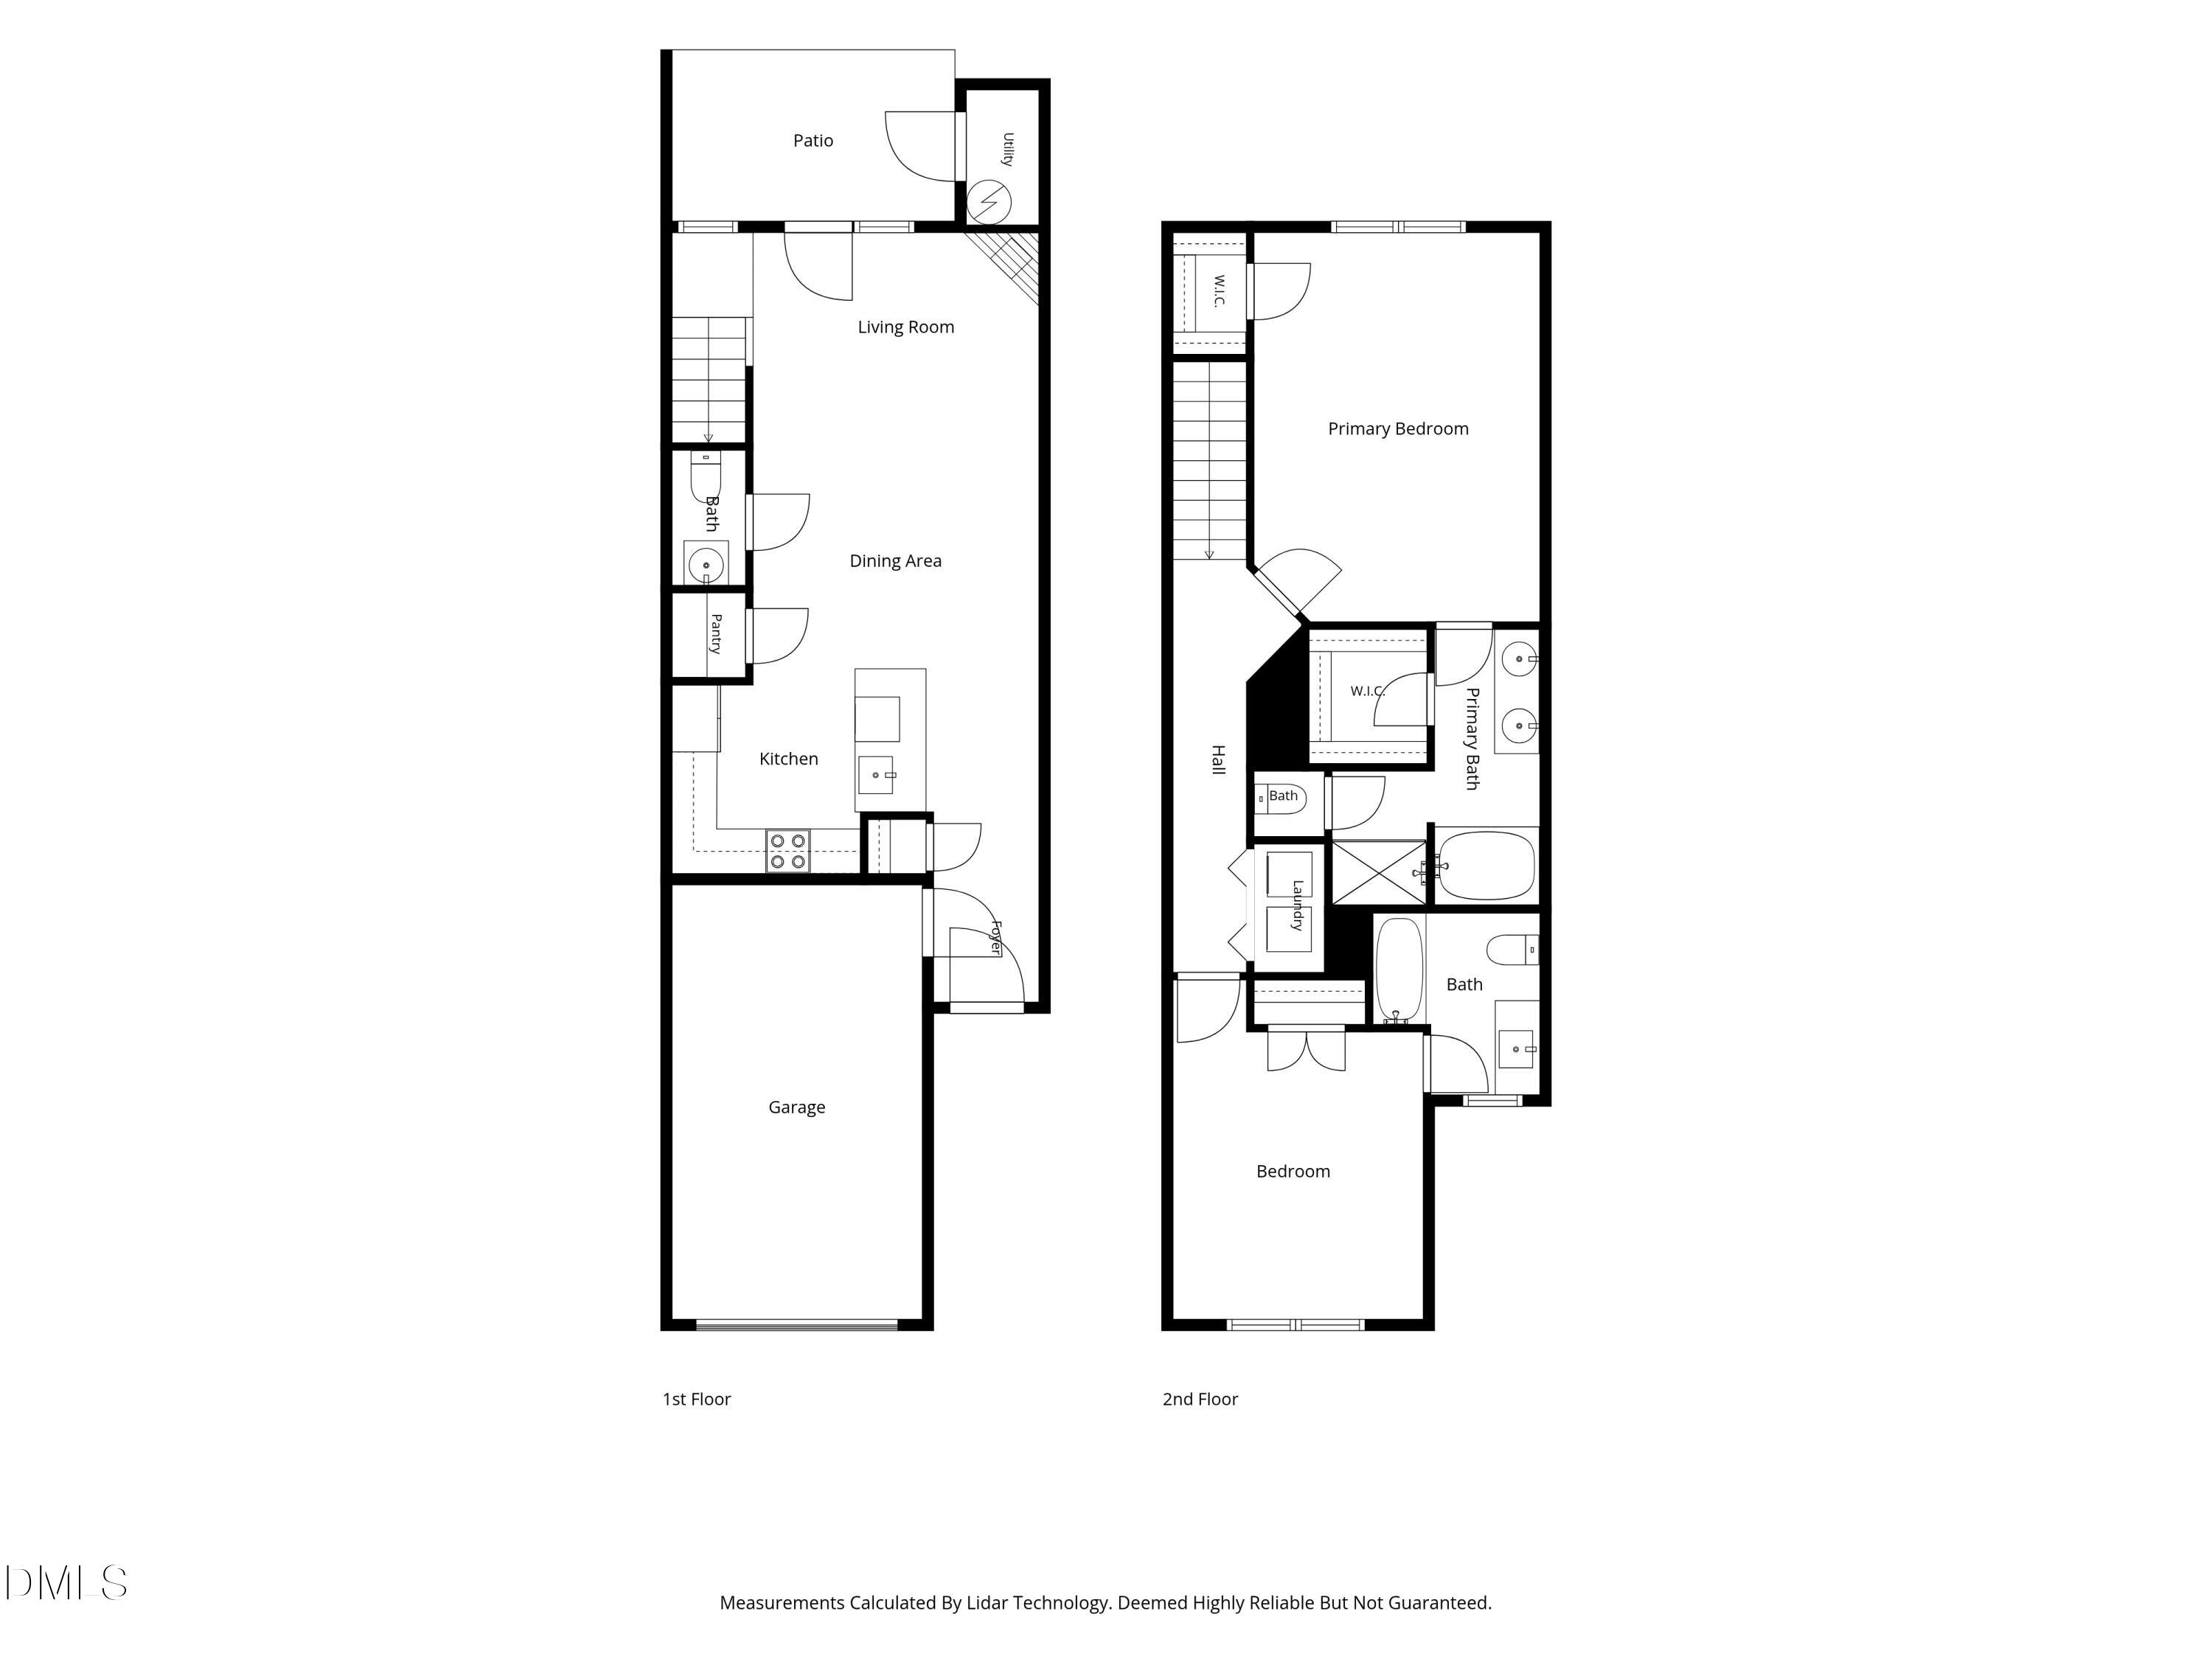
Bedroom 2 
Dimensions - 13.0 x 11.4Level - Second
Dining Room 
Dimensions - 7.0 x 12.9Level - Main
Kitchen 
Dimensions - 8.9 x 10.3Level - Main
Living Room 
Dimensions - 12.9 x 12.9Level - Main
Master Bedroom 
Dimensions - 17.4 x 12.9Level - Second
Save
Ask
Tour
Hide
Share
Exterior Features
Construction Details 
StoneVinyl Siding
Exterior 
Rain GuttersStorage
Fencing 
PrivacyVinyl
Patio And Porch 
Patio
Roof 
Shingle
Windows/Doors 
Blinds
Community Features
Association Dues 
160.93
Financing Terms Available 
CashConventionalFHAVA Loan
HOA Fee Frequency 
Monthly
Schools
School District
Unknown
Elementary School
Wake - Leesville Road Elementary
Middle School
Wake - Leesville Road Middle
High School
Wake - Leesville Road High
Listing courtesy of Neil Rowerdink of DINK Realty


Listings that are marked with an icon are provided courtesy of the Triangle MLS, Inc. of North Carolina, Internet Data Exchange Database. Copyright 2026 Triangle MLS, Inc. of North Carolina. All rights reserved.

Last checked: 2026-08-29 04:04 PM UTC

Neighborhood & Commute
Source: Walkscore
Disclosure: Community information and market data powered by Constellation Data Labs. Information is deemed reliable but not guaranteed.
Save
Ask
Tour
Hide
Share