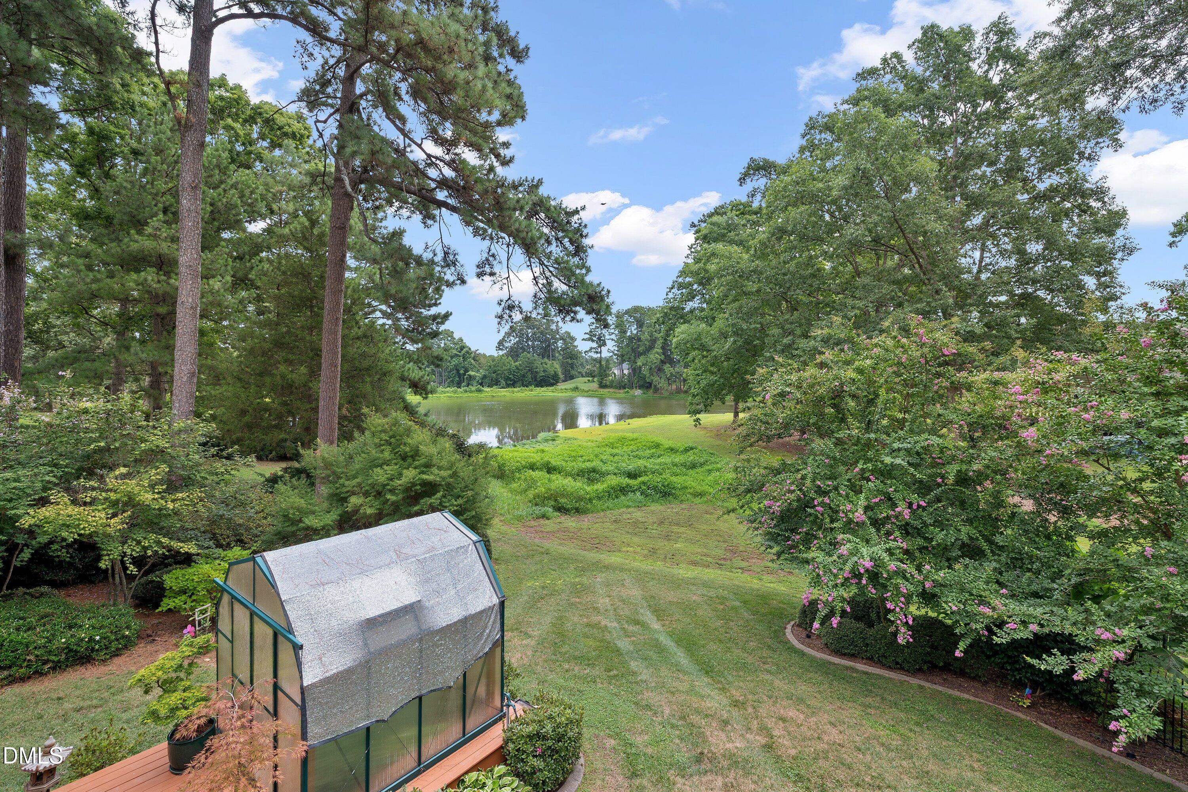
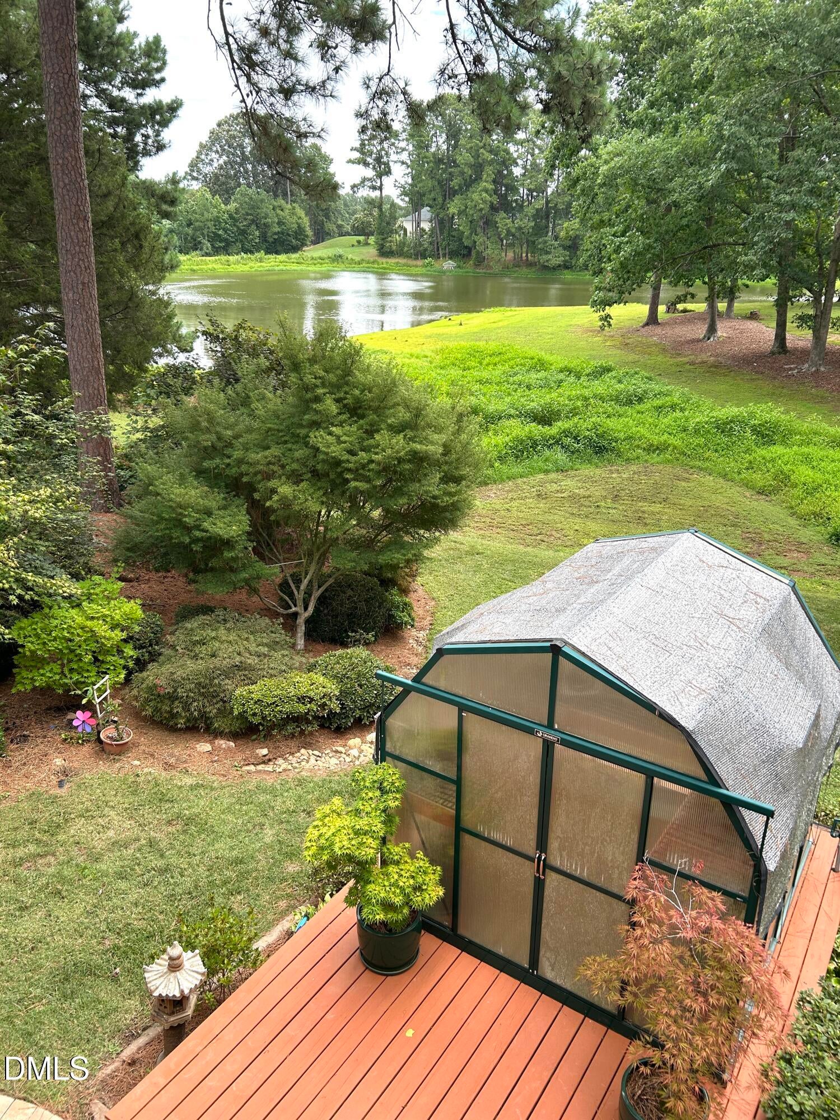
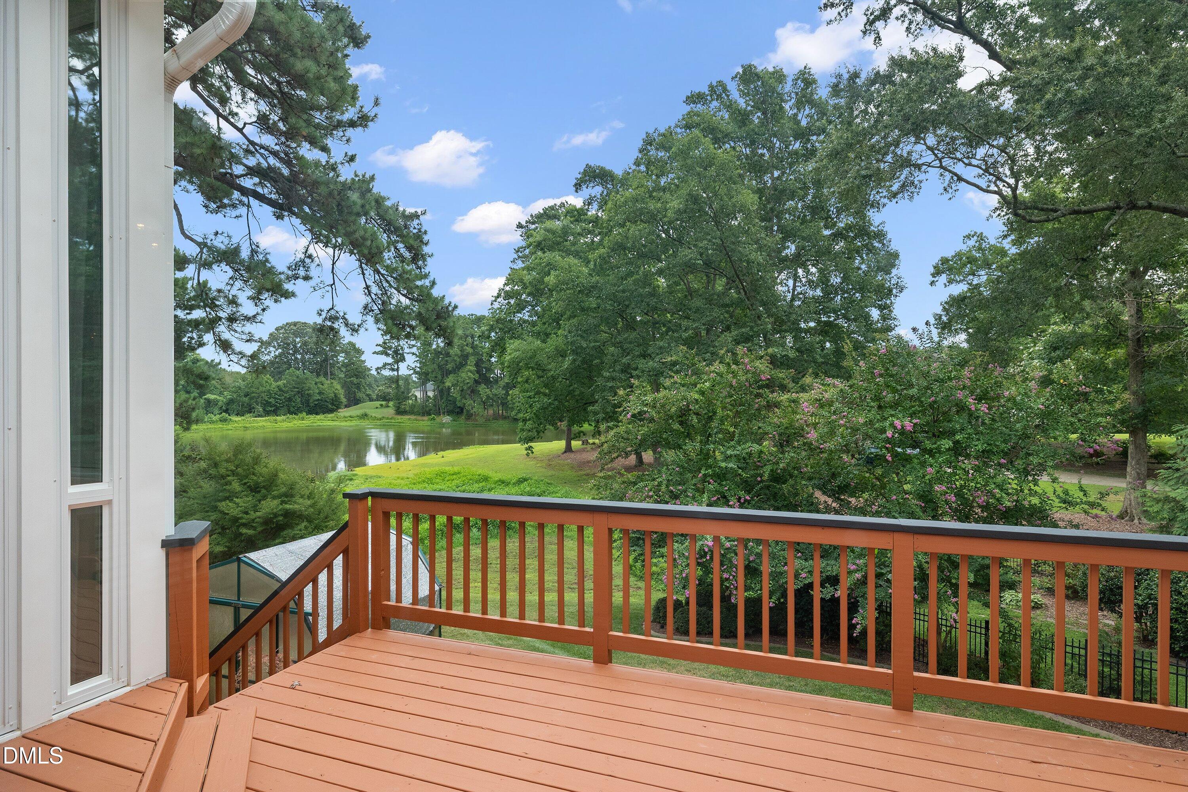
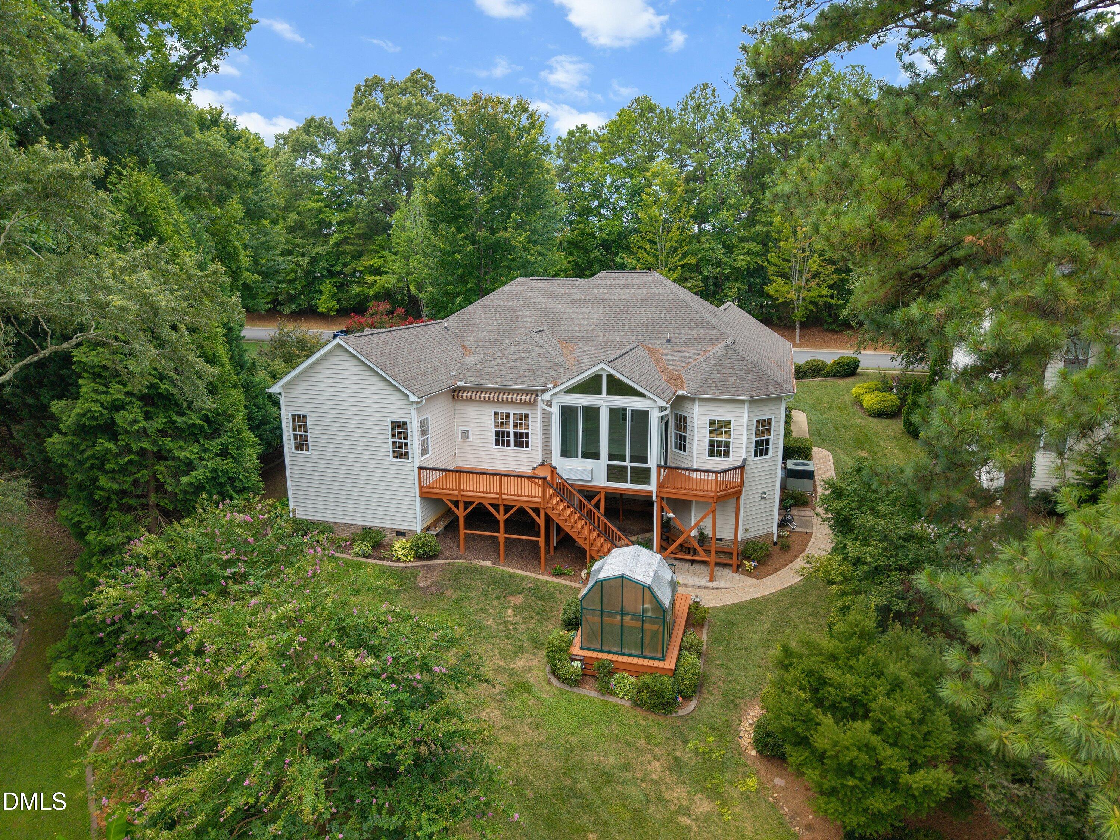
Eagle Ridge golf community! Beautiful water view from deck and sunroom! This one-owner home once served as a showcase Parade of Homes! Walkable access to the pool, tennis/pickleball courts, playground, and Eagle Ridge Golf Club/restaurant. Upon entering the home there is a 2-story foyer and a large office to the right with French doors and an impressively tall cathedral ceiling. 3 bedrooms and 2.5 baths are on the main level plus a 2nd-floor bonus room and flex space that could serve as an additional office, etc. Site-finished hardwood floors, trey, vaulted and cathedral ceilings and elegant moldings you will find in the home. The kitchen has granite counter tops, tile backsplash, gas cooktop and wall microwave and oven. Oversized breakfast room with tall ceiling shaped like a circus tent and door to the sunroom. The primary suite has new carpeting, fan, trey ceiling, and view of the pond! Primary bathroom is beautifully renovated with granite double sink vanity, decorative mirrors, jetted tub, and separate tiled shower. New carpeting in secondary bedrooms and granite counters in all baths. The gorgeous sunroom overlooks the pond and is heated and cooled by a mini split system. It also has sliding windows and doors, and a cathedral ceiling with beautiful stained beadboard. There are two decks, one on each side of the sunroom, one has a retractable awning and the other a gas line for a grill. The brick paver walkway leads to the private greenhouse that has electricity and water running to it. The walk-in crawl space has a concrete floor and can be made into a workshop or used for storage. The home has been well maintained; 2019 tankless water heater, 2019 HVAC, 2020 updated all baths, 2019 new roof, 2021 sunroom, 2025 rebuilt decks, 2019 and 2026 interior painted. Eagle Ridge golf membership is optional. The pool and tennis court amenities are included in the HOA fee of $250 semi-annually. Home within minutes of Lake Benson/White Deer Park, Costco, highway 540 and downtown Raleigh. Won't want to miss this amazing home!
Save
Ask
Tour
Hide
Share
Listing Snapshot
Price
$590,000
Days On Site
56 Days
Bedrooms
3
Inside Area (SqFt)
3,317 sqft
Total Baths
3
Full Baths
2
Partial Baths
1
Lot Size
0.28 Acres
Year Built
2004
MLS® Number
10182115
Status
Active
Property Tax
$5,476.59
HOA/Condo/Coop Fees
$250 Semi-Annually
Sq Ft Source
N/A
Friends & Family
React
Comment
Invite
No Comments Yet
Did you know? You can invite friends and family to your search. They can join your search, rate and discuss listings with you.
Recent Activity
7 days ago
Price changed to $590,000
7 days ago
Listing updated with changes from the MLS®
2 months ago
Listing first seen on site
General Features
Acres
0.28
Attached Garage
Yes
Foundation
Brick/MortarOther
Garage
Yes
Garage Spaces
2
Levels
One and One Half
Parking
AttachedGarageConcreteDrivewayGarage Faces FrontGarage Door Opener
Parking Spaces
2
Property Sub Type
Single Family Residence
Security
PrewiredSmoke Detector(s)
Sewer
Public Sewer
Special Circumstances
Standard
SqFt Above
3317
SqFt Total
3317
Style
Transitional
Utilities
Cable AvailableCable ConnectedElectricity ConnectedNatural Gas ConnectedPhone AvailableUnderground UtilitiesWater Connected
Water Source
Public
Zoning
R4
Interior Features
Appliances
DryerDisposalDishwasherFree-Standing RefrigeratorGas CooktopGas Water HeaterMicrowaveRefrigeratorStainless Steel Appliance(s)Tankless Water HeaterWasherOven
Listings that are marked with an icon are provided courtesy of the Triangle MLS, Inc. of North Carolina, Internet Data Exchange Database. Copyright 2026 Triangle MLS, Inc. of North Carolina. All rights reserved.
Last checked: 2026-09-18 06:11 PM UTC
Neighborhood & Commute
Source: Walkscore
Disclosure: Community information and market data powered by Constellation Data Labs. Information is deemed reliable but not guaranteed.


Did you know? You can invite friends and family to your search. They can join your search, rate and discuss listings with you.