Save
Ask
Tour
Hide
Share
$350,000
36 Days On Site

5017 Casland Drive
Raleigh, NC 27604

For Sale|Single Family Residence|Active
3
Beds
2
Total Baths
2
Full Baths
1,784
SqFt
$196
/SqFt
2003
Built
Subdivision:
Amberfield
County:
Wake
Call Now: 919-404-SHOW
Is this the listing for you? We can help make it yours.
919-404-SHOW
5017 Casland Drive5017 Casland Drive5017 Casland Drive5017 Casland Drive
Save
Ask
Tour
Hide
Share

Mortgage Calculator

Monthly Payment (Est.)

$1,597
Calculator powered by Showcase IDX, a Constellation1 Company. Copyright ©2026 Information is deemed reliable but not guaranteed.

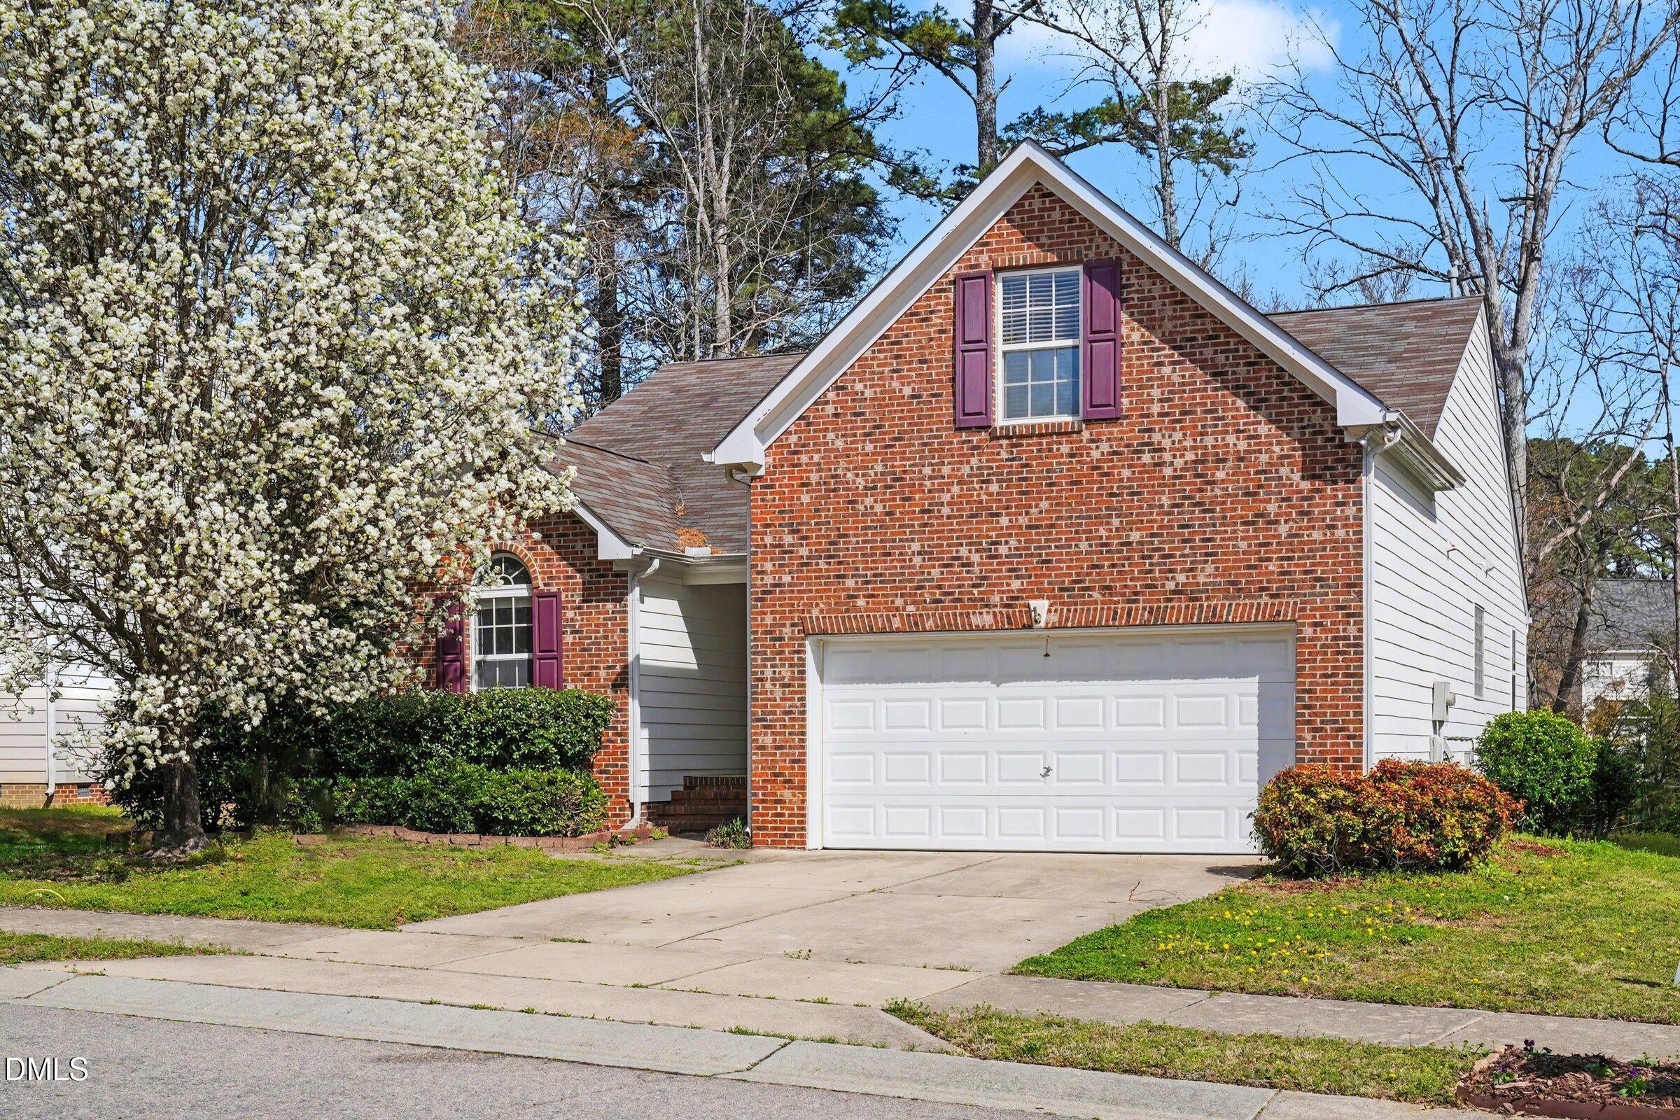
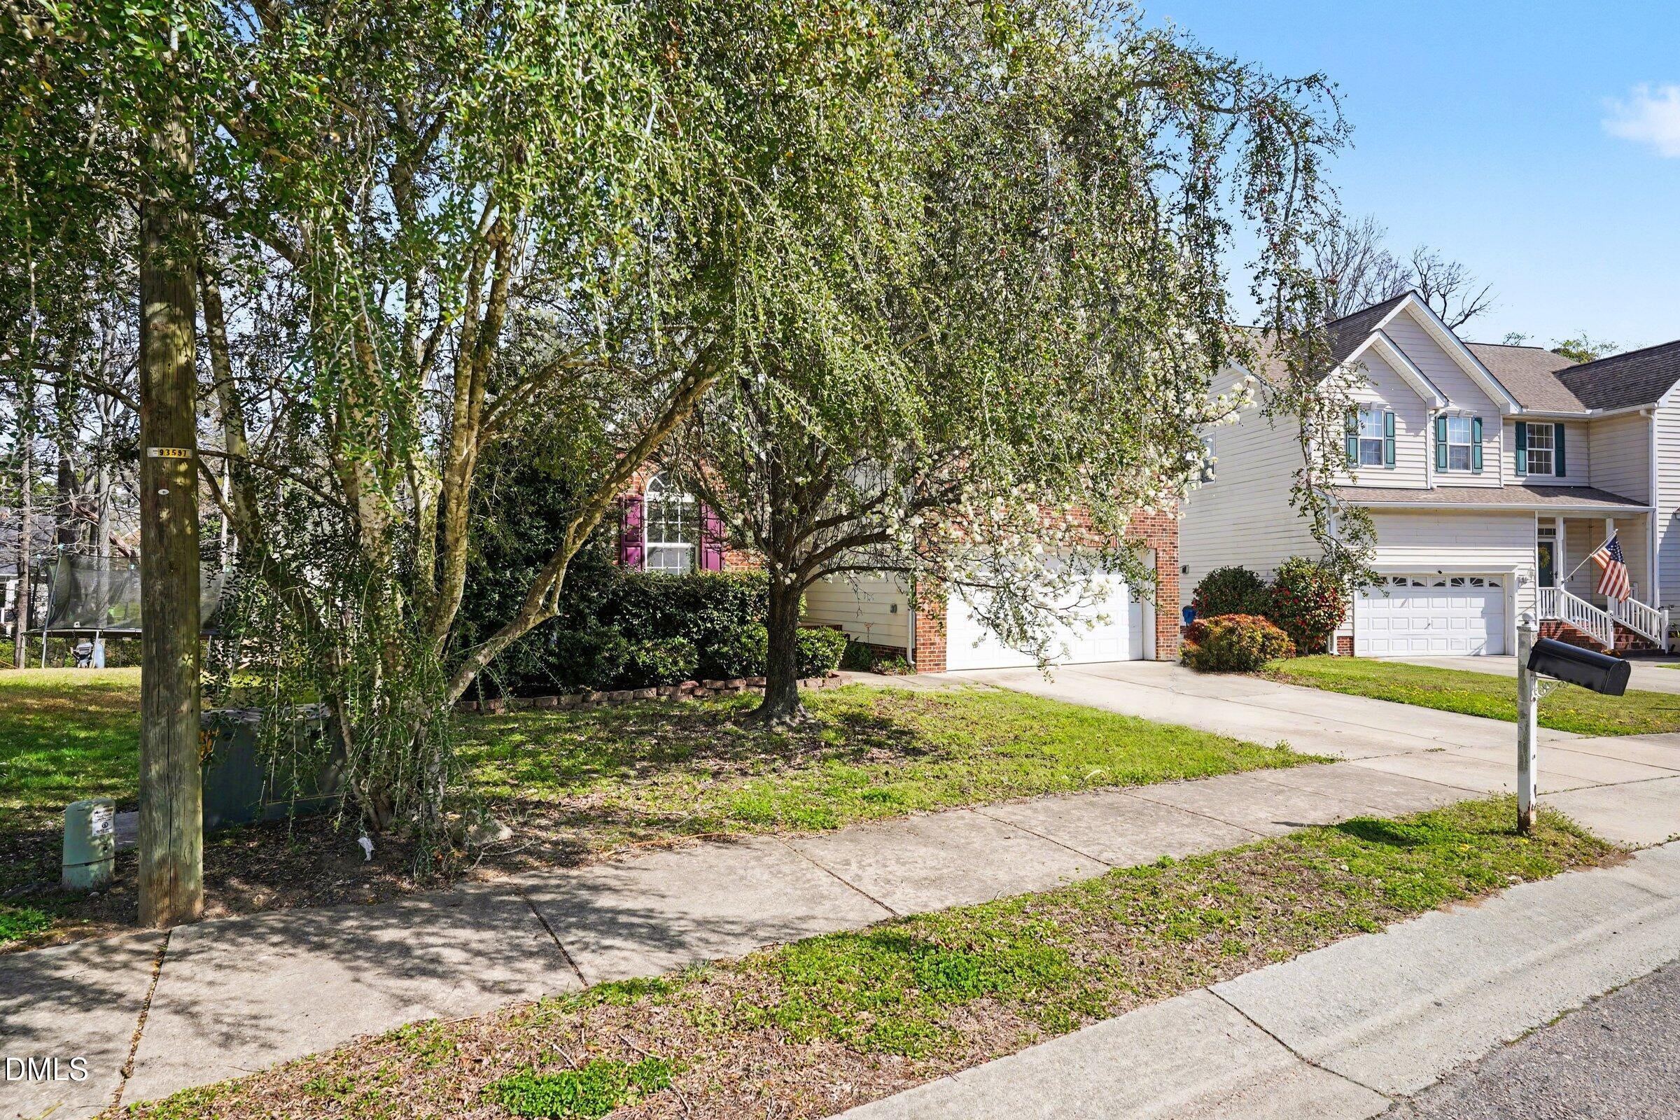
Main-level living, a screened porch, and a spacious primary suite define this home. The first-floor owner's suite features a large walk-in closet, dual vanity, separate soaking tub, and walk-in shower, creating a private retreat with the convenience of one-level living. The open living and dining areas provide an inviting setting for everyday living and entertaining, while the screened porch offers the perfect place to enjoy morning coffee or unwind at the end of the day. Upstairs, the finished bonus room provides exceptional flexibility for a media room, home office, fitness space, playroom, or hobby room. Ideally located with convenient access to Glenwood Avenue (US-70), Edwards Mill Road, I-440, and I-540. Nearby shopping includes Crabtree Valley Mall, Wegmans, Harris Teeter, and Target, with an extensive selection of restaurants along the Glenwood Avenue corridor. RDU International Airport, Research Triangle Park, UNC Rex Hospital, Downtown Raleigh, and NC State University are all within easy reach. Designed for everyday living in a location you'll appreciate for years to come.

Save
Ask
Tour
Hide
Share
Listing Snapshot
Price 
$350,000
Days On Site 
36 Days
Bedrooms 
3
Inside Area (SqFt) 
1,784 sqft
Total Baths 
2
Full Baths 
2
Partial Baths 
N/A
Lot Size 
0.18 Acres
Year Built 
2003
MLS® Number 
10182107
Status 
Active
Property Tax 
$3,093
HOA/Condo/Coop Fees 
$12.5 monthly
Sq Ft Source 
N/A
Friends & Family
Recent Activity
yesterdayListing updated with changes from the MLS®
yesterdayPrice changed to $350,000
a month agoListing first seen on site
General Features
Acres 
0.18
Attached Garage 
Yes
Foundation 
Combination
Garage 
Yes
Garage Spaces 
2
Levels 
One and One Half
Parking 
GarageGarage Faces FrontAttached
Parking Spaces 
4
Property Sub Type 
Single Family Residence
Sewer 
Public Sewer
Special Circumstances 
Short Sale
SqFt Above 
1784
SqFt Total 
1784
Style 
Cape CodTraditional
Water Source 
Public
Interior Features
Cooling 
Central Air
Fireplace 
Yes
Fireplace Features 
Family RoomGas Log
Flooring 
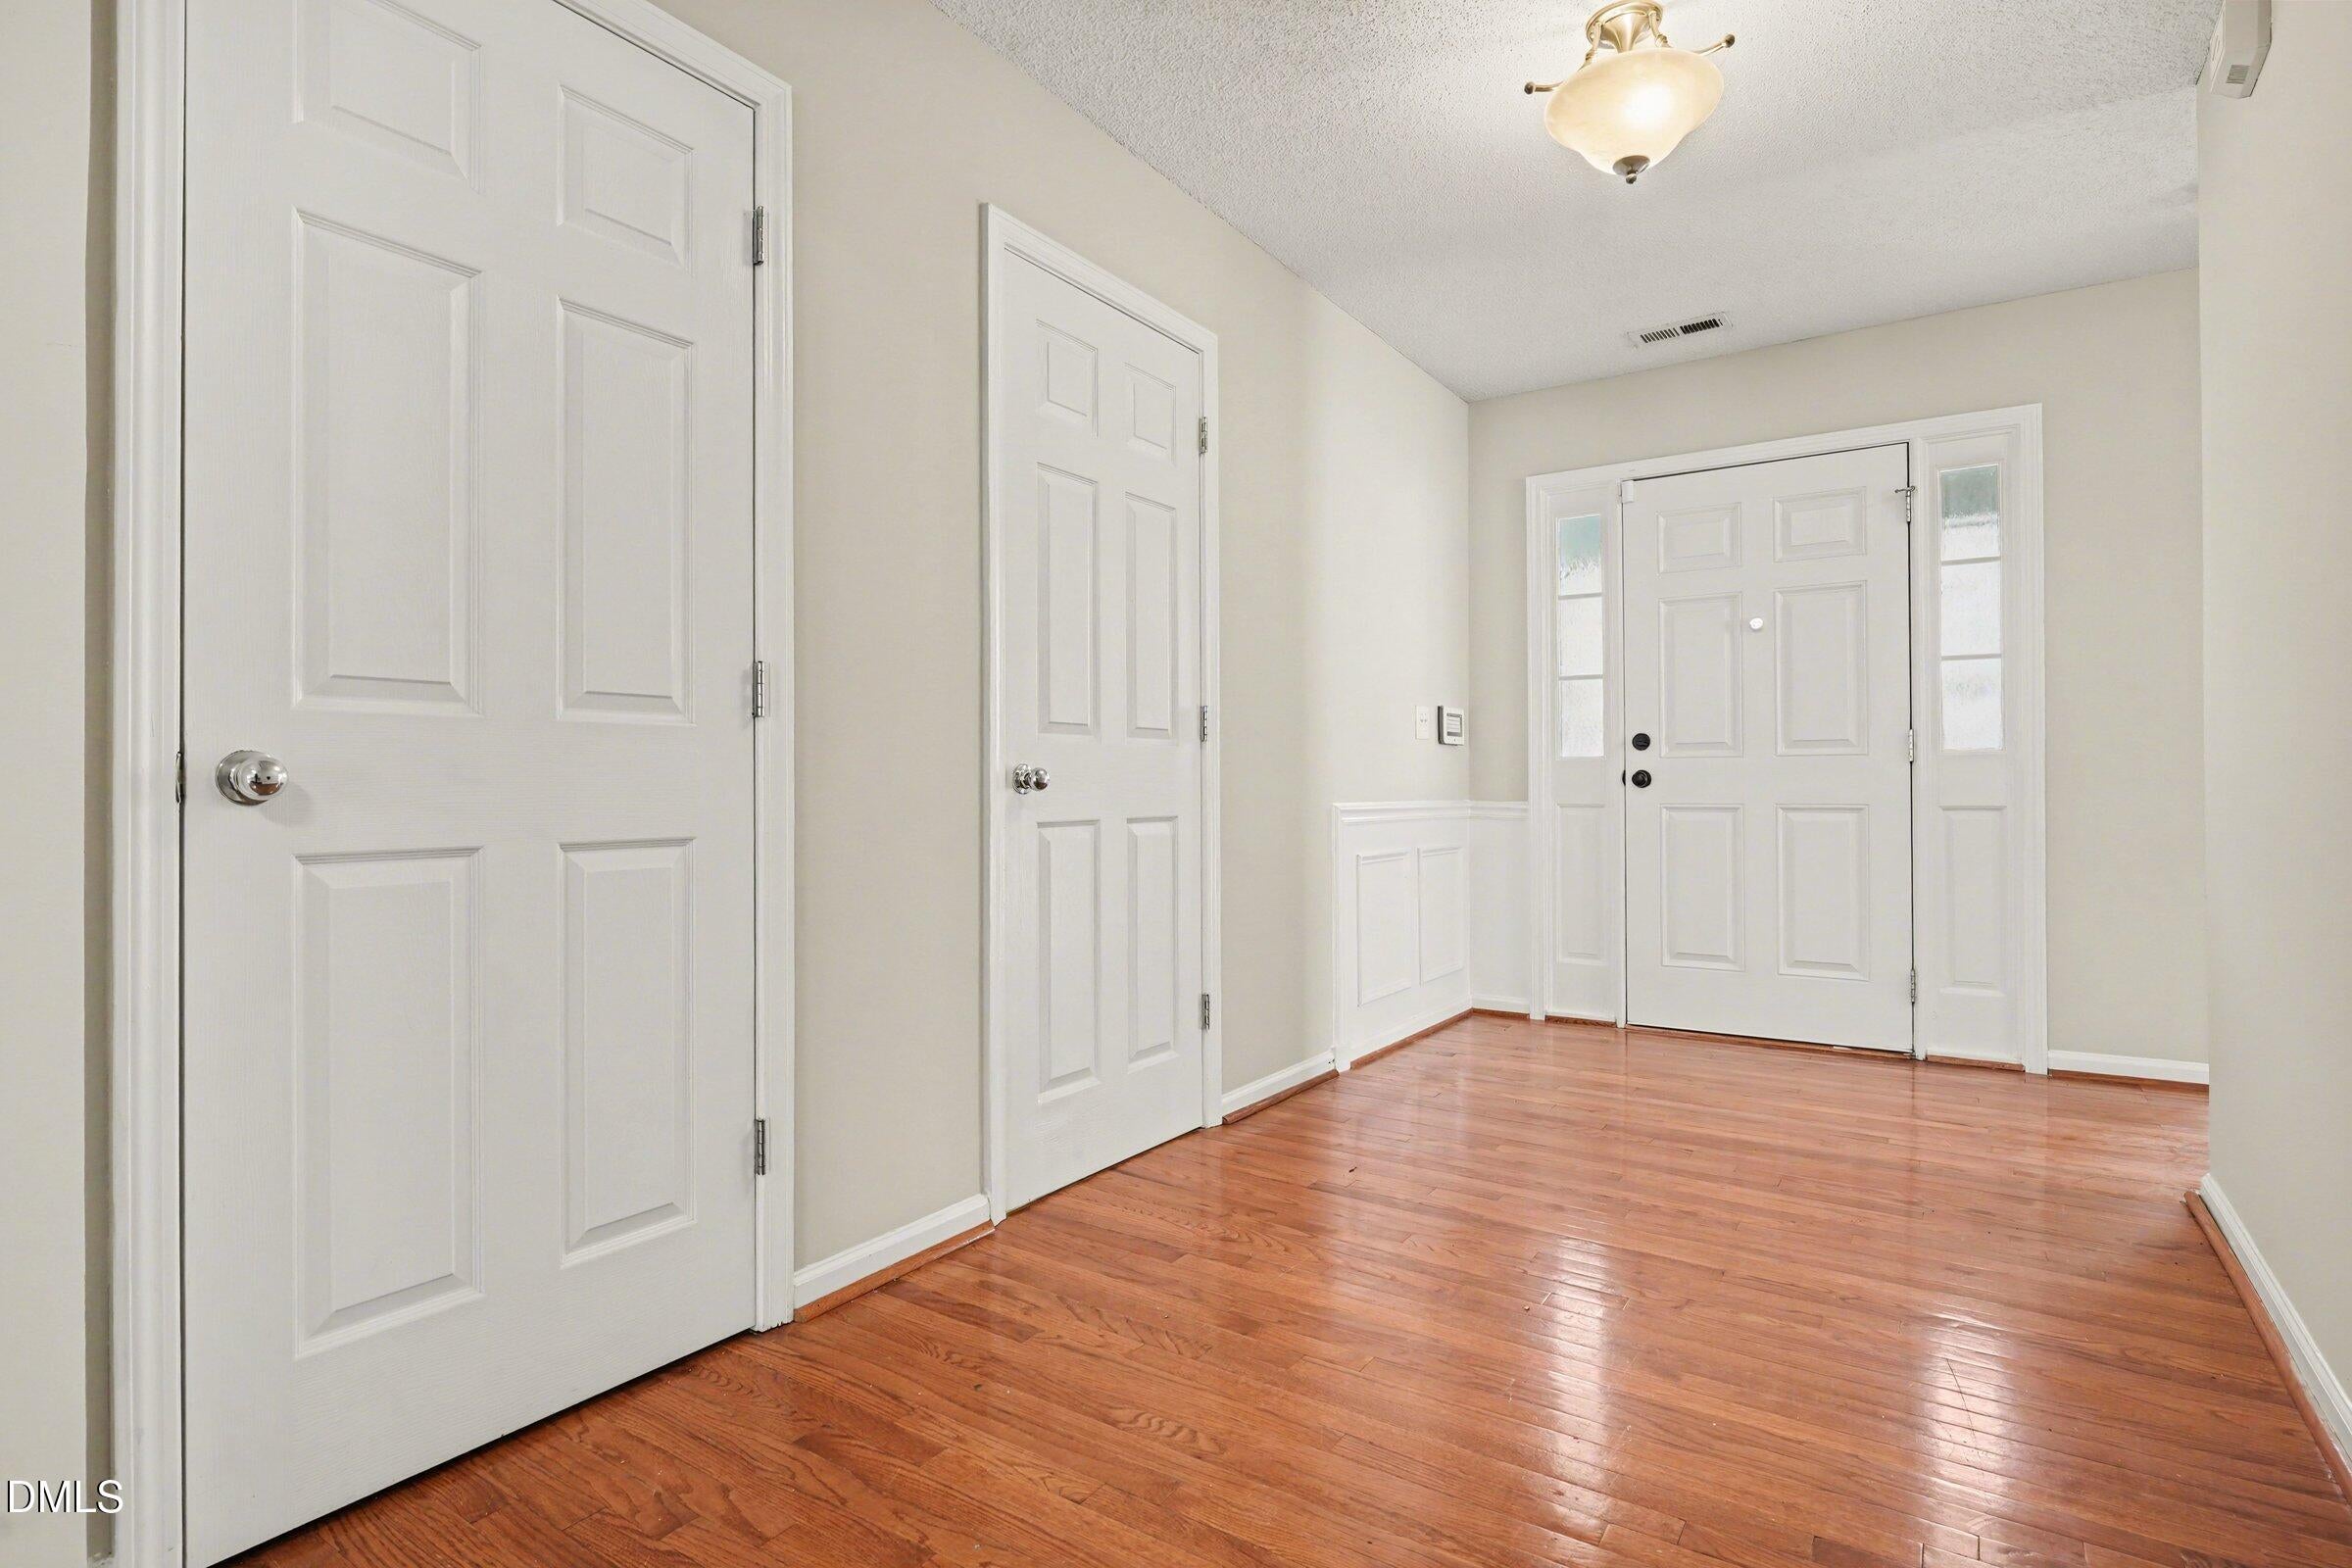
CarpetHardwood
Interior 
Breakfast BarCeiling Fan(s)Eat-in KitchenPantry
Main Level Bedrooms 
3
Bathroom 2 
Dimensions - 6.0 x 7.0Level - First
Bedroom 2 
Dimensions - 10.0 x 10.0Level - First
Bedroom 3 
Dimensions - 10.0 x 10.0Level - First
Dining Room 
Dimensions - 10.0 x 11.0Level - First
Entrance Hall 
Dimensions - 14.0 x 7.0Level - First
Family Room 
Dimensions - 18.0 x 15.0Level - First
Kitchen 
Dimensions - 10.0 x 9.0Level - First
Laundry 
Dimensions - 5.0 x 7.0Level - First
Loft 
Dimensions - 11.0 x 20.0Level - Second
Master Bathroom 
Dimensions - 9.0 x 9.0Level - First
Master Bedroom 
Dimensions - 22.0 x 14.0Level - First
Save
Ask
Tour
Hide
Share
Exterior Features
Construction Details 
BrickVinyl Siding
Patio And Porch 
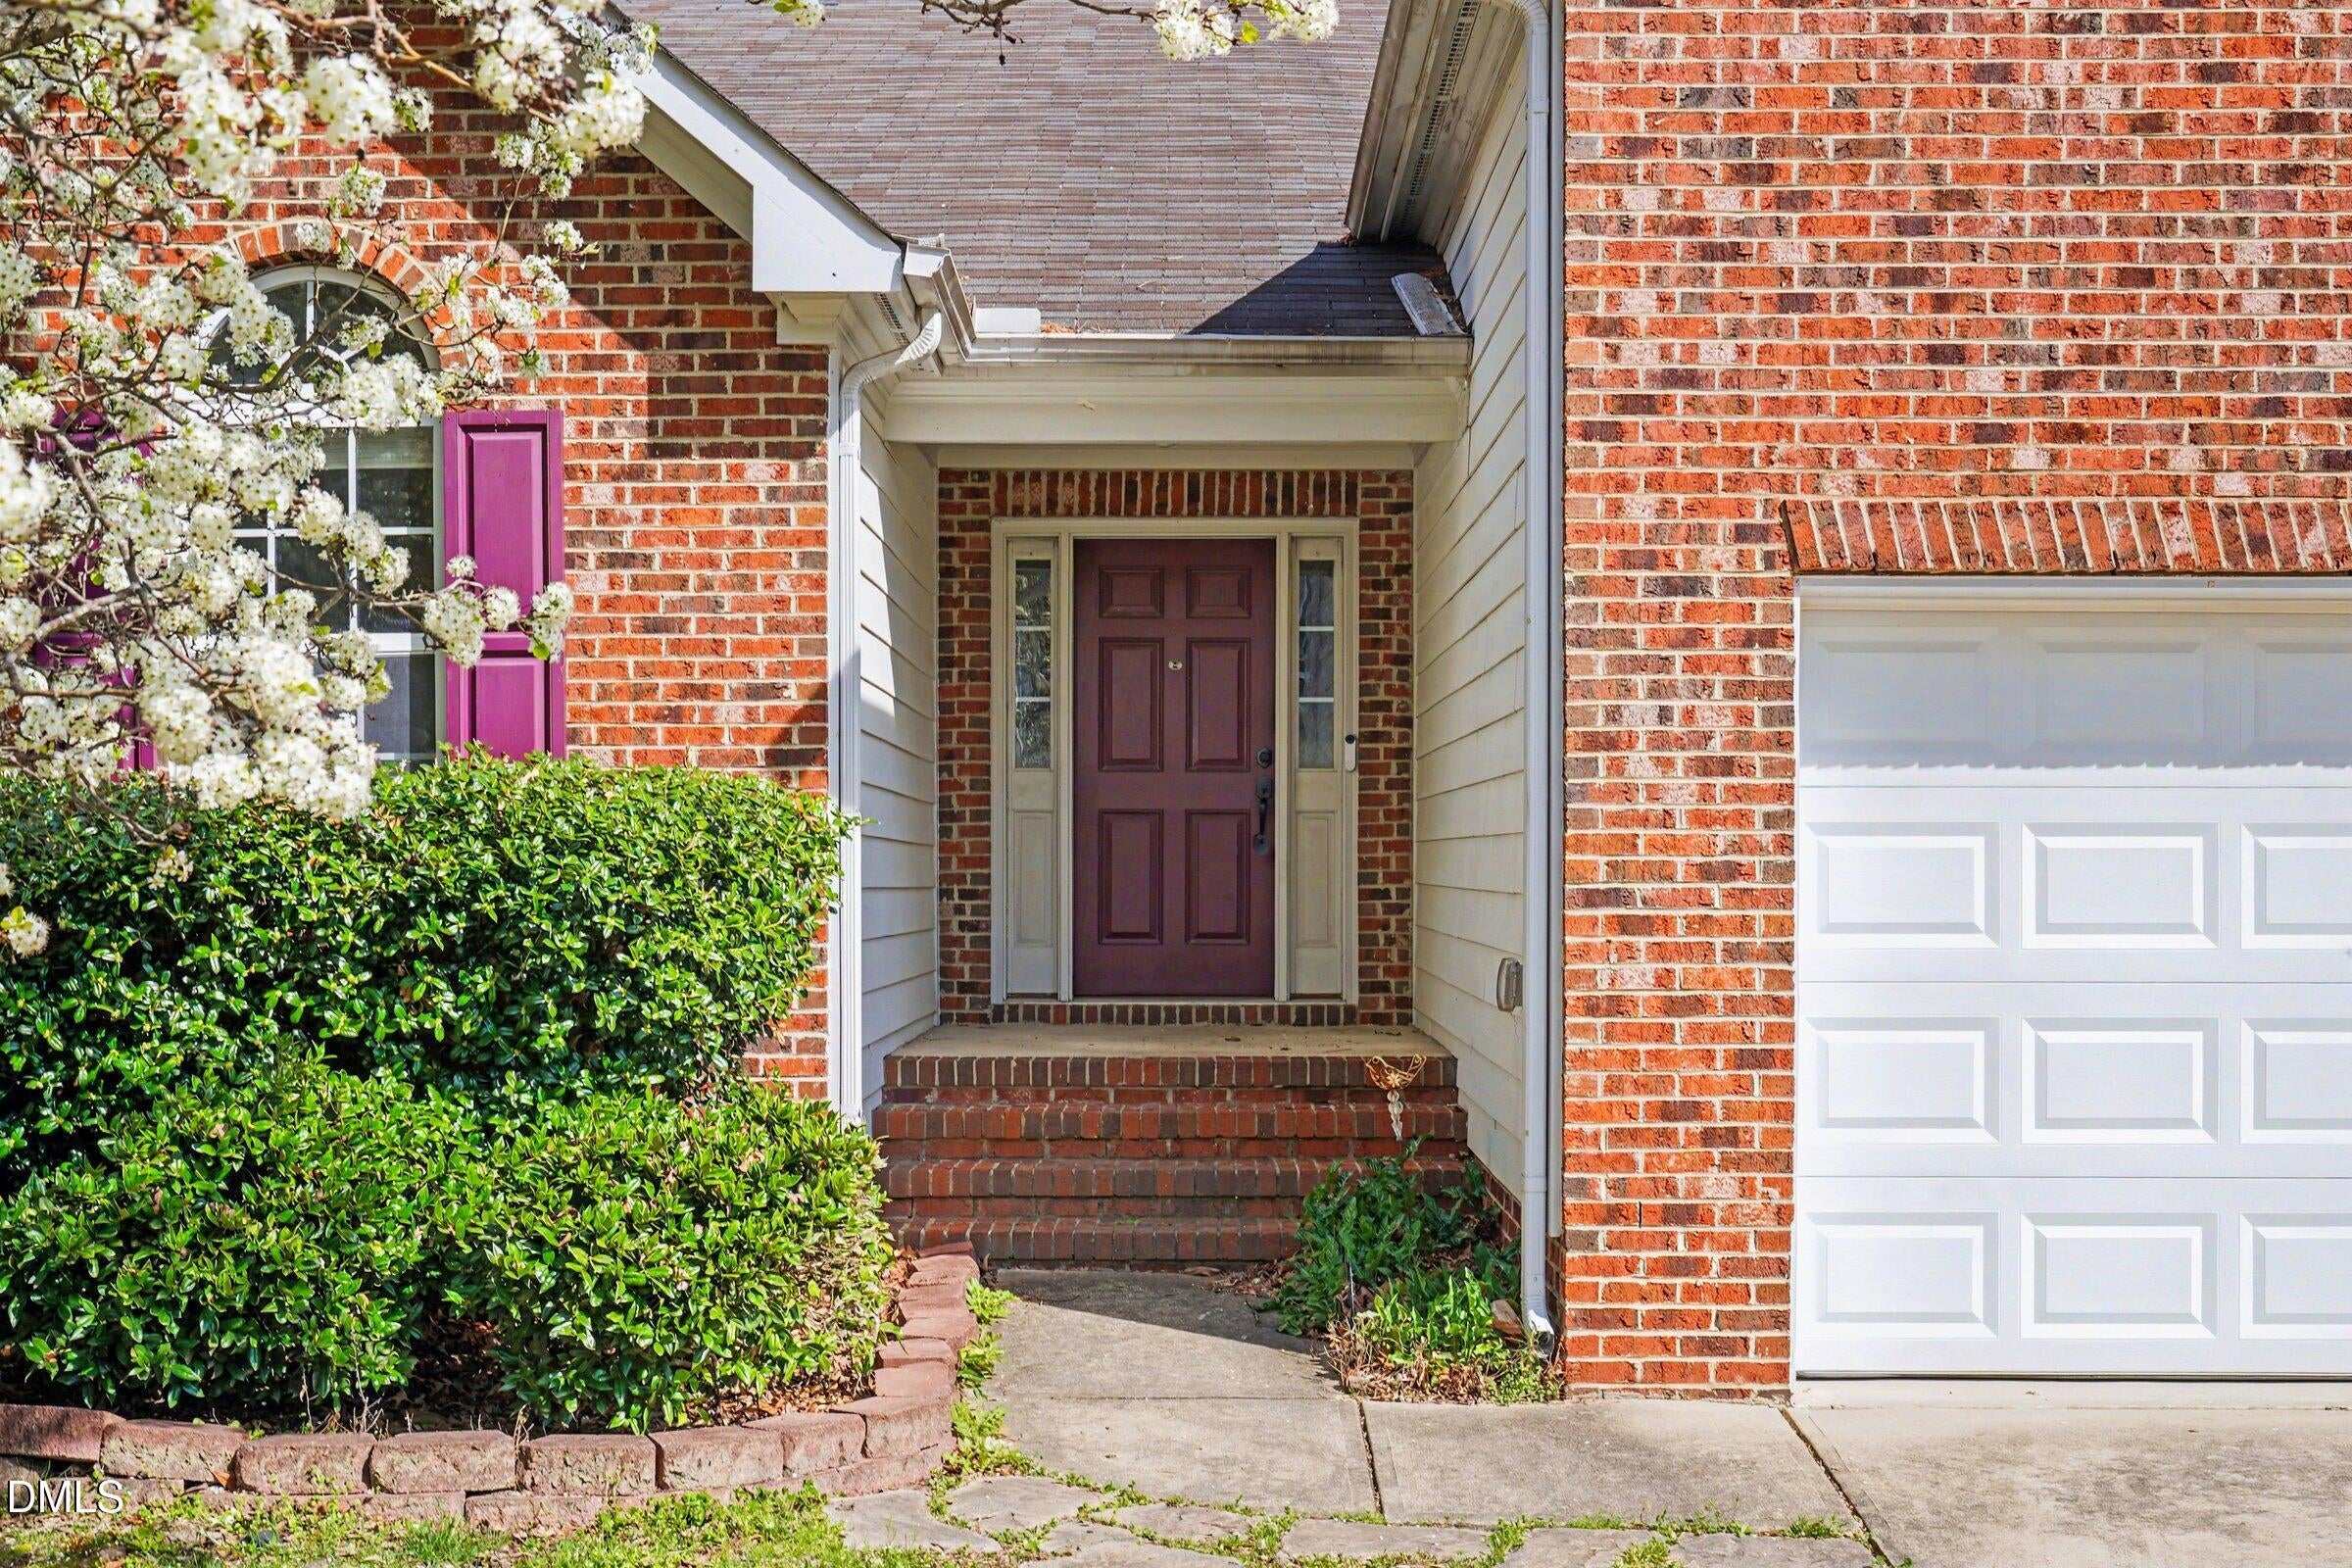
DeckFront Porch
Roof 
Shingle
Community Features
Association Dues 
150
Financing Terms Available 
CashConventionalFHAVA Loan
HOA Fee Frequency 
Annually
Schools
School District
Unknown
Elementary School
Wake - Beaverdam Elementary School
Middle School
Wake - River Bend Middle School
High School
Wake - Rolesville High School
Listing courtesy of Naomi Richardson of Mark Spain Real Estate


Listings that are marked with an icon are provided courtesy of the Triangle MLS, Inc. of North Carolina, Internet Data Exchange Database. Copyright 2026 Triangle MLS, Inc. of North Carolina. All rights reserved.

Last checked: 2026-08-29 04:30 PM UTC

Neighborhood & Commute
Source: Walkscore
Disclosure: Community information and market data powered by Constellation Data Labs. Information is deemed reliable but not guaranteed.
Save
Ask
Tour
Hide
Share