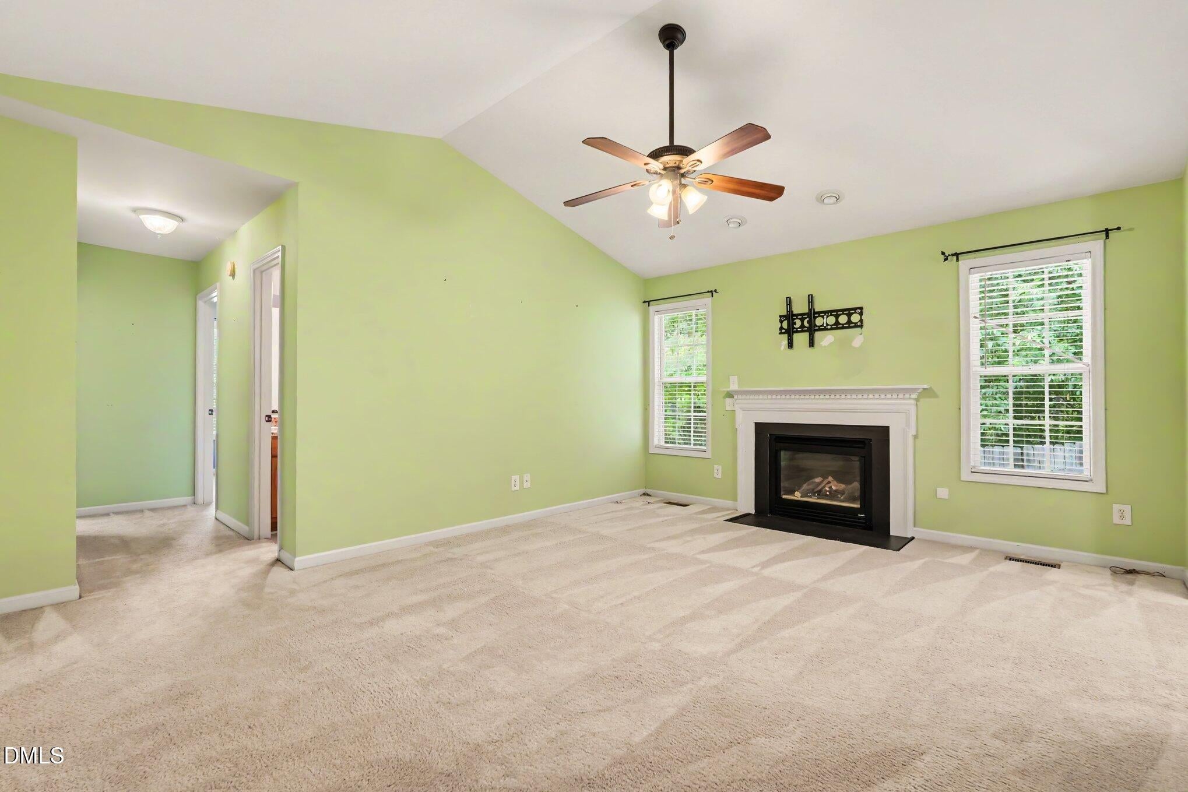
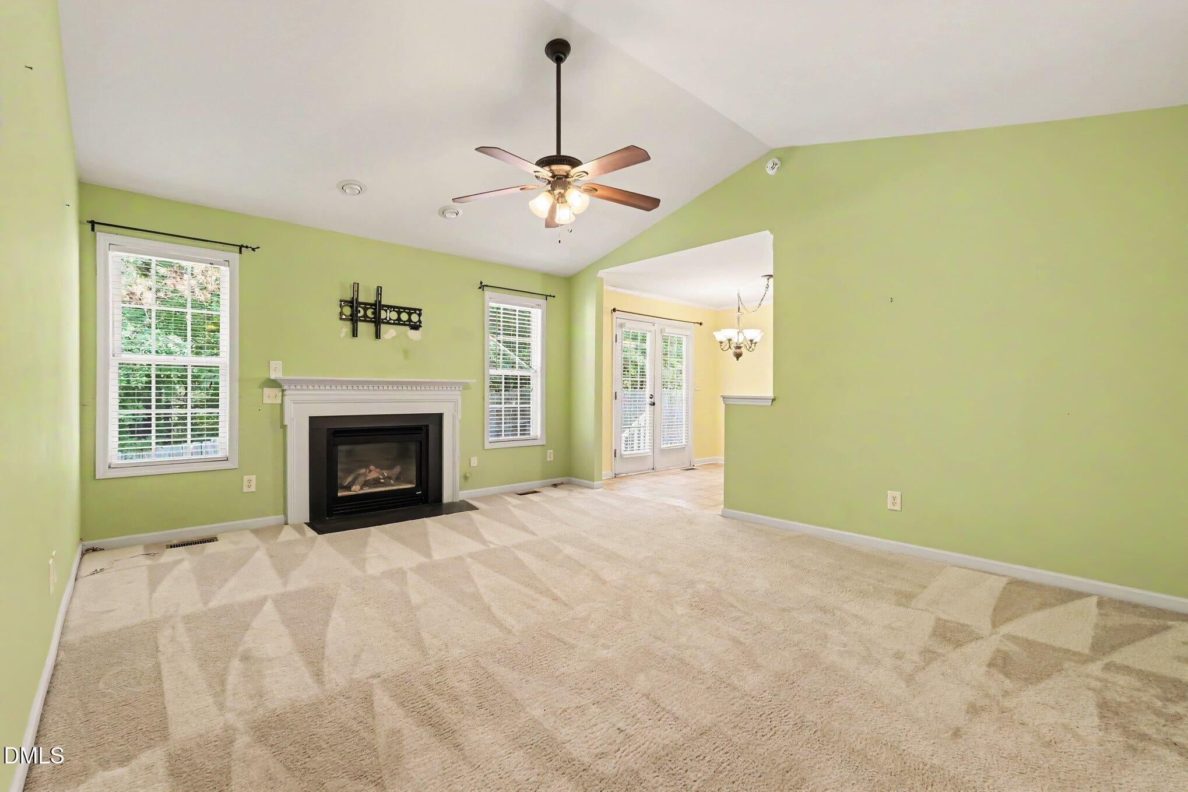
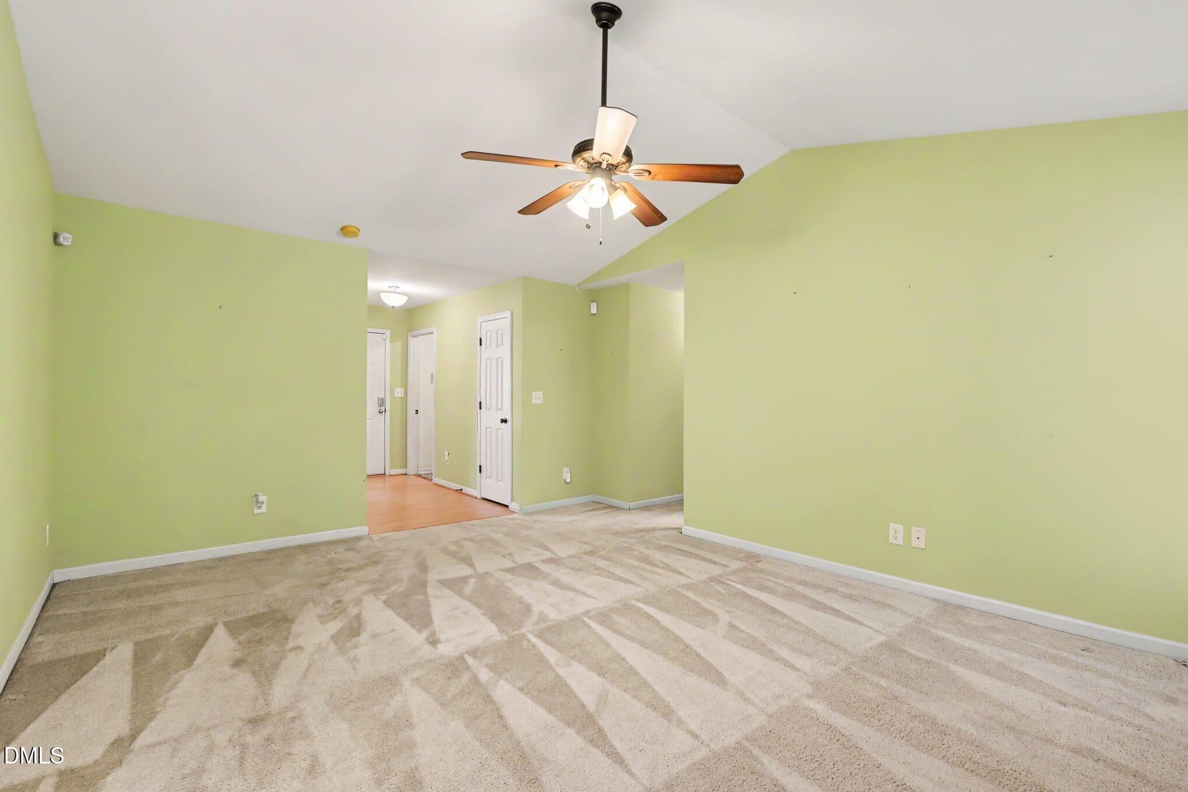
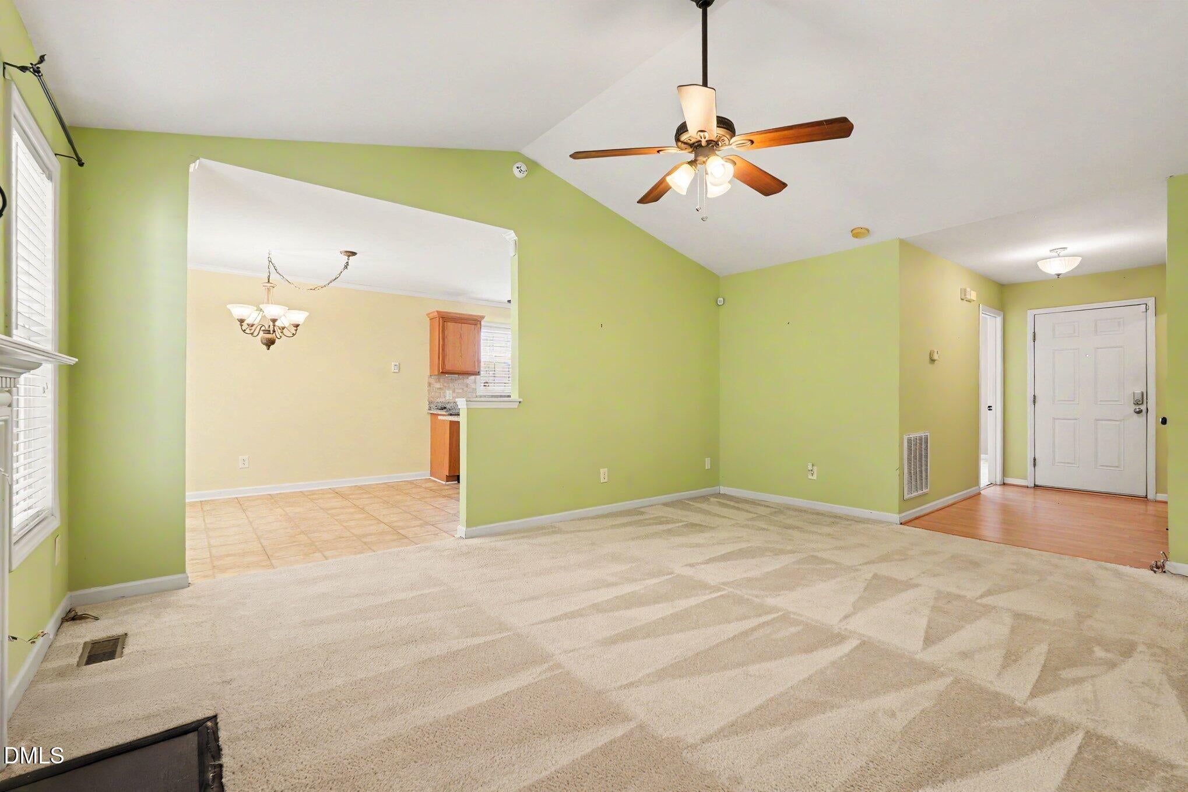
Welcome to this charming 3-bedroom, 2-bath ranch home in the desirable Walnut Creek community. Filled with natural light, this move-in-ready home features a spacious living room with vaulted ceilings and a cozy gas fireplace, creating the perfect gathering space. The primary suite offers a vaulted ceiling and a relaxing retreat. The eat-in kitchen is equipped with oak cabinetry, granite countertops, and plenty of space for everyday dining. Additional highlights include a 2-car garage, security system, washer and dryer, and a fenced backyard ideal for pets, play, or entertaining. Conveniently located near shopping, dining, and everyday amenities, this home offers comfort, value, and style. Priced to sell, so don't miss your opportunity—schedule your showing today before it's gone!
Save
Ask
Tour
Hide
Share
Listing Snapshot
Price
$275,000
Days On Site
87 Days
Bedrooms
3
Inside Area (SqFt)
1,329 sqft
Total Baths
2
Full Baths
2
Partial Baths
N/A
Lot Size
0.15 Acres
Year Built
2000
MLS Number
10182104
Status
Active
Property Tax
$2,569
HOA/Condo/Coop Fees
$254 Semi-Annually
Sq Ft Source
N/A
Friends & Family
React
Comment
Invite
No Comments Yet
Did you know? You can invite friends and family to your search. They can join your search, rate and discuss listings with you.
Recent Activity
a week ago
Price changed to $275,000
a week ago
Listing updated with changes from the MLS
3 months ago
Listing first seen on site
General Features
Acres
0.15
Attached Garage
Yes
Direction Faces
South
Foundation
Block
Garage
Yes
Garage Spaces
2
Levels
One
Parking
AttachedGarageDrivewayGarage Faces SideOn Street
Parking Spaces
4
Property Sub Type
Single Family Residence
Security
Smoke Detector(s)Security System
Sewer
Public Sewer
Special Circumstances
Standard
SqFt Above
1329
SqFt Total
1329
Style
Ranch
Utilities
Electricity ConnectedSewer Connected
Water Source
Public
Zoning
R-6
Interior Features
Appliances
DisposalDishwasherElectric RangeGas Water HeaterMicrowaveRefrigeratorWasher/Dryer
Listing courtesy of Stirling West of Mark Spain Real Estate
Listings that are marked with an icon are provided courtesy of the Triangle MLS, Inc. of North Carolina, Internet Data Exchange Database. Copyright 2026 Triangle MLS, Inc. of North Carolina. All rights reserved.
Last checked: 2026-10-19 10:01 AM UTC
Neighborhood & Commute
Source: Walkscore
Disclosure: Community information and market data powered by Constellation Data Labs. Information is deemed reliable but not guaranteed.


Did you know? You can invite friends and family to your search. They can join your search, rate and discuss listings with you.