Save
Ask
Tour
Hide
Share
$479,000
10 Days On Site

522 Brunello Drive
Wake Forest, NC 27587

For Sale|Townhouse|Active
3
Beds
3
Total Baths
3
Full Baths
2,508.45
SqFt
$191
/SqFt
2018
Built
Subdivision:
Siena Townes
County:
Wake
Call Now: 919-404-SHOW
Is this the listing for you? We can help make it yours.
919-404-SHOW
522 Brunello Drive522 Brunello Drive522 Brunello Drive522 Brunello Drive
Save
Ask
Tour
Hide
Share

Mortgage Calculator

Monthly Payment (Est.)

$2,185
Calculator powered by Showcase IDX, a Constellation1 Company. Copyright ©2026 Information is deemed reliable but not guaranteed.

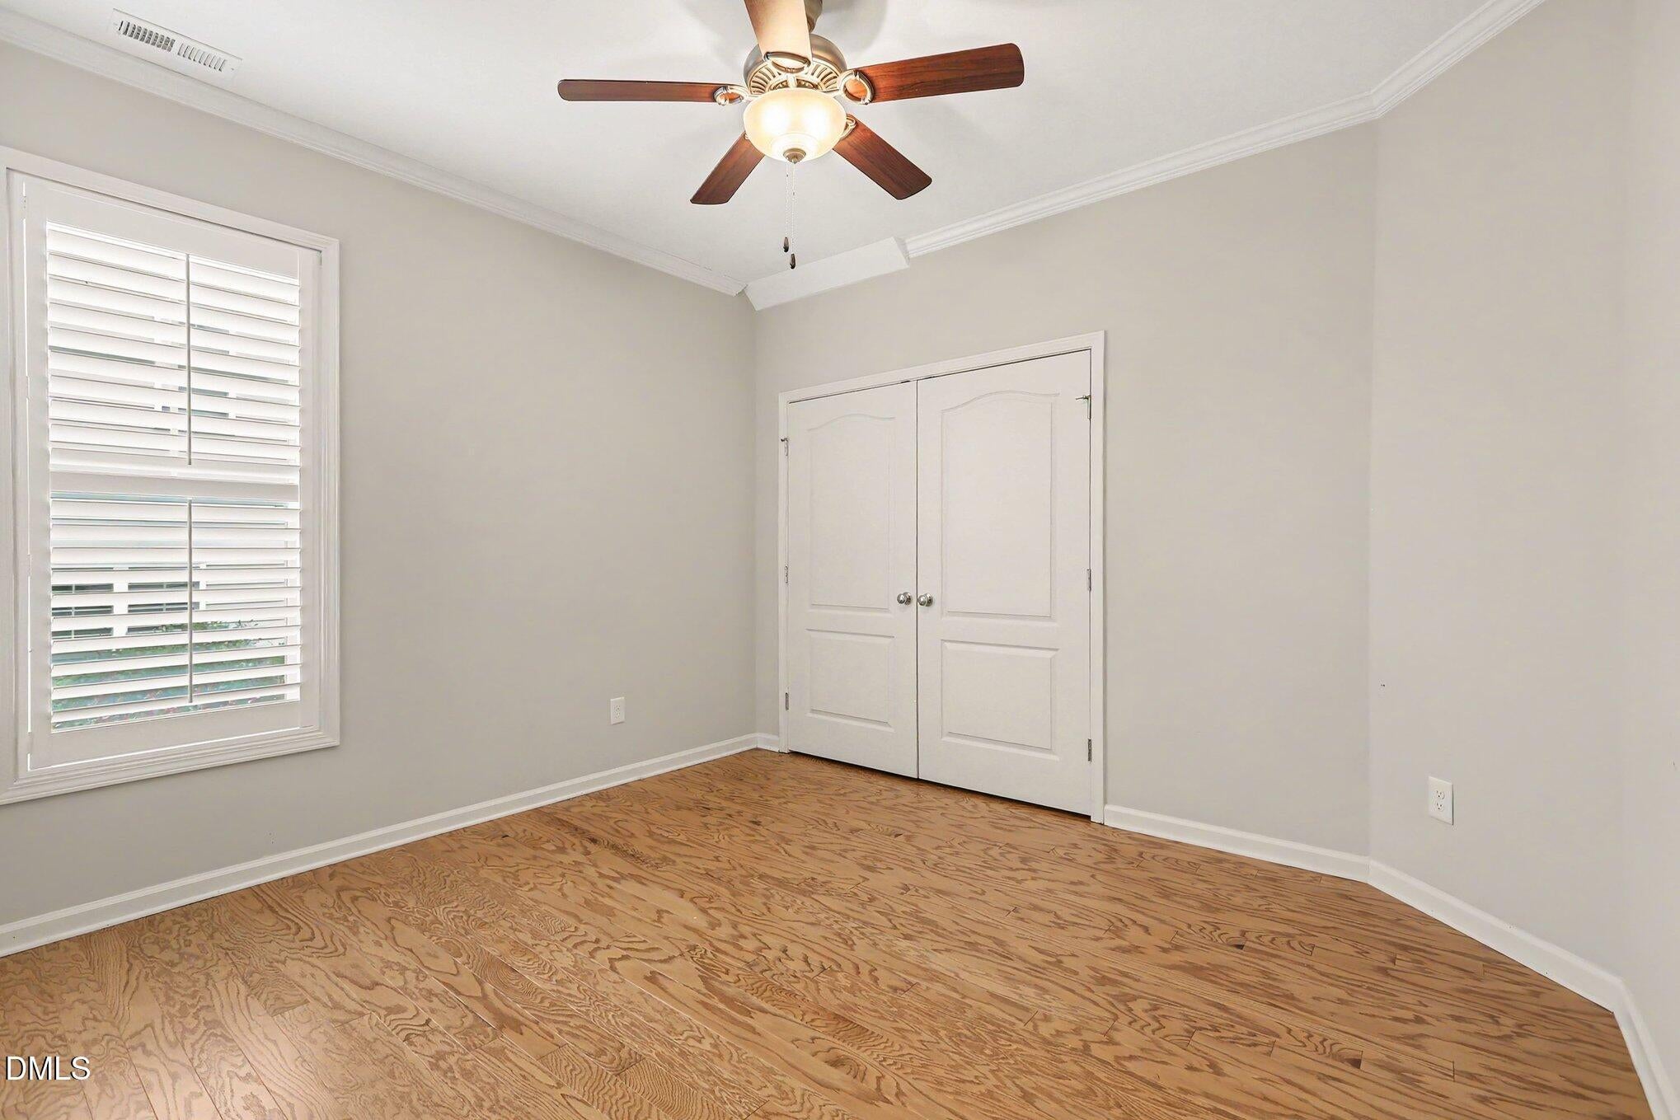
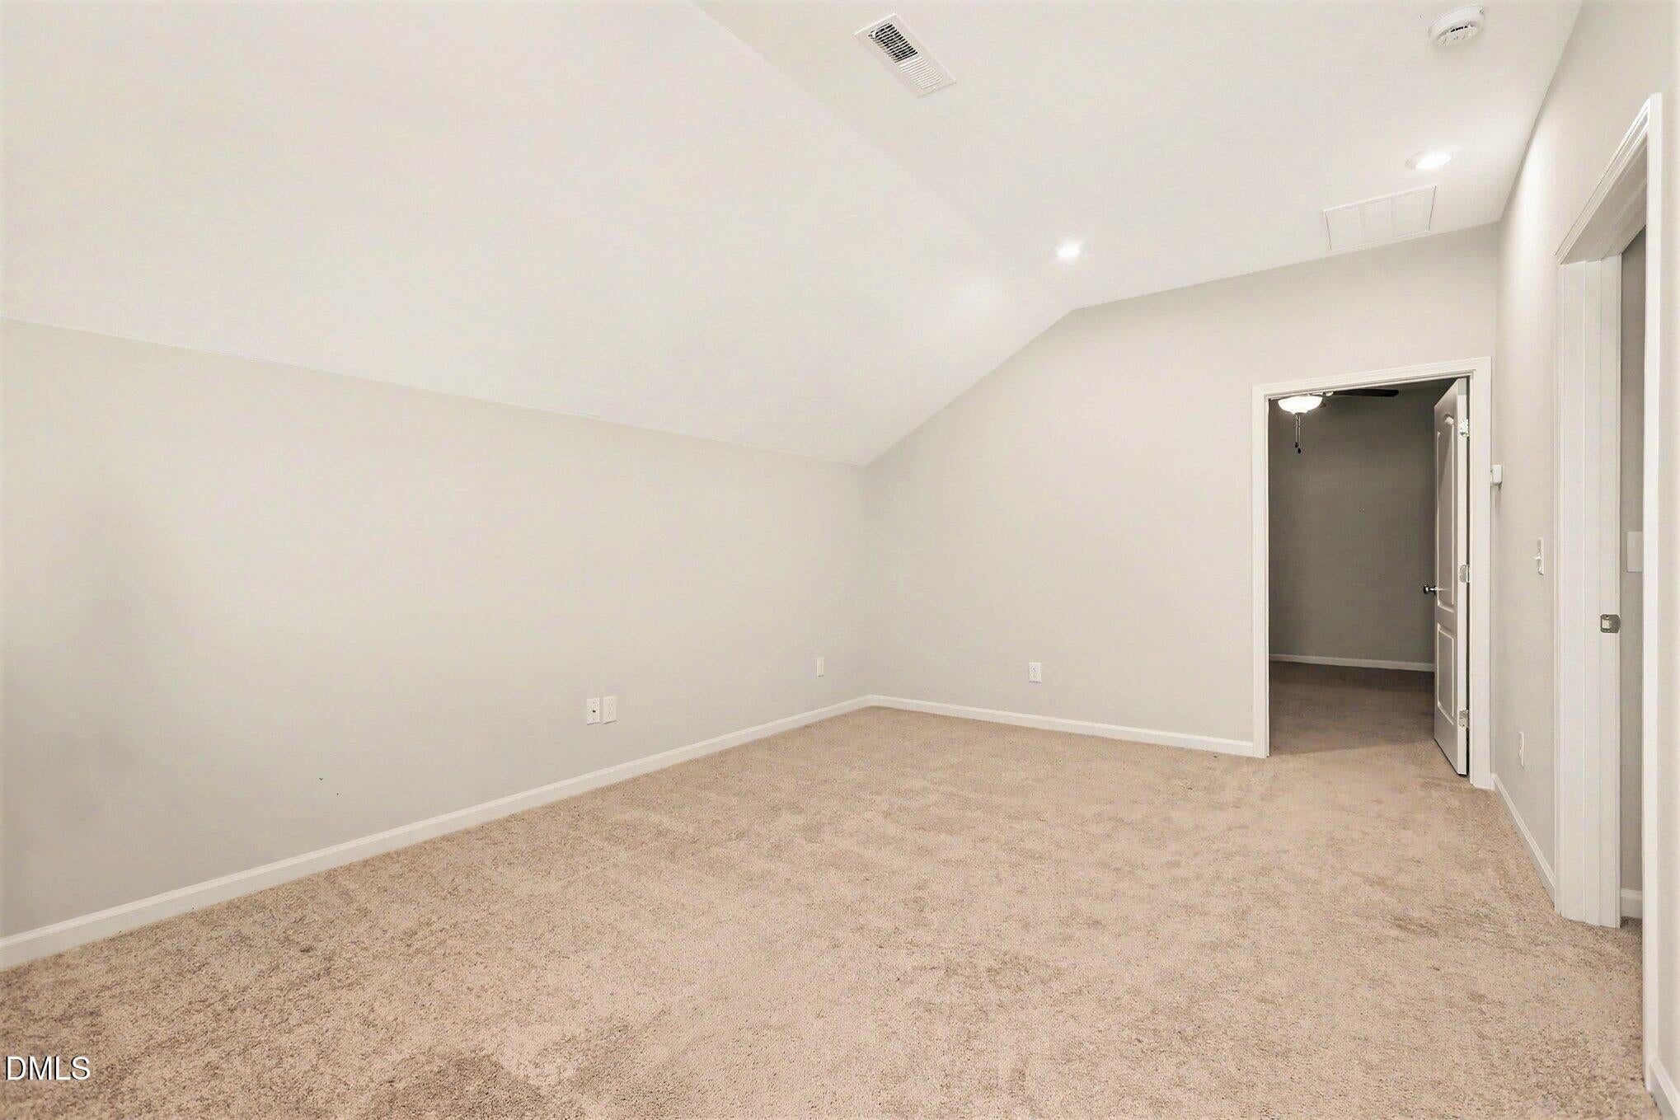
Welcome to a home where thoughtful design meets exceptional craftsmanship. This beautifully appointed end-unit townhome offers over 2,500 square feet of elegant living space with 3 bedrooms, 3 full baths, a first-floor primary suite, spacious loft, flex room, and walk-in storage—all enhanced by more than $20,000 in carefully selected upgrades that make this property truly one of a kind. From the moment you arrive, you'll notice the attention to detail. A custom storm door, professionally designed front landscaping with stone hardscaping, and lush shrub plantings create outstanding curb appeal and a warm welcome. Inside, you'll find luxury upgrades at every turn. Plantation shutters throughout the home provide timeless elegance and privacy, while rich hardwood flooring on the main level adds warmth and sophistication. Every bathroom has been elevated with granite countertops and updated designer faucets, creating a refined, custom-home feel. The chef's kitchen has been thoughtfully enhanced with a large single-basin sink, built-in soap dispenser, decorative wood moulding beneath the cabinetry, and upgraded cabinet hardware. These details, combined with abundant cabinetry, stainless steel appliances, granite countertops, and an oversized center island, create a space that's both beautiful and highly functional for everyday living and entertaining. The primary suite offers a luxurious retreat featuring a custom barn door leading into the spa-inspired bath. Upstairs, guests will enjoy a beautifully updated full bath with ceramic tile flooring, while the spacious loft and flex room provide endless possibilities for a home office, fitness room, media space, or hobby area. Outdoor living is equally impressive. The screened porch has been transformed with an EZ Breeze window enclosure, allowing you to enjoy the space comfortably through multiple seasons. Step outside to the expansive custom paver patio with a privacy wall—perfect for entertaining, relaxing, or enjoying peaceful evenings. Even the HVAC unit was professionally relocated to maximize the patio's functionality and design. Located in the desirable Siena Townhomes community, just minutes from Downtown Wake Forest, Wegmans, shopping, dining, and major commuter routes, this home offers the perfect combination of luxury, convenience, and low-maintenance living. Unlike new construction, every enhancement has already been completed—allowing the next owner to simply move in and enjoy. This is far more than a townhome—it's a meticulously upgraded home where quality, comfort, and style come together beautifully.

Save
Ask
Tour
Hide
Share
Listing Snapshot
Price 
$479,000
Days On Site 
10 Days
Bedrooms 
3
Inside Area (SqFt) 
2,508.45 sqft
Total Baths 
3
Full Baths 
3
Partial Baths 
N/A
Lot Size 
0.09 Acres
Year Built 
2018
MLS® Number 
10182102
Status 
Active
Property Tax 
$4,033.31
HOA/Condo/Coop Fees 
$240 monthly
Sq Ft Source 
N/A
Friends & Family
Recent Activity
14 hours agoListing updated with changes from the MLS®
a week agoListing first seen on site
General Features
Acres 
0.09
Attached Garage 
Yes
Foundation 
Concrete PerimeterSlab
Garage 
Yes
Garage Spaces 
2
Levels 
Two
Parking 
PavedAttachedDrivewayGarage
Parking Spaces 
4
Property Sub Type 
Townhouse
Security 
Security SystemSmoke Detector(s)Closed Circuit Camera(s)
Sewer 
Public Sewer
Special Circumstances 
Standard
SqFt Above 
2508.45
SqFt Total 
2508.45
Style 
CraftsmanTransitional
Utilities 
Cable AvailableElectricity ConnectedNatural Gas ConnectedSewer ConnectedWater Connected
Water Source 
Public
Zoning 
RMX
Interior Features
Appliances 
DishwasherFree-Standing Gas RangeGas RangeMicrowaveOvenRangeRange HoodStainless Steel Appliance(s)
Cooling 
Ceiling Fan(s)Central Air
Fireplace 
Yes
Fireplace Features 
Gas LogLiving Room
Fireplaces 
1
Flooring 
CarpetHardwoodVinylTileWood
Heating 
Hot WaterNatural Gas
Interior 
Breakfast BarCeiling Fan(s)Crown MoldingDouble VanityEntrance FoyerGranite CountersHigh CeilingsKitchen IslandOpen FloorplanPantryMaster DownstairsRecessed LightingStone CountersStorageVaulted Ceiling(s)Walk-In Closet(s)
Laundry Features 
Electric Dryer HookupInsideLaundry ClosetMain LevelWasher Hookup
Main Level Bedrooms 
2
Window Features 
Plantation Shutters
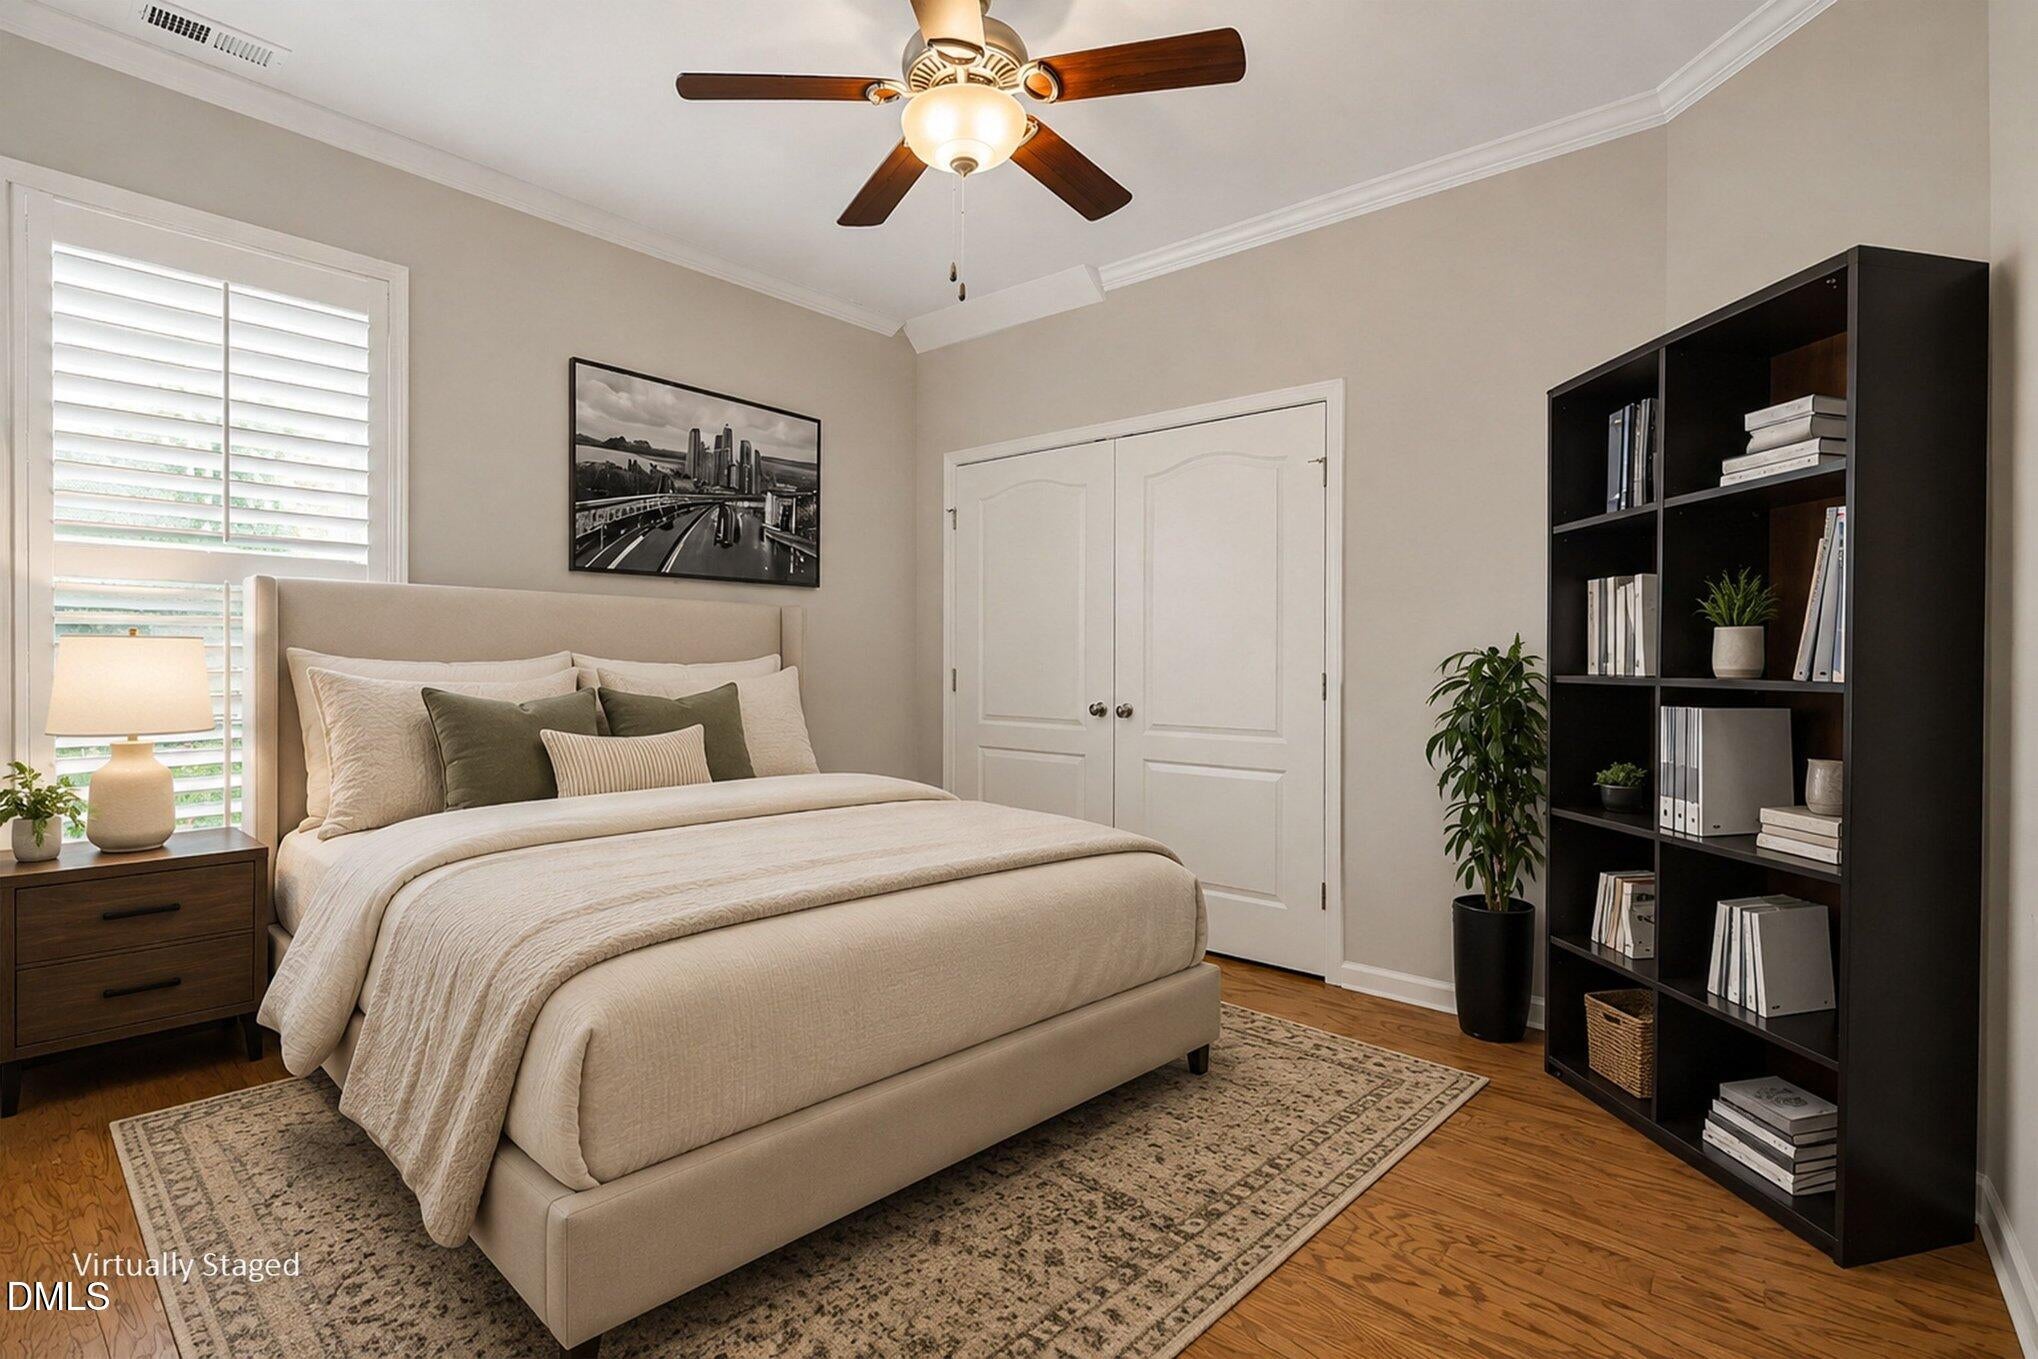
Bedroom 2 
Dimensions - 11.11 x 10.1Level - Main
Bedroom 3 
Dimensions - 15.8 x 18.0Level - Second
Dining Room 
Dimensions - 8.1 x 12.0Level - Main
Kitchen 
Dimensions - 12.1 x 12.0Level - Main
Living Room 
Dimensions - 17.1 x 17.2Level - Main
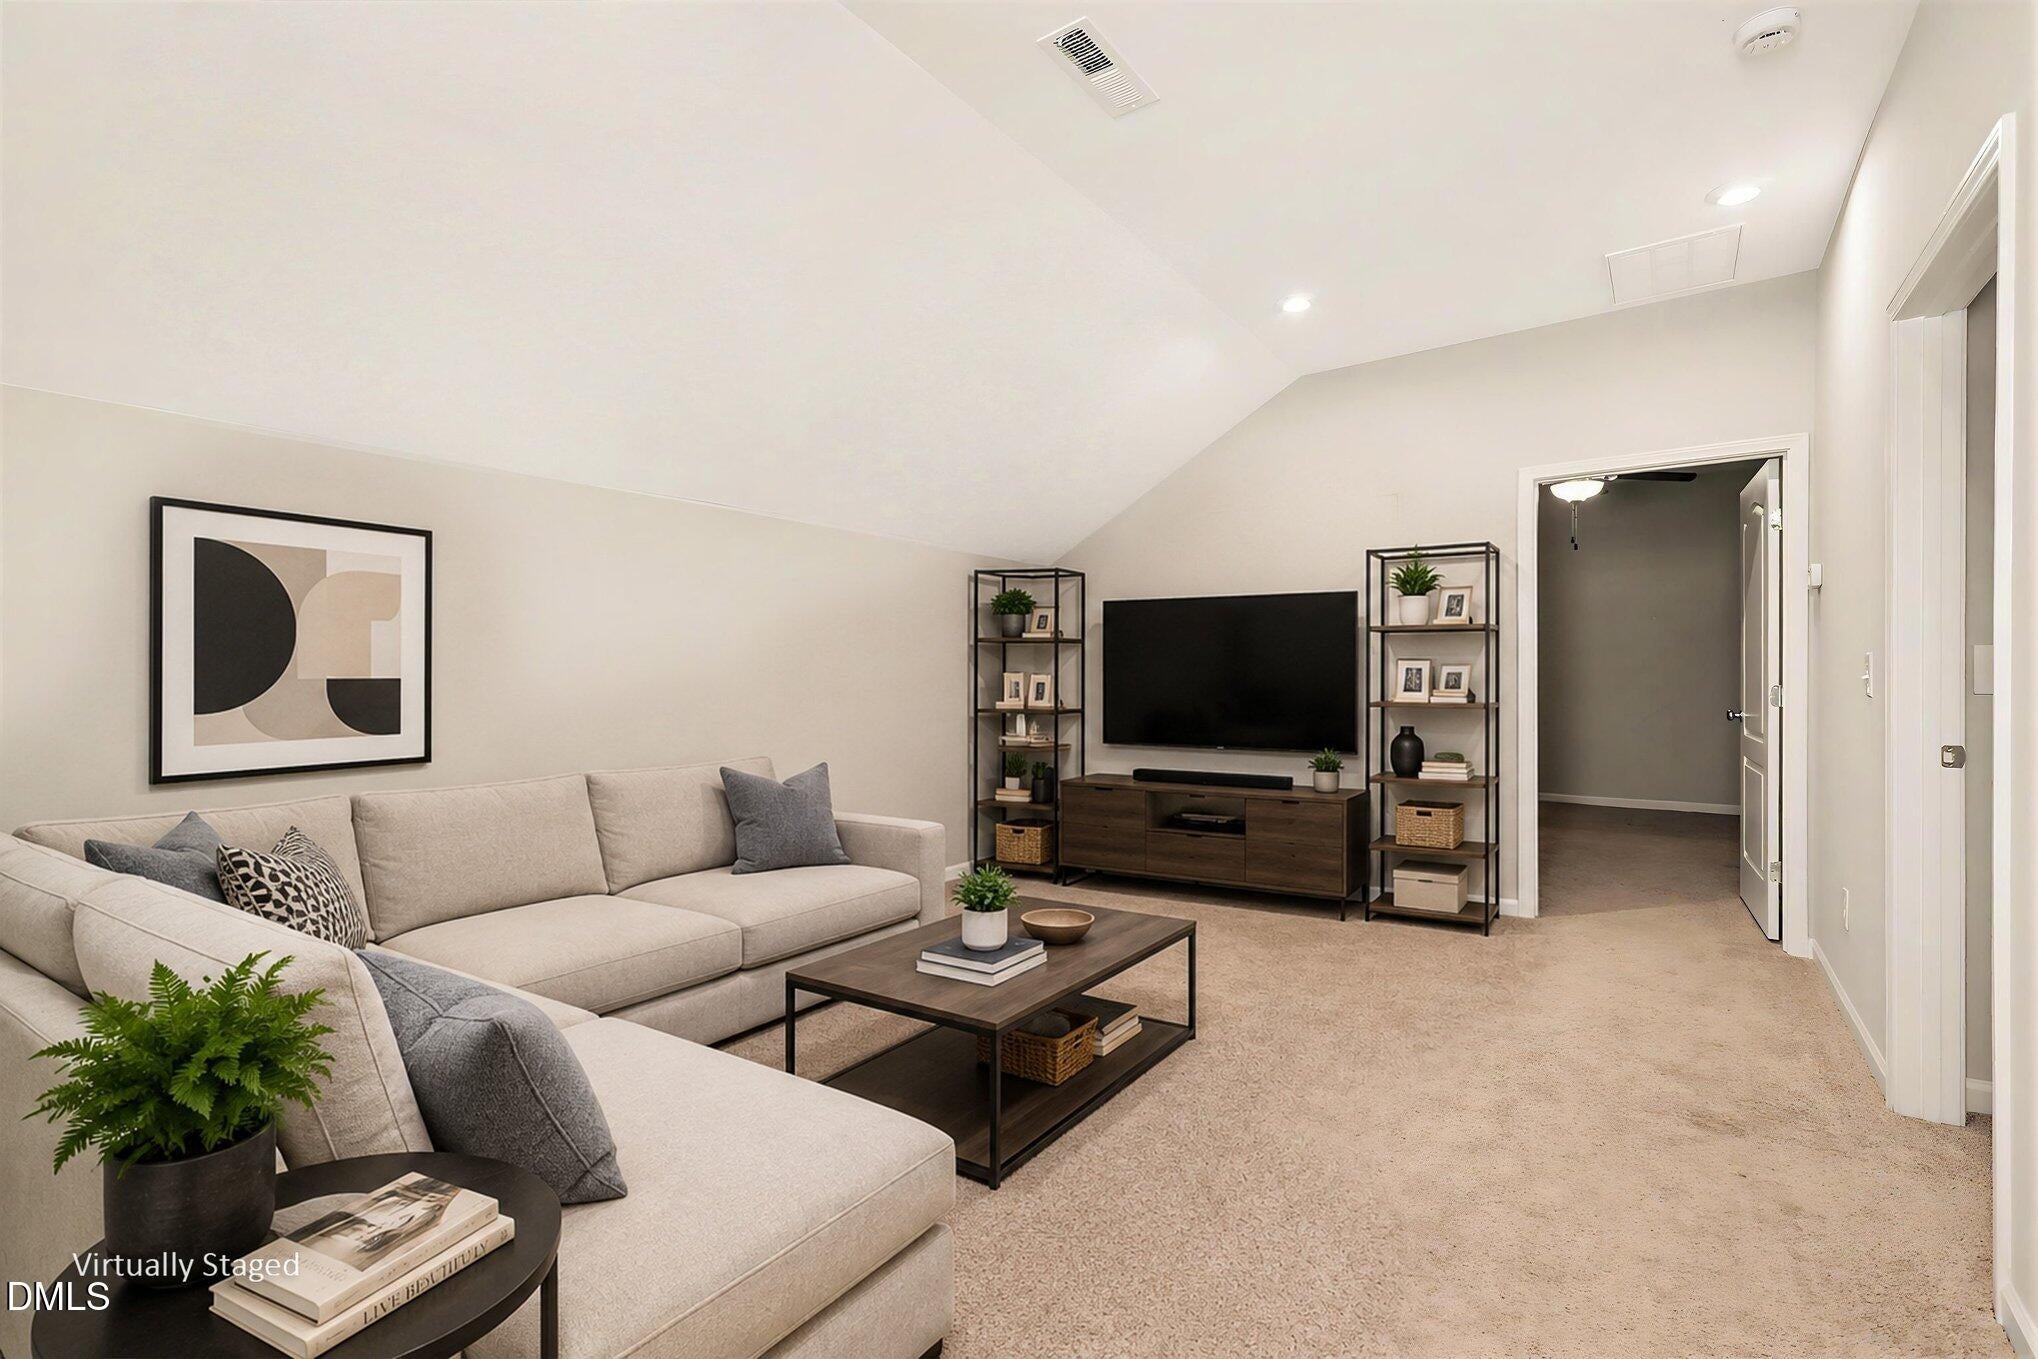
Loft 
Dimensions - 20.3 x 12.2Level - Second
Master Bathroom 
Dimensions - 12.5 x 6.0Level - Main
Master Bedroom 
Dimensions - 16.5 x 18.0Level - Main
Other 
Dimensions - 15.0 x 17.4Level - SecondDescription - Flex Room
Save
Ask
Tour
Hide
Share
Exterior Features
Construction Details 
StoneVinyl Siding
Exterior 
LightingPrivate YardRain GuttersOther
Fencing 
Back YardFencedPartialPrivacy
Lot Features 
Back YardClearedFront YardLandscaped
Patio And Porch 
CoveredEnclosedFront PorchPatioPorchRear PorchScreenedOtherSee Remarks
Road Frontage 
Private Road
Roof 
Shingle
View 
Neighborhood
Waterview 
Neighborhood
Windows/Doors 
Plantation Shutters
Community Features
Association Dues 
240
Building Access 
Front door
Community Features 
SidewalksStreet LightsSuburban
Financing Terms Available 
CashConventionalFHAVA Loan
HOA Fee Frequency 
Monthly
Roads 
AsphaltPaved
Schools
School District
Unknown
Elementary School
Wake - Wake Forest Elementary
Middle School
Wake - Wake Forest Middle School
High School
Wake - Wake Forest High School
Listing courtesy of Maryalyce Summers of Coldwell Banker HPW


Listings that are marked with an icon are provided courtesy of the Triangle MLS, Inc. of North Carolina, Internet Data Exchange Database. Copyright 2026 Triangle MLS, Inc. of North Carolina. All rights reserved.

Last checked: 2026-08-02 11:06 PM UTC

Neighborhood & Commute
Source: Walkscore
Disclosure: Community information and market data powered by Constellation Data Labs. Information is deemed reliable but not guaranteed.
Save
Ask
Tour
Hide
Share