Save
Ask
Tour
Hide
Share
$529,750
5 Days On Site

105 Stonepond Drive
Oxford, NC 27565

For Sale|Single Family Residence|Active
5
Beds
3
Total Baths
3
Full Baths
2,372
SqFt
$223
/SqFt
2026
Built
Subdivision:
Hatcher Creek
County:
Granville
Call Now: 919-404-SHOW
Is this the listing for you? We can help make it yours.
919-404-SHOW
105 Stonepond Drive105 Stonepond Drive
Save
Ask
Tour
Hide
Share

Mortgage Calculator

Monthly Payment (Est.)

$2,417
Calculator powered by Showcase IDX, a Constellation1 Company. Copyright ©2026 Information is deemed reliable but not guaranteed.

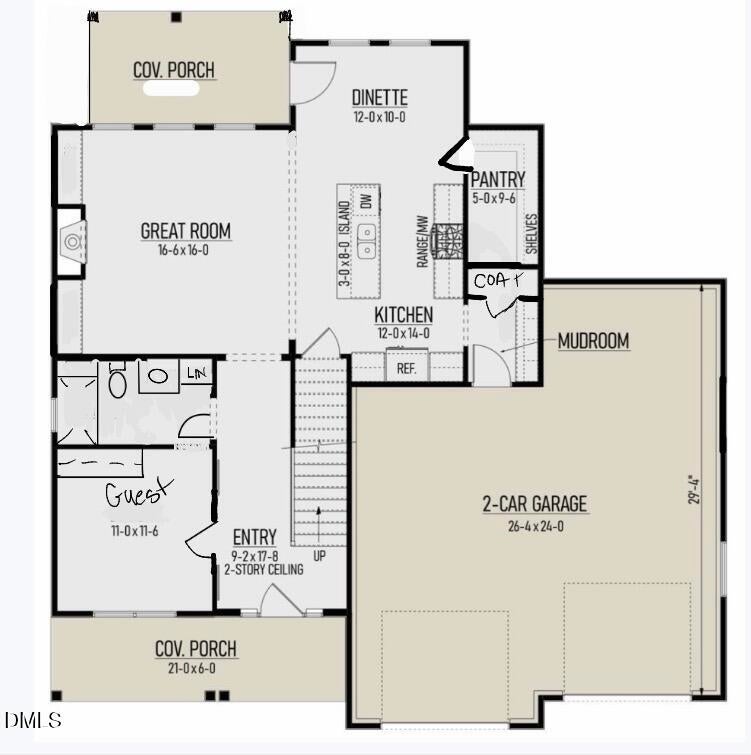
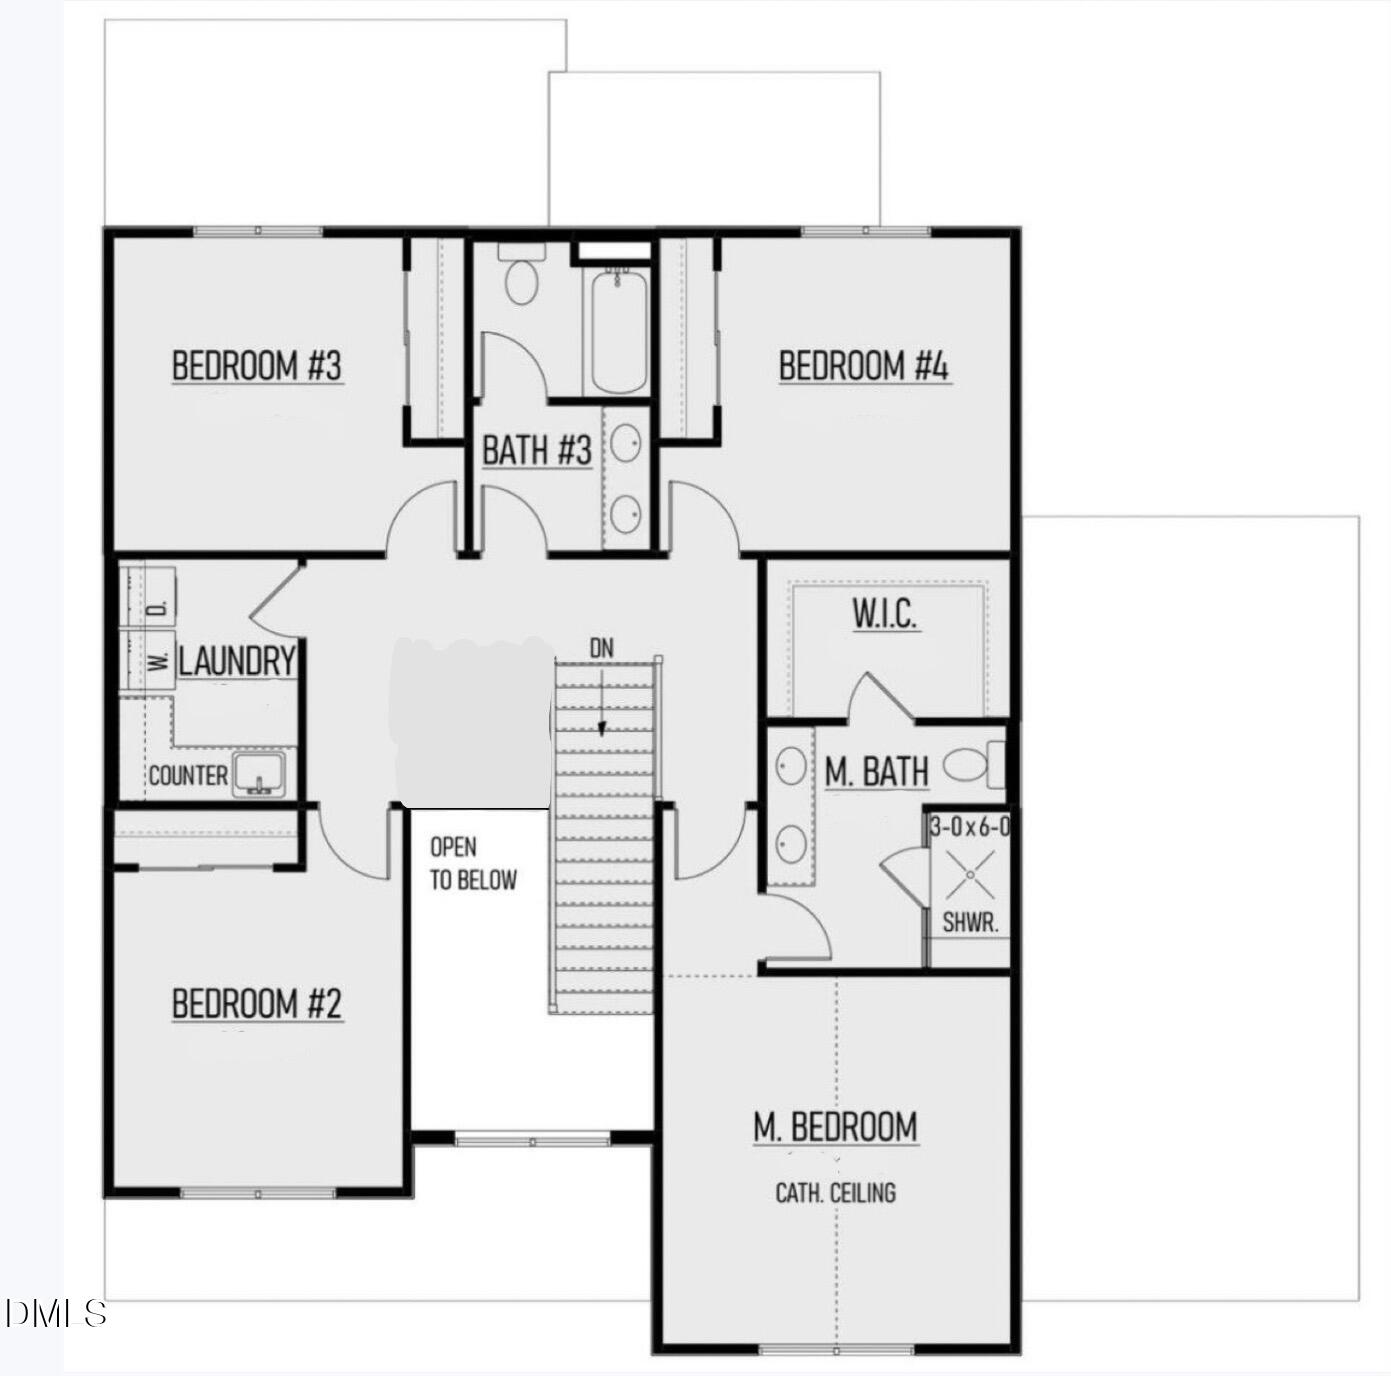
Customize Your Dream Home! This thoughtfully designed 5-bedroom, 3-bath home offers the perfect blend of luxury, functionality, and exceptional value. A desirable first-floor guest suite provides flexibility for guests or multigenerational living, while the open-concept layout seamlessly connects the chef-inspired kitchen, spacious family room, and dining area—ideal for everyday living and entertaining. You'll find features rarely available at this price point, including a walk-in scullery pantry, an impressive owner's retreat with a spa-inspired bath featuring a stunning frameless glass shower, and an oversized laundry room designed with convenience in mind. The oversized garage provides plenty of space for vehicles, storage, and all your outdoor toys. There's still time to personalize your selections and make this home uniquely yours! Offering approximately 2,372 square feet, this exceptional home is built with quality craftsmanship by award-winning ECI Custom Homes. Not yet built! eXp Realty does not hold earnest money. Seller is licensed real estate agent.

Save
Ask
Tour
Hide
Share
Listing Snapshot
Price 
$529,750
Days On Site 
5 Days
Bedrooms 
5
Inside Area (SqFt) 
2,372 sqft
Total Baths 
3
Full Baths 
3
Partial Baths 
N/A
Lot Size 
0.27 Acres
Year Built 
2026
MLS® Number 
10182100
Status 
Active
Property Tax 
$1
HOA/Condo/Coop Fees 
$50 monthly
Sq Ft Source 
N/A
Friends & Family
Recent Activity
4 days agoListing updated with changes from the MLS®
5 days agoListing first seen on site
General Features
Acres 
0.27
Attached Garage 
Yes
Garage 
Yes
Garage Spaces 
2
Levels 
Two
Parking 
PavedAttachedCoveredDirect AccessDrivewayGarageInside EntrancePrivate
Parking Spaces 
4
Property Condition 
New Construction
Property Sub Type 
Single Family Residence
Sewer 
Public Sewer
Special Circumstances 
Standard
SqFt Above 
2372
SqFt Total 
2372
Style 
Farmhouse
Water Source 
Public
Interior Features
Basement 
Crawl Space
Cooling 
Central Air
Flooring 
See Remarks
Heating 
CentralElectricForced Air
Interior 
See Remarks
Laundry Features 
See Remarks
Main Level Bedrooms 
1
Master Bedroom 
Level - Main
Save
Ask
Tour
Hide
Share
Exterior Features
Construction Details 
See Remarks
Exterior 
LightingPrivate Yard
Lot Features 
Back YardFront Yard
Roof 
Shingle
View 
Neighborhood
Waterview 
Neighborhood
Community Features
Association Dues 
600
Community Features 
ClubhouseFitness CenterParkPlaygroundPoolSidewalksStreet Lights
Financing Terms Available 
CashConventionalFHAVA Loan
HOA Fee Frequency 
Annually
Roads 
AsphaltPaved
Schools
School District
Unknown
Elementary School
Granville - West Oxford Elementary
Middle School
Granville - Northern Granville Middle
High School
Granville - Granville Central
Listing courtesy of Sharon Evans of EXP Realty LLC


Listings that are marked with an icon are provided courtesy of the Triangle MLS, Inc. of North Carolina, Internet Data Exchange Database. Copyright 2026 Triangle MLS, Inc. of North Carolina. All rights reserved.

Last checked: 2026-07-29 12:05 AM UTC

Neighborhood & Commute
Source: Walkscore
Disclosure: Community information and market data powered by Constellation Data Labs. Information is deemed reliable but not guaranteed.
Save
Ask
Tour
Hide
Share