
Save
Ask
Tour
Hide
$1,075,000
75 Days On Site
125 Water Willow DriveZebulon, NC 27597
For Sale|Single Family Residence|Active
4
Beds
4
Total Baths
3
Full Baths
1
Partial Bath
4,171
SqFt
$258
/SqFt
2026
Built
Subdivision:
Brannon
County:
Franklin
Call Now: 919-404-SHOW
Is this the listing for you? We can help make it yours.
919-404-SHOW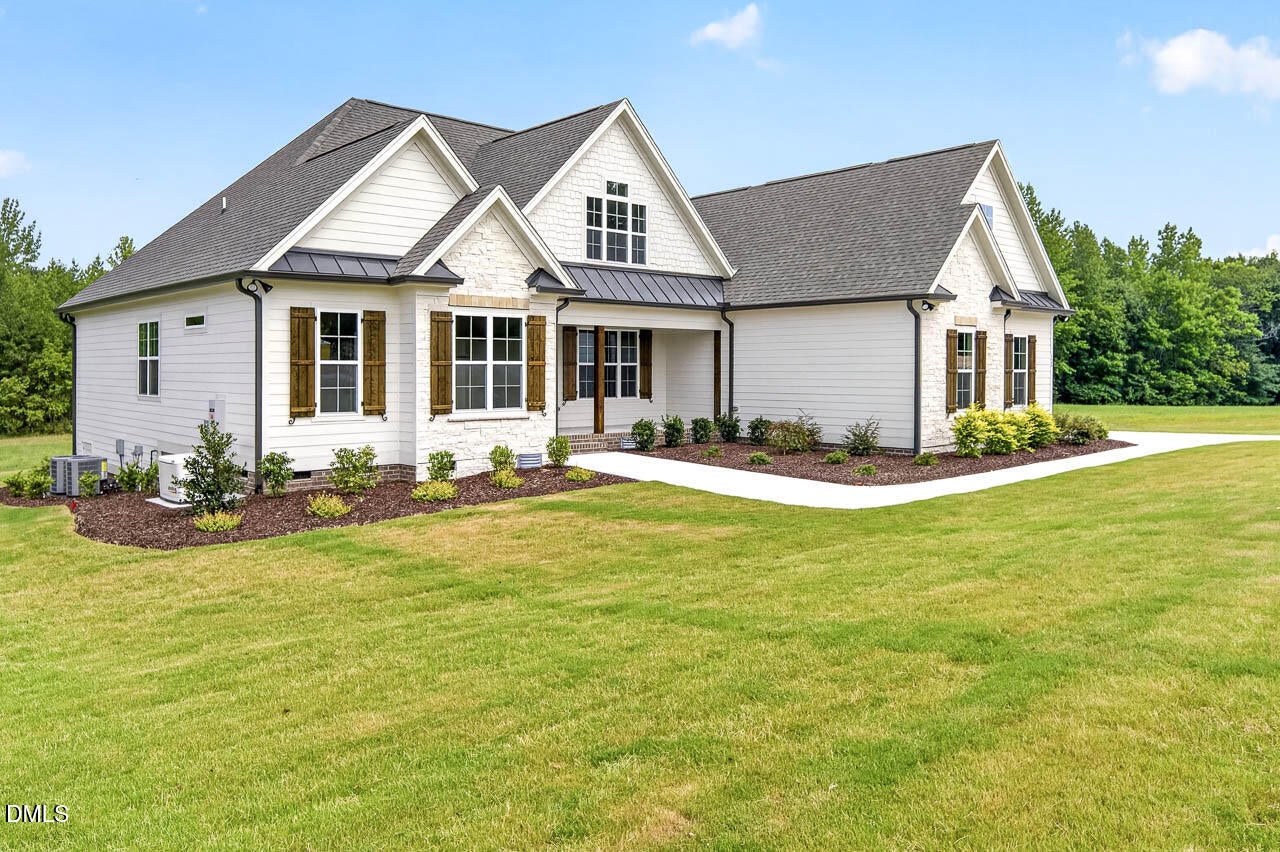
Save
Ask
Tour
Hide
Mortgage Calculator
Monthly Payment (Est.)
Enter an interest rate to see your estimated monthly payment.Calculator powered by Showcase IDX, a Constellation1 Company. Copyright ©2026 Information is deemed reliable but not guaranteed.
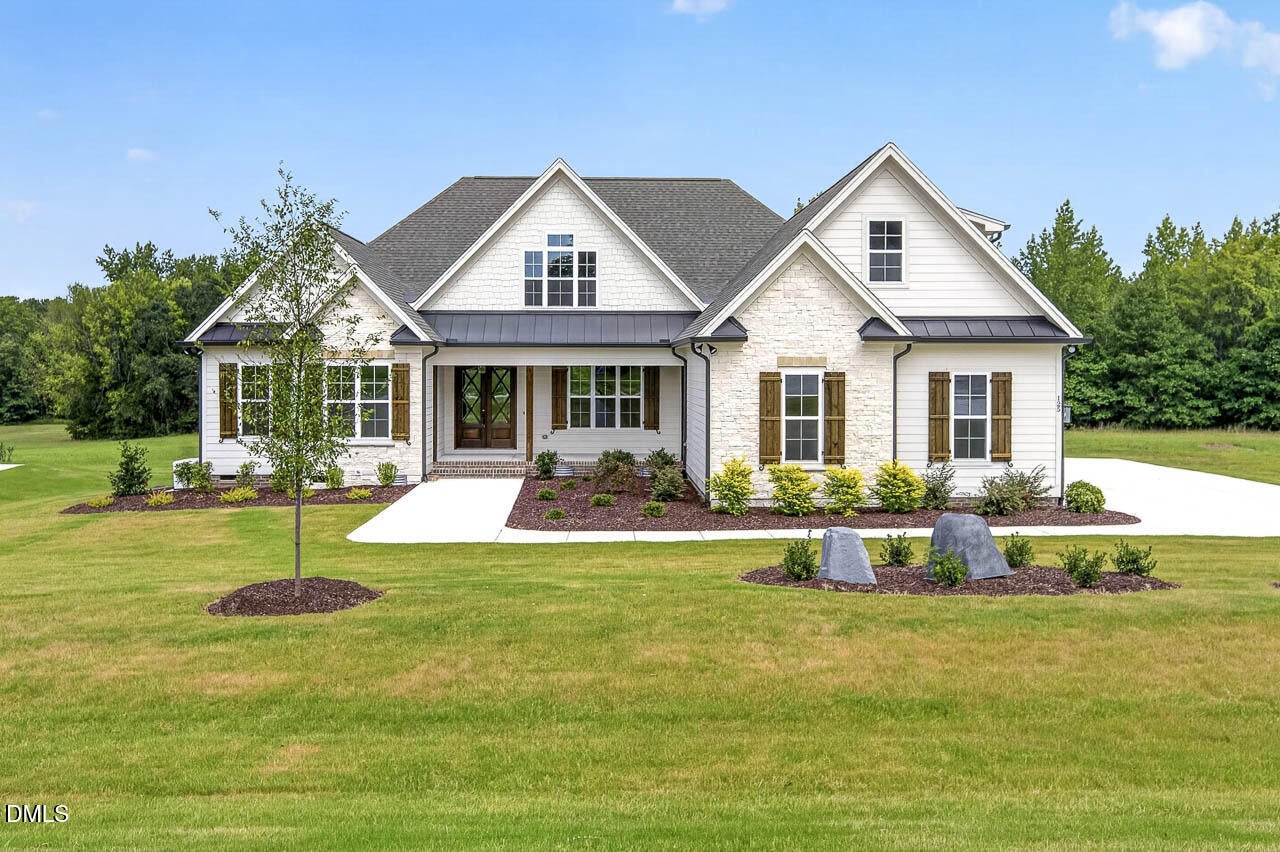
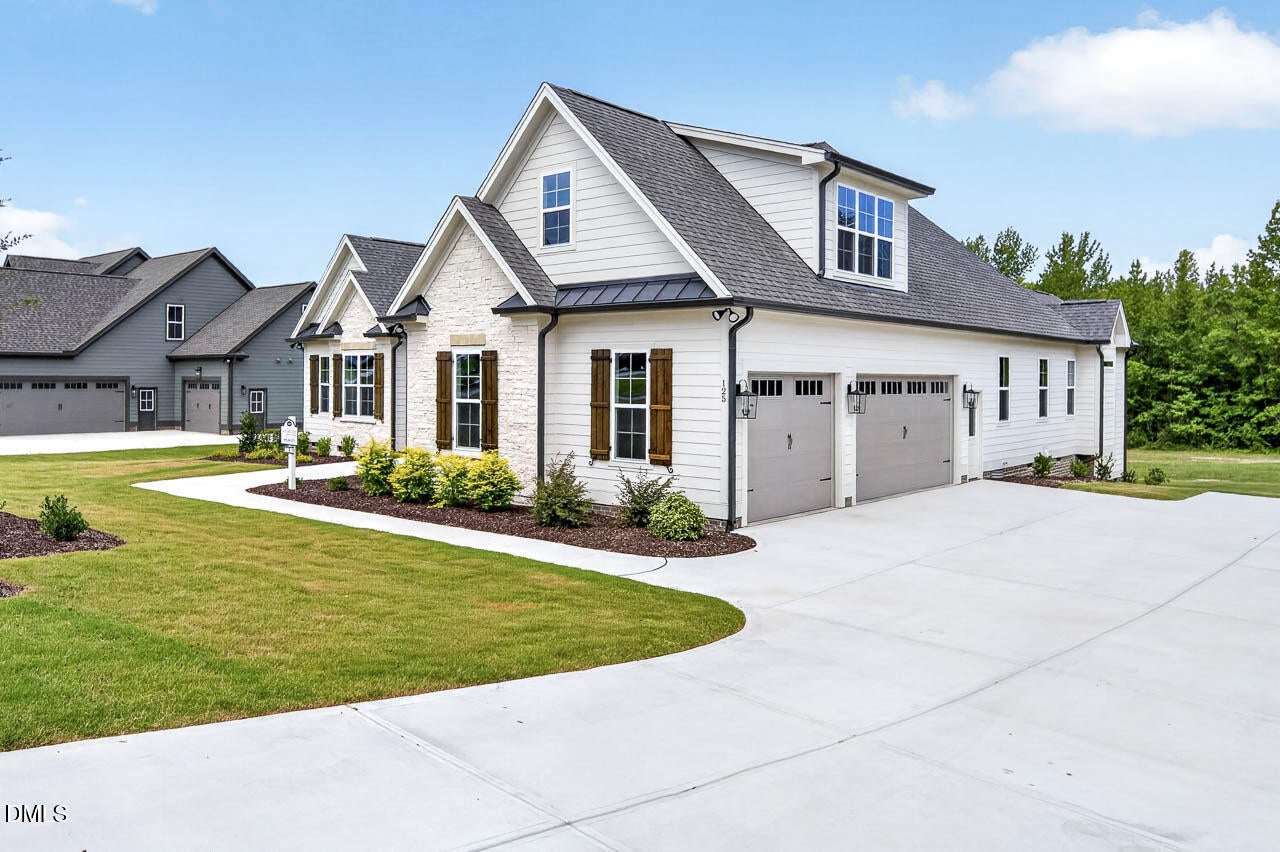
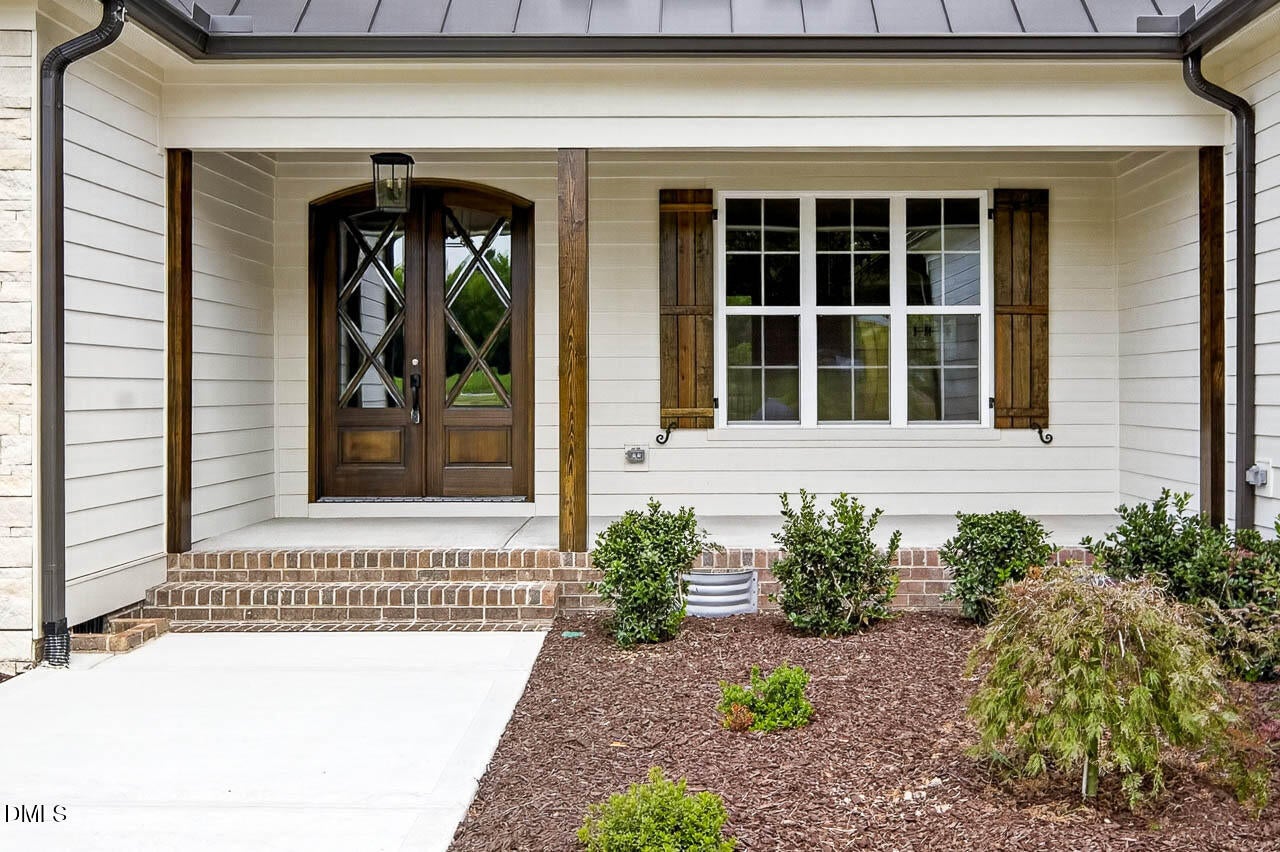
LET'S TAKE THIS OUTSIDE, to the SCREEN PORCH or to the PATIO or to the back yard with the NATURAL BUFFER AND POND VIEW. 4171 square feet finished and 895 square feet second floor unfinished. REFINED INTERIOR DESIGN ELEMENTS INCORPORATING "SOMETHING OLD SOMETHING NEW " THE REFINEMENT of 5 DECADES OF CUSTOM BUILDING. NOW JUST SOME FACTS:SCULLERY; PRIMARY BEDROOM AND 2 ADDITIONAL FIRST FLOOR ;4TH BEDROOM AND 2 ADDITIONAL ROOMS SECOND FLOOR; IRRIGATION FRONT AND REAR YARD; WHOLE HOUSE GENERAC GENERATOR WITH 500 GALLON PROPANE TANK BURIED;3 GAR GARGE; LOT SIZE WILL ACCOMODATE IN GROUND POOL; SITE FINISHED ENGINEERED HARDWOOD FLOOR IN LIVING AREA AND PRIMARY BEDROOM;4 SIDES LANDSCAPED AND MULCHED WITH IRRIGATION.
Save
Ask
Tour
Hide
Listing Snapshot
Price
$1,075,000
Days On Site
75 Days
Bedrooms
4
Inside Area (SqFt)
4,171 sqft
Total Baths
4
Full Baths
3
Partial Baths
1
Lot Size
0.72 Acres
Year Built
2026
MLS® Number
10182095
Status
Active
Property Tax
$509
HOA/Condo/Coop Fees
$33.33 monthly
Sq Ft Source
N/A
Friends & Family
Recent Activity
| 2 months ago | Listing first seen on site | |
| 2 months ago | Listing updated with changes from the MLS® |
General Features
Acres
0.72
Attached Garage
Yes
Foundation
Block
Garage
Yes
Garage Spaces
3
Levels
Two
Parking
AttachedGarageConcrete
Property Condition
New Construction
Property Sub Type
Single Family Residence
Sewer
Septic Tank
Special Circumstances
Standard
SqFt Above
4171
SqFt Total
4171
Style
Traditional
Utilities
PropaneWater AvailableWater ConnectedSewer Connected
Water Source
Well
Zoning
FCO R-30
Interior Features
Appliances
Dishwasher
Basement
Crawl Space
Cooling
ElectricHumidity ControlHeat Pump
Fireplace
Yes
Fireplace Features
Gas LogPropane
Flooring
CarpetHardwoodTile
Interior
BookcasesGranite CountersOpen FloorplanVaulted Ceiling(s)Master DownstairsHigh Speed InternetPantry
Laundry Features
Laundry Room
Main Level Bedrooms
3
Window Features
Insulated Windows
Bedroom 2
Level - Main
Bedroom 3
Level - Main
Bedroom 4
Level - Second
Bonus Room
Level - Second
Breakfast Room
Level - Main
Dining Room
Level - Main
Entrance Hall
Level - Main
Family Room
Level - Main
Kitchen
Level - Main
Master Bedroom
Level - Main
Office
Level - Second
Save
Ask
Tour
Hide
Exterior Features
Construction Details
Cement SidingShake SidingStone
Exterior
Rain Gutters
Lot Features
LandscapedOpen LotPrivateSprinklers In Front
Other Structures
Other
Patio And Porch
CoveredFront PorchPatioScreened
Road Frontage
Other
Roof
Shingle
View
ForestPondPasture
Waterview
ForestPondPasture
Windows/Doors
Insulated Windows
Community Features
Accessibility Features
Accessible BedroomAccessible Central Living AreaAccessible DoorsAccessible Hallway(s)Accessible KitchenAccessible Washer/DryerCentral Living AreaStandby GeneratorVisitor Bathroom
Association Fee
$400.0
Association Fee Frequency
Annually
Community Features
Other
Financing Terms Available
CashConventionalFHAVA Loan
Roads
Asphalt
Schools
School District
Unknown
Elementary School
Franklin - Bunn Elementary
Middle School
Franklin County Schools
High School
Franklin - Bunn High
Listing courtesy of Cary Strickland of Coldwell Banker Advantage

Listings that are marked with an icon are provided courtesy of the Triangle MLS, Inc. of North Carolina, Internet Data Exchange Database. Copyright 2026 Triangle MLS, Inc. of North Carolina. All rights reserved.
Last checked: 2026-10-07 05:10 PM UTC
Listings that are marked with an icon are provided courtesy of the Triangle MLS, Inc. of North Carolina, Internet Data Exchange Database. Copyright 2026 Triangle MLS, Inc. of North Carolina. All rights reserved.
Last checked: 2026-10-07 05:10 PM UTC
Neighborhood & Commute
Source: Walkscore
Disclosure: Community information and market data powered by Constellation Data Labs. Information is deemed reliable but not guaranteed.
Save
Ask
Tour
Hide
Did you know? You can invite friends and family to your search. They can join your search, rate and discuss listings with you.