Save
Ask
Tour
Hide
Share
$350,000
2 Days On Site

7614 Fawnbrook Drive
Hillsborough, NC 27278

For Sale|Single Family Residence|Active
3
Beds
2
Total Baths
2
Full Baths
1,502
SqFt
$233
/SqFt
1978
Built
Subdivision:
Fox Run
County:
Durham
Call Now: 919-404-SHOW
Is this the listing for you? We can help make it yours.
919-404-SHOW
7614 Fawnbrook Drive7614 Fawnbrook Drive7614 Fawnbrook Drive7614 Fawnbrook Drive
Save
Ask
Tour
Hide
Share

Mortgage Calculator

Monthly Payment (Est.)

$1,597
Calculator powered by Showcase IDX, a Constellation1 Company. Copyright ©2026 Information is deemed reliable but not guaranteed.

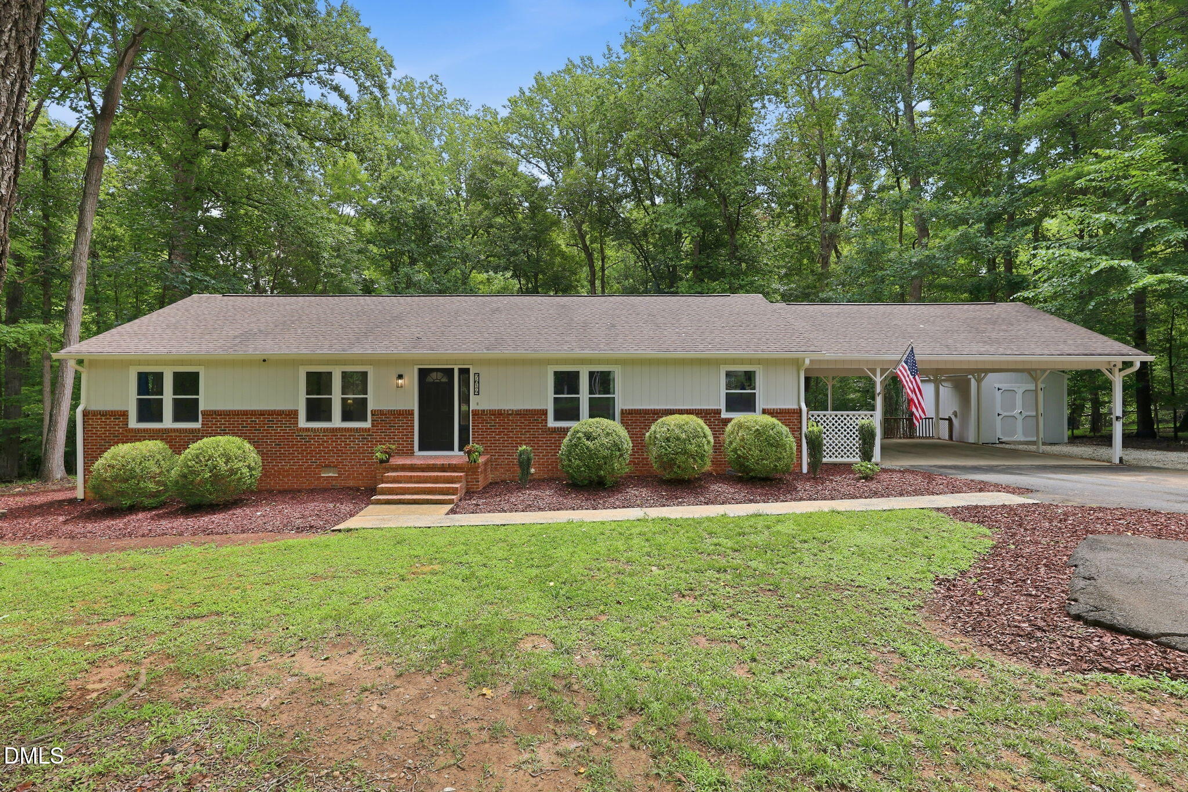
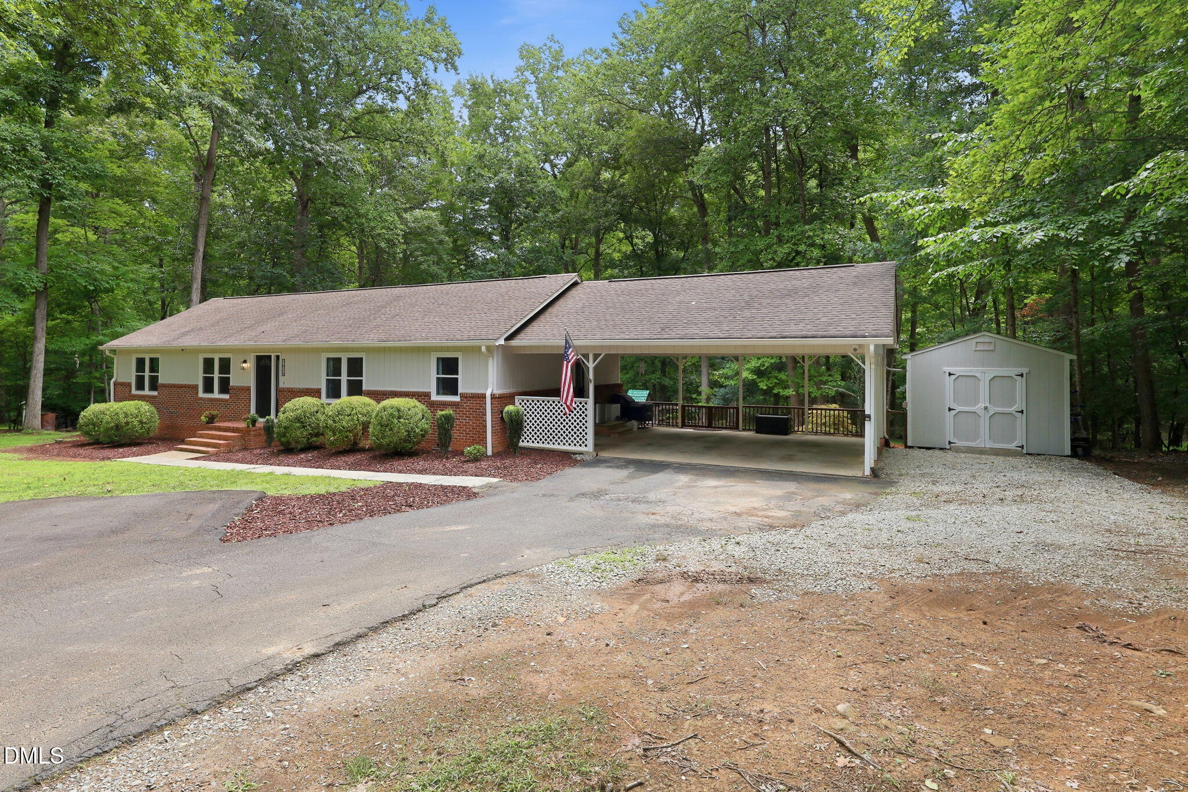
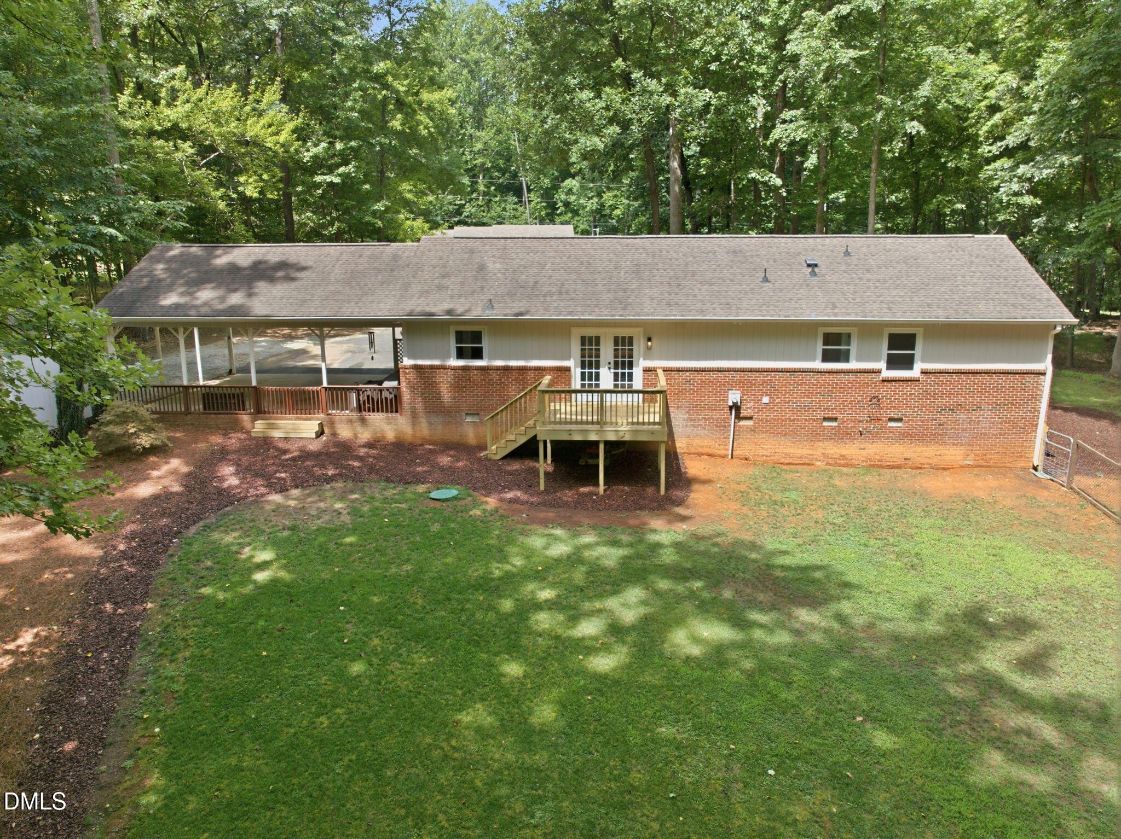
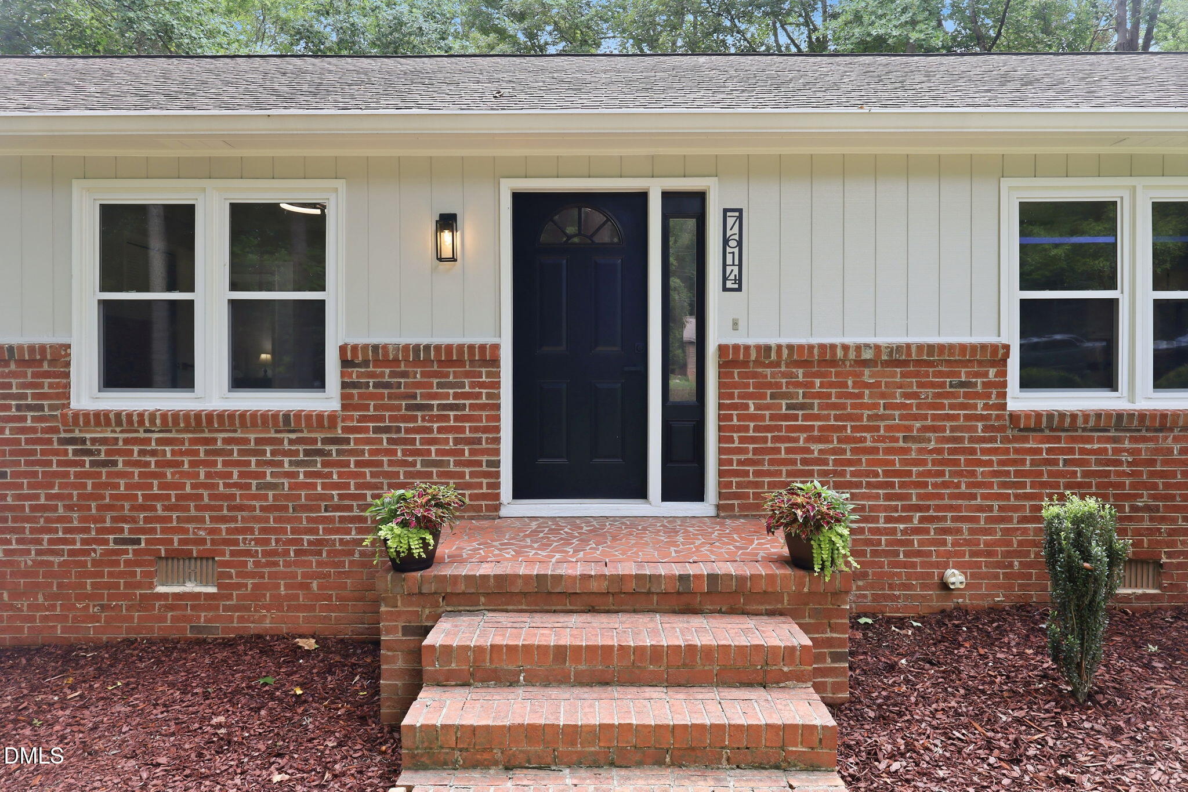
Enjoy the privacy of a 1-acre lot tucked away just off Guess Road while remaining minutes from everything you need. This beautiful, move-in ready ranch features a thoughtfully designed single-level floor plan with 3 bedrooms, 2 full baths, spacious living areas, fresh interior and exterior paint, and a beautiful kitchen with stainless steel appliances that flows seamlessly into the dining area. Outside, the expansive backyard offers endless possibilities, whether you're entertaining, gardening, enjoying family time, or simply relaxing in your own private retreat. Conveniently located just 9 minutes from the new Publix at Latta Crossing, a short drive to downtown Hillsborough and downtown Durham, approx. 20 minutes to Duke Regional Hospital, and quick access to I-85/I-40, this home offers the perfect balance of peaceful country living and modern convenience. Do not miss this one!

Save
Ask
Tour
Hide
Share
Listing Snapshot
Price 
$350,000
Days On Site 
2 Days
Bedrooms 
3
Inside Area (SqFt) 
1,502 sqft
Total Baths 
2
Full Baths 
2
Partial Baths 
N/A
Lot Size 
1 Acre
Year Built 
1978
MLS® Number 
10182088
Status 
Active
Property Tax 
$2,604.5
HOA/Condo/Coop Fees 
N/A
Sq Ft Source 
N/A
Friends & Family
Recent Activity
18 hours agoListing updated with changes from the MLS®
2 days agoListing first seen on site
General Features
Acres 
1
Attached Garage 
Yes
Carport 
2
Foundation 
Brick/Mortar
Levels 
One
Parking 
PavedAsphaltAttachedAttached CarportCarportCoveredDirect AccessDriveway
Property Sub Type 
Single Family Residence
Security 
Closed Circuit Camera(s)
Sewer 
Septic Tank
Special Circumstances 
Standard
SqFt Above 
1502
SqFt Total 
1502
Style 
Ranch
Utilities 
Electricity ConnectedWater Connected
Water Source 
PublicShared Well
Interior Features
Appliances 
DishwasherElectric OvenElectric RangeElectric Water HeaterRefrigeratorWasher/Dryer
Cooling 
Central Air
Flooring 
BambooCarpetTileVinyl
Heating 
CentralHeat Pump
Interior 
BookcasesCeiling Fan(s)Entrance FoyerHigh Speed InternetPantryRecessed LightingTray Ceiling(s)
Laundry Features 
Laundry Closet
Main Level Bedrooms 
3
Bedroom 2 
Dimensions - 11.4 x 10.4Level - Main
Bedroom 3 
Dimensions - 10.7 x 10.4Level - Main
Dining Room 
Dimensions - 14.6 x 11.8Level - Main
Kitchen 
Dimensions - 13.8 x 11.8Level - Main
Living Room 
Dimensions - 25.0 x 13.8Level - Main
Master Bedroom 
Dimensions - 14.5 x 11.8Level - Main
Save
Ask
Tour
Hide
Share
Exterior Features
Construction Details 
BrickMasoniteWood Siding
Exterior 
PlaygroundPrivate Yard
Fencing 
Back Yard
Lot Features 
Back YardFront YardGentle SlopingPrivateRectangular Lot
Other Structures 
Shed(s)
Patio And Porch 
DeckRear Porch
Road Frontage 
State Road
Roof 
Shingle
Community Features
Financing Terms Available 
CashConventionalFHAVA Loan
Roads 
Paved
Schools
School District
Unknown
Elementary School
Durham - Mangum Elementary
Middle School
Durham - Lucas Middle School
High School
Durham - Northern High
Listing courtesy of Victoria Knight McKee of Re/MaxDiamond Realty


Listings that are marked with an icon are provided courtesy of the Triangle MLS, Inc. of North Carolina, Internet Data Exchange Database. Copyright 2026 Triangle MLS, Inc. of North Carolina. All rights reserved.

Last checked: 2026-07-25 11:58 PM UTC

Neighborhood & Commute
Source: Walkscore
Disclosure: Community information and market data powered by Constellation Data Labs. Information is deemed reliable but not guaranteed.
Save
Ask
Tour
Hide
Share