Save
Ask
Tour
Hide
Share
$459,500
60 Days On Site

5208 Holly Ridge Farm Road
Raleigh, NC 27616

Single Family Residence|Pending
5
Beds
4
Total Baths
3
Full Baths
1
Partial Bath
2,821
SqFt
$163
/SqFt
2006
Built
Subdivision:
Stone Ridge
County:
Wake
Call Now: 919-404-SHOW
Is this the listing for you? We can help make it yours.
919-404-SHOW
5208 Holly Ridge Farm Road5208 Holly Ridge Farm Road5208 Holly Ridge Farm Road5208 Holly Ridge Farm Road
Save
Ask
Tour
Hide
Share

Mortgage Calculator

Monthly Payment (Est.)

Enter an interest rate to see your estimated monthly payment.
Calculator powered by Showcase IDX, a Constellation1 Company. Copyright ©2026 Information is deemed reliable but not guaranteed.

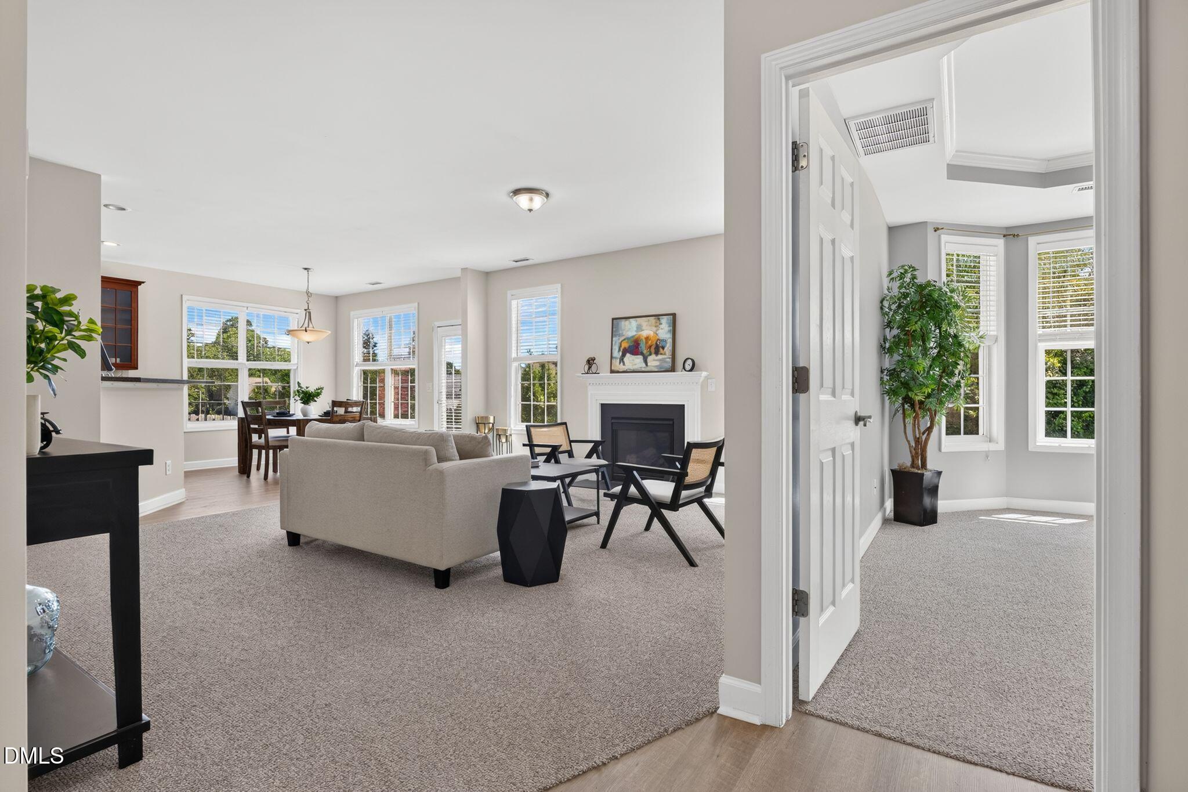
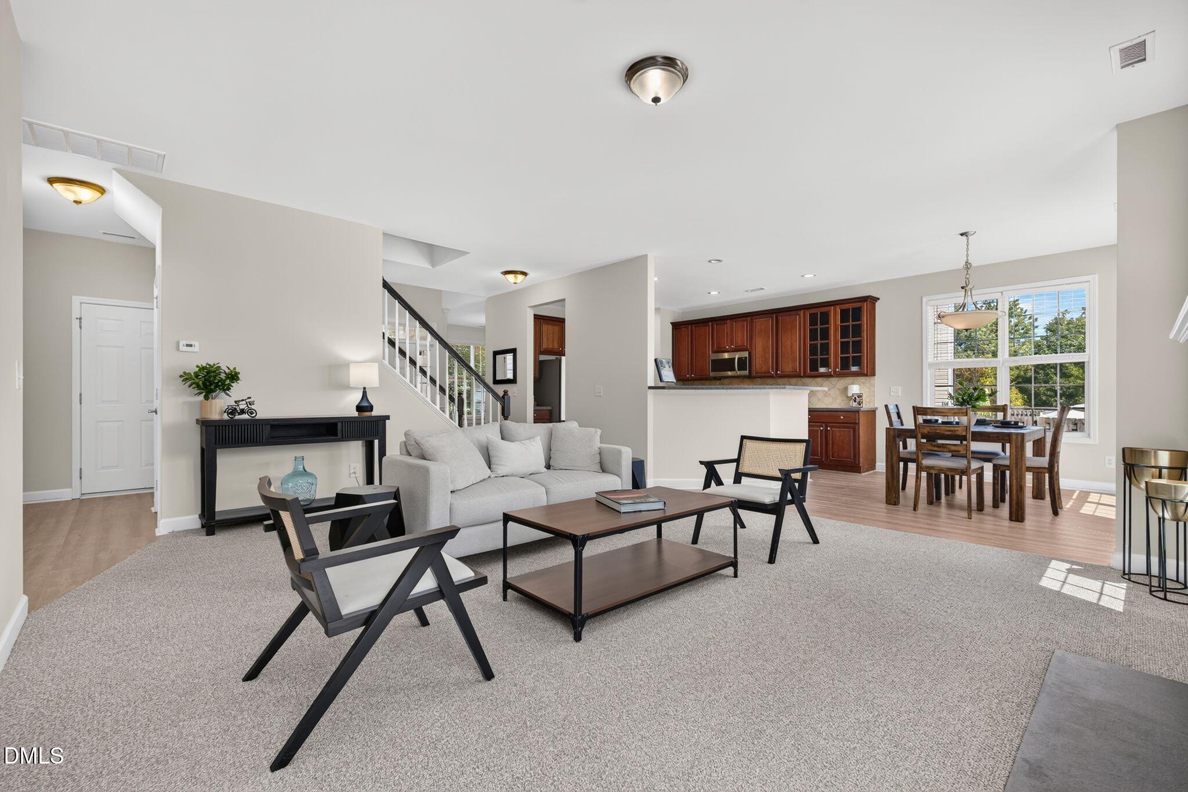
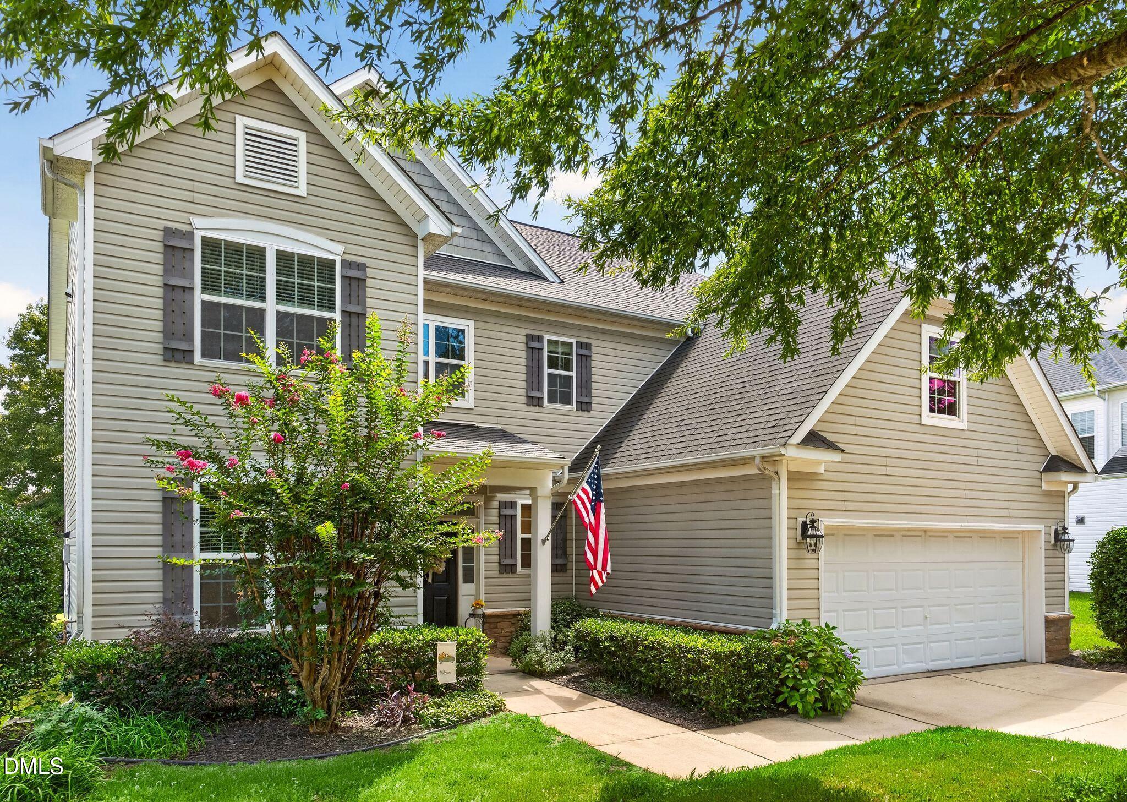
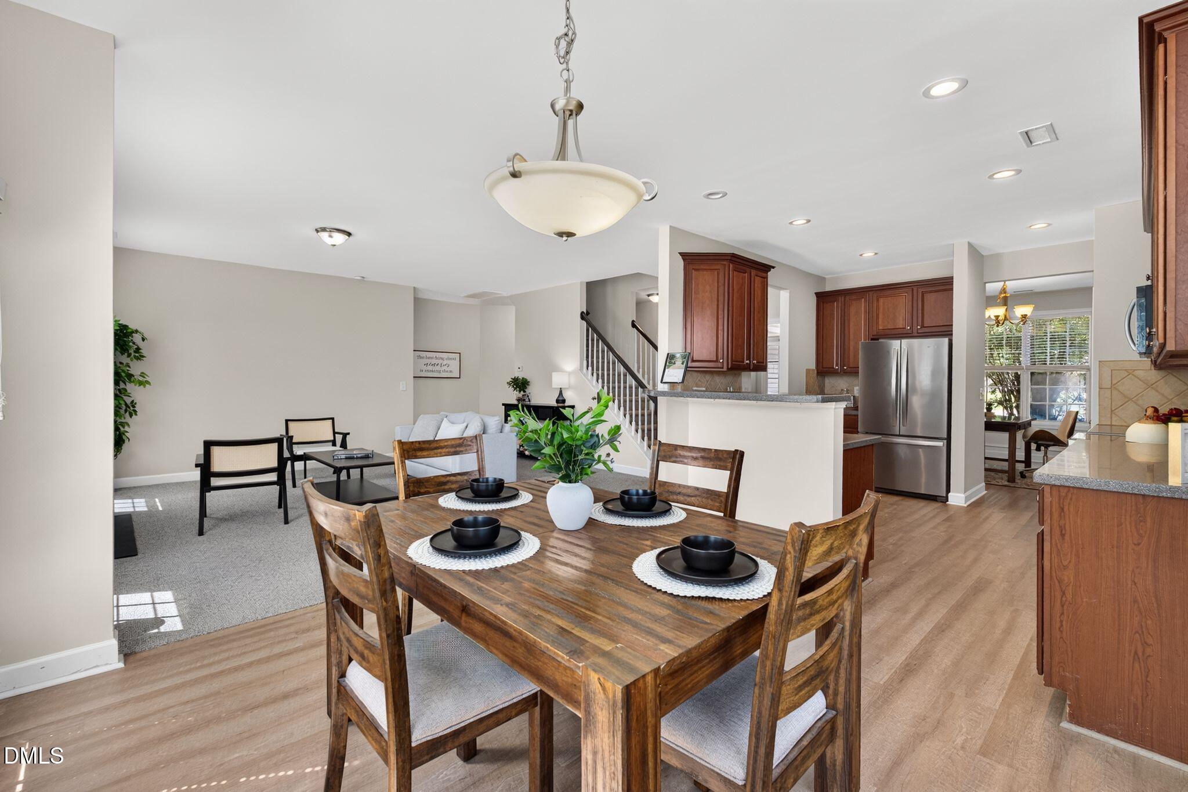
Five-bedroom home with a main-level primary suite, spacious bonus room, fresh interior paint, and a backyard with established trees in the Stone Ridge community of North Raleigh. Conveniently located just minutes from I-540, US-401, Buffaloe Road Athletic Park, the Buffaloe Road Aquatic Center, shopping, dining, and everyday conveniences. A welcoming foyer opens to the formal dining room before flowing into the open-concept living area. The kitchen features stainless steel appliances, generous counter space, and a bright breakfast nook overlooking the family room with a cozy fireplace. The main-level primary suite offers a trey ceiling, a spacious walk-in closet and an en-suite bath with a dual vanity, soaking tub, and separate shower. A two-car garage completes the main level. Upstairs, the oversized bonus room provides flexible space for a media room, home office, fitness area, or hobbies. Four additional bedrooms include two connected by a Jack-and-Jill bathroom, while the remaining two bedrooms share a second upstairs full bath. The conveniently located second-floor laundry room adds everyday functionality. Fresh interior paint enhances the home's move-in-ready appeal. Step outside to enjoy the patio overlooking the backyard with established trees. Enjoy the beautiful shade tree out front that adds character and creates a comfortable outdoor space. Residents of Stone Ridge enjoy a community pool and playground, both within walking distance of this home. Combining a functional floor plan, versatile living spaces, and an exceptional North Raleigh location, this home offers easy access to parks, recreation, major commuter routes, and everything the Triangle has to offer.

Save
Ask
Tour
Hide
Share
Listing Snapshot
Price 
$459,500
Days On Site 
60 Days
Bedrooms 
5
Inside Area (SqFt) 
2,821 sqft
Total Baths 
4
Full Baths 
3
Partial Baths 
1
Lot Size 
0.24 Acres
Year Built 
2006
MLS® Number 
10182084
Status 
Pending
Property Tax 
$4,268
HOA/Condo/Coop Fees 
$63.32 monthly
Sq Ft Source 
N/A
Friends & Family
Recent Activity
2 weeks agoListing updated with changes from the MLS®
2 weeks agoStatus changed to Pending
4 weeks agoPrice changed to $459,500
2 months agoListing first seen on site
General Features
Acres 
0.24
Attached Garage 
Yes
Disclosures 
Seller Disclosure
Foundation 
Slab
Garage 
Yes
Garage Spaces 
2
Levels 
Two
Parking 
AttachedGarageDrivewayGarage Faces Front
Parking Spaces 
4
Property Sub Type 
Single Family Residence
Sewer 
Public Sewer
Special Circumstances 
Standard
SqFt Above 
2821
SqFt Total 
2821
Style 
Transitional
Water Source 
Public
Zoning 
R-4
Interior Features
Appliances 
DishwasherFree-Standing Electric OvenMicrowaveWater Heater
Cooling 
Central AirCeiling Fan(s)
Fireplace 
Yes
Fireplace Features 
Gas LogLiving Room
Fireplaces 
1
Flooring 
CarpetTileVinyl
Heating 
Fireplace(s)Forced Air
Interior 
Built-in FeaturesCeiling Fan(s)Entrance FoyerLaminate CountersPantryRecessed LightingSoaking TubSee RemarksTray Ceiling(s)Walk-In Closet(s)Master Downstairs
Laundry Features 
InsideLaundry RoomSee RemarksUpper Level
Main Level Bedrooms 
1
Master Bedroom 
Level - First
Save
Ask
Tour
Hide
Share
Exterior Features
Construction Details 
Stone VeneerVinyl Siding
Lot Features 
Back YardFront Yard
Patio And Porch 
Front PorchPatio
Roof 
Shingle
Community Features
Association Amenities 
PlaygroundPool
Association Fee 
$189.95
Association Fee Frequency 
Quarterly
Financing Terms Available 
CashConventionalFHASubmitVA Loan
Building Access 
Front.
Roads 
Asphalt
Schools
School District
Unknown
Elementary School
Wake - River Bend Elementary
Middle School
Wake - River Bend Middle School
High School
Wake - Rolesville High School
Listing courtesy of Rob Zelem of LPT Realty, LLC


Listings that are marked with an icon are provided courtesy of the Triangle MLS, Inc. of North Carolina, Internet Data Exchange Database. Copyright 2026 Triangle MLS, Inc. of North Carolina. All rights reserved.

Last checked: 2026-09-21 10:00 PM UTC

Neighborhood & Commute
Source: Walkscore
Disclosure: Community information and market data powered by Constellation Data Labs. Information is deemed reliable but not guaranteed.
Save
Ask
Tour
Hide
Share