Save
Ask
Tour
Hide
Share
$709,000
2 Days On Site

5301 Sky Lane Drive
Durham, NC 27704

Single Family Residence|Coming Soon
4
Beds
3
Total Baths
3
Full Baths
2,870
SqFt
$247
/SqFt
1986
Built
Subdivision:
Not in a Subdivision
County:
Durham
Call Now: 919-404-SHOW
Is this the listing for you? We can help make it yours.
919-404-SHOW
5301 Sky Lane Drive5301 Sky Lane Drive5301 Sky Lane Drive5301 Sky Lane Drive
Save
Ask
Tour
Hide
Share

Mortgage Calculator

Monthly Payment (Est.)

$3,235
Calculator powered by Showcase IDX, a Constellation1 Company. Copyright ©2026 Information is deemed reliable but not guaranteed.

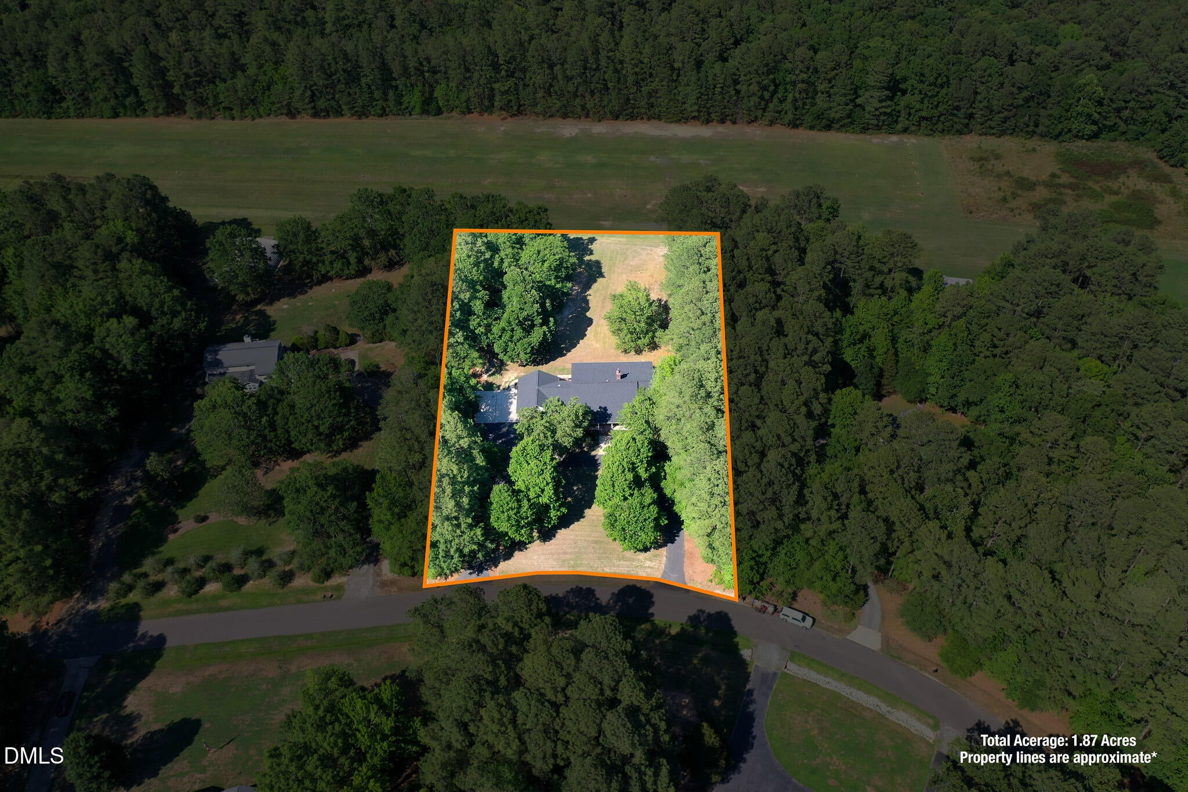
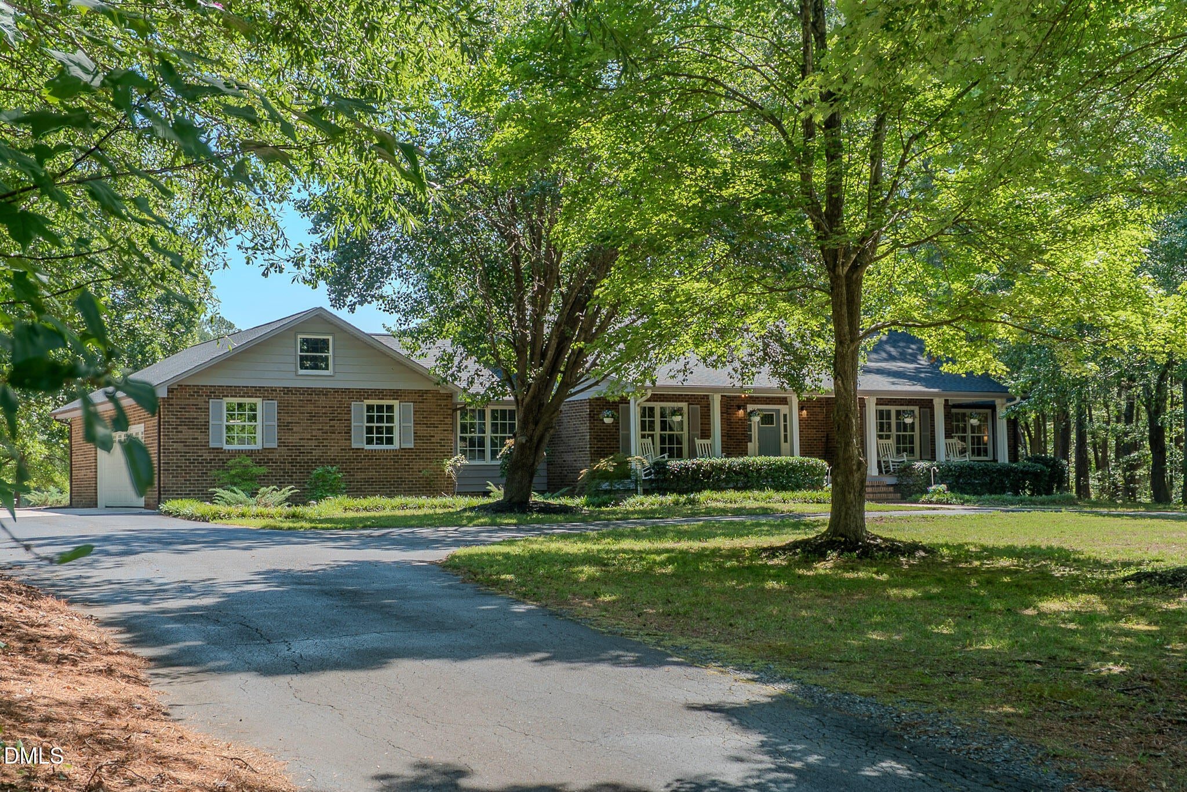
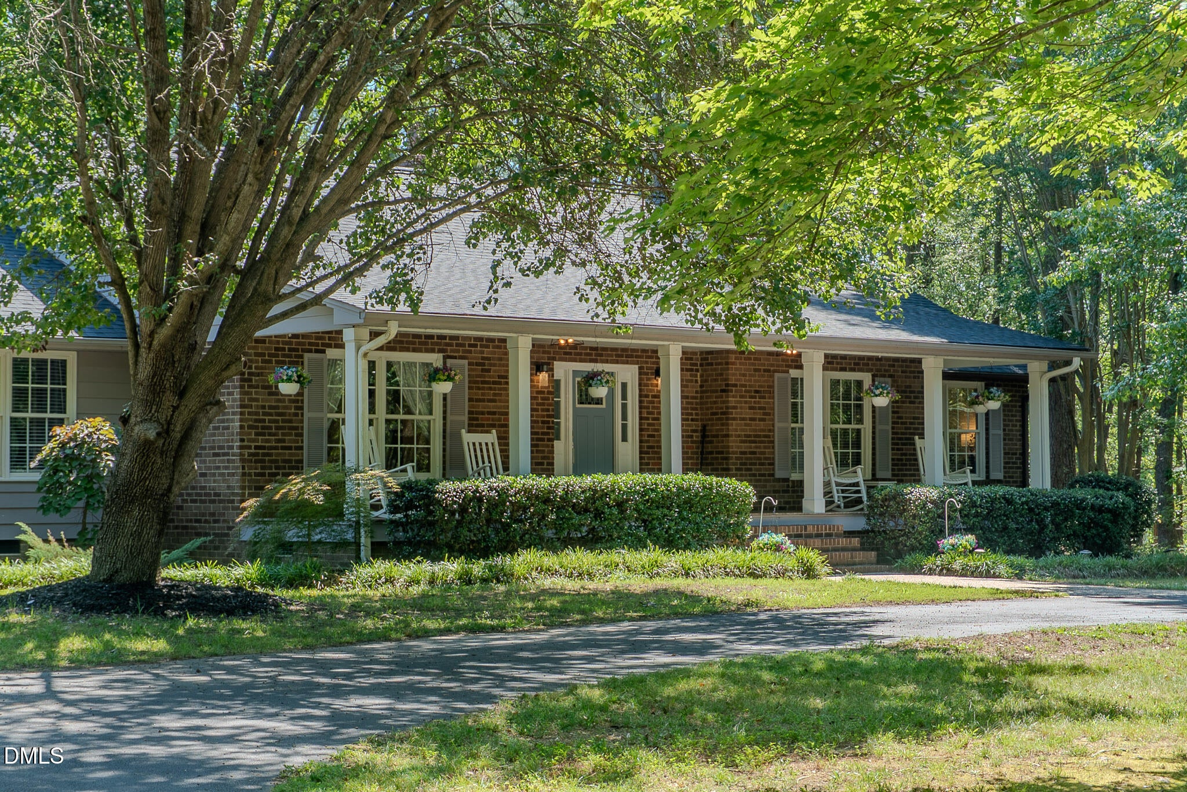
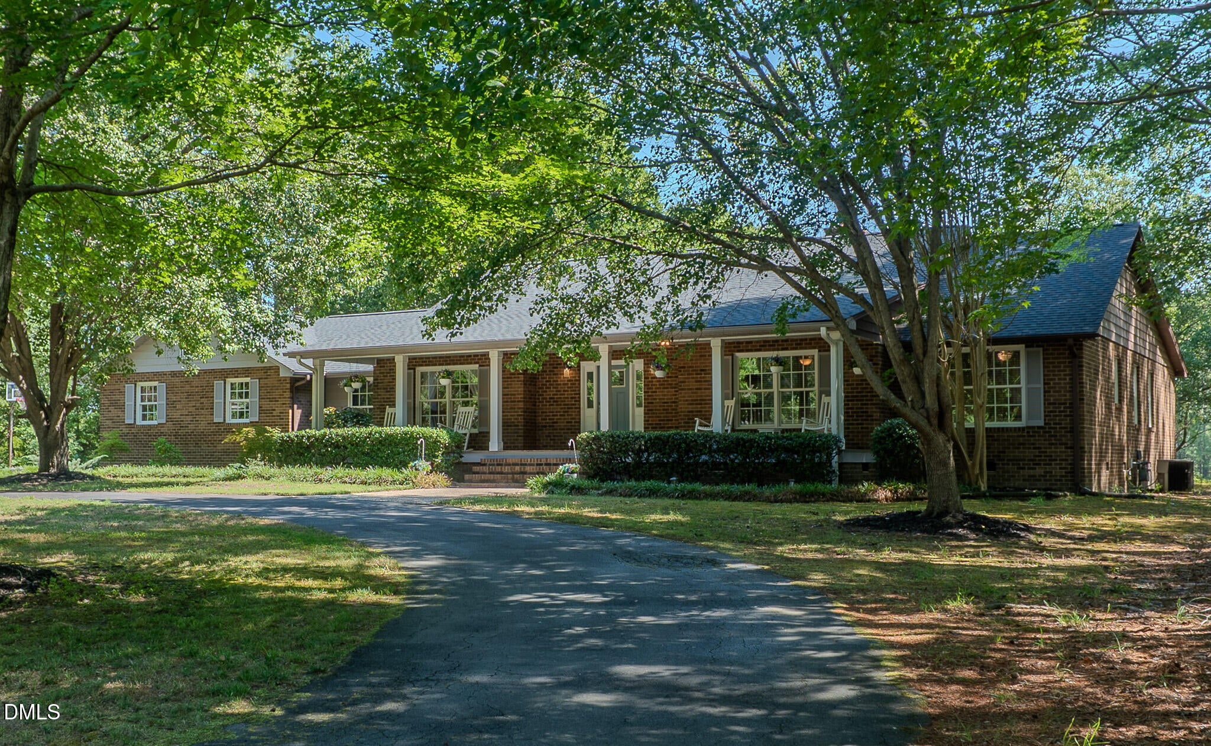
Pilot's dream in Durham! This turnkey 2,870-square-foot home offers 4 bedrooms, 3 renovated bathrooms, plus a dedicated home office/gym, on 1.87 acres, all within the sought-after Lake Ridge Aero Park community. Enjoy direct access to a 3,200-foot grass runway and an unbeatable location just minutes from I-85, Falls Lake, downtown Durham, hiking trails, and boating. Inside, you'll find a spacious sunken living room with a cozy gas fireplace, beautifully renovated bathrooms, new flooring (2021), a new roof (2025), a whole-home water filtration system, and thoughtfully updated spaces that make this home truly move-in ready. Relax year-round on the screened porch or unwind on the large covered front porch while enjoying the peaceful surroundings. For aviation enthusiasts, there's ample space to build your own private hangar, or you can rent one through Lake Ridge Aero and enjoy access to the FBO and self-serve fuel farm. Residents also enjoy a community pool and an incredibly low HOA of just $41.25 per month. Whether you're a pilot looking for the ultimate fly-in lifestyle or simply searching for a beautifully updated home in a prime location with easy access to outdoor recreation and the Triangle, this rare property offers the best of both worlds. Showings Begin Tuesday, July 28th

Save
Ask
Tour
Hide
Share
Listing Snapshot
Price 
$709,000
Days On Site 
2 Days
Bedrooms 
4
Inside Area (SqFt) 
2,870 sqft
Total Baths 
3
Full Baths 
3
Partial Baths 
N/A
Lot Size 
1.87 Acres
Year Built 
1986
MLS® Number 
10182083
Status 
Coming Soon
Property Tax 
$4,173.61
HOA/Condo/Coop Fees 
$41.25 monthly
Sq Ft Source 
N/A
Friends & Family
Recent Activity
18 hours agoListing updated with changes from the MLS®
2 days agoListing first seen on site
General Features
Acres 
1.87
Attached Garage 
Yes
Carport 
2
Foundation 
Raised
Garage 
Yes
Garage Spaces 
2
Levels 
One
Parking 
AttachedCarportDetachedDetached CarportDrivewayGarageGarage Door OpenerOversizedRV Carport
Property Sub Type 
Single Family Residence
Sewer 
Public Sewer
Special Circumstances 
Standard
SqFt Above 
2870
SqFt Total 
2870
Style 
FarmhouseRanch
Utilities 
Electricity AvailableNatural Gas Connected
Water Source 
Public
Zoning 
PDR
Interior Features
Appliances 
Built-In Electric RangeBuilt-In RangeDishwasherDryerElectric RangeElectric Water HeaterFree-Standing RefrigeratorIce MakerMicrowaveRangeRefrigeratorWasherWasher/DryerWater HeaterWater Softener
Cooling 
Central Air
Fireplace 
Yes
Fireplace Features 
Blower FanGas Log
Fireplaces 
1
Flooring 
VinylTileWood
Heating 
Natural Gas
Interior 
Breakfast BarBuilt-in FeaturesCeiling Fan(s)ChandelierCrown MoldingDouble VanityKitchen IslandOpen FloorplanRecessed LightingSoaking TubStone Counters
Laundry Features 
InsideLaundry RoomSink
Main Level Bedrooms 
4
Spa 
Yes
Master Bedroom 
Level - Main
Save
Ask
Tour
Hide
Share
Exterior Features
Construction Details 
BrickVinyl Siding
Exterior 
BarbecueOutdoor GrillRain Gutters
Fencing 
None
Frontage 
OtherSee Remarks
Lot Features 
Back YardFront YardLandscapedOpen LotSee Remarks
Other Structures 
RV/Boat Storage
Patio And Porch 
CoveredDeckEnclosedFront PorchPorchRear PorchScreened
Roof 
Shingle
Spa 
Yes
Spa Features 
Private
View 
ForestTrees/WoodsOther
Waterview 
ForestTrees/WoodsOther
Community Features
Association Dues 
495
Community Features 
Airport/RunwayFishingLakePoolOther
Financing Terms Available 
CashConventional
HOA Fee Frequency 
Annually
Roads 
Asphalt
Schools
School District
Unknown
Elementary School
Durham - Glenn Elementary
Middle School
Durham - Neal Middle
High School
Durham - Southern School of Energy and Sustainabil
Listing courtesy of Daniel Rovegno of Keller Williams Central


Listings that are marked with an icon are provided courtesy of the Triangle MLS, Inc. of North Carolina, Internet Data Exchange Database. Copyright 2026 Triangle MLS, Inc. of North Carolina. All rights reserved.

Last checked: 2026-07-25 11:52 PM UTC

Neighborhood & Commute
Source: Walkscore
Disclosure: Community information and market data powered by Constellation Data Labs. Information is deemed reliable but not guaranteed.
Save
Ask
Tour
Hide
Share