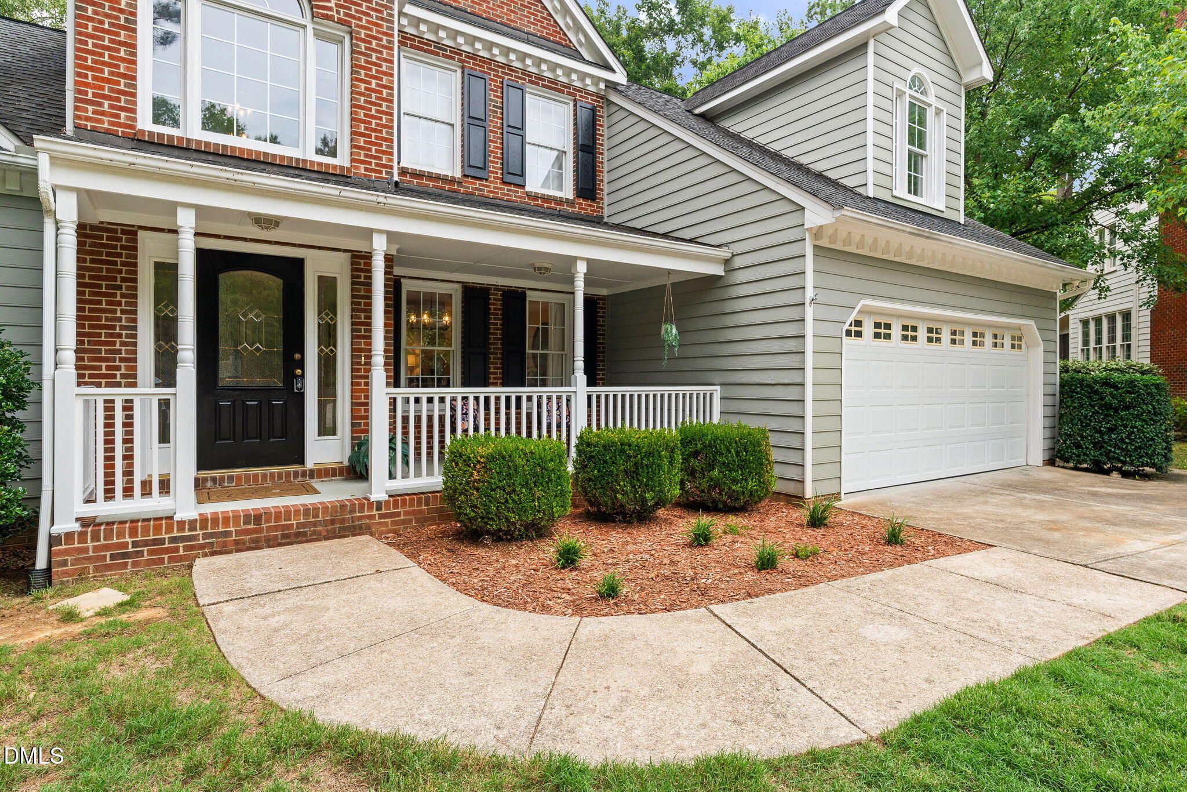
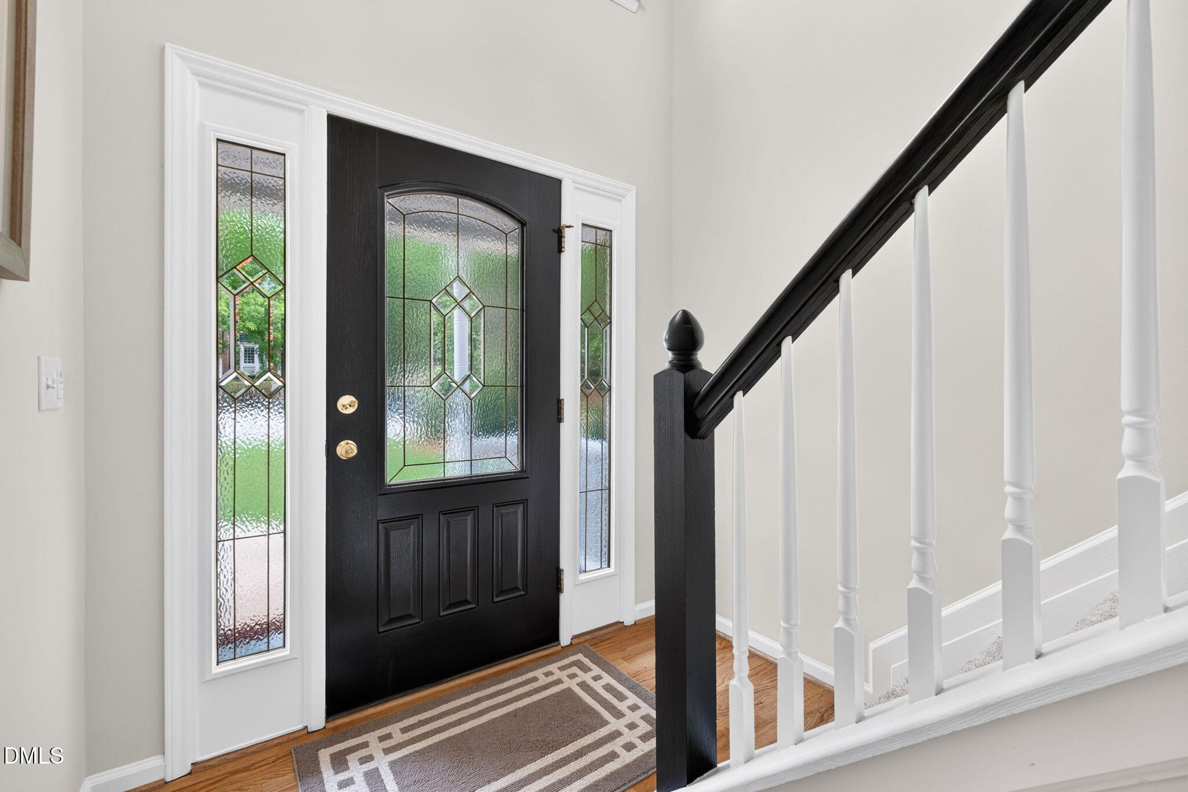
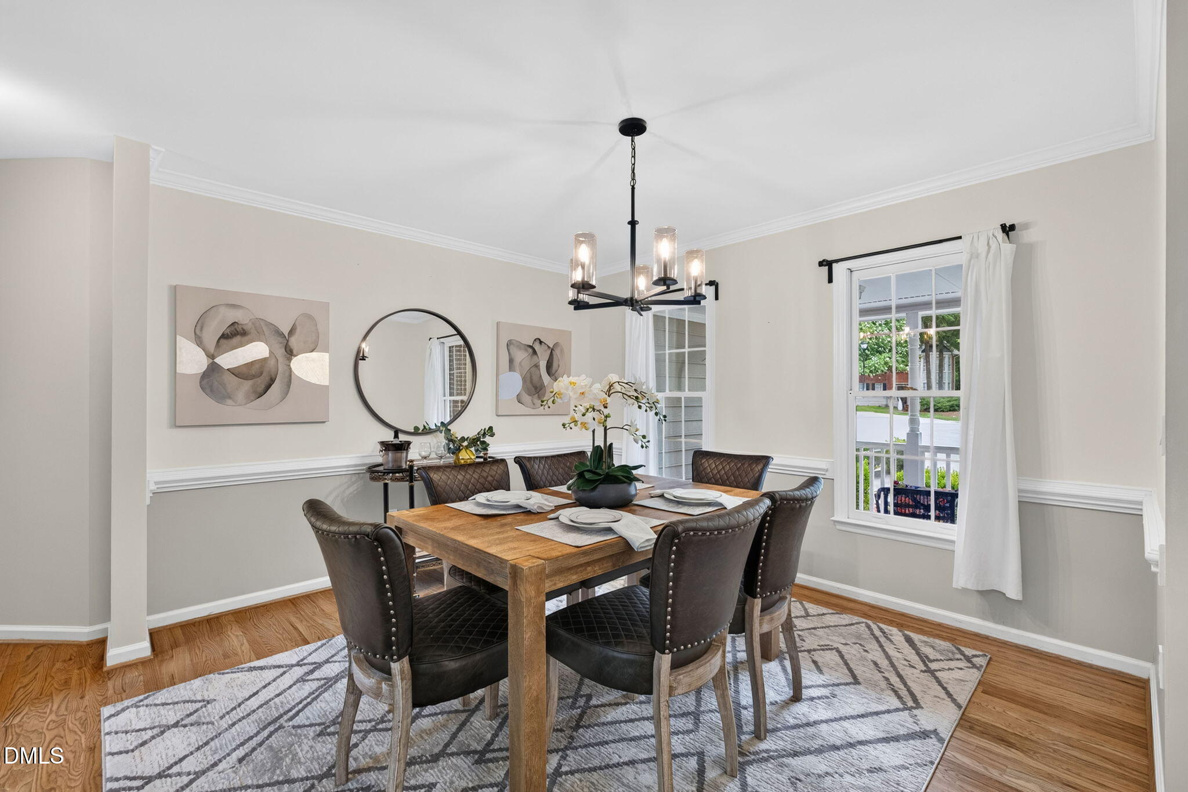
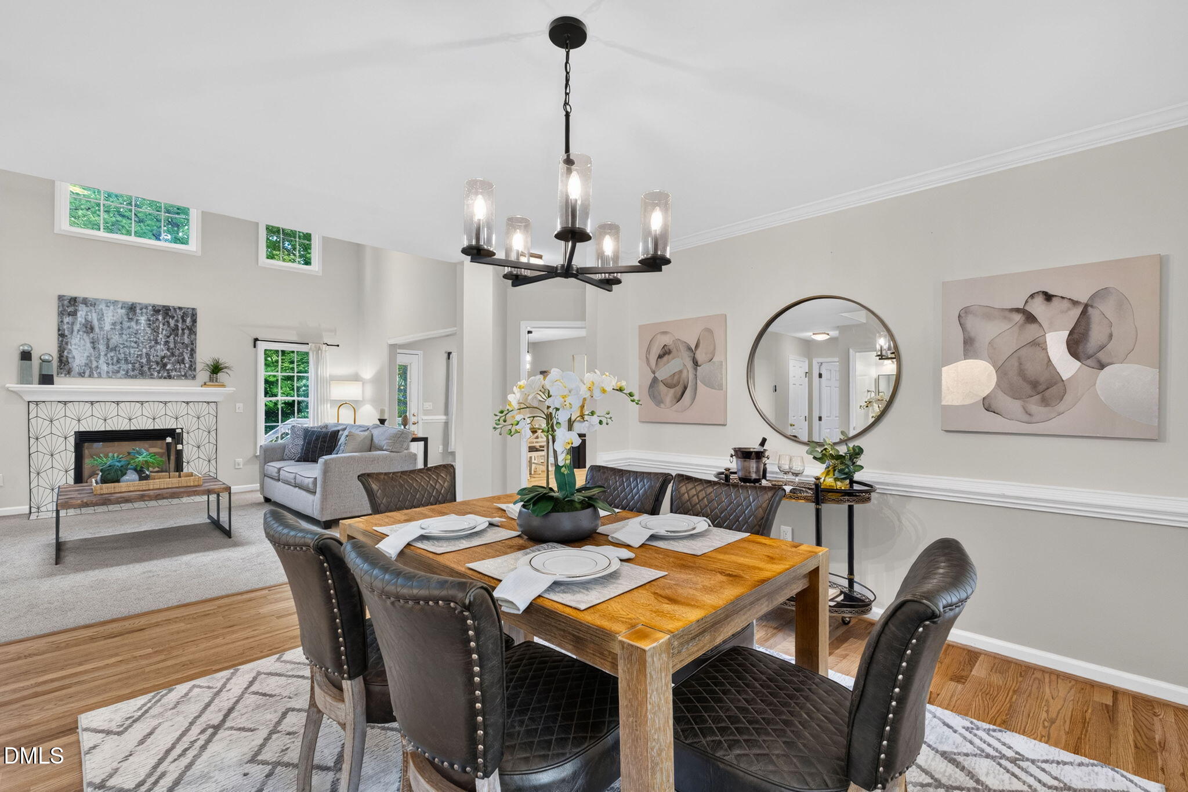
Immaculate and move-in ready residence in sought-after Preston, offering refined updates and an exceptional location just minutes from RTP, the airport, shopping, and dining. Freshly painted throughout, new carpet and beautifully finished hardwoods spanning most of the first floor, this home blends timeless elegance with modern comfort. The dramatic two-story family room features a gas log fireplace and an abundance of natural light, creating an inviting yet sophisticated living space. The bright, open eat-in kitchen is appointed with granite countertops and brand-new stainless steel appliances. The first-floor owner's suite provides a serene retreat with a generous walk-in closet and a beautifully remodeled bath featuring a soaking tub, separate frameless tile shower, and dual granite vanities. Upstairs, three spacious bedrooms and a bonus room offer versatile accommodations for family, guests, or work-from-home needs. Additional highlights include a new 50-year roof installed in 2014, and a quiet cul-de-sac setting that enhances the home's appeal. This exceptional property combines style, comfort, and convenience in one of the area's most desirable communities.
Save
Ask
Tour
Hide
Share
Listing Snapshot
Price
$774,999
Days On Site
55 Days
Bedrooms
4
Inside Area (SqFt)
2,451 sqft
Total Baths
3
Full Baths
2
Partial Baths
1
Lot Size
0.25 Acres
Year Built
1996
MLS® Number
10182072
Status
Active
Property Tax
$6,306.68
HOA/Condo/Coop Fees
$37.5 monthly
Sq Ft Source
N/A
Friends & Family
React
Comment
Invite
No Comments Yet
Did you know? You can invite friends and family to your search. They can join your search, rate and discuss listings with you.
Recent Activity
12 hours ago
Price changed to $774,999
12 hours ago
Listing updated with changes from the MLS®
2 months ago
Listing first seen on site
General Features
Acres
0.25
Attached Garage
Yes
Disclosures
Seller Disclosure
Garage
Yes
Garage Spaces
2
Levels
Two
Parking
AttachedGarageConcreteDrivewayGarage Faces FrontGarage Door Opener
Property Sub Type
Single Family Residence
Sewer
Public Sewer
Special Circumstances
Standard
SqFt Above
2451
SqFt Total
2451
Style
Traditional
Utilities
Electricity ConnectedNatural Gas ConnectedSewer ConnectedWater Connected
Water Source
Public
Zoning
R8P
Interior Features
Appliances
DishwasherElectric RangeGas Water HeaterMicrowaveStainless Steel Appliance(s)
Listing courtesy of Karen Coe of Keller Williams Legacy
Listings that are marked with an icon are provided courtesy of the Triangle MLS, Inc. of North Carolina, Internet Data Exchange Database. Copyright 2026 Triangle MLS, Inc. of North Carolina. All rights reserved.
Last checked: 2026-09-17 12:12 PM UTC
Neighborhood & Commute
Source: Walkscore
Disclosure: Community information and market data powered by Constellation Data Labs. Information is deemed reliable but not guaranteed.


Did you know? You can invite friends and family to your search. They can join your search, rate and discuss listings with you.