Save
Ask
Tour
Hide
Share
$575,000
60 Days On Site

213 Falls Village Drive
Durham, NC 27703

Single Family Residence|Pending
3
Beds
3
Total Baths
2
Full Baths
1
Partial Bath
2,230
SqFt
$258
/SqFt
2024
Built
Subdivision:
Falls Village
County:
Durham
Call Now: 919-404-SHOW
Is this the listing for you? We can help make it yours.
919-404-SHOW
213 Falls Village Drive213 Falls Village Drive213 Falls Village Drive213 Falls Village Drive
Save
Ask
Tour
Hide
Share

Mortgage Calculator

Monthly Payment (Est.)

Enter an interest rate to see your estimated monthly payment.
Calculator powered by Showcase IDX, a Constellation1 Company. Copyright ©2026 Information is deemed reliable but not guaranteed.

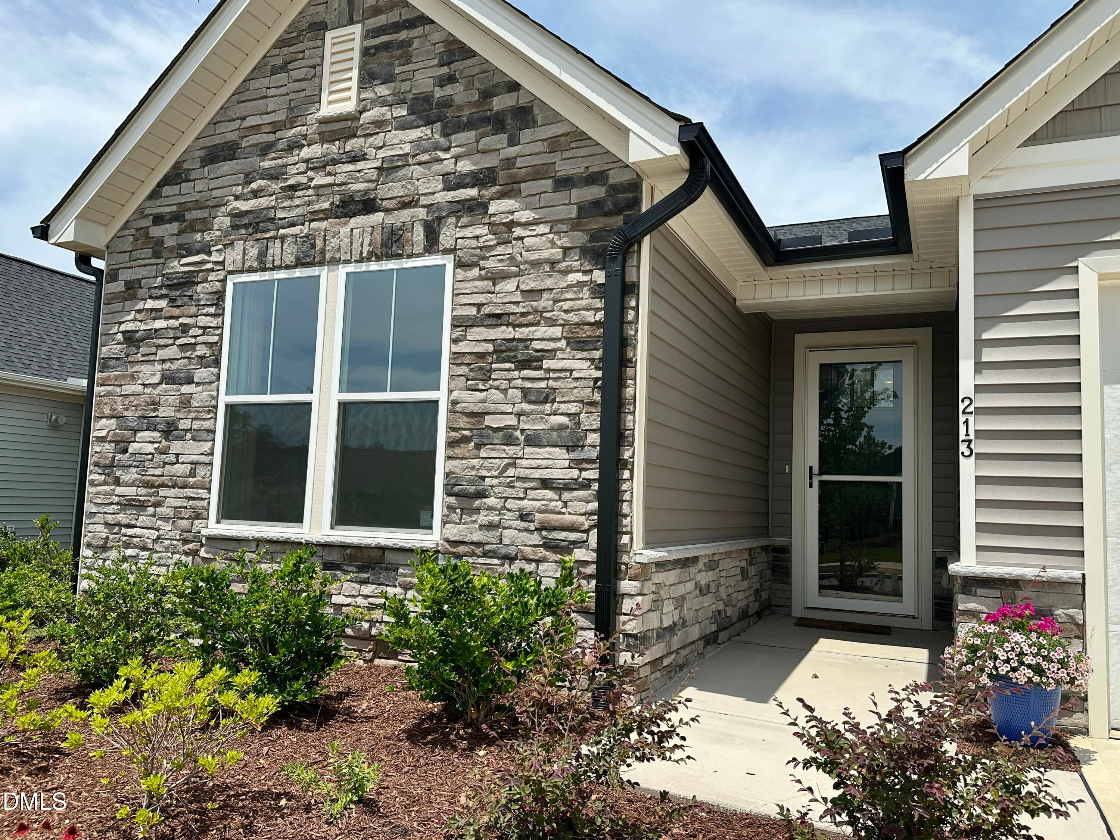
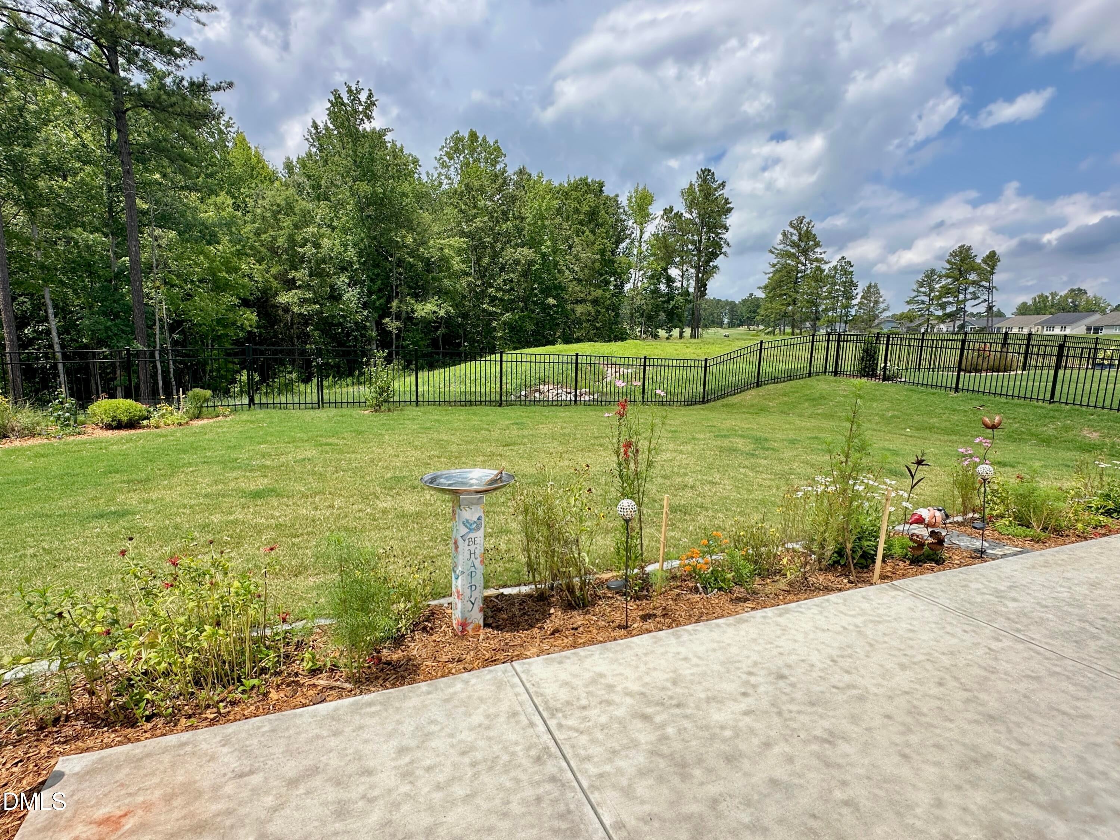
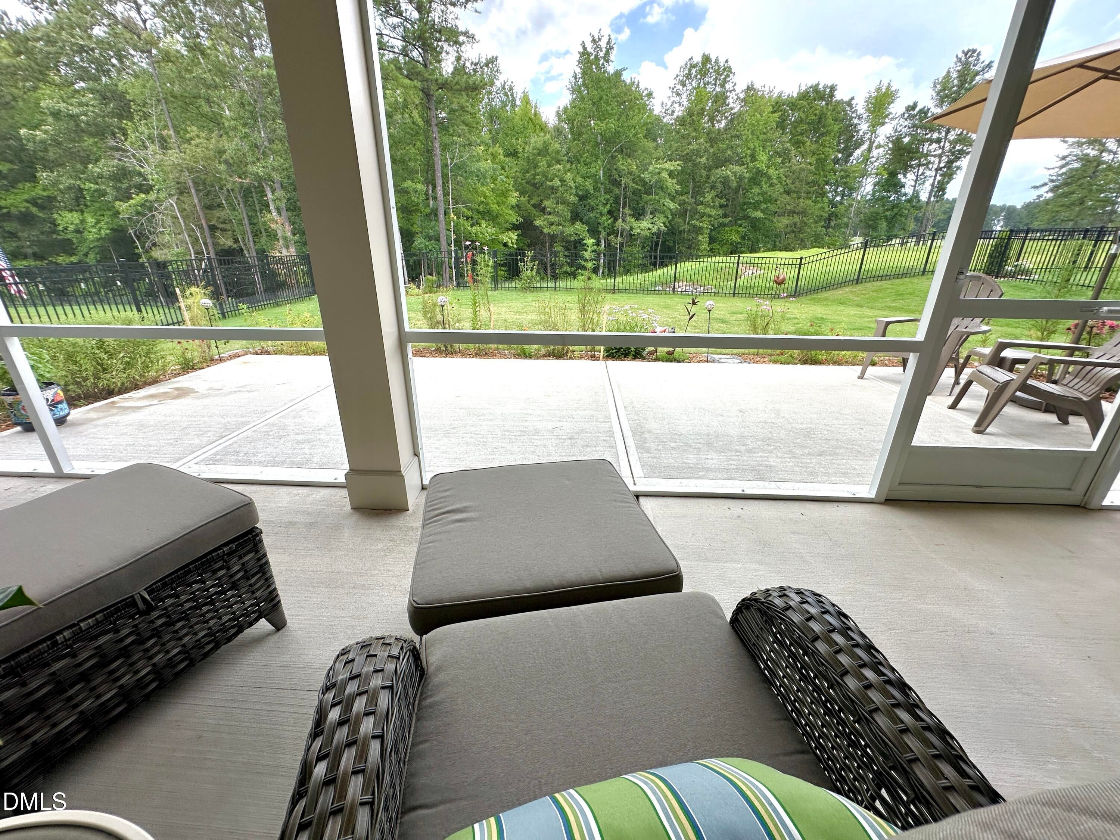
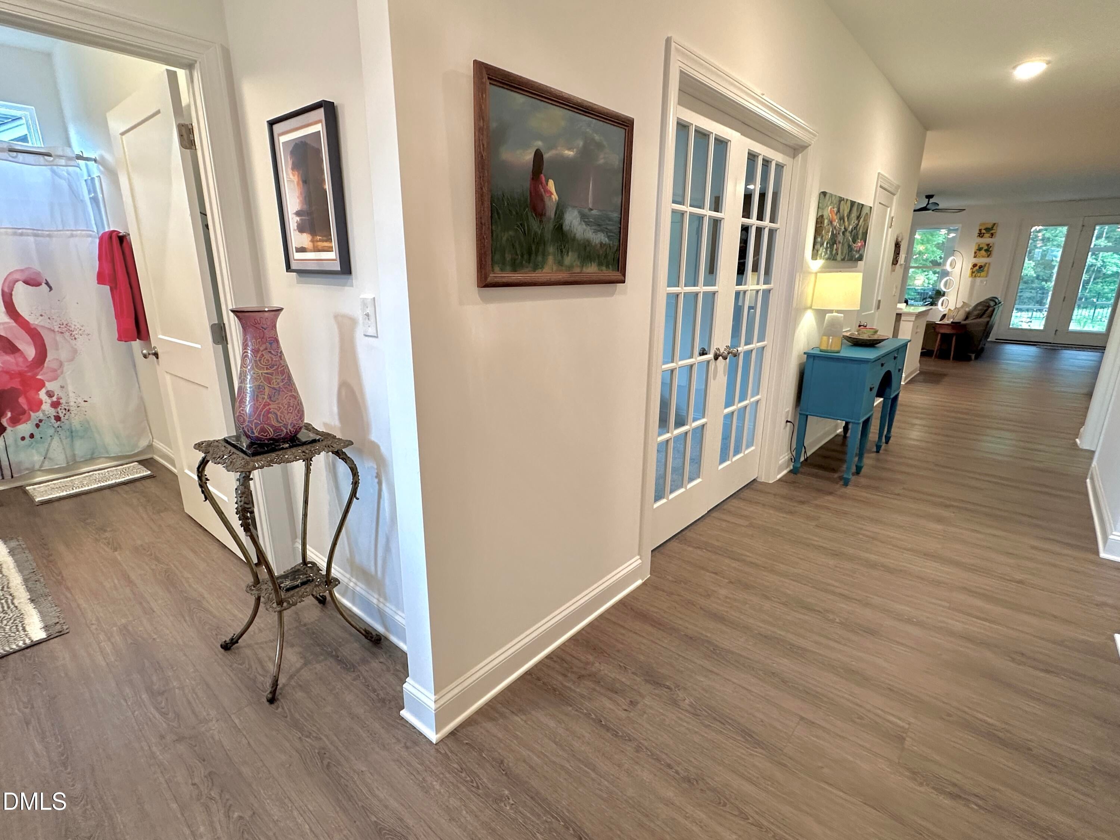
NEW PRICE -Unmatched value in Falls Village! This upgraded Fontana ranch is this only executive series home available. Situated on a beautiful premium home site in Falls Village, Durham's sought-after 55+ active community. This beautiful like new single level home features 3 bedrooms, 2.5 baths, an open-concept layout. The gourmet kitchen is a chef's dream, featuring an enormous central island, gas cooktop, double wall ovens, and a massive walk-in pantry with endless storage. A spacious great room with a shiplap fireplace, floating shelves, and upgraded lighting and fans. Enjoy a spacious primary suite with walk-in shower, soaking tub & large walk-in closet connecting to laundry room. A versatile den/3rd bedroom and a separate private office—both enclosed by stylish glass doors—offer the perfect flexible layouts for remote work, hobbies, or quiet reading. Relax on the screened porch or step onto the extended patio to take in the landscaped, fully fenced backyard. From here, you will enjoy sweeping views of rolling hills, mature trees, the championship golf course, and spectacular Carolina sunsets. Resort-style amenities include a walking trail through the community, 13,000-square-foot clubhouse and swimming pool. Don't miss the pickleball and tennis courts. HOA fees also include yard maintenance, edging, pruning, mowing, fertilizer, gutter cleaning, Spectrum internet up to 1 GBPS & Spectrum TV Essentials. The neighborhood is centered around Falls Village Golf Course with optional membership. You are 2 miles from the nearest grocery store, and conveniently located to Briar Creek & Downtown Durham, local hospitals & RDU. Enjoy boating, fishing and swimming at Falls Lake while the Mountains to Sea Trail offers hiking & Biking. Hot off the press! Falls Village is currently designing an 8-foot-wide asphalt path to provide direct pedestrian access to ZincHouse Winery & Brewery https://www.zinchouse.com/. This dedicated trail will link the neighborhood to the sprawling 89-acre estate. It allows residents to easily visit without needing to drive along the main highway. Falls Village offers activities for everyone. OPEN HOUSE, Sunday September 20, 1pm-3pm

Save
Ask
Tour
Hide
Share
Listing Snapshot
Price 
$575,000
Days On Site 
60 Days
Bedrooms 
3
Inside Area (SqFt) 
2,230 sqft
Total Baths 
3
Full Baths 
2
Partial Baths 
1
Lot Size 
0.18 Acres
Year Built 
2024
MLS® Number 
10182058
Status 
Pending
Property Tax 
$5,069.26
HOA/Condo/Coop Fees 
$275 monthly
Sq Ft Source 
N/A
Friends & Family
Recent Activity
19 hours agoListing updated with changes from the MLS®
19 hours agoStatus changed to Pending
3 days agoPrice changed to $575,000
2 months agoListing first seen on site
General Features
Acres 
0.18
Attached Garage 
Yes
Disclosures 
Seller Disclosure
Foundation 
Slab
Garage 
Yes
Garage Spaces 
2
Levels 
One
Parking 
AttachedGarageConcreteDrivewayGarage Faces FrontKitchen Level
Parking Spaces 
2
Property Sub Type 
Single Family Residence
Security 
Carbon Monoxide Detector(s)Smoke Detector(s)
Sewer 
Public Sewer
Special Circumstances 
Standard
SqFt Above 
2230
SqFt Total 
2230
Style 
Ranch
Utilities 
Cable ConnectedElectricity ConnectedNatural Gas ConnectedSewer ConnectedWater Connected
Water Source 
Public
Interior Features
Appliances 
Built-In Gas RangeBuilt-In Electric OvenConvection OvenDown DraftDouble OvenDishwasherENERGY STAR Qualified AppliancesGas CooktopGas OvenGas Water HeaterIce MakerMicrowaveOvenRefrigeratorRange HoodSelf Cleaning OvenStainless Steel Appliance(s)Vented Exhaust FanWasher/Dryer
Cooling 
Ceiling Fan(s)ElectricENERGY STAR Qualified EquipmentHeat Pump
Fireplace 
Yes
Fireplace Features 
Blower FanGas LogLiving Room
Fireplaces 
1
Flooring 
CarpetCeramic TileWood
Heating 
ENERGY STAR Qualified EquipmentNatural Gas
Interior 
Ceiling Fan(s)ChandelierDouble VanityKitchen IslandOpen FloorplanPantryRecessed LightingSoaking TubWalk-In Closet(s)Master Downstairs
Laundry Features 
InsideLaundry RoomMain Level
Main Level Bedrooms 
3
Window Features 
ENERGY STAR Qualified Windows
Bedroom 2 
Dimensions - 11.0 x 13.67Level - Main
Bedroom 3 
Dimensions - 11.0 x 13.58Level - Main
Dining Room 
Dimensions - 9.0 x 14.58Level - Main
Entrance Hall 
Dimensions - 12.42 x 5.42Level - Main
Family Room 
Dimensions - 17.5 x 20.58Level - Main
Kitchen 
Dimensions - 10.0 x 14.17Level - Main
Master Bedroom 
Dimensions - 17.25 x 15.25Level - Main
Save
Ask
Tour
Hide
Share
Exterior Features
Construction Details 
Stone VeneerVinyl Siding
Exterior 
Rain Gutters
Fencing 
Back YardGateWrought IronFenced
Lot Features 
Back YardFront YardLandscapedNear Golf Course
Patio And Porch 
PatioScreened
Roof 
Shingle
View 
Trees/Woods
Waterview 
Trees/Woods
Windows/Doors 
ENERGY STAR Qualified Windows
Community Features
Accessibility Features 
Accessible BedroomAccessible Central Living AreaAccessible DoorsAccessible EntranceAccessible Hallway(s)Accessible KitchenAccessible Washer/Dryer
Association Amenities 
ClubhouseCable TVFitness CenterGolf CourseLandscapingMaintenance GroundsPoolRecreation Facilities
Association Fee 
$275.0
Association Fee Frequency 
Monthly
Community Features 
ClubhouseFitness CenterGolfLakePoolSidewalksTennis Court(s)
Senior Community 
Yes
Financing Terms Available 
CashConventionalVA Loan
Building Access 
front
Roads 
Asphalt
Schools
School District
Unknown
Elementary School
Durham - Glenn Elementary
Middle School
Durham - Neal Middle
High School
Durham - Southern School of Energy and Sustainabil
Listing courtesy of Tammi Thornton of Dwell Real Estate


Listings that are marked with an icon are provided courtesy of the Triangle MLS, Inc. of North Carolina, Internet Data Exchange Database. Copyright 2026 Triangle MLS, Inc. of North Carolina. All rights reserved.

Last checked: 2026-09-22 04:20 PM UTC

Neighborhood & Commute
Source: Walkscore
Disclosure: Community information and market data powered by Constellation Data Labs. Information is deemed reliable but not guaranteed.
Save
Ask
Tour
Hide
Share