Save
Ask
Tour
Hide
Share
$474,900
12 Days On Site

1699 Winter Wren Circle
Wake Forest, NC 27587

For Sale|Condominium|Active
2
Beds
3
Total Baths
2
Full Baths
1
Partial Bath
1,856
SqFt
$256
/SqFt
2016
Built
Subdivision:
The Villas of Wake Forest Condominiums
County:
Wake
Call Now: 919-404-SHOW
Is this the listing for you? We can help make it yours.
919-404-SHOW
1699 Winter Wren Circle1699 Winter Wren Circle1699 Winter Wren Circle1699 Winter Wren Circle
Save
Ask
Tour
Hide
Share

Mortgage Calculator

Monthly Payment (Est.)

$2,167
Calculator powered by Showcase IDX, a Constellation1 Company. Copyright ©2026 Information is deemed reliable but not guaranteed.

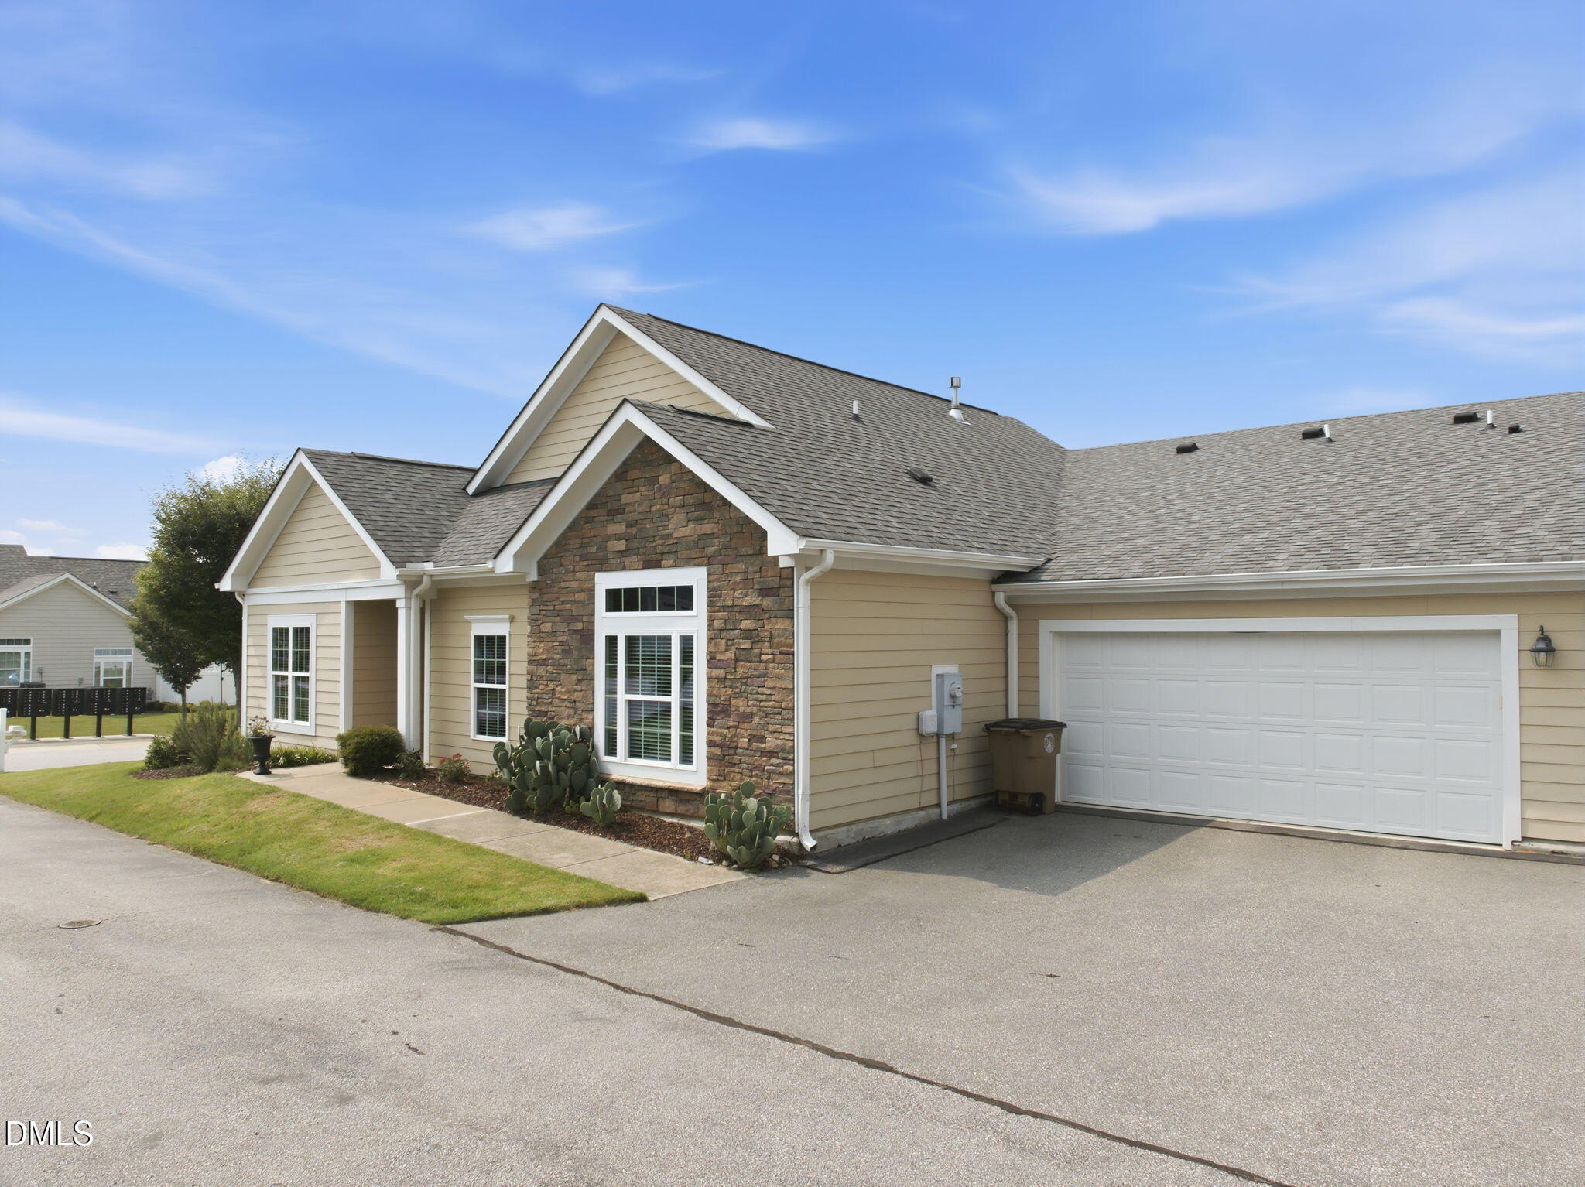
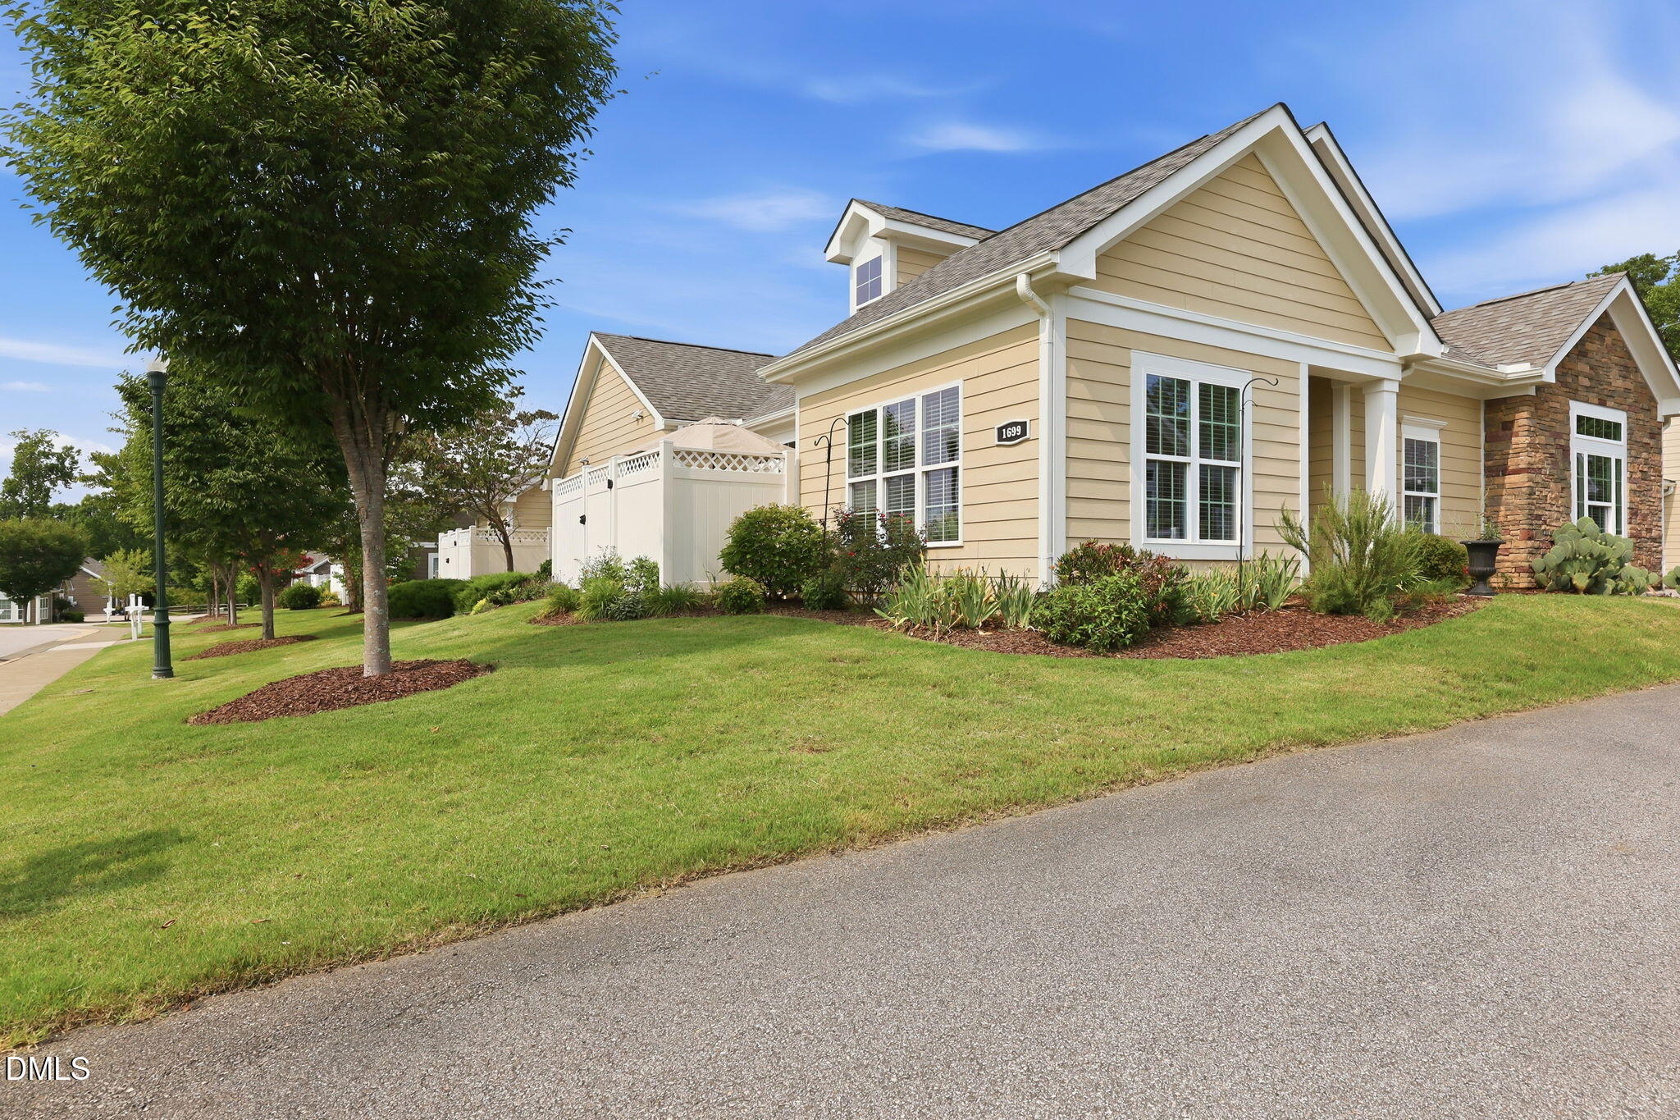
One level living featuring an open concept floorplan with two split bedroom suites. Not a restricted 55+ community but designed for active adults. Glistening hardwood floors in the main living areas with LOTS of natural lighting through a beautiful wall of windows and dramatic tray ceilings. Family room with a gas log fireplace and glassed door to outdoor privacy fenced in patio. A sunroom as well as a study. Kitchen features granite countertops, white cabinetry with crown, breakfast bar island, lazy susan, disposal, trash drawer, refrigerator, dishwasher, wall oven and microwave, gas cooktop, tile backsplash, undercabinet lighting, TWO pantries with one being a walk in. Owners suite is carpeted with double windows and transom, double marble vanity, zero entry tiled 5' shower and walk in closet. Guest suite features a single vanity, tub/shower combo and walk in closet. Laundry room with storage closet and freestanding sink, tile flooring, washer and dryer. Two car garage has epoxy flooring, workbench and refrigerator. Enjoy the community space that includes a dog park, outdoor pool and clubhouse. Club activities include a workout/weight room, social area for bingo, bridge, mahjong, book club, coffee, billiards, etc. A short distance to Wegman's grocery and convenient to medical needs, shopping and restaurants. A must see!

Save
Ask
Tour
Hide
Share
Listing Snapshot
Price 
$474,900
Days On Site 
12 Days
Bedrooms 
2
Inside Area (SqFt) 
1,856 sqft
Total Baths 
3
Full Baths 
2
Partial Baths 
1
Lot Size 
N/A
Year Built 
2016
MLS® Number 
10182051
Status 
Active
Property Tax 
$4,531.84
HOA/Condo/Coop Fees 
$366 monthly
Sq Ft Source 
N/A
Friends & Family
Recent Activity
2 weeks agoListing updated with changes from the MLS®
2 weeks agoListing first seen on site
General Features
Attached Garage 
Yes
Foundation 
Slab
Garage 
Yes
Garage Spaces 
2
Levels 
One
Parking 
AttachedConcreteDriveway
Parking Spaces 
4
Property Sub Type 
Condominium
Sewer 
Public Sewer
Special Circumstances 
Standard
SqFt Above 
1856
SqFt Total 
1856
Style 
Transitional
Utilities 
Cable AvailableNatural Gas Connected
Water Source 
Public
Zoning 
GR10
Interior Features
Appliances 
DishwasherElectric OvenFree-Standing RefrigeratorGas CooktopGas Water HeaterMicrowaveRange HoodOvenWasher/Dryer
Cooling 
Ceiling Fan(s)Central AirElectricHeat Pump
Fireplace 
Yes
Fireplace Features 
Family RoomGasGas Log
Flooring 
CarpetHardwoodTile
Heating 
Forced AirNatural Gas
Interior 
Breakfast BarCeiling Fan(s)Entrance FoyerGranite CountersHigh CeilingsKitchen IslandOpen FloorplanPantryTray Ceiling(s)Walk-In Closet(s)
Laundry Features 
Electric Dryer HookupLaundry RoomMain LevelSinkWasher Hookup
Main Level Bedrooms 
2
Bedroom 2 
Dimensions - 12.2 x 11.0Level - Main
Dining Room 
Dimensions - 12.1 x 11.0Level - Main
Entrance Hall 
Dimensions - 7.4 x 4.9Level - Main
Family Room 
Dimensions - 16.2 x 14.0Level - Main
Kitchen 
Dimensions - 17.7 x 9.0Level - Main
Laundry 
Dimensions - 14.0 x 6.6Level - Main
Master Bedroom 
Dimensions - 14.0 x 13.6Level - Main
Office 
Dimensions - 13.4 x 10.6Level - Main
Other 
Dimensions - 16.3 x 11.0Level - MainDescription - Patio
Save
Ask
Tour
Hide
Share
Exterior Features
Construction Details 
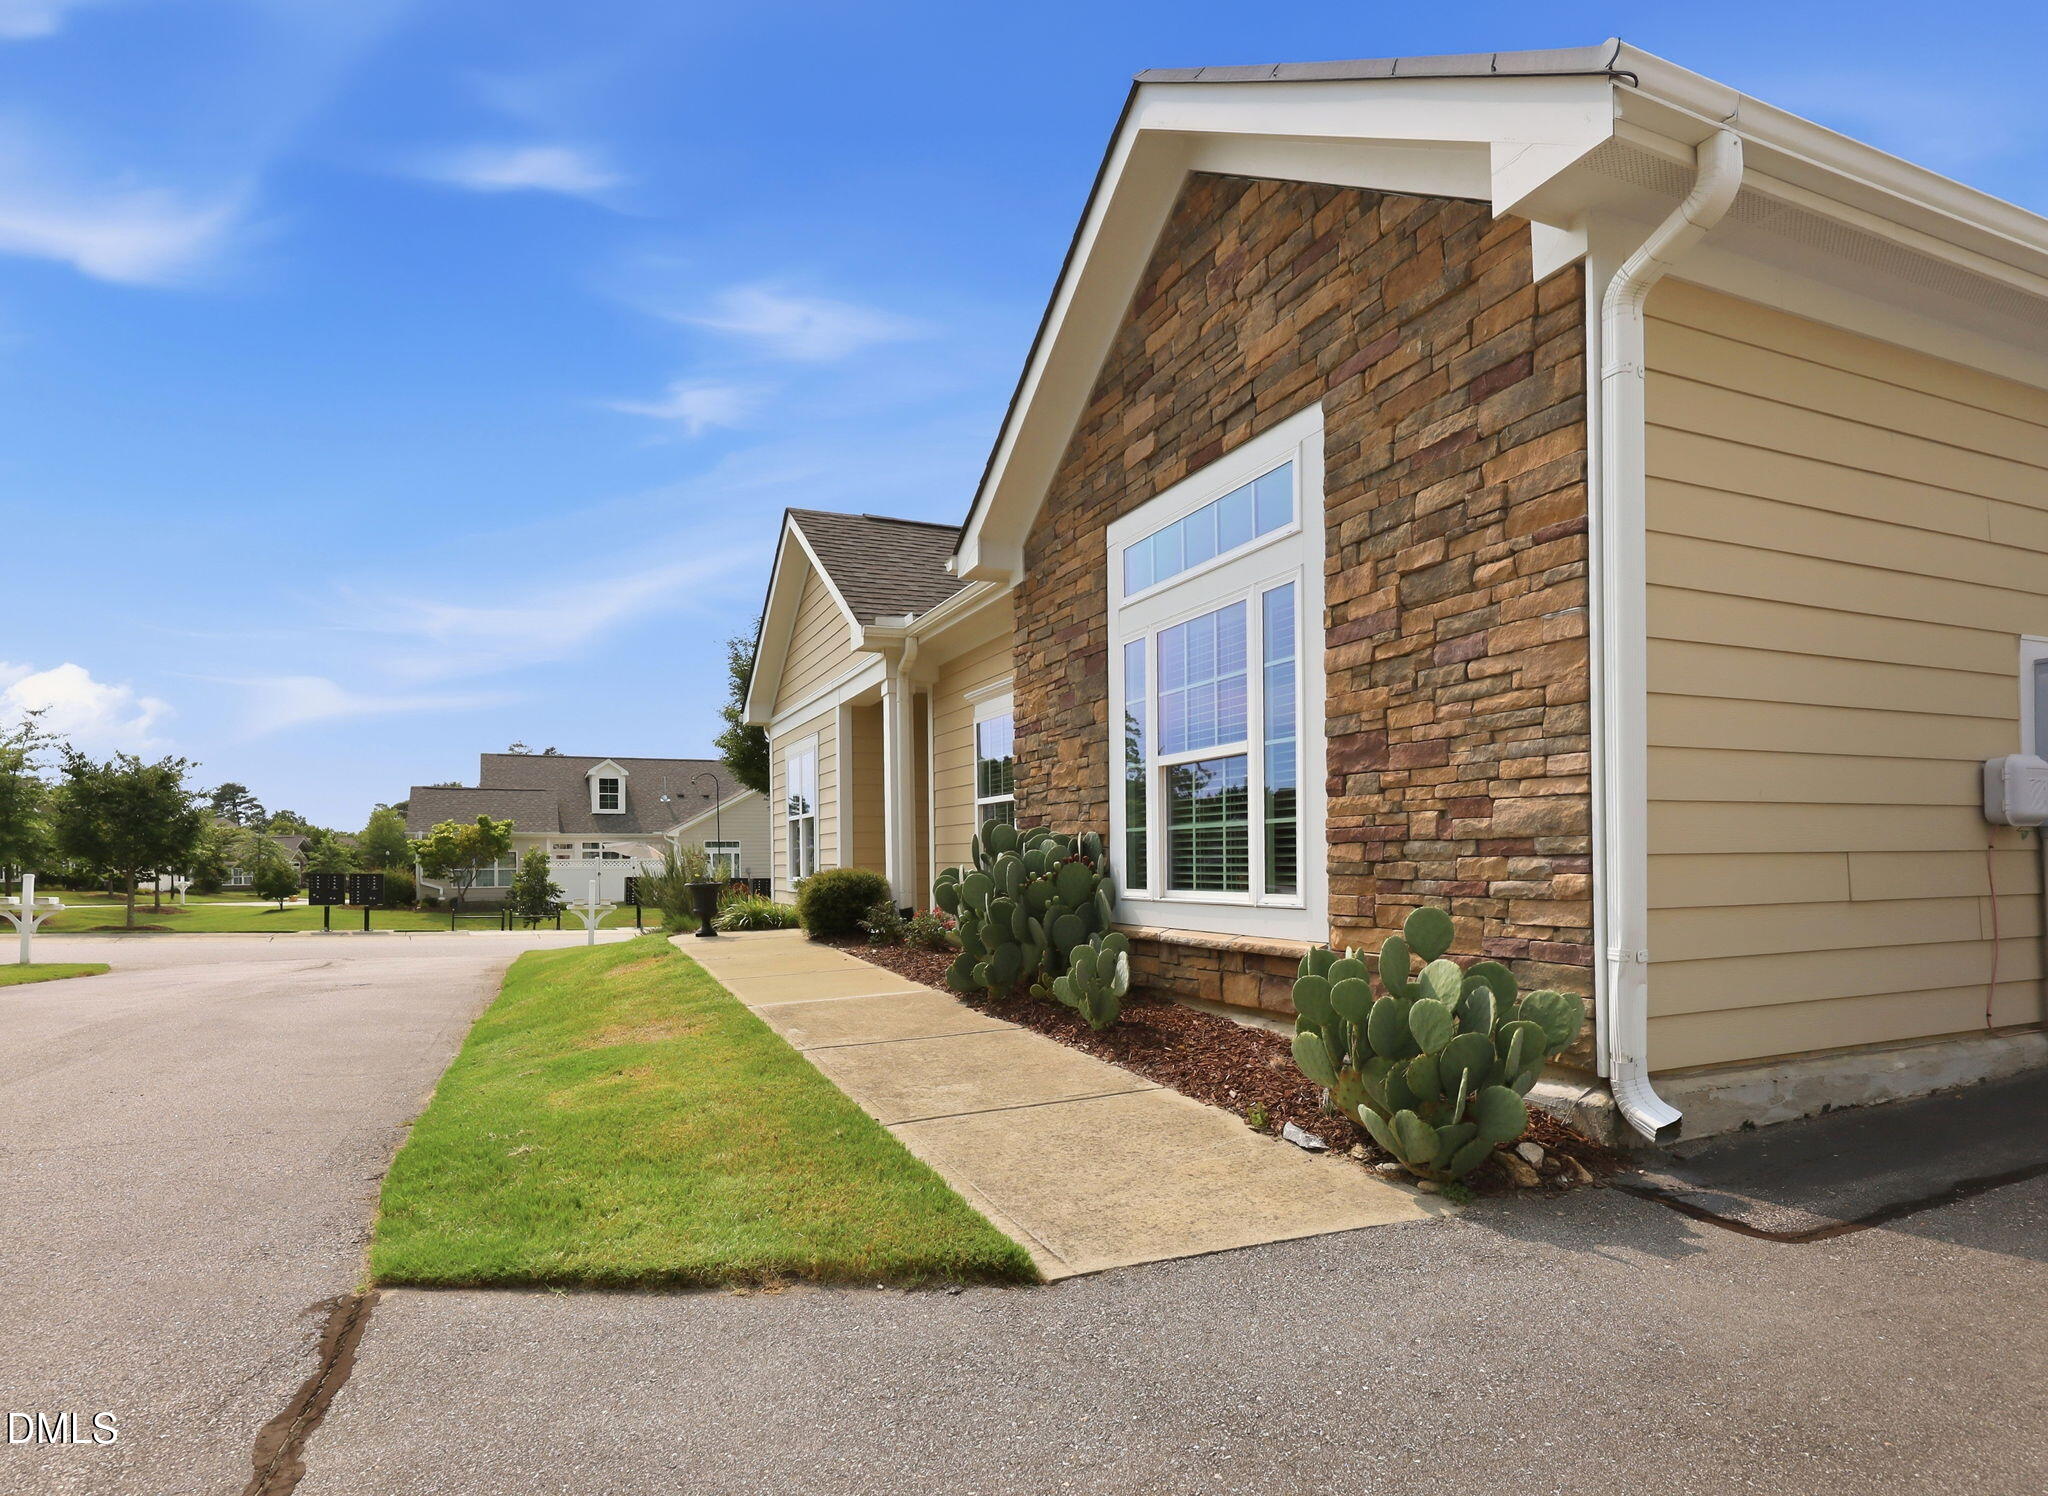
Fiber CementStone
Exterior 
Private EntranceRain Gutters
Fencing 
Privacy
Lot Features 
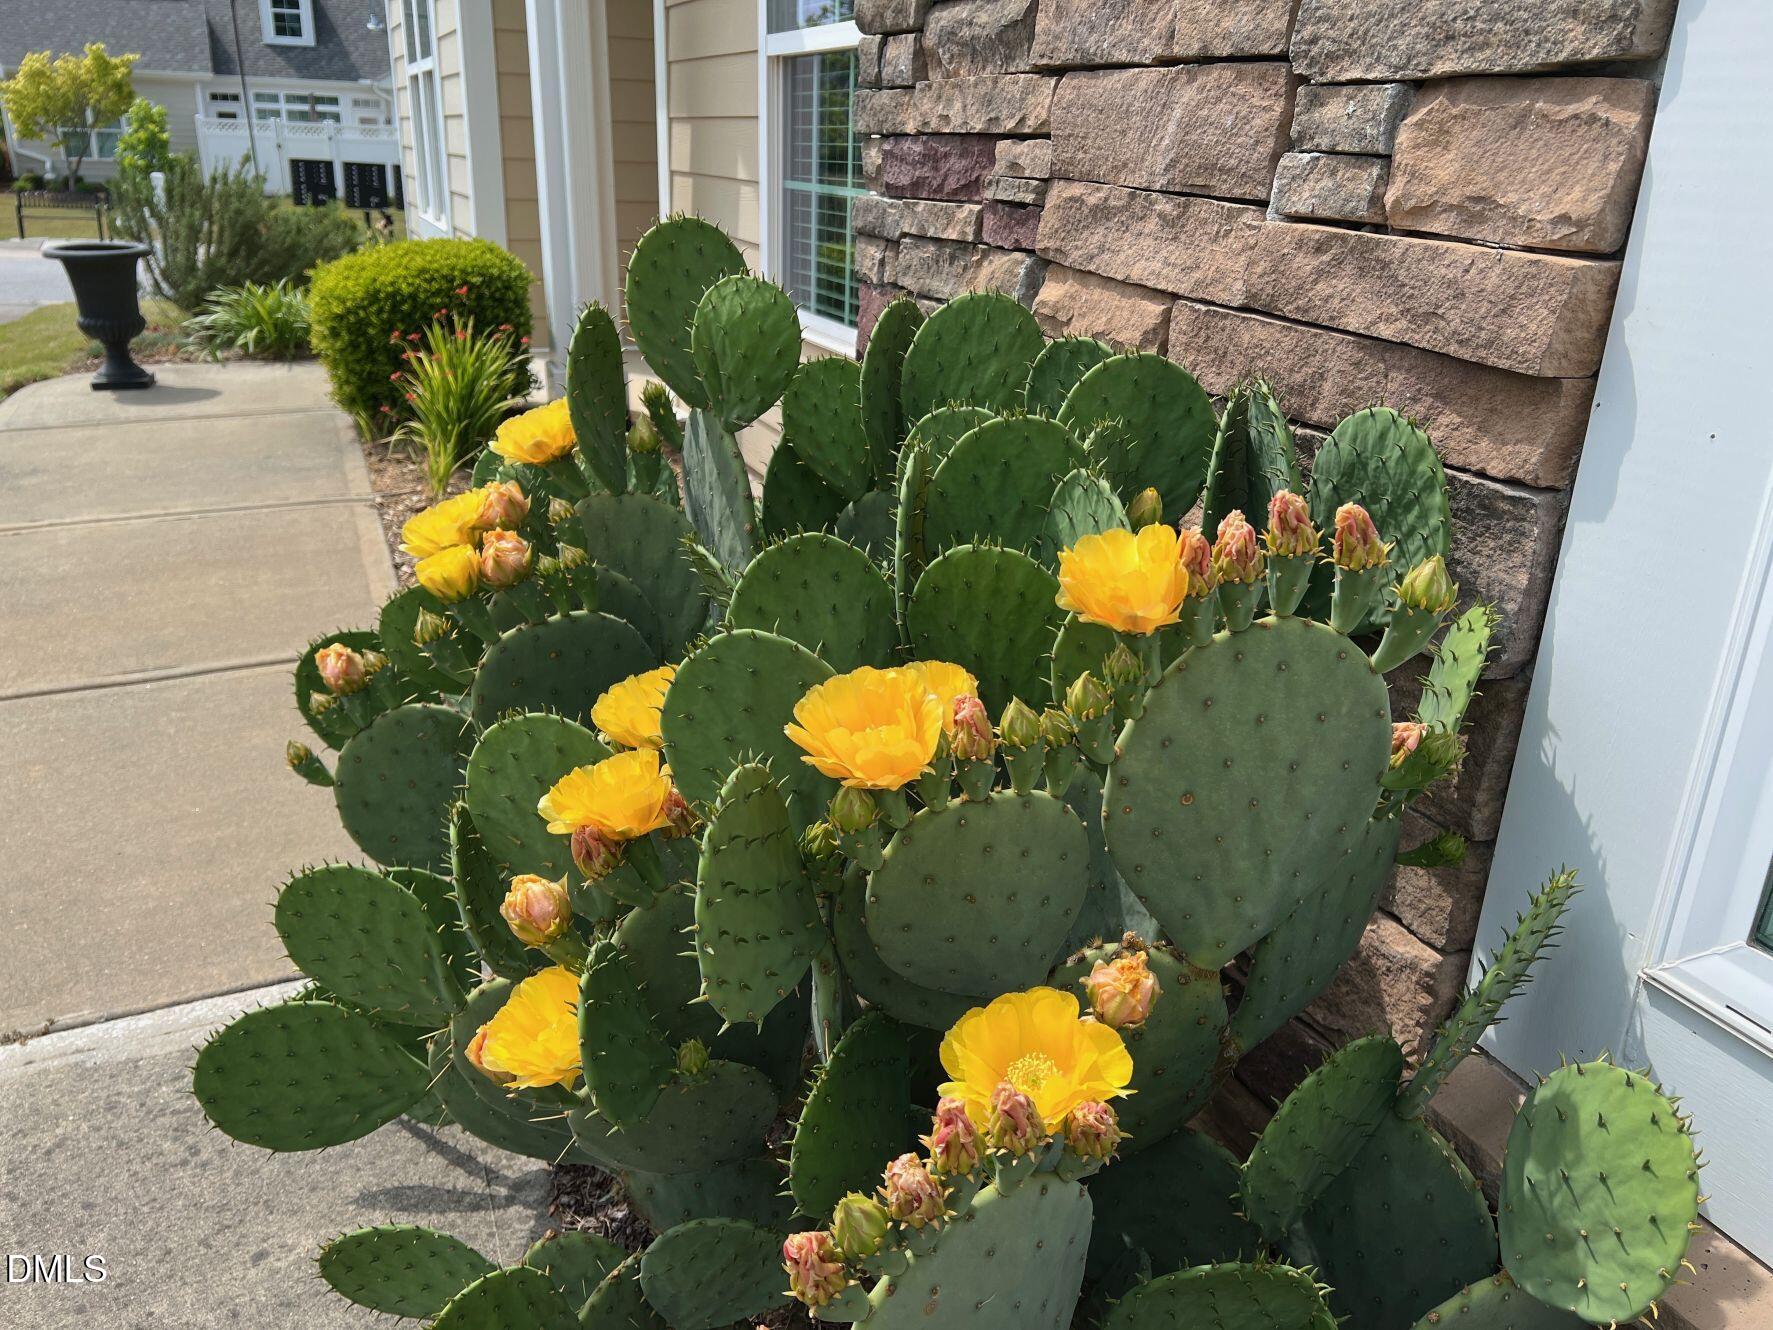
Landscaped
Patio And Porch 
EnclosedPatio
Pool Features 
AssociationCommunityIn Ground
Road Frontage 
State Road
Roof 
Shingle
Community Features
Association Dues 
366
Community Features 
Pool
Financing Terms Available 
CashConventionalFHAVA Loan
HOA Fee Frequency 
Monthly
Roads 
Asphalt
Schools
School District
Unknown
Elementary School
Wake - Forest Pines Drive Elementary
Middle School
Wake - Wake Forest Middle School
High School
Wake - Wake Forest High School
Listing courtesy of Missy Robbins of Cardinal Real Estate Group


Listings that are marked with an icon are provided courtesy of the Triangle MLS, Inc. of North Carolina, Internet Data Exchange Database. Copyright 2026 Triangle MLS, Inc. of North Carolina. All rights reserved.

Last checked: 2026-08-05 06:13 AM UTC

Neighborhood & Commute
Source: Walkscore
Disclosure: Community information and market data powered by Constellation Data Labs. Information is deemed reliable but not guaranteed.
Save
Ask
Tour
Hide
Share