Save
Ask
Tour
Hide
Share
$445,000
28 Days On Site

291 Joshua Glen Lane
Cary, NC 27519

For Sale|Townhouse|Active Under Contract
3
Beds
3
Total Baths
2
Full Baths
1
Partial Bath
1,676
SqFt
$266
/SqFt
2005
Built
Subdivision:
Upchurch Farms
County:
Wake
Call Now: 919-404-SHOW
Is this the listing for you? We can help make it yours.
919-404-SHOW
291 Joshua Glen Lane291 Joshua Glen Lane291 Joshua Glen Lane291 Joshua Glen Lane
Save
Ask
Tour
Hide
Share

Mortgage Calculator

Monthly Payment (Est.)

$2,030
Calculator powered by Showcase IDX, a Constellation1 Company. Copyright ©2026 Information is deemed reliable but not guaranteed.

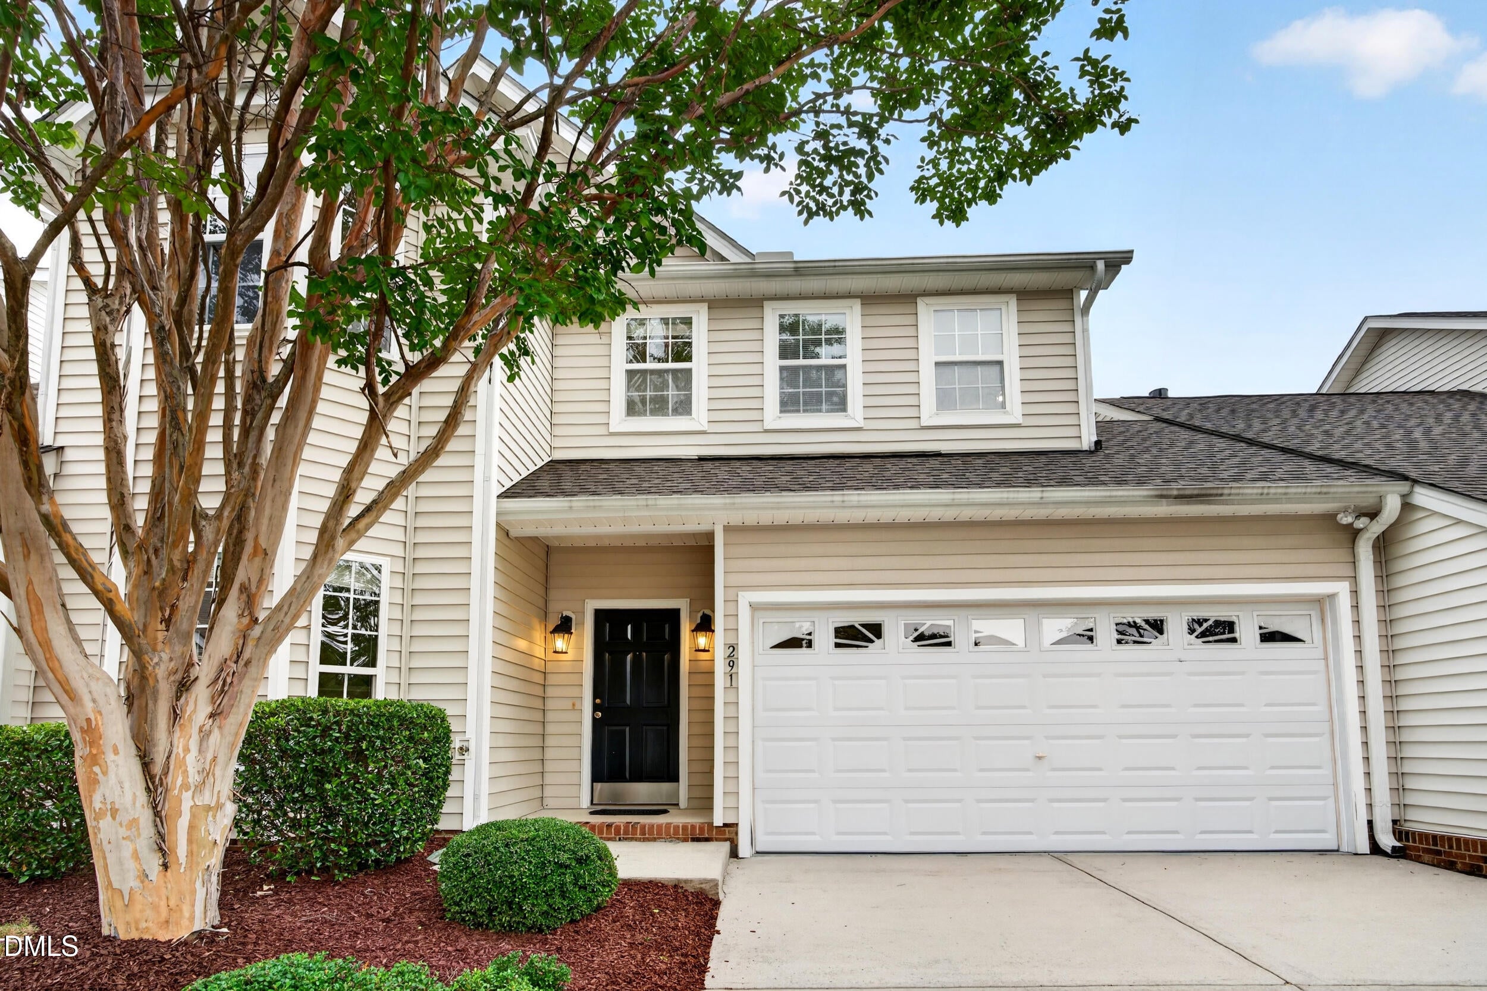
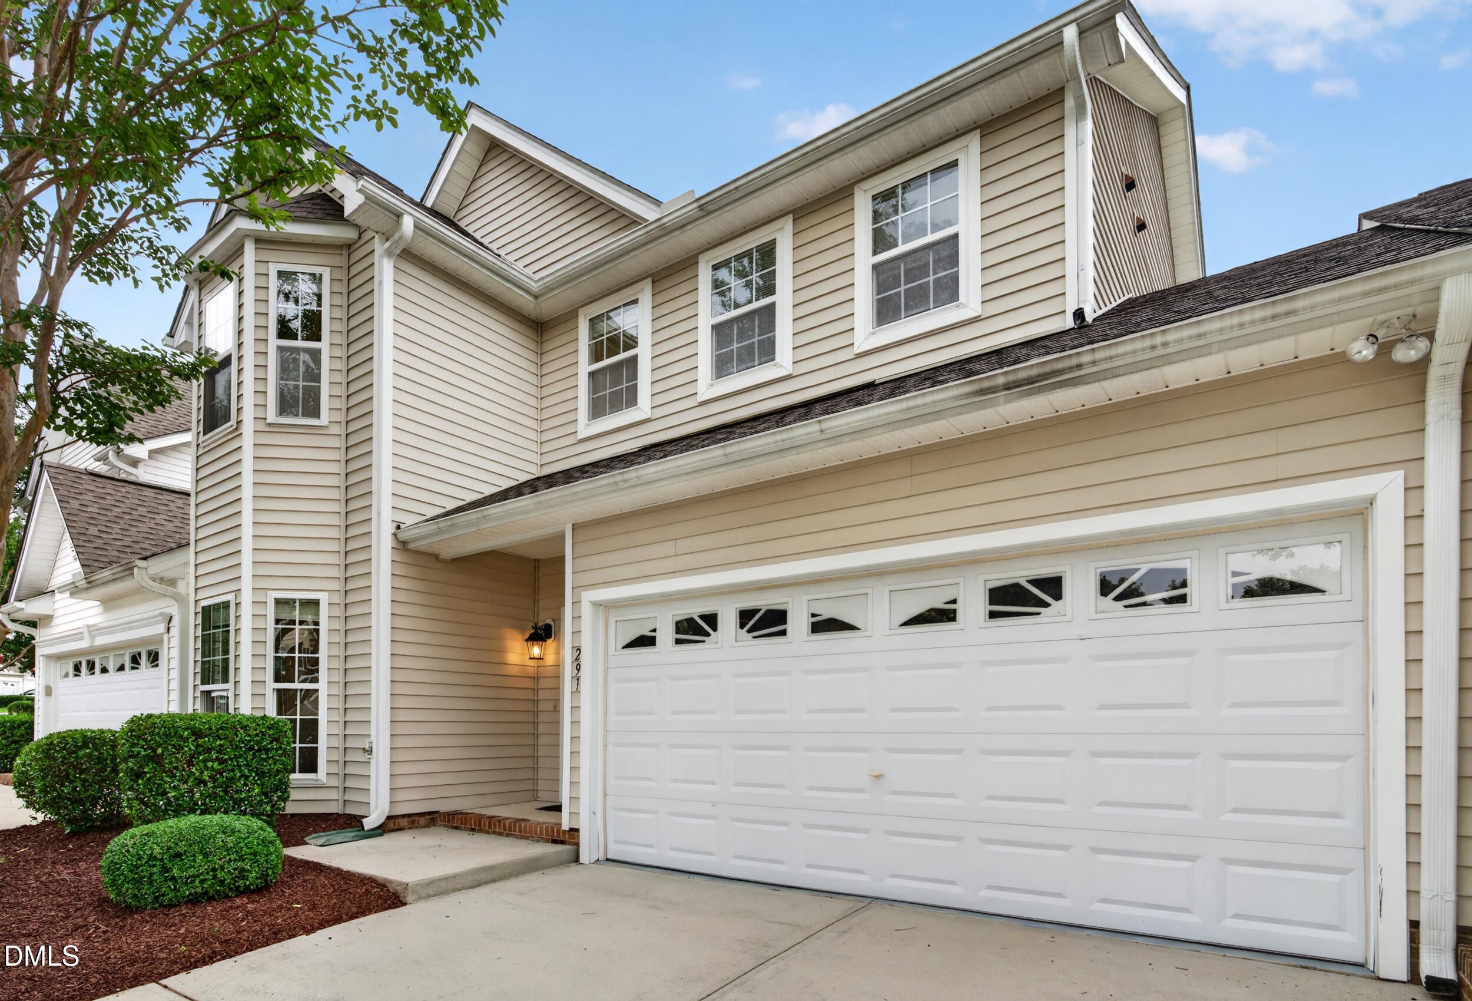
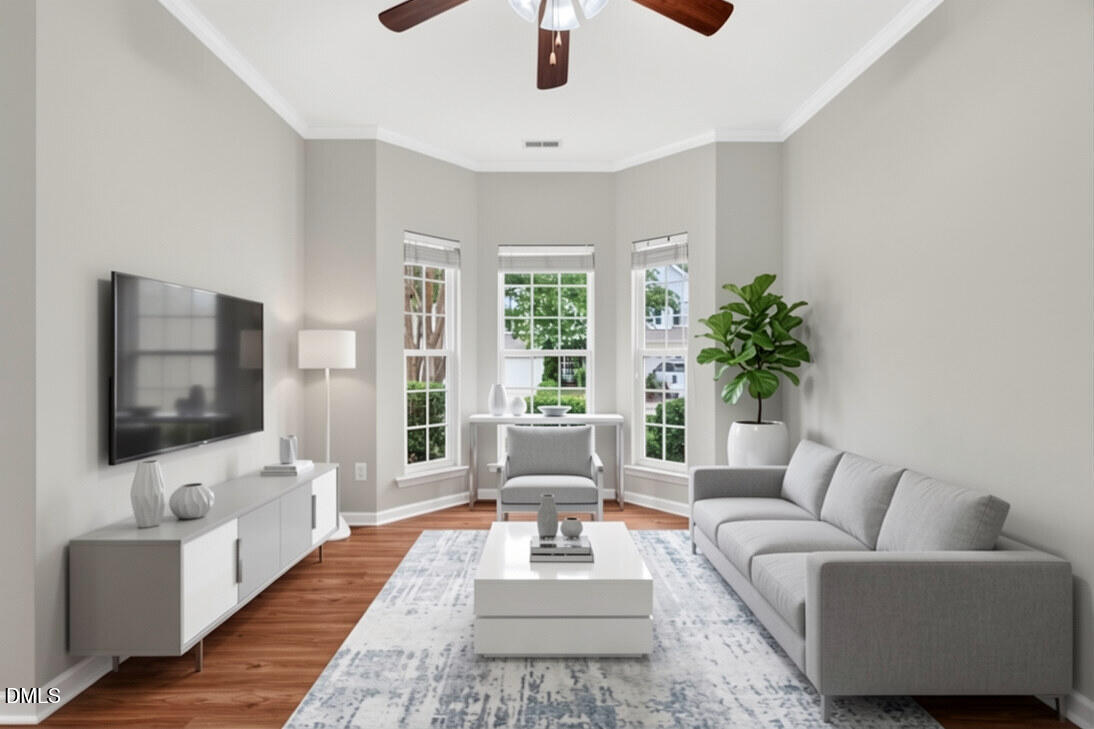
Location! Location! Location! Welcome to this stunning 3-bedroom, 2.5-bath townhome with a two-car garage in Cary's sought-after Upchurch Farm community! Beautifully maintained and thoughtfully updated, this home offers a private wooded backyard, an oversized screened porch, and an unbeatable location minutes from everything Cary has to offer. Step inside to a bright, open family room featuring a cozy fireplace and LVP flooring throughout the main level. The updated kitchen flows seamlessly into the breakfast area and opens to the screened porch, creating an inviting space for everyday living and entertaining. Numerous updates include fresh interior paint, brand-new kitchen appliances—including the stove, refrigerator, and microwave—a dishwasher installed in 2019, plus new bathroom mirrors and light fixtures. A versatile flex room can serve as a home office, dining room, guest space, or potential fourth bedroom. The oversized screened porch overlooks peaceful wooded views—perfect for morning coffee, relaxing evenings, and entertaining guests. Upstairs, the spacious owner's suite features a walk-in closet and an en suite bathroom with a vanity, walk-in shower, and garden tub. Two additional bedrooms provide comfortable living space, while generous storage is available throughout the home. The laundry room includes a washer and dryer that conveys. Upchurch Farm amenities include community pool, playground, walking trails, and sidewalks. Conveniently located near Davis Drive and Green Hope public schools, H Mart, Prestonwood Country Club, Cary Regional Library, Cary Tennis Park, greenways, shopping, dining, RTP, RDU, I-40, NC-540, and NC-55. Don't miss this exceptional opportunity to own an updated townhome in one of Cary's most convenient communities!

Save
Ask
Tour
Hide
Share
Listing Snapshot
Price 
$445,000
Days On Site 
28 Days
Bedrooms 
3
Inside Area (SqFt) 
1,676 sqft
Total Baths 
3
Full Baths 
2
Partial Baths 
1
Lot Size 
0.08 Acres
Year Built 
2005
MLS® Number 
10182047
Status 
Active Under Contract
Property Tax 
$4,008.29
HOA/Condo/Coop Fees 
$186 monthly
Sq Ft Source 
N/A
Friends & Family
Recent Activity
yesterdayListing updated with changes from the MLS®
yesterdayStatus changed to Active Under Contract
4 weeks agoListing first seen on site
General Features
Acres 
0.08
Attached Garage 
Yes
Foundation 
Slab
Garage 
Yes
Garage Spaces 
2
Levels 
Two
Parking 
AttachedConcreteDrivewayGarage
Parking Spaces 
2
Property Sub Type 
Townhouse
Sewer 
Public Sewer
Special Circumstances 
Standard
SqFt Above 
1676
SqFt Total 
1676
Style 
Transitional
Water Source 
Public
Zoning 
RMF-C
Interior Features
Appliances 
DishwasherDisposalDryerElectric RangeMicrowaveRefrigeratorWasher
Cooling 
Central AirZoned
Flooring 
CarpetHardwood
Heating 
Forced AirNatural GasZonedNone
Interior 
Ceiling Fan(s)Eat-in KitchenEntrance FoyerWalk-In Closet(s)
Laundry Features 
Upper Level
Bedroom 2 
Dimensions - 11.1 x 12.8Level - Second
Bedroom 3 
Dimensions - 11.3 x 11.4Level - Second
Kitchen 
Dimensions - 8.3 x 10.7Level - Main
Laundry 
Dimensions - 2.8 x 5.7Level - Second
Living Room 
Dimensions - 11.0 x 17.0Level - Main
Master Bathroom 
Dimensions - 10.7 x 12.4Level - Second
Master Bedroom 
Dimensions - 14.7 x 17.3Level - Second
Other 
Dimensions - 10.6 x 11.3Level - MainDescription - Flex Room
Save
Ask
Tour
Hide
Share
Exterior Features
Construction Details 
Vinyl Siding
Lot Features 
Wooded
Patio And Porch 
PorchScreened
Roof 
Shingle
View 
Trees/Woods
Waterview 
Trees/Woods
Community Features
Association Dues 
186
Community Features 
PlaygroundPoolSidewalksStreet Lights
Financing Terms Available 
CashConventionalFHAVA LoanUSDA Loan
HOA Fee Frequency 
Monthly
Schools
School District
Unknown
Elementary School
Wake - Davis Drive Elementary
Middle School
Wake - Davis Drive Middle
High School
Wake - Green Hope High
Listing courtesy of Hannah Chan of Cary-Raleigh Realty, Inc.


Listings that are marked with an icon are provided courtesy of the Triangle MLS, Inc. of North Carolina, Internet Data Exchange Database. Copyright 2026 Triangle MLS, Inc. of North Carolina. All rights reserved.

Last checked: 2026-08-21 09:15 AM UTC

Neighborhood & Commute
Source: Walkscore
Disclosure: Community information and market data powered by Constellation Data Labs. Information is deemed reliable but not guaranteed.
Save
Ask
Tour
Hide
Share