Save
Ask
Tour
Hide
Share
$275,000
2 Days On Site

633 Woodson Drive
Clayton, NC 27527

For Sale|Townhouse|Active
3
Beds
3
Total Baths
2
Full Baths
1
Partial Bath
1,561
SqFt
$176
/SqFt
2006
Built
Subdivision:
Riverwood Athletic Club
County:
Johnston
Call Now: 919-404-SHOW
Is this the listing for you? We can help make it yours.
919-404-SHOW
Upcoming Open Houses
Sun, Jul 26, 2:00 PM - 4:00 PM
633 Woodson Drive633 Woodson Drive633 Woodson Drive633 Woodson Drive
Save
Ask
Tour
Hide
Share

Mortgage Calculator

Monthly Payment (Est.)

$1,255
Calculator powered by Showcase IDX, a Constellation1 Company. Copyright ©2026 Information is deemed reliable but not guaranteed.

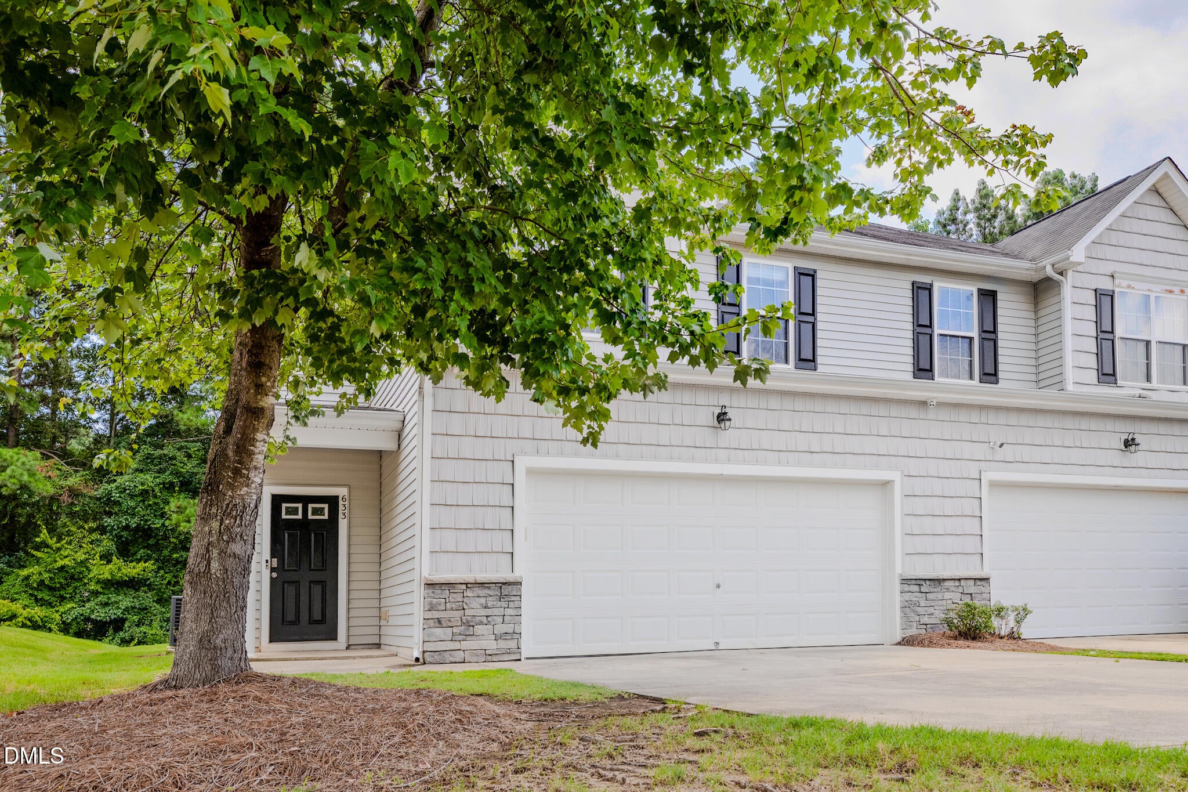
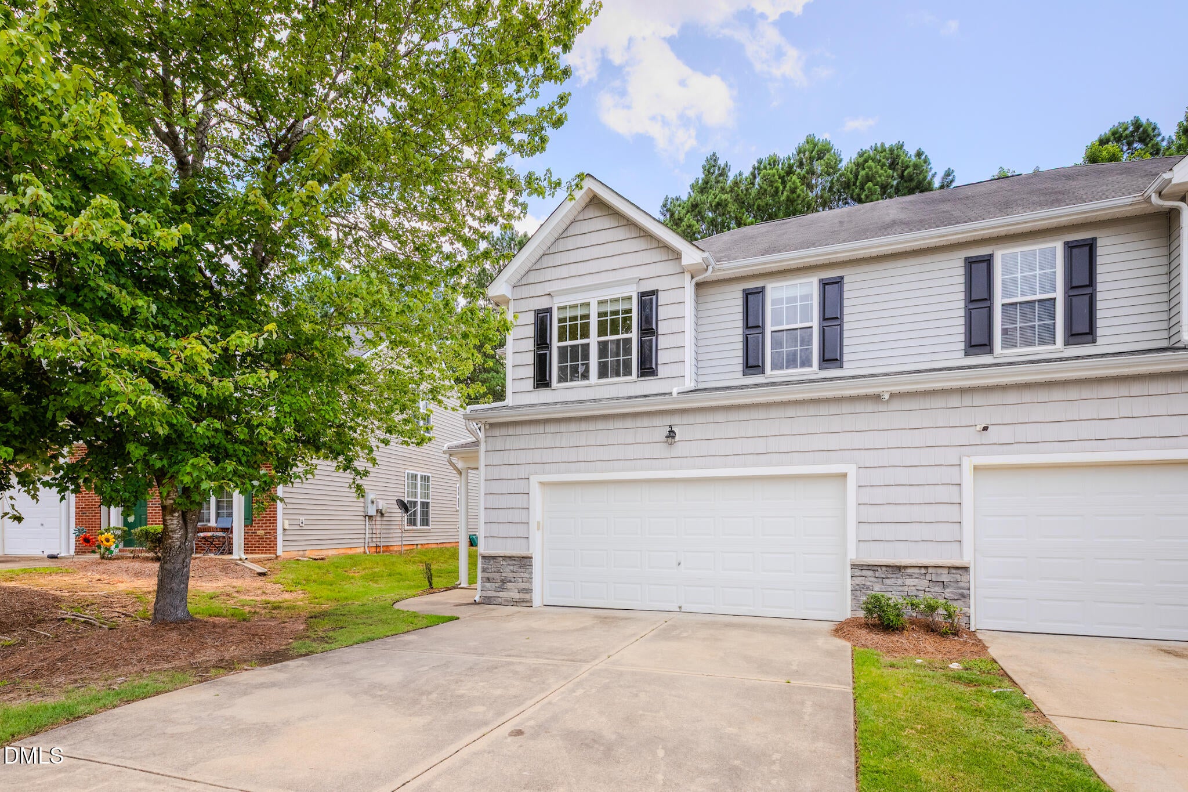
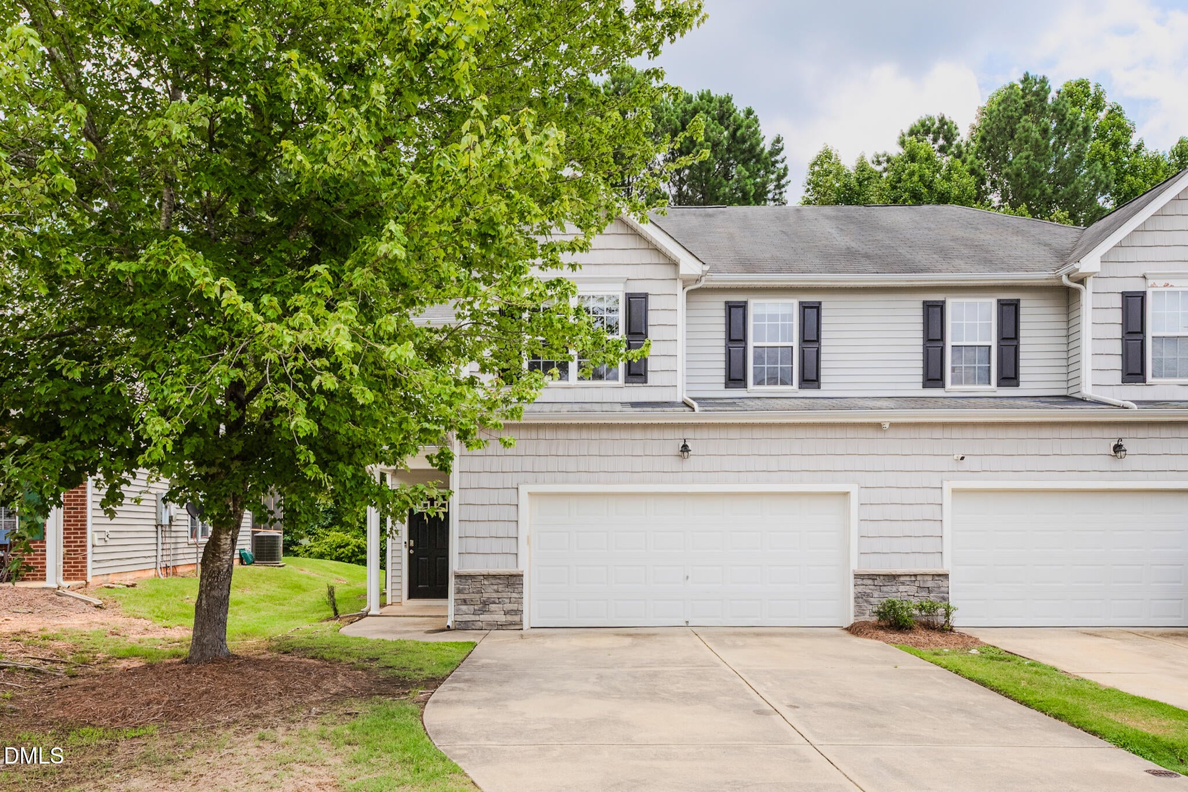
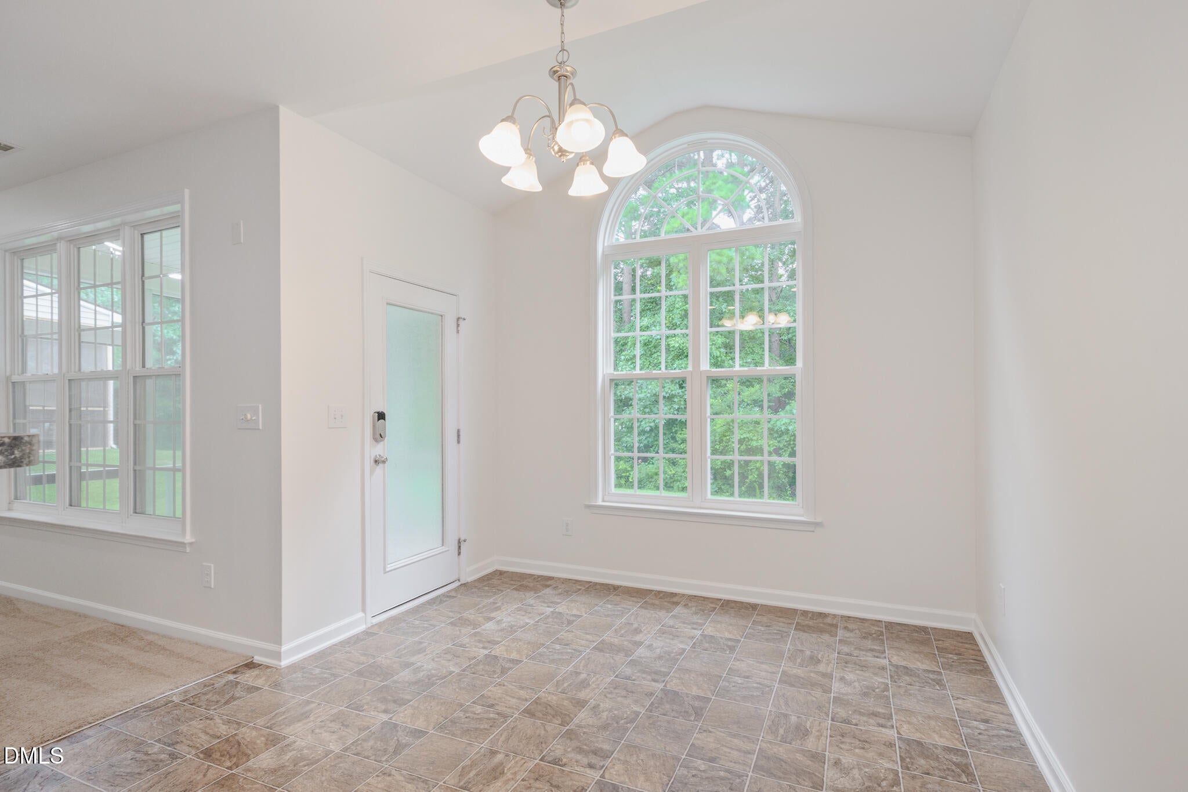
Welcome to this end-unit townhome perfectly situated in the idyllic bubble of the Riverwood Athletic Club community! Enjoy private wooded views from the screened porch, plus the ease of a two-car garage, keyless entry, and security system. Inside, you'll find elevated details of a living room fireplace, dining with vaulted ceilings, walk-in pantry, full upstairs laundry room, and a spacious primary suite with a trey ceiling and walk-in closet. *** Updates include new interior paint (7/2026), new refrigerator (2025), new water heater (2023), washer (2023), and A/C (approx. 2022), offering peace of mind for years to come! *** With truly everything at your fingertips, enjoy direct access to the Neuse Riverwalk Greenway Trails or stroll over to the charming little "main street" with its coffee house, florist, pizza shop, nail spa, postal center, pediatric office, etc. Simply saunter across the street to Riverwood Elementary and Middle School for the easiest school drop-off and pick-up! Residents also have access to the club amenities featuring golf options, 3 outdoor pools, an indoor competition-size pool, fitness facilities, playground, and reciprocal access to other company clubs. With a grocery store and other everyday conveniences just a 3-minute drive around the corner, this home gives the unique gift of not only community but more quality time.

Save
Ask
Tour
Hide
Share
Listing Snapshot
Price 
$275,000
Days On Site 
2 Days
Bedrooms 
3
Inside Area (SqFt) 
1,561 sqft
Total Baths 
3
Full Baths 
2
Partial Baths 
1
Lot Size 
0.1 Acres
Year Built 
2006
MLS® Number 
10182046
Status 
Active
Property Tax 
$2,968.19
HOA/Condo/Coop Fees 
$139.99 monthly
Sq Ft Source 
N/A
Friends & Family
Recent Activity
an hour agoListing updated with changes from the MLS®
3 days agoListing first seen on site
General Features
Acres 
0.1
Attached Garage 
Yes
Foundation 
Slab
Garage 
Yes
Garage Spaces 
2
Levels 
Two
Parking 
AttachedConcreteGarageGarage Faces FrontInside Entrance
Parking Spaces 
4
Property Sub Type 
Townhouse
Sewer 
Public Sewer
Special Circumstances 
Standard
SqFt Above 
1561
SqFt Total 
1561
Style 
CottageCraftsmanTraditionalTransitional
Water Source 
Public
Zoning 
RES
Interior Features
Appliances 
DishwasherDryerRefrigeratorWasher
Cooling 
Central Air
Flooring 
Carpet
Heating 
Heat Pump
Interior 
Open FloorplanStorageVaulted Ceiling(s)
Laundry Features 
In UnitUpper Level
Bedroom 2 
Level - Second
Bedroom 3 
Level - Second
Dining Room 
Level - Main
Entrance Hall 
Level - Main
Kitchen 
Level - Main
Laundry 
Level - Second
Living Room 
Level - Main
Master Bedroom 
Level - Second
Other 
Level - MainDescription - Front Porch
Save
Ask
Tour
Hide
Share
Exterior Features
Construction Details 
Vinyl Siding
Patio And Porch 
CoveredRear PorchScreened
Roof 
Shingle
Community Features
Association Dues 
139.99
Community Features 
ClubhouseFitness CenterGolfPoolSidewalks
Financing Terms Available 
CashConventional
HOA Fee Frequency 
Monthly
Schools
School District
Unknown
Elementary School
Johnston - Riverwood Elementary
Middle School
Johnston - Riverwood Middle
High School
Johnston - Corinth Holders High School
Listing courtesy of Mary Ivey Stewart of Berkshire Hathaway HomeService


Listings that are marked with an icon are provided courtesy of the Triangle MLS, Inc. of North Carolina, Internet Data Exchange Database. Copyright 2026 Triangle MLS, Inc. of North Carolina. All rights reserved.

Last checked: 2026-07-26 10:22 AM UTC

Neighborhood & Commute
Source: Walkscore
Disclosure: Community information and market data powered by Constellation Data Labs. Information is deemed reliable but not guaranteed.
Save
Ask
Tour
Hide
Share