Save
Ask
Tour
Hide
Share
$330,000
3 Days On Site

108 Bristol Court
Youngsville, NC 27596

For Sale|Single Family Residence|Active
3
Beds
2
Total Baths
2
Full Baths
1,197
SqFt
$276
/SqFt
1996
Built
Subdivision:
Bristol
County:
Franklin
Call Now: 919-404-SHOW
Is this the listing for you? We can help make it yours.
919-404-SHOW
Upcoming Open Houses
Sat, Aug 1, 12:00 PM - 2:00 PM
108 Bristol Court108 Bristol Court108 Bristol Court108 Bristol Court
Save
Ask
Tour
Hide
Share

Mortgage Calculator

Monthly Payment (Est.)

$1,506
Calculator powered by Showcase IDX, a Constellation1 Company. Copyright ©2026 Information is deemed reliable but not guaranteed.

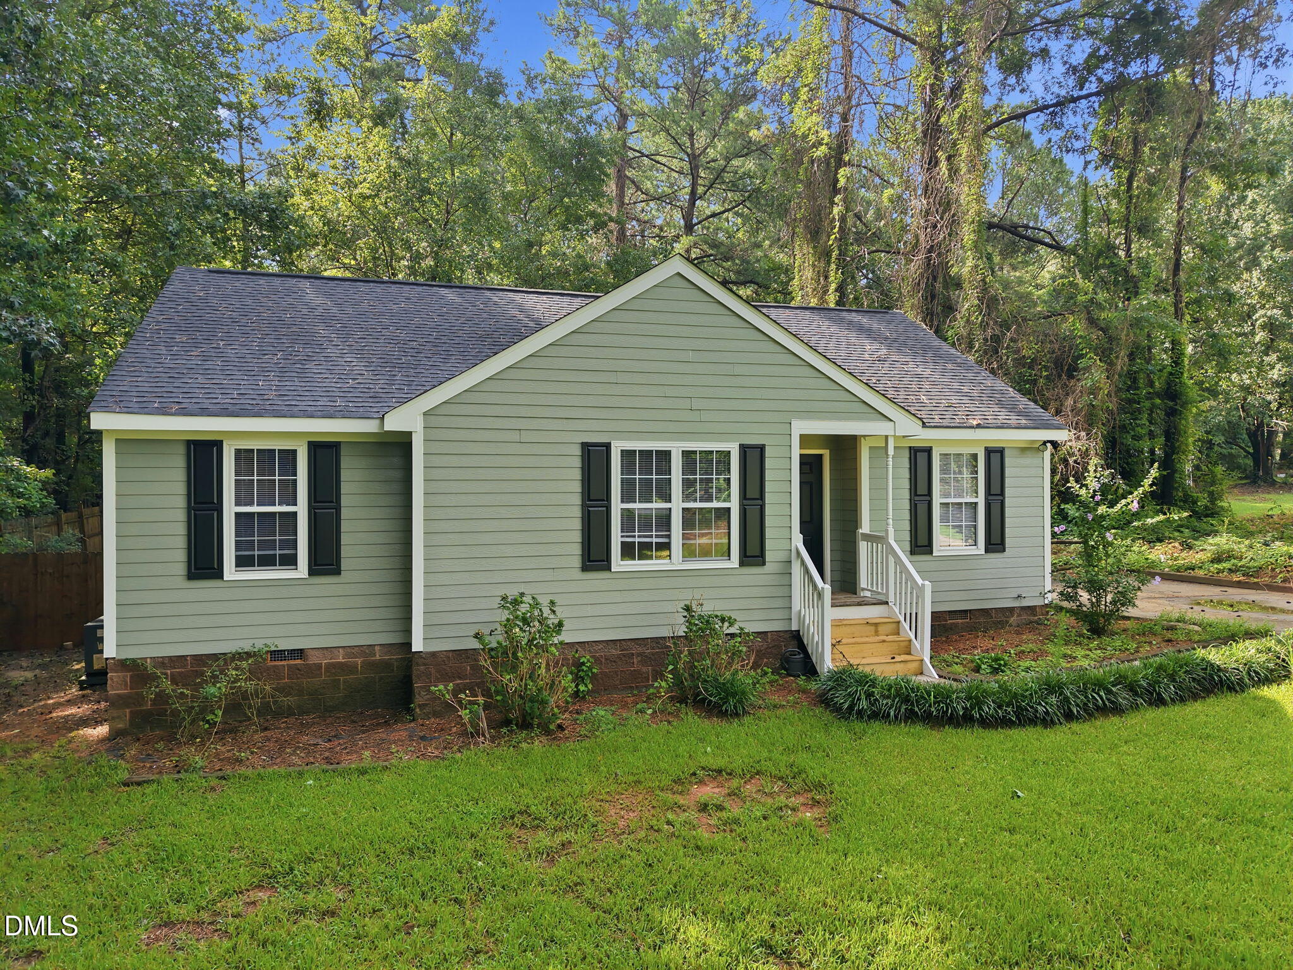
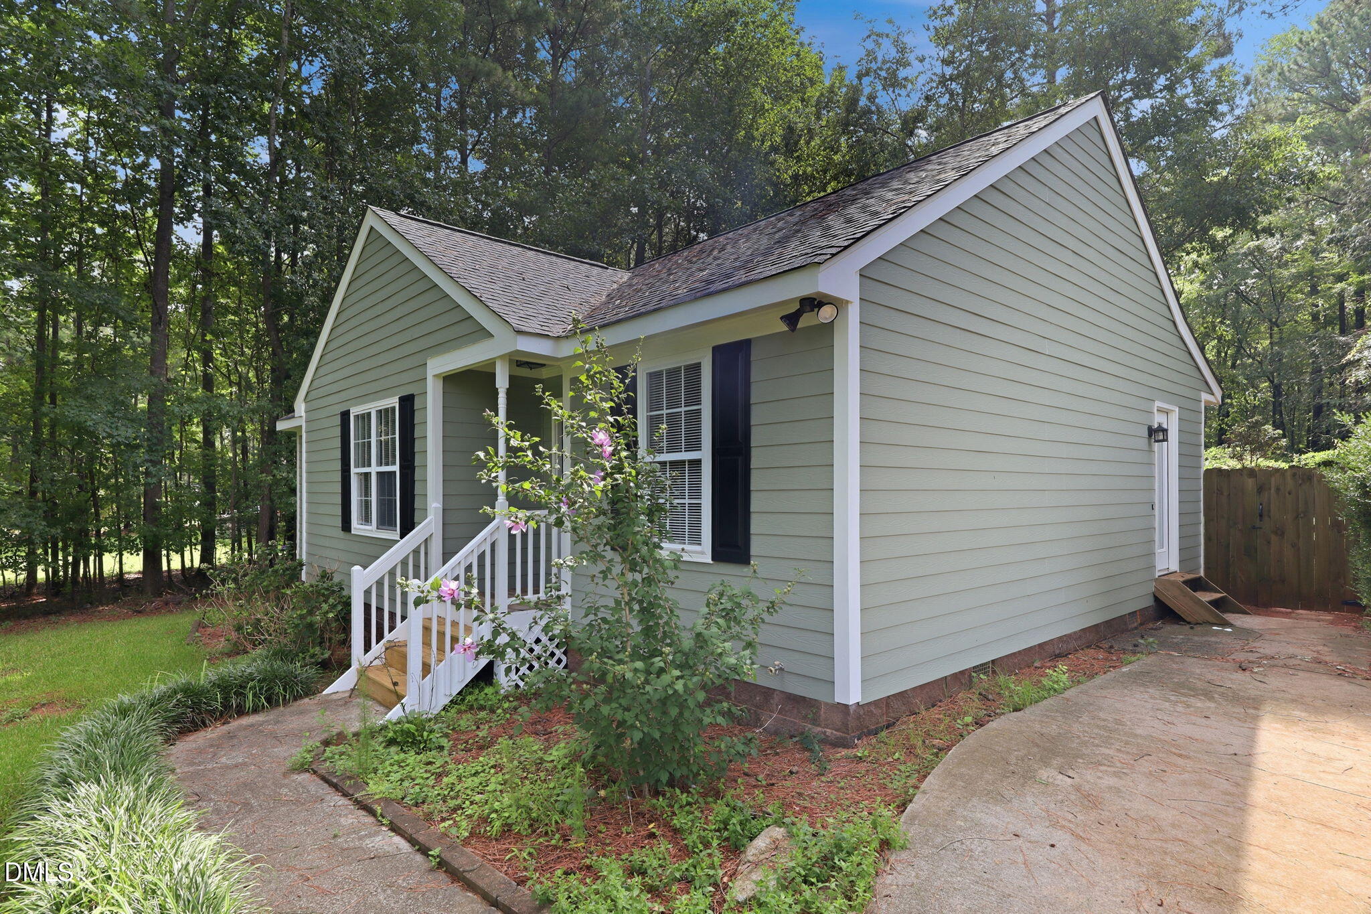
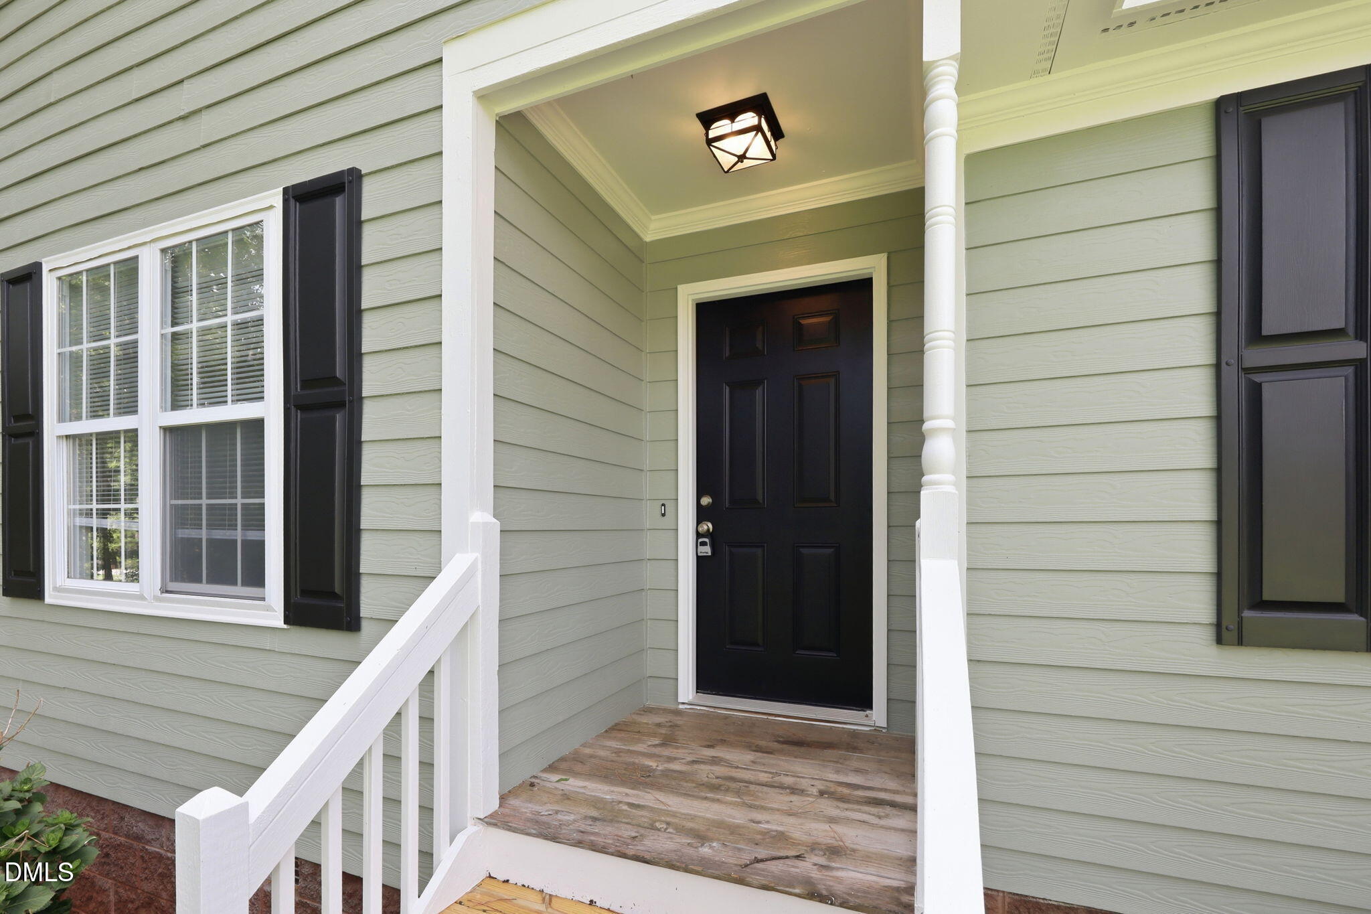
Set on a generous 0.69-acre lot, this Youngsville bungalow checks box after box and pairs easy one-level living with plenty of room to enjoy life outdoors. The inviting interior has been thoughtfully maintained and refreshed, while a fully fenced backyard offers space to garden, play, entertain, or simply spread out. A spacious new deck, added in 2026, creates a natural extension of the home for quiet mornings and evenings outside. Recent improvements include a 2021 roof, updated plumbing in the kitchen and both baths, a new bathroom vanity, new oven and microwave, fresh exterior paint, and updated exterior lighting. Nicely tucked into an established neighborhood yet convenient to downtown Youngsville, nearby schools, local parks, dining, coffee, and everyday essentials, the location offers an appealing balance of breathing room and accessibility. Comfortable, cared for, and surrounded by nearly three-quarters of an acre, this is a home that makes everyday living feel refreshingly simple.

Save
Ask
Tour
Hide
Share
Listing Snapshot
Price 
$330,000
Days On Site 
3 Days
Bedrooms 
3
Inside Area (SqFt) 
1,197 sqft
Total Baths 
2
Full Baths 
2
Partial Baths 
N/A
Lot Size 
0.69 Acres
Year Built 
1996
MLS® Number 
10182034
Status 
Active
Property Tax 
$1,656.22
HOA/Condo/Coop Fees 
N/A
Sq Ft Source 
N/A
Friends & Family
Recent Activity
yesterdayListing updated with changes from the MLS®
3 days agoListing first seen on site
General Features
Acres 
0.69
Foundation 
BlockRaised
Levels 
One
Parking 
ConcreteDrivewayOff StreetParking Pad
Parking Spaces 
3
Property Sub Type 
Single Family Residence
Sewer 
Septic Tank
Special Circumstances 
Standard
SqFt Above 
1197
SqFt Total 
1197
Style 
Ranch
Utilities 
Cable AvailableElectricity ConnectedPhone Available
Water Source 
PrivateWell
Zoning 
FCO R-30
Interior Features
Appliances 
DishwasherElectric RangeElectric Water HeaterFree-Standing Electric RangeFree-Standing RangeFree-Standing RefrigeratorIce MakerMicrowaveRangeRefrigeratorStainless Steel Appliance(s)Washer/Dryer
Cooling 
Ceiling Fan(s)Central Air
Fireplace 
Yes
Fireplace Features 
Gas LogLiving Room
Fireplaces 
1
Flooring 
CarpetVinylWood
Interior 
Ceiling Fan(s)ChandelierHigh CeilingsMaster DownstairsVaulted Ceiling(s)Walk-In Closet(s)
Laundry Features 
Electric Dryer HookupIn HallInsideLaundry ClosetWasher Hookup
Main Level Bedrooms 
3
Window Features 
Double Pane Windows
Bedroom 2 
Dimensions - 10.7 x 10.7Level - Main
Bedroom 3 
Dimensions - 10.0 x 10.0Level - Main
Breakfast Room 
Dimensions - 9.5 x 8.6Level - Main
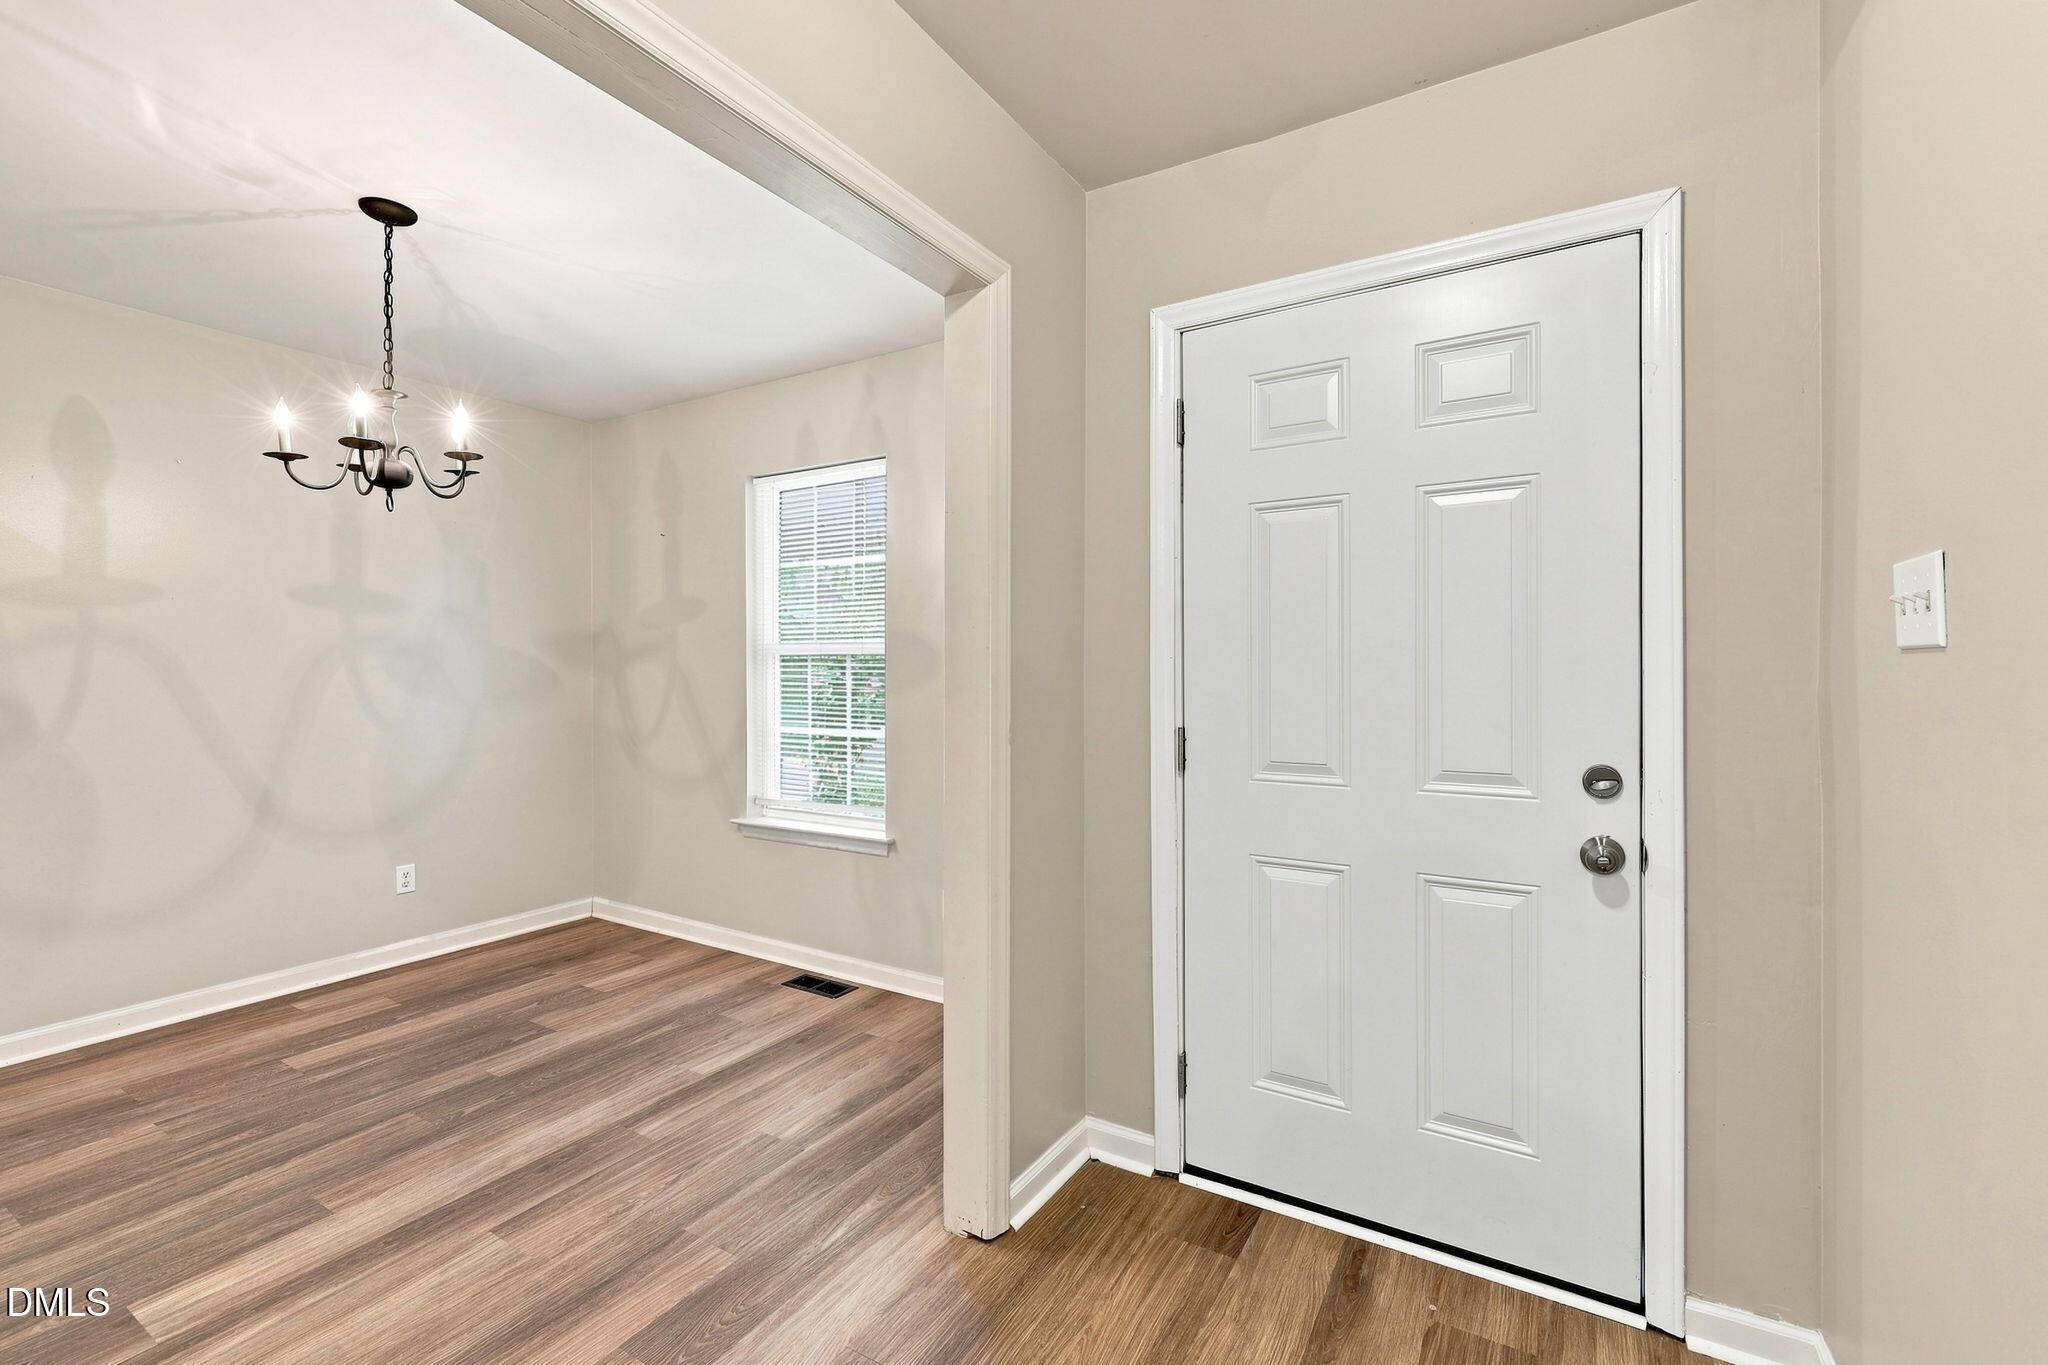
Dining Room 
Dimensions - 10.0 x 10.0Level - Main
Family Room 
Dimensions - 16.0 x 12.8Level - Main
Kitchen 
Dimensions - 9.0 x 8.6Level - Main
Master Bedroom 
Dimensions - 11.0 x 13.6Level - Main
Save
Ask
Tour
Hide
Share
Exterior Features
Construction Details 
Fiber Cement
Exterior 
Fire PitPrivate YardRain Gutters
Fencing 
Back YardFencedFullGateWood
Lot Features 
Back YardFew TreesFront YardPrivate
Other Structures 
Storage
Patio And Porch 
CoveredDeckFront PorchPatioPorch
Road Frontage 
City Street
Roof 
Shingle
View 
Trees/Woods
Waterview 
Trees/Woods
Windows/Doors 
Double Pane Windows
Community Features
Financing Terms Available 
CashConventionalFHAVA Loan
Roads 
Asphalt
Schools
School District
Unknown
Elementary School
Franklin - Long Mill Elementary
Middle School
Franklin - Cedar Creek Middle
High School
Franklin - Franklinton High
Listing courtesy of Ryan Daniel Sabatini of Rich Realty Group


Listings that are marked with an icon are provided courtesy of the Triangle MLS, Inc. of North Carolina, Internet Data Exchange Database. Copyright 2026 Triangle MLS, Inc. of North Carolina. All rights reserved.

Last checked: 2026-07-26 10:08 PM UTC

Neighborhood & Commute
Source: Walkscore
Disclosure: Community information and market data powered by Constellation Data Labs. Information is deemed reliable but not guaranteed.

Save
Ask
Tour
Hide
Share