Save
Ask
Tour
Hide
Share
$409,900
2 Days On Site

4615 Balance Fox Drive
Raleigh, NC 27616

For Sale|Single Family Residence|Active
4
Beds
3
Total Baths
2
Full Baths
1
Partial Bath
2,075
SqFt
$198
/SqFt
2003
Built
Subdivision:
Meadows at Fox Run
County:
Wake
Call Now: 919-404-SHOW
Is this the listing for you? We can help make it yours.
919-404-SHOW
4615 Balance Fox Drive4615 Balance Fox Drive4615 Balance Fox Drive4615 Balance Fox Drive
Save
Ask
Tour
Hide
Share

Mortgage Calculator

Monthly Payment (Est.)

$1,870
Calculator powered by Showcase IDX, a Constellation1 Company. Copyright ©2026 Information is deemed reliable but not guaranteed.

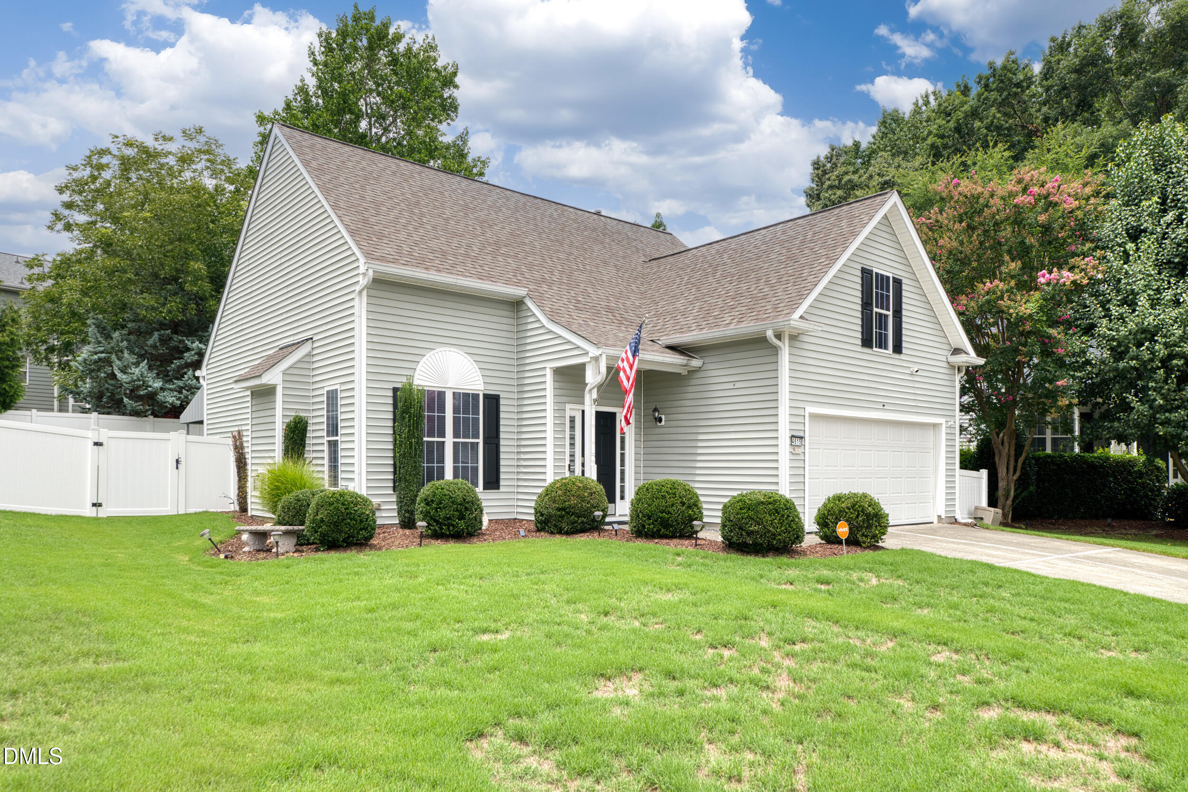
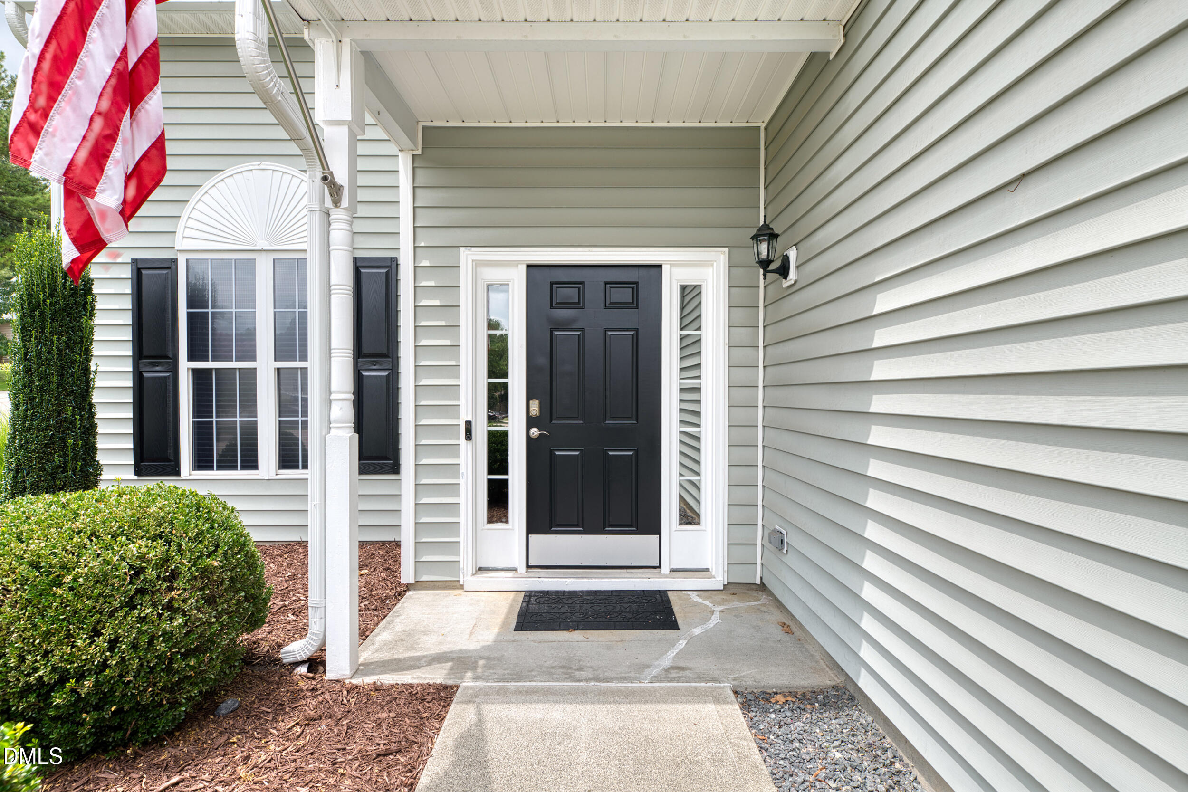
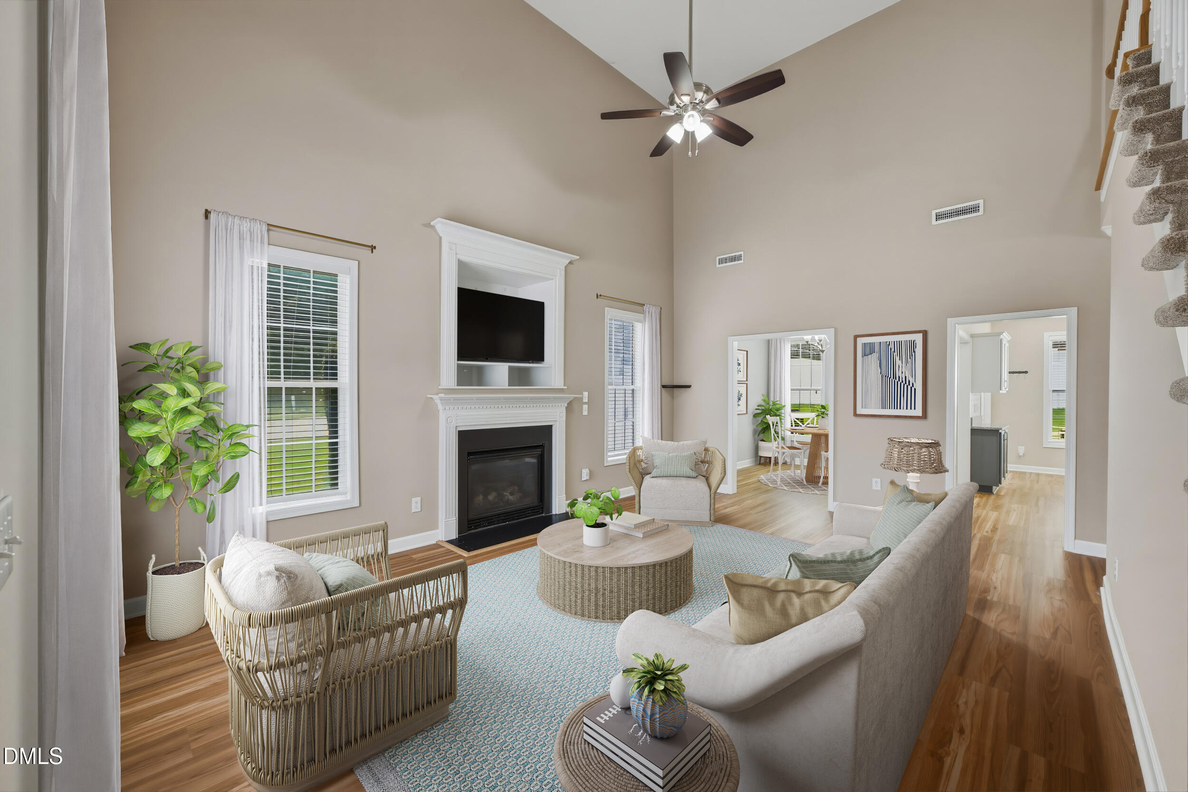
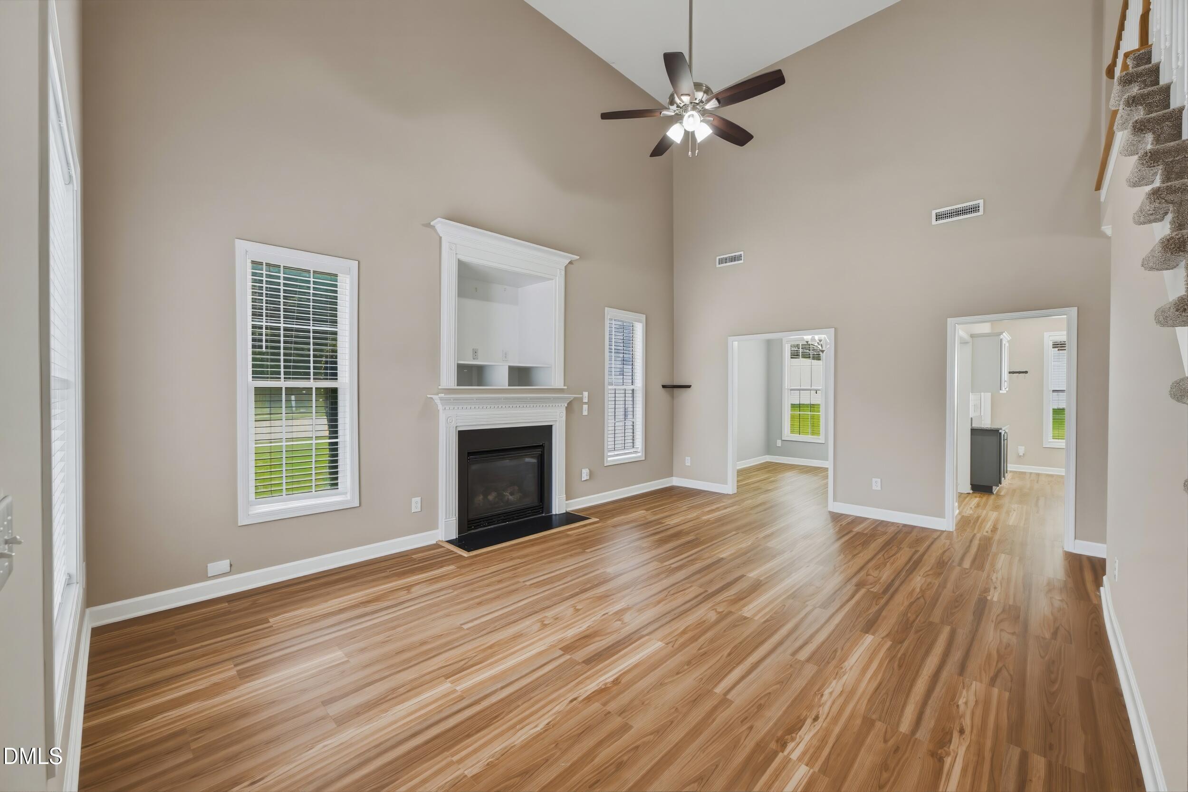
Welcome home to one of the most meticulously maintained properties you'll find! Every inch of this home reflects exceptional pride of ownership, with pristine condition inside and out. Step inside to beautiful luxury vinyl plank flooring, a dramatic two-story family room with a gas log fireplace, and a formal dining room perfect for entertaining. The spacious kitchen features granite countertops, a tile backsplash, recessed lighting, and stainless steel appliances—including the refrigerator, dishwasher, oven, and microwave. Washer and dryer also convey! The first-floor primary suite has a walk-in closet and a beautifully appointed ensuite bath featuring a comfort-height double vanity, walk-in shower, and tile flooring. Upstairs you'll find three additional bedrooms, a full bath, and an oversized walk-in attic providing exceptional storage space. The two-car garage is just as impressive, featuring an epoxy-coated floor, EV charging station, and an upgraded insulated garage door that enhances energy efficiency. Step outside and discover a backyard that truly sets this home apart. The fully fenced backyard offers outstanding privacy and outdoor living with a covered patio and two additional decks—perfect for relaxing, grilling, or entertaining. Major updates provide peace of mind, including a Trane XLi gas pack (2018) equipped with a UV light system designed to reduce mold, bacteria, and viruses on the indoor cooling coil while promoting cleaner air, improved efficiency, and smoother system performance. Additional features include a gas water heater and a roof with premium 50-year architectural shingles. Location is the finishing touch. Enjoy unbeatable convenience with a GoRaleigh bus stop just 0.4 miles away, Target and I-540 access approximately half a mile from home, and an established neighborhood featuring a private community pool. This is a rare opportunity to own a home that has been lovingly cared for, thoughtfully updated, and is truly move-in ready.

Save
Ask
Tour
Hide
Share
Listing Snapshot
Price 
$409,900
Days On Site 
2 Days
Bedrooms 
4
Inside Area (SqFt) 
2,075 sqft
Total Baths 
3
Full Baths 
2
Partial Baths 
1
Lot Size 
0.19 Acres
Year Built 
2003
MLS® Number 
10182024
Status 
Active
Property Tax 
$3,608.3
HOA/Condo/Coop Fees 
$49 monthly
Sq Ft Source 
N/A
Friends & Family
Recent Activity
16 hours agoListing updated with changes from the MLS®
2 days agoListing first seen on site
General Features
Acres 
0.19
Attached Garage 
Yes
Foundation 
Slab
Garage 
Yes
Garage Spaces 
2
Levels 
Two
Parking 
Attached
Property Sub Type 
Single Family Residence
Security 
Security System
Sewer 
Public Sewer
Special Circumstances 
Standard
SqFt Above 
2075
SqFt Total 
2075
Style 
TraditionalTransitional
Water Source 
Public
Zoning 
R-10
Interior Features
Appliances 
Built-In Electric RangeDishwasherDryerGas Water HeaterMicrowaveRefrigeratorStainless Steel Appliance(s)Washer
Cooling 
Central Air
Fireplace 
Yes
Fireplace Features 
Family RoomGas Log
Fireplaces 
1
Flooring 
CarpetVinylTile
Heating 
Natural Gas
Interior 
Cathedral Ceiling(s)Ceiling Fan(s)Eat-in KitchenGranite CountersKitchen IslandPantryMaster DownstairsStorageWalk-In Closet(s)
Laundry Features 
Main Level
Main Level Bedrooms 
1
Window Features 
BlindsInsulated Windows
Bedroom 2 
Dimensions - 14.5 x 12.5Level - Second
Bedroom 3 
Dimensions - 11.0 x 11.0Level - Second
Bedroom 4 
Dimensions - 20.5 x 14.5Level - Second
Dining Room 
Dimensions - 10.5 x 10.0Level - Main
Family Room 
Dimensions - 19.0 x 17.0Level - Main
Kitchen 
Dimensions - 17.0 x 11.5Level - Main
Master Bedroom 
Dimensions - 17.5 x 13.0Level - Main
Other 
Dimensions - 22.5 x 12.5Level - SecondDescription - Walk-In Attic
Save
Ask
Tour
Hide
Share
Exterior Features
Construction Details 
Vinyl Siding
Exterior 
Awning(s)Rain GuttersStorage
Lot Features 
Back YardCul-De-SacLandscaped
Patio And Porch 
CoveredDeck
Pool Features 
CommunityOutdoor PoolPrivate
Private Pool 
Yes
Roof 
Shingle
Windows/Doors 
BlindsInsulated Windows
Community Features
Association Dues 
49
Community Features 
PoolSidewalks
Financing Terms Available 
CashConventionalFHAVA Loan
HOA Fee Frequency 
Monthly
Roads 
Asphalt
Schools
School District
Unknown
Elementary School
Wake County Schools
Middle School
Wake County Schools
High School
Wake County Schools
Listing courtesy of Susan Ramsey of POINTE REALTY GROUP LLC


Listings that are marked with an icon are provided courtesy of the Triangle MLS, Inc. of North Carolina, Internet Data Exchange Database. Copyright 2026 Triangle MLS, Inc. of North Carolina. All rights reserved.

Last checked: 2026-07-25 10:24 PM UTC

Neighborhood & Commute
Source: Walkscore
Disclosure: Community information and market data powered by Constellation Data Labs. Information is deemed reliable but not guaranteed.
Save
Ask
Tour
Hide
Share