
3835 Sterling Pointe Drive Rr5Winterville, NC 28590
Mortgage Calculator
Monthly Payment (Est.)
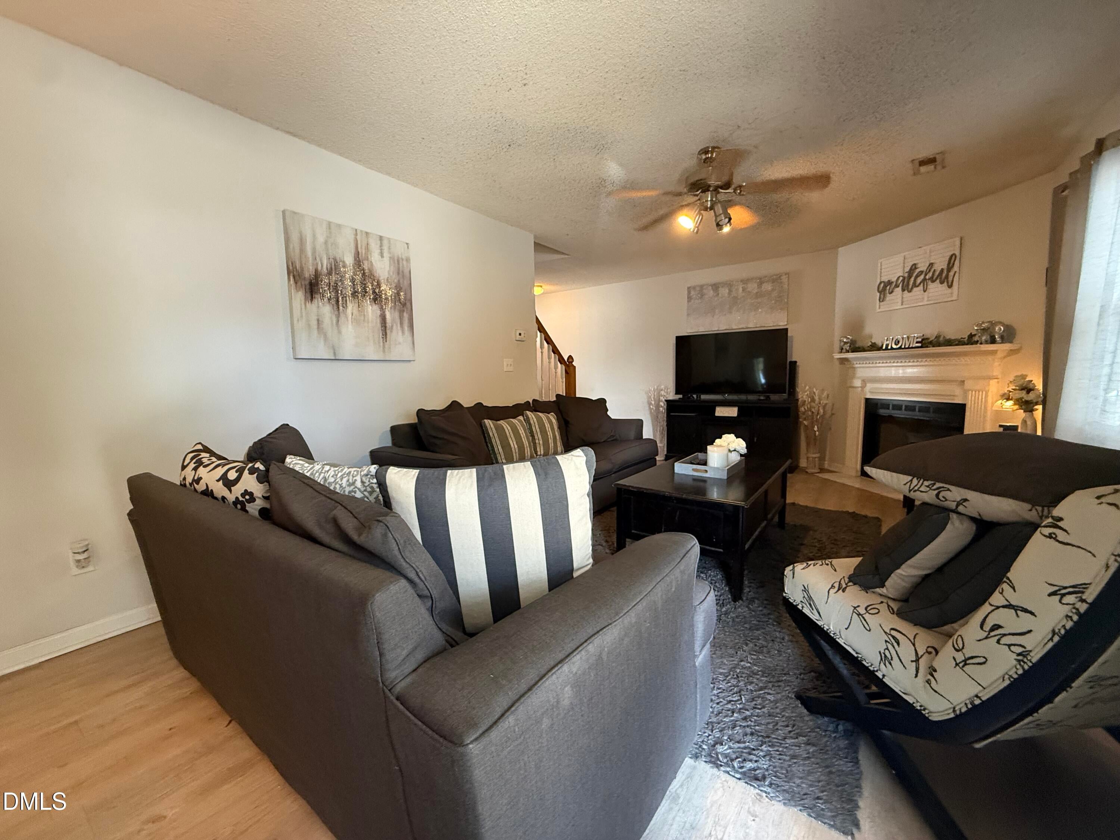
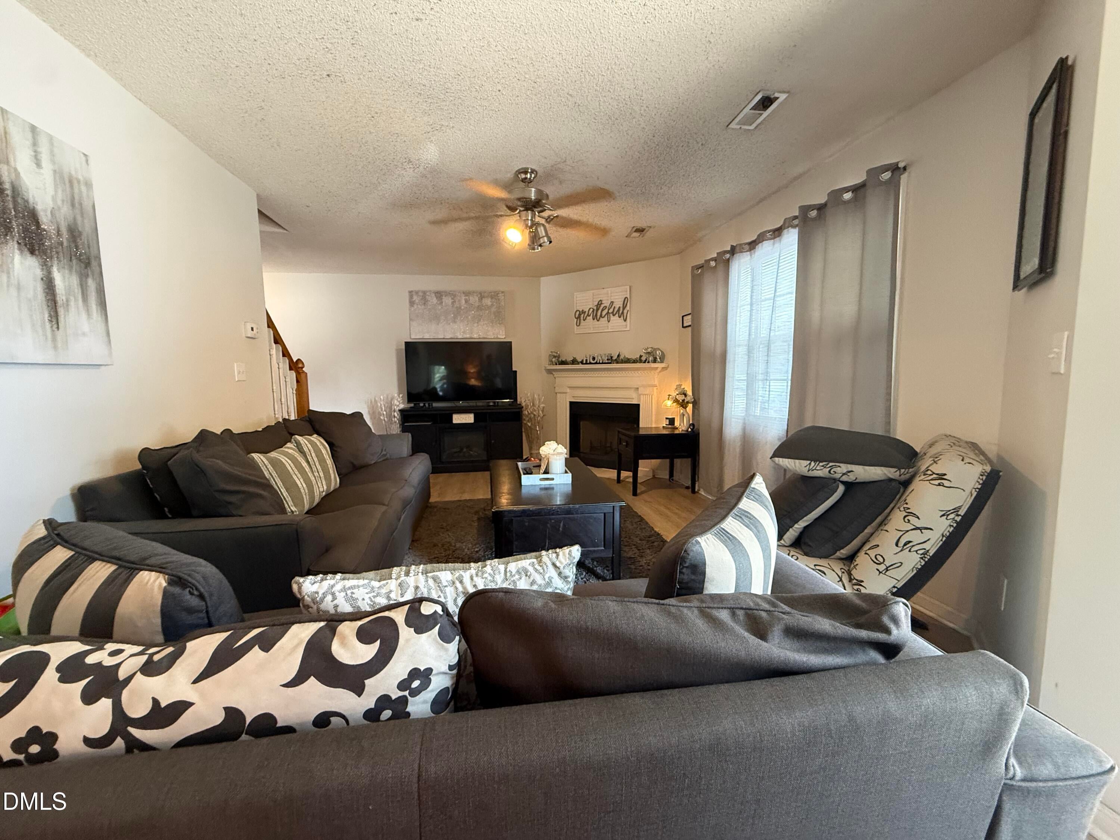
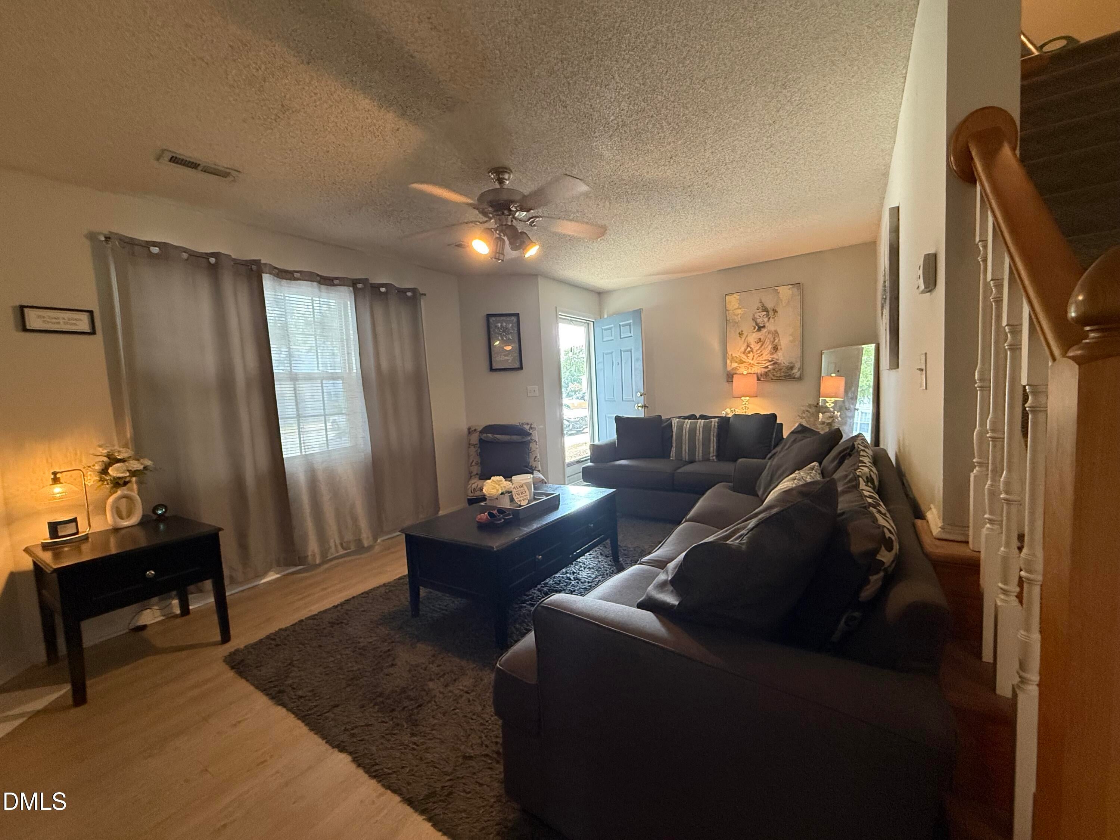
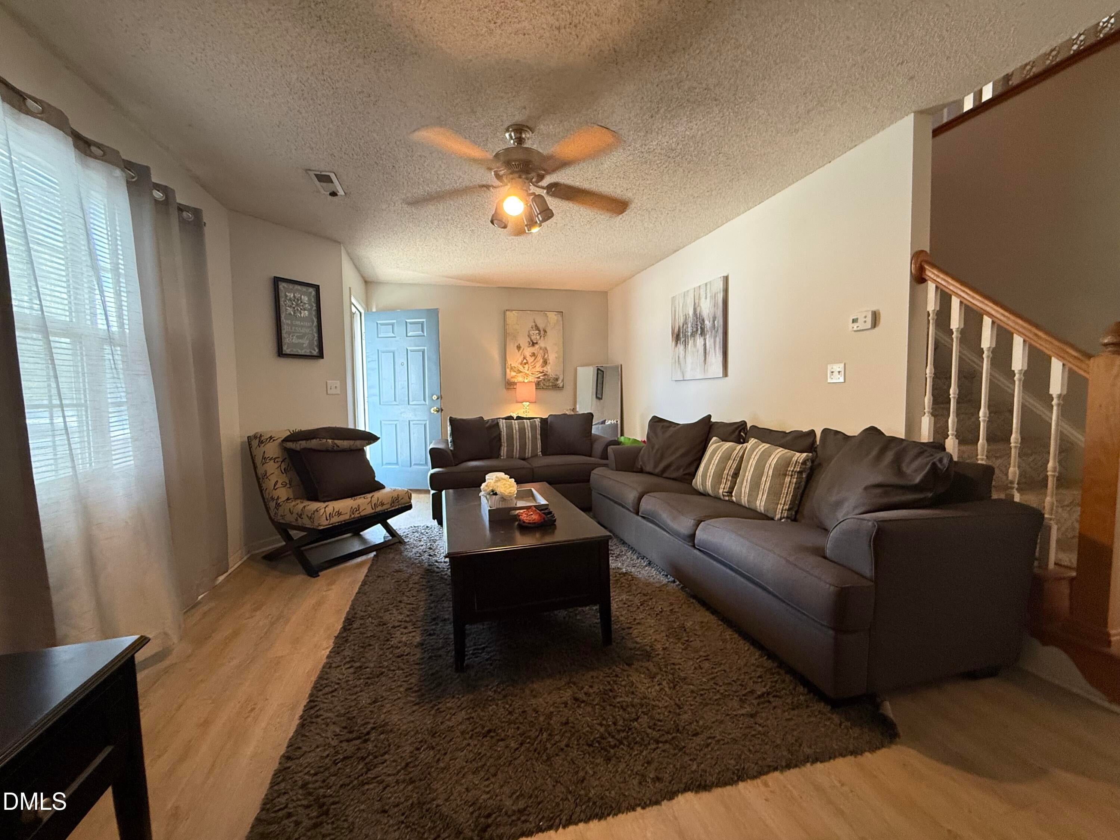
$752Welcome to this spacious three-bedroom, two-and-a-half-bath townhome ideally located in the heart of Winterville, just minutes from East Carolina University. Step inside to a bright, open layout featuring a large kitchen made for gathering, a generous dining room, and a comfortable living room that flows effortlessly for both everyday living and entertaining. Upstairs, three well-sized bedrooms include a private primary retreat, while the convenient half bath downstairs is perfect for guests. Out back, enjoy your own wonderful private fenced patio — a peaceful spot for morning coffee, weekend cookouts, or unwinding at the end of the day. Location is everything, and this home delivers. You're roughly ten to twelve minutes from downtown Greenville, ECU, and ECU Health Medical Center, making it a fantastic fit for students, faculty, healthcare professionals, and commuters alike. Everyday essentials are close at hand with Food Lion, Aldi, Walmart, and Sam's Club nearby, and Winterville's growing dining scene is right around the corner — from Sam Jones Barbecue and Main & Mill Oyster Bar to local favorites like Nauti Dog Brewing and The Biscuit & The Bean coffee shop. Enjoy small-town charm with big community spirit, including the beloved annual Winterville Watermelon Festival, nearby pick-your-own berry farms, sidewalks, and walking paths. This is low-maintenance living with unbeatable convenience — schedule your showing today! Welcome to this spacious three-bedroom, two-and-a-half-bath townhome ideally located in the heart of Winterville, just minutes from East Carolina University. Step inside to a bright, open layout featuring a large kitchen made for gathering, a generous dining room, and a comfortable living room that flows effortlessly for both everyday living and entertaining. Upstairs, three well-sized bedrooms include a private primary retreat, while the convenient half bath downstairs is perfect for guests. Out back, enjoy your own wonderful private fenced patio — a peaceful spot for morning coffee, weekend cookouts, or unwinding at the end of the day. Location is everything, and this home delivers. You're roughly ten to twelve minutes from downtown Greenville, ECU, and ECU Health Medical Center, making it a fantastic fit for students, faculty, healthcare professionals, and commuters alike. Everyday essentials are close at hand with Food Lion, Aldi, Walmart, and Sam's Club nearby, and Winterville's growing dining scene is right around the corner — from Sam Jones Barbecue and Main & Mill Oyster Bar to local favorites like Nauti Dog Brewing and The Biscuit & The Bean coffee shop. Enjoy small-town charm with big community spirit, including the beloved annual Winterville Watermelon Festival, nearby pick-your-own berry farms, sidewalks, and walking paths. This is low-maintenance living with unbeatable convenience — schedule your showing today!
| a month ago | Listing updated with changes from the MLS® | |
| a month ago | Listing first seen on site |

Listings that are marked with an icon are provided courtesy of the Triangle MLS, Inc. of North Carolina, Internet Data Exchange Database. Copyright 2026 Triangle MLS, Inc. of North Carolina. All rights reserved.
Last checked: 2026-08-29 04:45 PM UTC
Did you know? You can invite friends and family to your search. They can join your search, rate and discuss listings with you.