Save
Ask
Tour
Hide
Share
$395,000
2 Days On Site

1581 Deep River Road
Sanford, NC 27330

For Sale|Single Family Residence|Active
3
Beds
2
Total Baths
2
Full Baths
1,680
SqFt
$235
/SqFt
2000
Built
Subdivision:
Not in a Subdivision
County:
Lee
Call Now: 919-404-SHOW
Is this the listing for you? We can help make it yours.
919-404-SHOW
1581 Deep River Road1581 Deep River Road1581 Deep River Road1581 Deep River Road
Save
Ask
Tour
Hide
Share

Mortgage Calculator

Monthly Payment (Est.)

$1,802
Calculator powered by Showcase IDX, a Constellation1 Company. Copyright ©2026 Information is deemed reliable but not guaranteed.

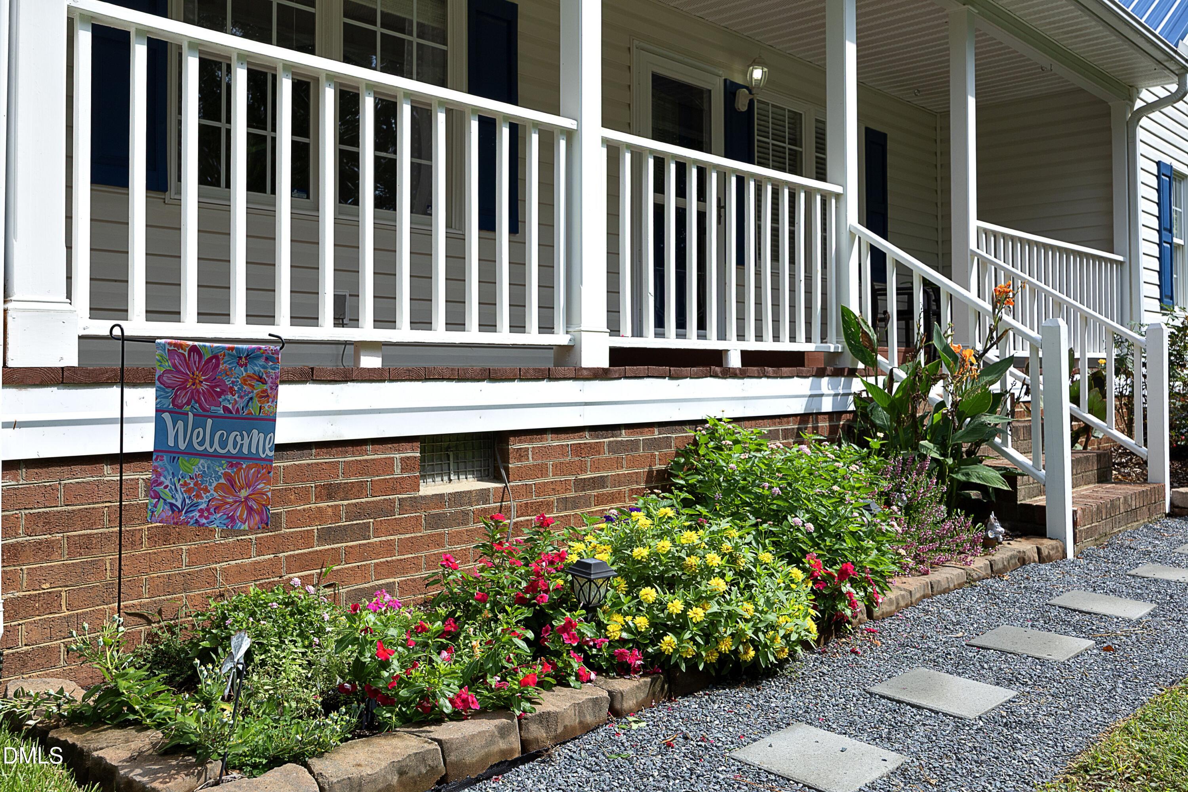
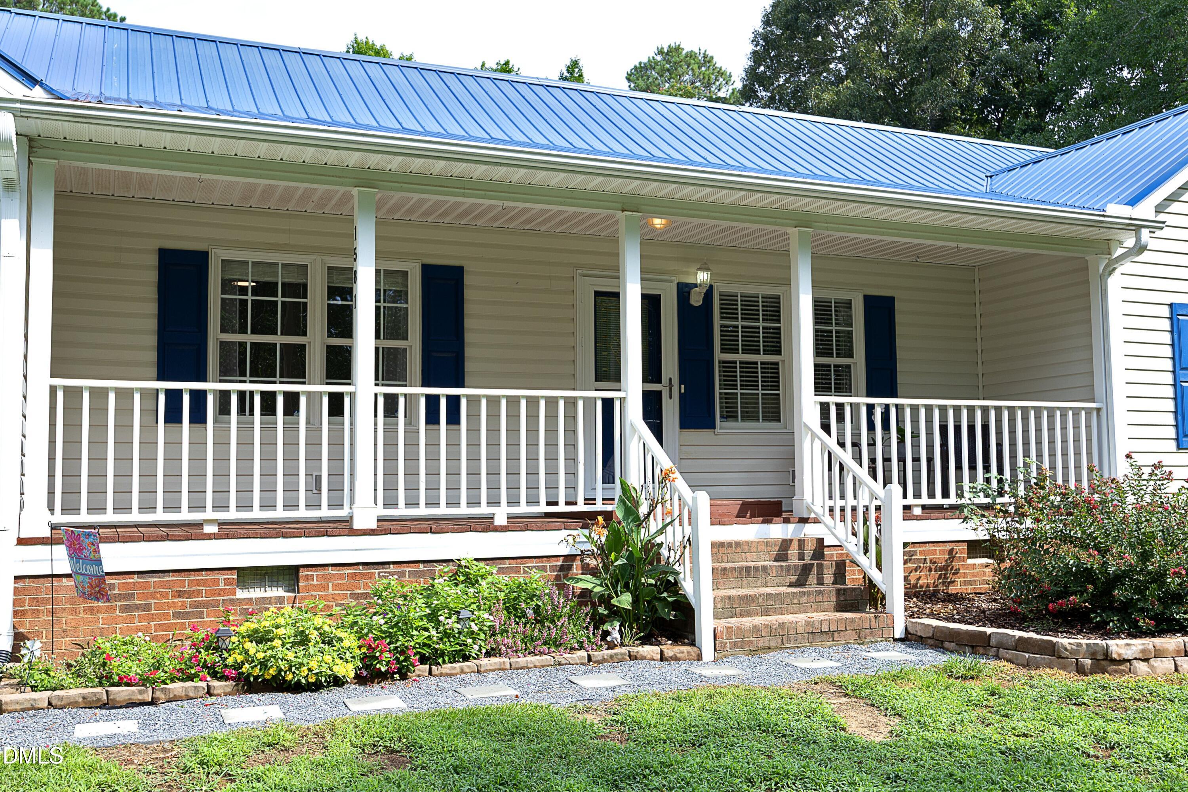
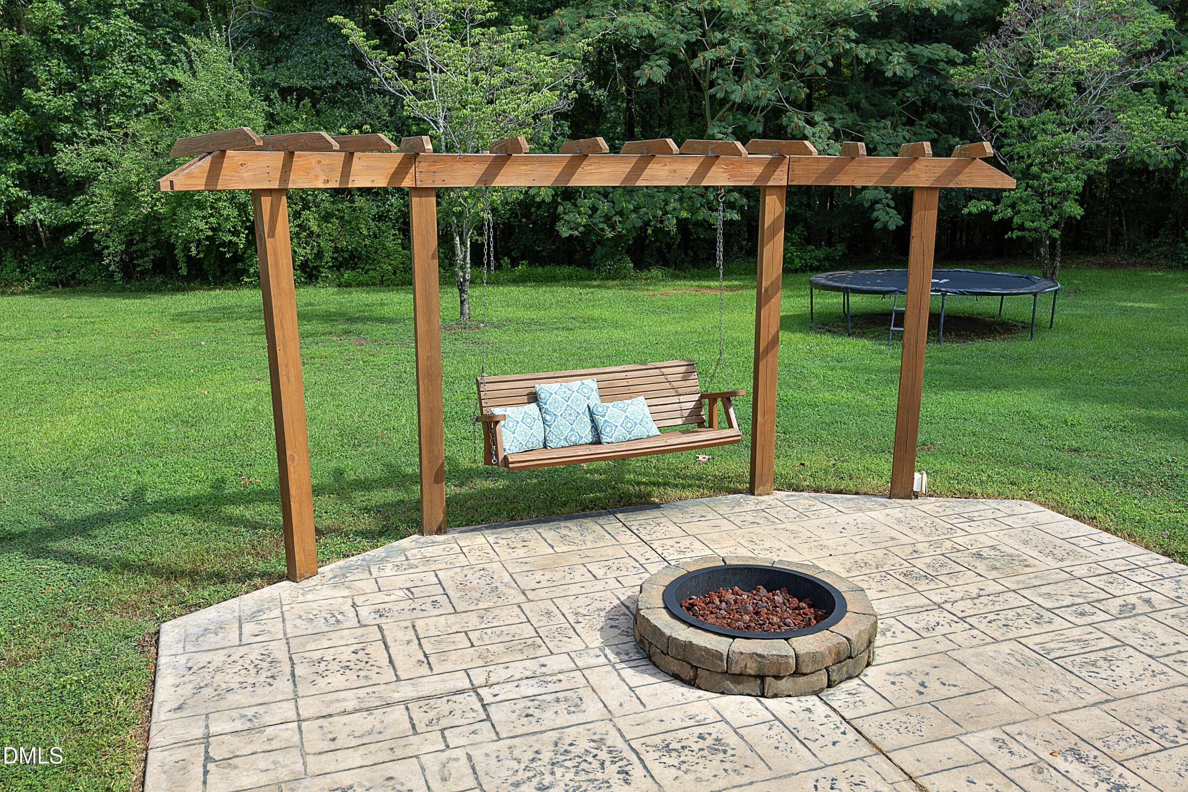
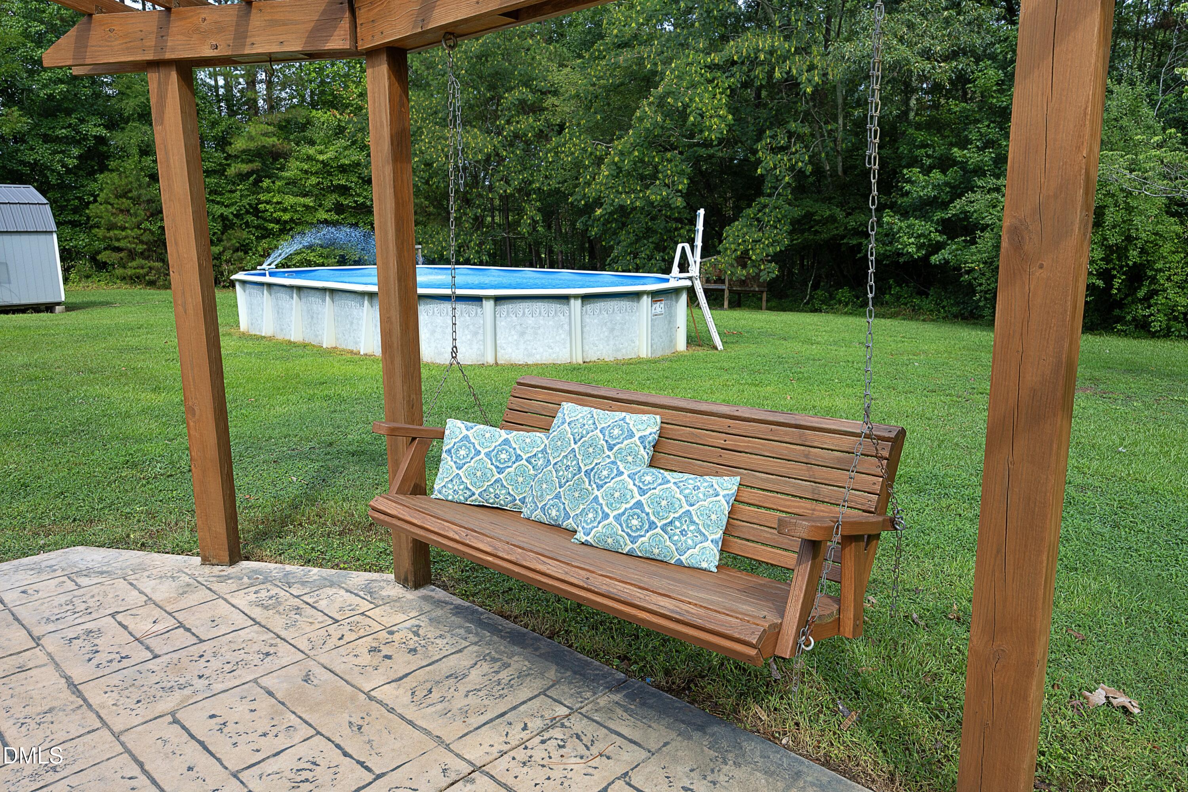
With privacy, a pool, and NO HOA, this ranch home has lots to offer! In the popular and ever-growing Deep River Community, you'll find this beauty sitting off the beaten path on a gorgeous 2.17 acres. The long driveway will lead you to the expansive parking area and detached carport. The wooded backdrop sets the scene to say "Welcome home". Inside, this inviting 3 bedroom home offers a versatile floor plan with a flex room, providing plenty of space for a home office, gym, playroom, or additional living area. A 2023 addition added both the additional bedroom and flex room, enhancing the home's functionality and living space. The primary suite features a private bath with a walk-in shower and double-sink vanity. The kitchen is equipped with stainless steel appliances, and display cabinets. A spacious laundry room offers outdoor access perfect for coming in from the pool, cabinets, and shelving for excellent storage and is already plumbed for a utility sink. Step outside to enjoy the stamped concrete patio, perfect for entertaining or relaxing around the firepit. The built in swing pergola creates a welcoming outdoor retreat. Convenient to Apex/Cary/Raleigh.

Save
Ask
Tour
Hide
Share
Listing Snapshot
Price 
$395,000
Days On Site 
2 Days
Bedrooms 
3
Inside Area (SqFt) 
1,680 sqft
Total Baths 
2
Full Baths 
2
Partial Baths 
N/A
Lot Size 
2.17 Acres
Year Built 
2000
MLS® Number 
10182018
Status 
Active
Property Tax 
$1,798.73
HOA/Condo/Coop Fees 
N/A
Sq Ft Source 
N/A
Friends & Family
Recent Activity
16 hours agoListing updated with changes from the MLS®
2 days agoListing first seen on site
General Features
Acres 
2.17
Carport 
2
Foundation 
Raised
Levels 
One
Parking 
Detached CarportDrivewayGravel
Property Sub Type 
Single Family Residence
Sewer 
Septic Tank
Special Circumstances 
Standard
SqFt Above 
1680
SqFt Total 
1680
Style 
Ranch
Water Source 
Public
Zoning 
RA
Interior Features
Appliances 
DishwasherElectric RangeElectric Water HeaterFree-Standing Electric RangeFree-Standing RefrigeratorRefrigeratorStainless Steel Appliance(s)Washer/Dryer
Cooling 
Ceiling Fan(s)Central Air
Flooring 
CarpetVinylTile
Interior 
Ceiling Fan(s)Crown MoldingDouble VanityPantryRecessed LightingWalk-In Closet(s)
Laundry Features 
InsideLaundry RoomOther
Main Level Bedrooms 
3
Bedroom 2 
Dimensions - 11.4 x 12.0Level - Main
Bedroom 3 
Dimensions - 14.2 x 10.0Level - Main
Dining Room 
Dimensions - 12.0 x 8.3Level - Main
Kitchen 
Dimensions - 12.0 x 10.5Level - Main
Laundry 
Dimensions - 14.0 x 6.5Level - Main
Living Room 
Dimensions - 15.6 x 13.4Level - Main
Master Bedroom 
Dimensions - 13.8 x 14.4Level - Main
Other 
Dimensions - 10.7 x 12.3Level - Main
Save
Ask
Tour
Hide
Share
Exterior Features
Construction Details 
Vinyl Siding
Exterior 
Fire PitRain GuttersStorage
Lot Features 
Back YardFront YardPrivateSecluded
Other Structures 
OutbuildingPergolaShed(s)Storage
Patio And Porch 
CoveredFront PorchPatioPorch
Pool Features 
Above GroundLinerPool CoverPrivate
Private Pool 
Yes
Roof 
Metal
View 
ForestTrees/Woods
Waterview 
ForestTrees/Woods
Windows/Doors 
Storm Door(s)
Community Features
Financing Terms Available 
CashConventionalFHAVA Loan
Schools
School District
Unknown
Elementary School
Lee - Deep River Elementary School
Middle School
Lee - East Lee Middle School
High School
Lee - Lee County High School
Listing courtesy of Julie Chriscoe of ERA Live Moore


Listings that are marked with an icon are provided courtesy of the Triangle MLS, Inc. of North Carolina, Internet Data Exchange Database. Copyright 2026 Triangle MLS, Inc. of North Carolina. All rights reserved.

Last checked: 2026-07-25 10:04 PM UTC

Neighborhood & Commute
Source: Walkscore
Disclosure: Community information and market data powered by Constellation Data Labs. Information is deemed reliable but not guaranteed.
Save
Ask
Tour
Hide
Share