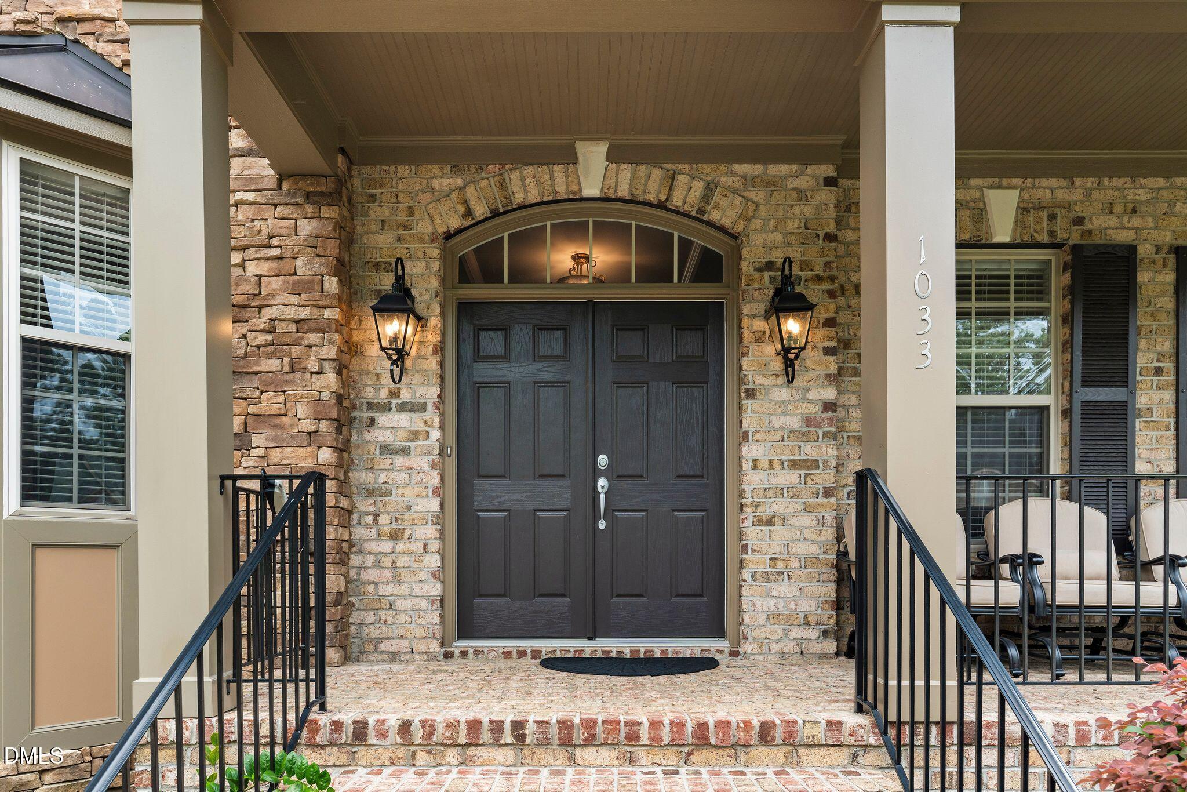
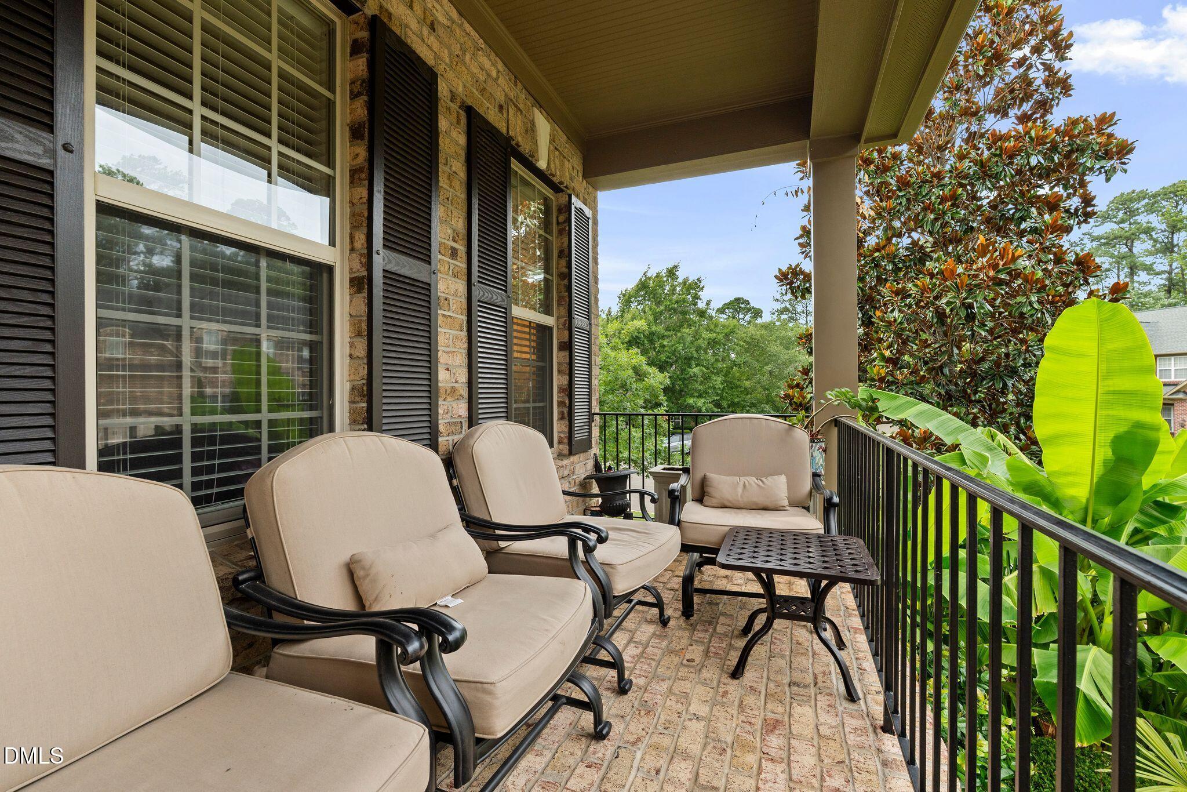
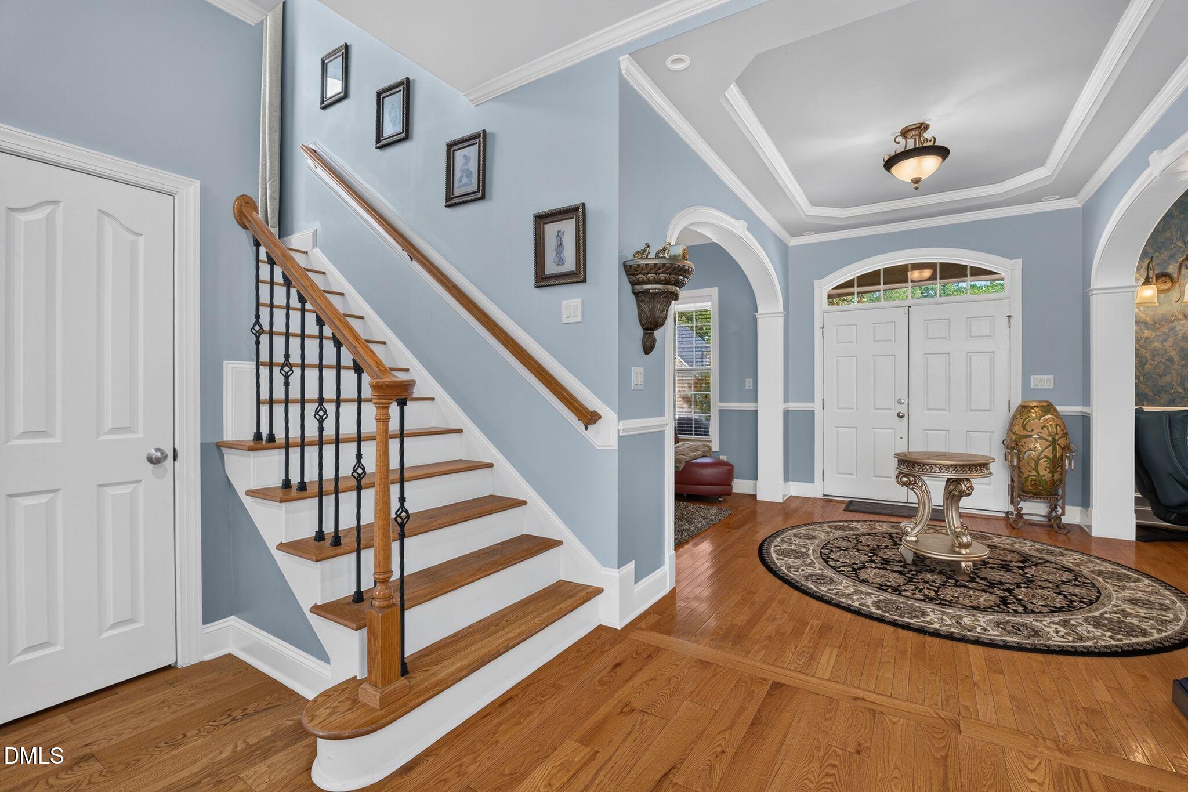
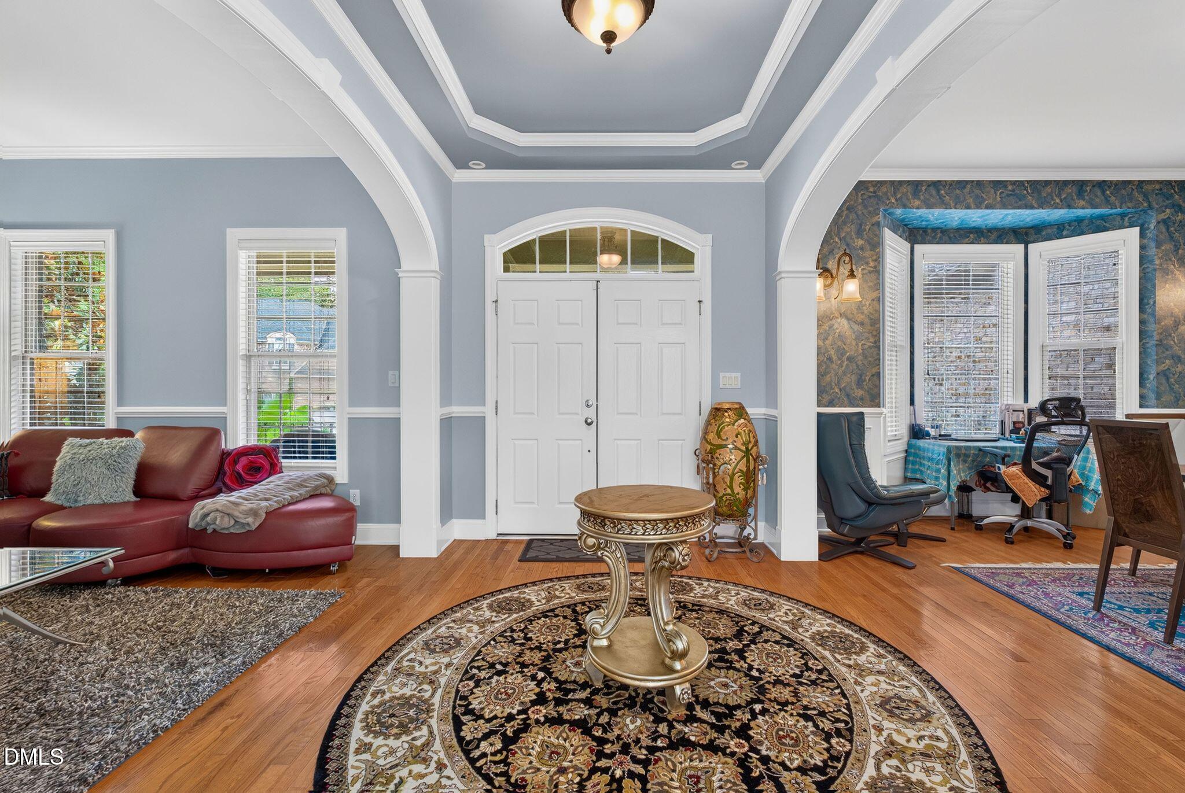
This beautifully maintained home offers exceptional curb appeal and a highly desirable floor plan with a first-floor bedroom and full bath. The open-concept design features hardwood floors throughout and a huge gourmet kitchen with granite countertops, stainless steel appliances, abundant cabinetry, a large center island with prep sink, and plenty of workspace—perfect for everyday living and entertaining. The spacious family room includes custom built-ins and a cozy gas fireplace. The luxurious primary suite boasts a generous walk-in closet, while two staircases and two Juliet balconies add distinctive architectural charm and character. Thoughtful upgrades continue outside with a beautifully landscaped yard, irrigation system, and a new deck, ideal for relaxing or hosting guests. Located in one of Cary's most sought-after areas, this home is just minutes from RTP, I-40, RDU Airport, shopping, dining, and parks, offering the perfect blend of comfort and convenience. With 5 bedrooms, 4 full baths, premium finishes, flexible living spaces, and an unbeatable location, this move-in-ready home presents an exceptional opportunity and outstanding value compared to similar homes in the area. Don't miss your chance to own a home that truly offers space, style, and incredible value.
Save
Ask
Tour
Hide
Share
Listing Snapshot
Price
$1,050,000
Days On Site
56 Days
Bedrooms
5
Inside Area (SqFt)
4,768 sqft
Total Baths
4
Full Baths
4
Partial Baths
N/A
Lot Size
0.28 Acres
Year Built
2006
MLS® Number
10182013
Status
Active
Property Tax
$9,619.49
HOA/Condo/Coop Fees
$472.5 Semi-Annually
Sq Ft Source
N/A
Friends & Family
React
Comment
Invite
No Comments Yet
Did you know? You can invite friends and family to your search. They can join your search, rate and discuss listings with you.
Recent Activity
a month ago
Price changed to $1,050,000
a month ago
Listing updated with changes from the MLS®
2 months ago
Listing first seen on site
General Features
Acres
0.28
Attached Garage
Yes
Disclosures
Seller Disclosure
Garage
Yes
Garage Spaces
2
Levels
Three Or More
Parking
AttachedGarageConcreteDrivewayGarage Faces FrontGarage Door Opener
Property Sub Type
Single Family Residence
Sewer
Public Sewer
Special Circumstances
Standard
SqFt Above
4768
SqFt Total
4768
Style
Transitional
Utilities
Electricity ConnectedNatural Gas ConnectedSewer ConnectedWater Connected
Water Source
Public
Zoning
R12P
Interior Features
Appliances
DishwasherGas CooktopGas Water HeaterMicrowaveRange HoodStainless Steel Appliance(s)Vented Exhaust FanOven
Listing courtesy of Karen Coe of Keller Williams Legacy
Listings that are marked with an icon are provided courtesy of the Triangle MLS, Inc. of North Carolina, Internet Data Exchange Database. Copyright 2026 Triangle MLS, Inc. of North Carolina. All rights reserved.
Last checked: 2026-09-18 02:12 AM UTC
Neighborhood & Commute
Source: Walkscore
Disclosure: Community information and market data powered by Constellation Data Labs. Information is deemed reliable but not guaranteed.


Did you know? You can invite friends and family to your search. They can join your search, rate and discuss listings with you.