Save
Ask
Tour
Hide
Share
$989,900
55 Days On Site

10320 Grafton Road
Raleigh, NC 27615

Single Family Residence|Pending
5
Beds
4
Total Baths
4
Full Baths
3,686.1
SqFt
$269
/SqFt
1987
Built
Subdivision:
Stonebridge
County:
Wake
Call Now: 919-404-SHOW
Is this the listing for you? We can help make it yours.
919-404-SHOW
10320 Grafton Road10320 Grafton Road10320 Grafton Road10320 Grafton Road
Save
Ask
Tour
Hide
Share

Mortgage Calculator

Monthly Payment (Est.)

$4,516
Calculator powered by Showcase IDX, a Constellation1 Company. Copyright ©2026 Information is deemed reliable but not guaranteed.

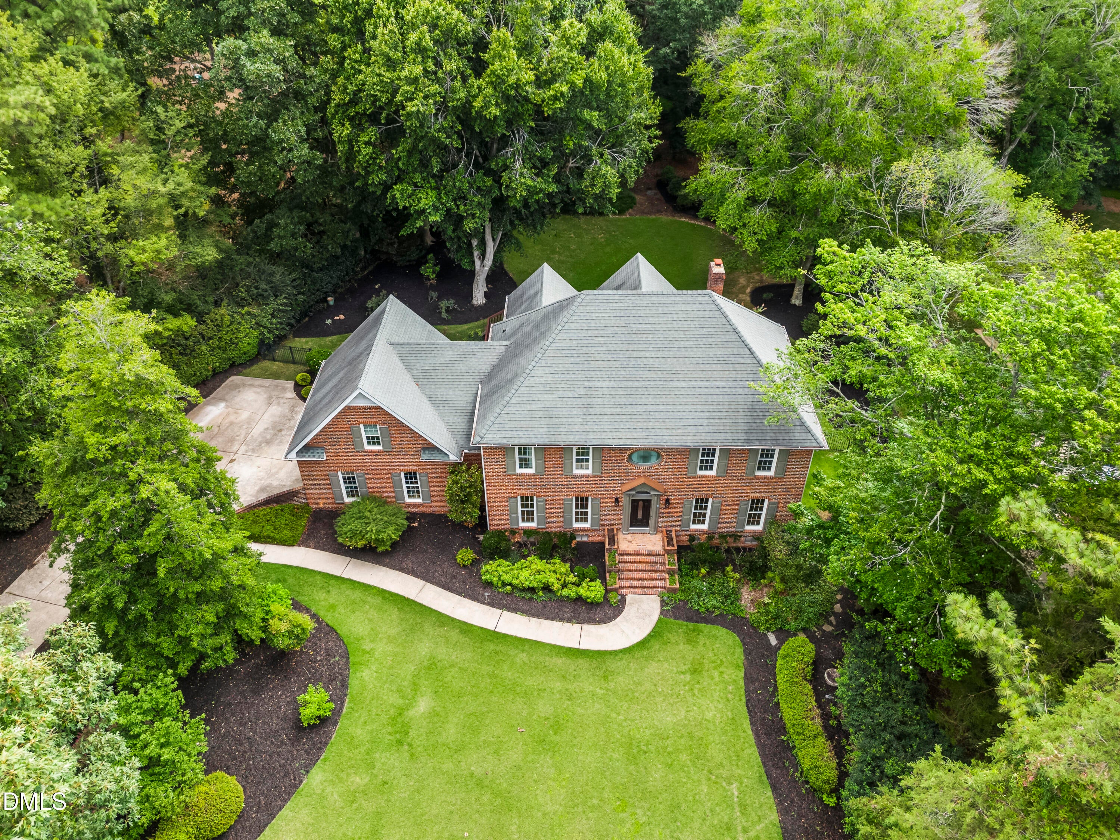
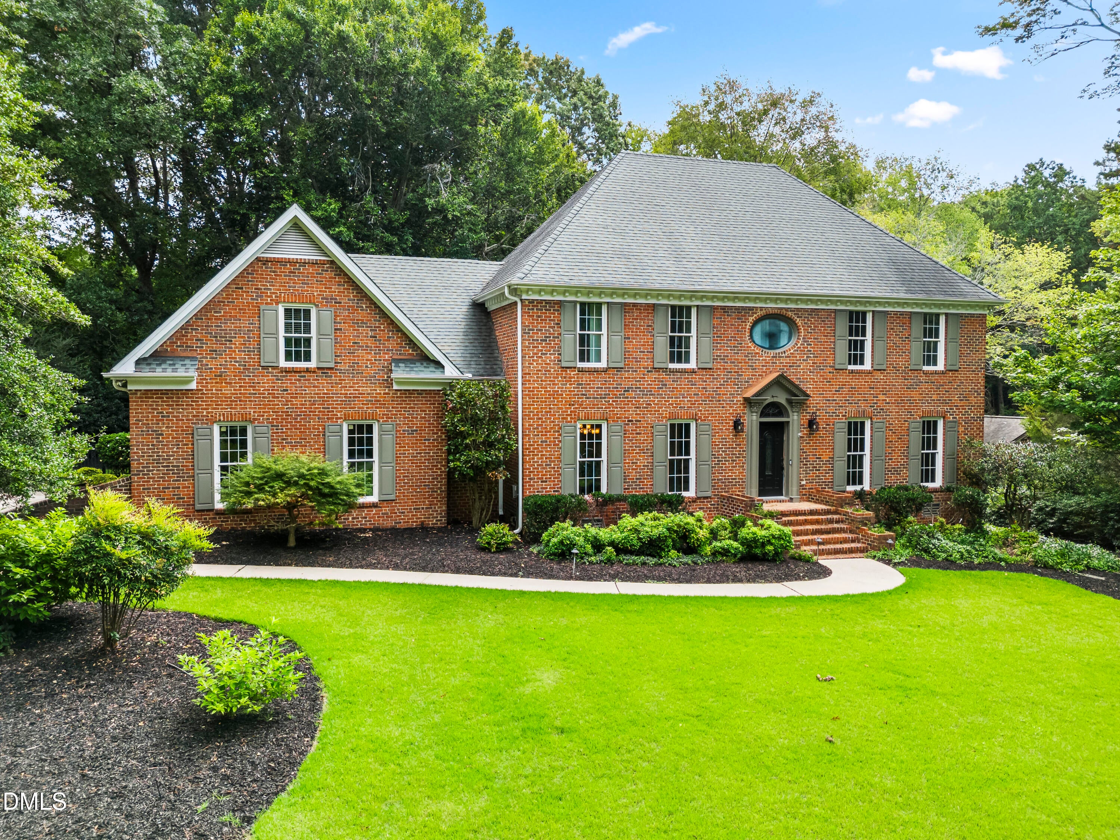
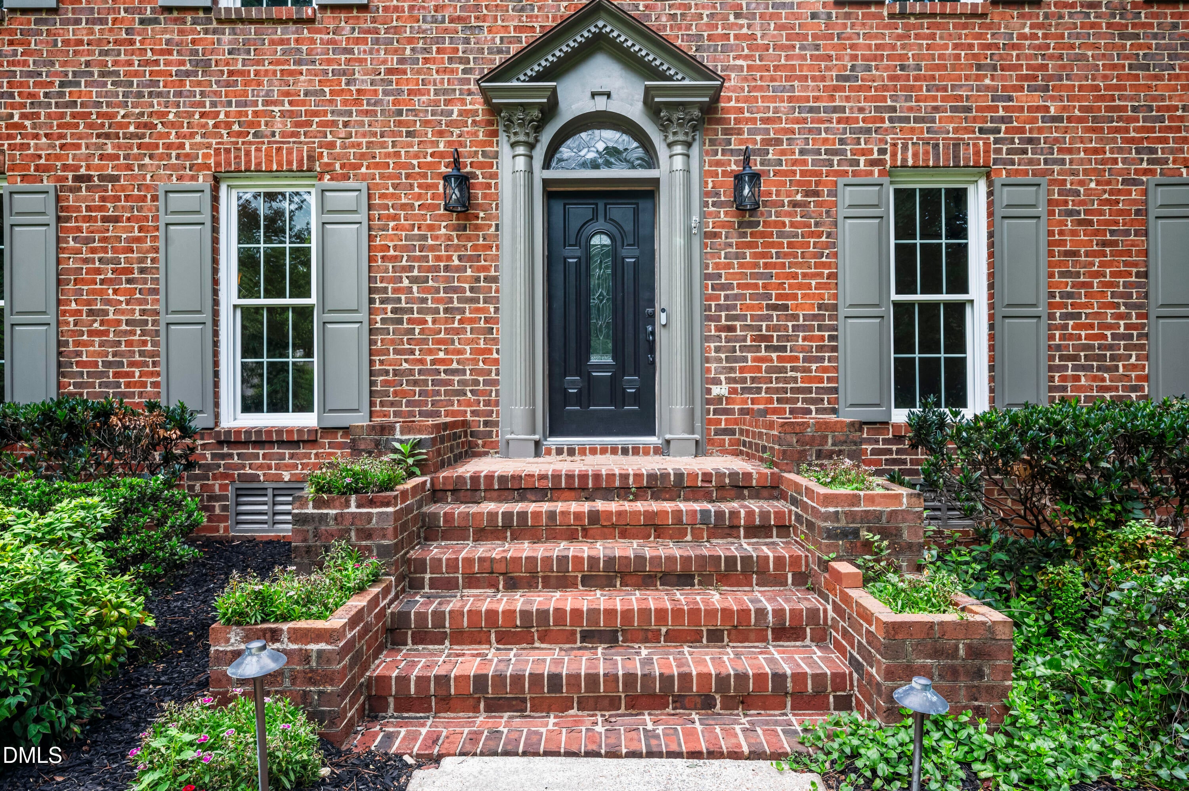
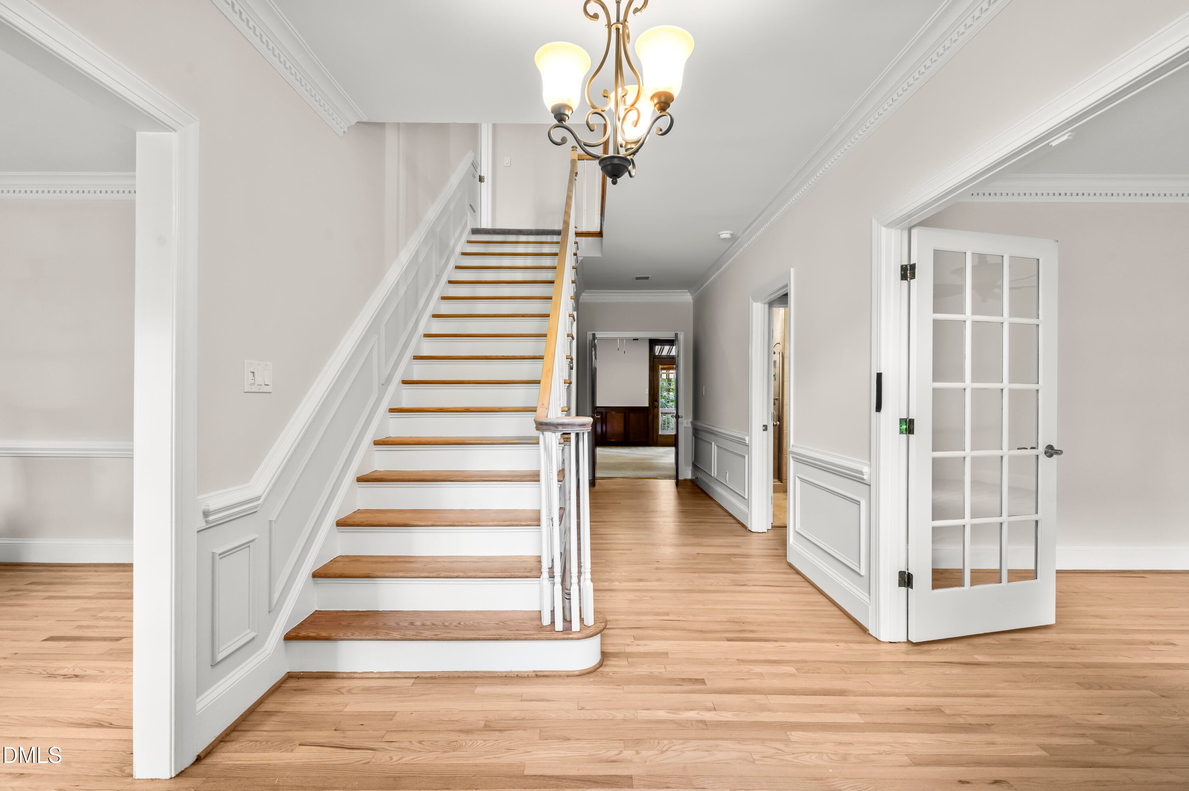
Experience the perfect blend of comfort and style in this move-in-ready residence, ideally situated in the highly sought-after Stonebridge neighborhood. This spacious 5-bedroom, 4-bath home sits on a tranquil, professionally landscaped acre that offers a private, park-like retreat. Designed for both daily living and effortless entertaining, the thoughtful floor plan features a gourmet kitchen with ample cabinetry and counter space, flowing seamlessly into a sun-drenched breakfast nook equipped with convenient under-seat storage. The adjacent family room provides a cozy sanctuary, complete with custom built-ins and a gas fireplace. Additionally, the versatile downstairs bedroom, paired with a full bath, serves as an ideal home office, guest suite, or multi-generational living space. The upstairs level features an expansive owner's suite, complete with a beautifully updated luxury shower and soaking tub. Three additional generously sized bedrooms share a newly renovated bath, while a massive second-floor bonus room provides versatile space for a media center, home gym, or playroom. The home boasts impressive highlights, including new carpeting throughout, a walk-up attic with expansion potential, a large deck with and scenic views of the private, wooded backyard. Exceptional amenities include a sealed crawl space, an integrated sprinkler system, low-voltage landscape lighting, and a SunSetter deck awning. Located in a premier community, you will enjoy easy access to local shopping, dining, and major thoroughfares. Residents also benefit from fantastic community amenities, including two pools, tennis and pickleball courts, a playground, a soccer field, and a tranquil lake.

Save
Ask
Tour
Hide
Share
Listing Snapshot
Price 
$989,900
Days On Site 
55 Days
Bedrooms 
5
Inside Area (SqFt) 
3,686.1 sqft
Total Baths 
4
Full Baths 
4
Partial Baths 
N/A
Lot Size 
0.96 Acres
Year Built 
1987
MLS® Number 
10181990
Status 
Pending
Property Tax 
$4,569.16
HOA/Condo/Coop Fees 
$91.67 monthly
Sq Ft Source 
N/A
Friends & Family
Recent Activity
2 weeks agoListing updated with changes from the MLS®
2 weeks agoStatus changed to Pending
a month agoPrice changed to $989,900
2 months agoListing first seen on site
General Features
Acres 
0.96
Attached Garage 
Yes
Disclosures 
Seller Disclosure
Foundation 
Block
Garage 
Yes
Garage Spaces 
2
Levels 
Two
Parking 
AttachedGarageConcrete
Parking Spaces 
3
Property Condition 
Updated/Remodeled
Property Sub Type 
Single Family Residence
Sewer 
Holding TankPublic Sewer
Special Circumstances 
Standard
SqFt Above 
3686.1
SqFt Total 
3686.1
Style 
Georgian
Utilities 
Cable AvailableElectricity AvailableElectricity ConnectedNatural Gas AvailableNatural Gas ConnectedPhone AvailableSewer Connected
Zoning 
R-40W
Interior Features
Appliances 
Built-In Gas RangeBuilt-In Electric OvenCooktopDishwasherGas CooktopIce MakerPlumbed For Ice MakerRefrigeratorVented Exhaust Fan
Basement 
Crawl Space
Cooling 
Central AirGasHeat Pump
Fireplace 
Yes
Fireplace Features 
Family Room
Fireplaces 
1
Flooring 
CarpetCeramic TileHardwoodWood
Interior 
Crown MoldingIn-Law FloorplanKitchen IslandRecessed LightingHigh Speed Internet
Laundry Features 
Gas Dryer HookupLaundry RoomMain LevelWasher Hookup
Spa 
Yes
Window Features 
Double Pane Windows
Bedroom 2 
Dimensions - 12.8 x 14.6Level - Second
Bedroom 3 
Dimensions - 15.0 x 12.2Level - Second
Bedroom 4 
Dimensions - 13.0 x 13.7Level - Second
Bedroom 5 
Dimensions - 11.3 x 12.4Level - First
Bonus Room 
Dimensions - 13.7 x 21.3Level - Second
Breakfast Room 
Dimensions - 9.7 x 9.0Level - First
Dining Room 
Dimensions - 16.2 x 13.5Level - First
Entrance Hall 
Dimensions - 9.1 x 8.8Level - First
Family Room 
Dimensions - 21.3 x 14.5Level - First
Kitchen 
Dimensions - 13.8 x 12.4Level - First
Living Room 
Dimensions - 17.3 x 13.5Level - First
Master Bedroom 
Dimensions - 16.2 x 13.8Level - Second
Office 
Dimensions - 11.3 x 12.4Level - First
Save
Ask
Tour
Hide
Share
Exterior Features
Construction Details 
Brick
Exterior 
Awning(s)Rain Gutters
Fencing 
Back YardFenced
Lot Features 
Few Trees
Patio And Porch 
Awning(s)Deck
Roof 
Shingle
Spa 
Yes
Spa Features 
None
View 
Trees/Woods
Waterview 
Trees/Woods
Windows/Doors 
Double Pane Windows
Community Features
Association Amenities 
OtherPool
Association Fee 
$1100.0
Association Fee Frequency 
Annually
Community Features 
PlaygroundPoolTennis Court(s)
Financing Terms Available 
CashConventionalFHA
Roads 
Asphalt
Schools
School District
Unknown
Elementary School
Wake - Pleasant Union Elementary
Middle School
Wake - West Millbrook Middle
High School
Wake - Millbrook High
Listing courtesy of Kevin Hagen of Capital Raleigh Realty


Listings that are marked with an icon are provided courtesy of the Triangle MLS, Inc. of North Carolina, Internet Data Exchange Database. Copyright 2026 Triangle MLS, Inc. of North Carolina. All rights reserved.

Last checked: 2026-09-16 11:03 PM UTC

Neighborhood & Commute
Source: Walkscore
Disclosure: Community information and market data powered by Constellation Data Labs. Information is deemed reliable but not guaranteed.
Save
Ask
Tour
Hide
Share