Save
Ask
Tour
Hide
Share
$315,000
2 Days On Site

8604 Caswell Court
Raleigh, NC 27613

For Sale|Single Family Residence|Active
5
Beds
3
Total Baths
3
Full Baths
3,120
SqFt
$101
/SqFt
1978
Built
Subdivision:
Springdale Estates
County:
Wake
Call Now: 919-404-SHOW
Is this the listing for you? We can help make it yours.
919-404-SHOW
8604 Caswell Court8604 Caswell Court8604 Caswell Court8604 Caswell Court
Save
Ask
Tour
Hide
Share

Mortgage Calculator

Monthly Payment (Est.)

$1,437
Calculator powered by Showcase IDX, a Constellation1 Company. Copyright ©2026 Information is deemed reliable but not guaranteed.

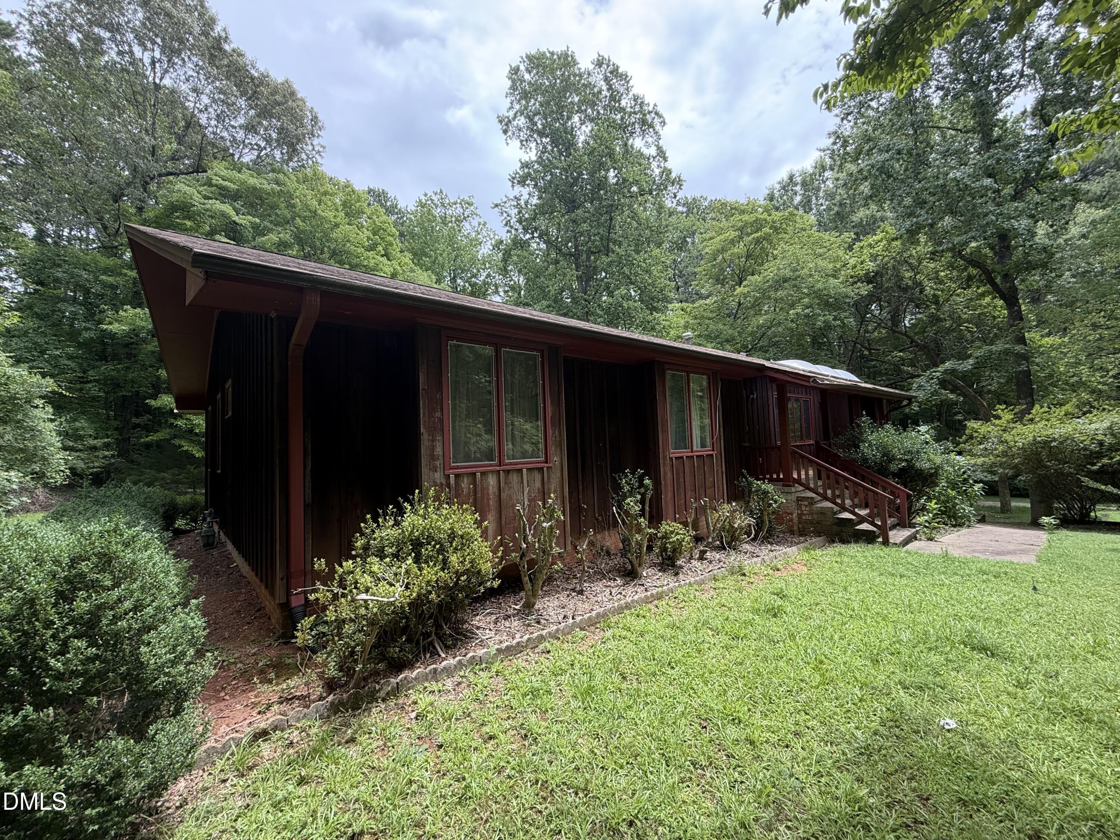
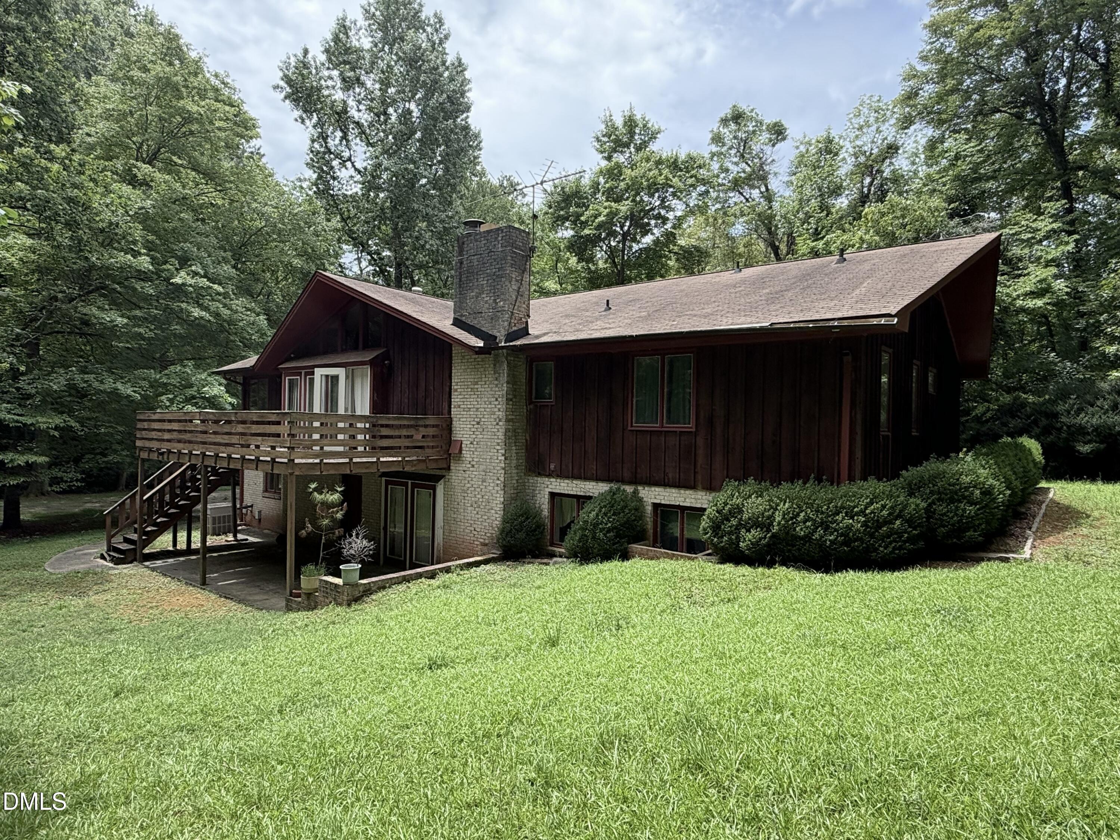
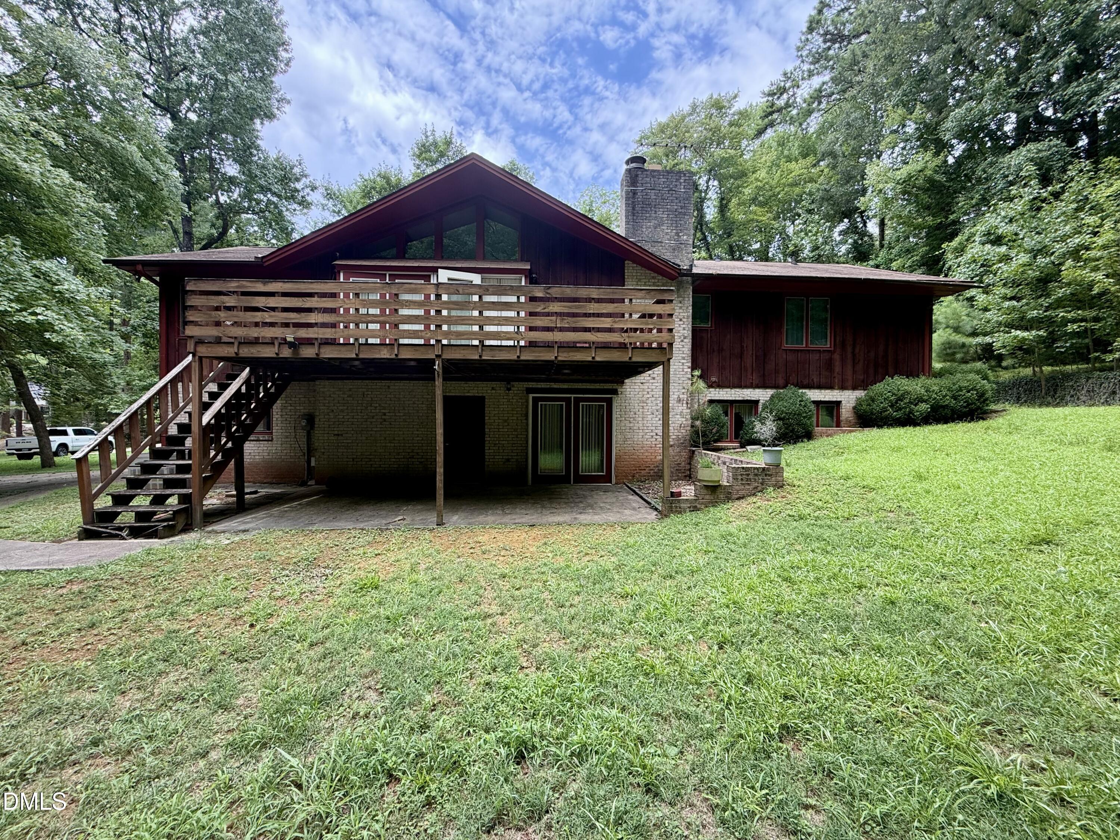
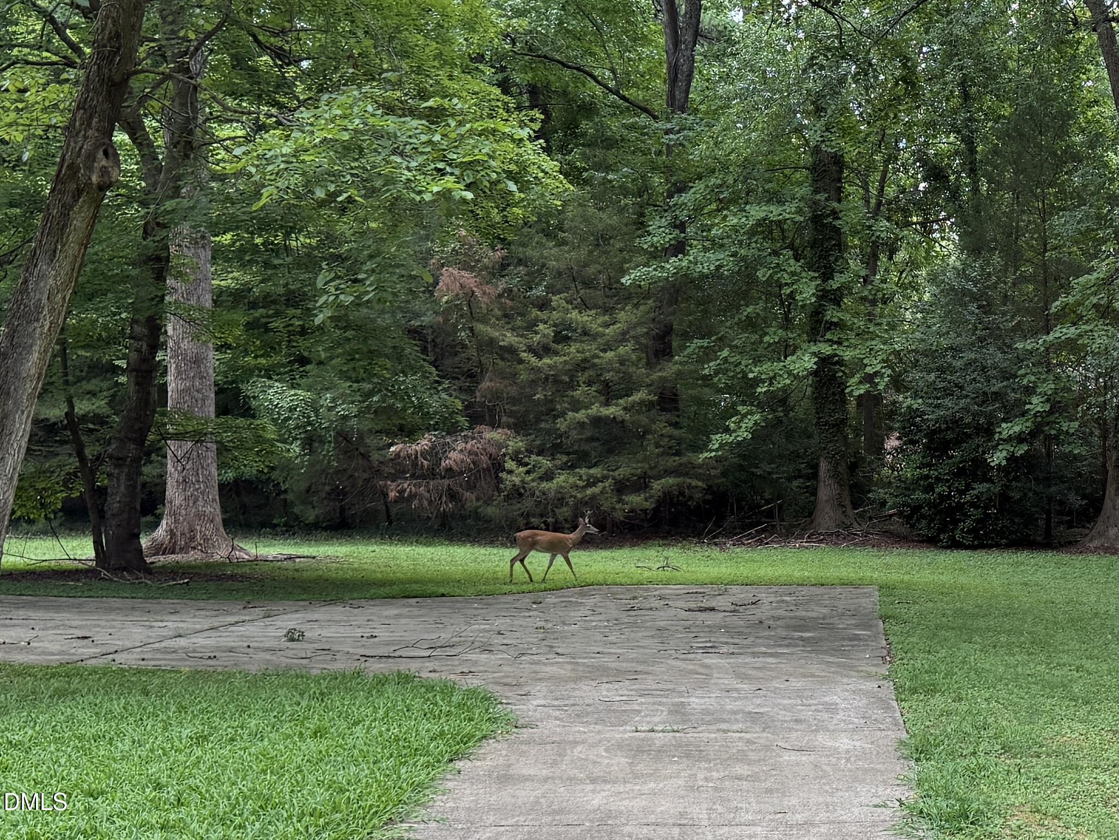
Offer deadline: 10am on Sunday July 26. A rare canvas for your grand vision, this 1.79-acre private haven sits hidden at the end of a quiet cul-de-sac in one of Raleigh's most sought-after locations, Springdale Estates. A remarkable serene setting, the property offers complete tranquility and space to dream big. The existing home has impressive character, centered around a vaulted-ceiling great room anchored by exposed wood beams and a classic stone fireplace. The main level features three bedrooms, two full baths, and many features waiting to be reimagined. Below, the full basement has a second fireplace—this one in classic brick—alongside an oversized garage and exceptional storage space. Whether you choose a total down-to-studs renovation or elect to build a brand-new masterpiece, opportunities of this size, privacy, and location are extraordinarily rare.

Save
Ask
Tour
Hide
Share
Listing Snapshot
Price 
$315,000
Days On Site 
2 Days
Bedrooms 
5
Inside Area (SqFt) 
3,120 sqft
Total Baths 
3
Full Baths 
3
Partial Baths 
N/A
Lot Size 
1.79 Acres
Year Built 
1978
MLS® Number 
10181989
Status 
Active
Property Tax 
$3,119.7
HOA/Condo/Coop Fees 
$12.5 monthly
Sq Ft Source 
N/A
Friends & Family
Recent Activity
4 hours agoListing updated with changes from the MLS®
2 days agoListing first seen on site
General Features
Acres 
1.79
Attached Garage 
Yes
Foundation 
Brick/MortarPermanent
Garage 
Yes
Garage Spaces 
2
Levels 
OneTwo
Parking 
AttachedDrivewayGarage
Property Condition 
Fixer
Property Sub Type 
Single Family Residence
Sewer 
Septic Tank
Special Circumstances 
Standard
SqFt Above 
2021
SqFt Below 
1099
SqFt Total 
3120
Style 
Ranch
Utilities 
Electricity ConnectedWater Connected
Water Source 
Public
Zoning 
R-2
Interior Features
Basement 
DaylightExterior EntryWalk-Out Access
Cooling 
Central Air
Fireplace 
Yes
Fireplace Features 
BasementFamily RoomMasonryStone
Fireplaces 
2
Flooring 
CarpetConcreteTileVinyl
Heating 
Natural Gas
Interior 
Beamed CeilingsCrown MoldingVaulted Ceiling(s)
Laundry Features 
Laundry Room
Main Level Bedrooms 
3
Master Bedroom 
Level - Main
Save
Ask
Tour
Hide
Share
Exterior Features
Construction Details 
BrickWood Siding
Lot Features 
Cul-De-SacPrivate
Patio And Porch 
CoveredFront Porch
Roof 
Shingle
Community Features
Association Dues 
150
Financing Terms Available 
CashConventionalFHA
HOA Fee Frequency 
Annually
Roads 
Asphalt
School District 
https://osageo.wcpss.net/assignment-lookup/
Schools
School District
https://osageo.wcpss.net/assignment-lookup/
Elementary School
Wake - Leesville Road Elementary
Middle School
Wake - Leesville Road Middle
High School
Wake - Leesville Road High
Listing courtesy of Liz Fortunato of Choice Residential Real Estate


Listings that are marked with an icon are provided courtesy of the Triangle MLS, Inc. of North Carolina, Internet Data Exchange Database. Copyright 2026 Triangle MLS, Inc. of North Carolina. All rights reserved.

Last checked: 2026-07-26 01:24 AM UTC

Neighborhood & Commute
Source: Walkscore
Disclosure: Community information and market data powered by Constellation Data Labs. Information is deemed reliable but not guaranteed.
Save
Ask
Tour
Hide
Share