
Save
Ask
Tour
Hide
$340,000
78 Days On Site
108 Cedar StreetButner, NC 27509
For Sale|Single Family Residence|Active
3
Beds
3
Total Baths
2
Full Baths
1
Partial Bath
1,514.22
SqFt
$225
/SqFt
2002
Built
Subdivision:
Granville Forest
County:
Granville
Call Now: 919-404-SHOW
Is this the listing for you? We can help make it yours.
919-404-SHOW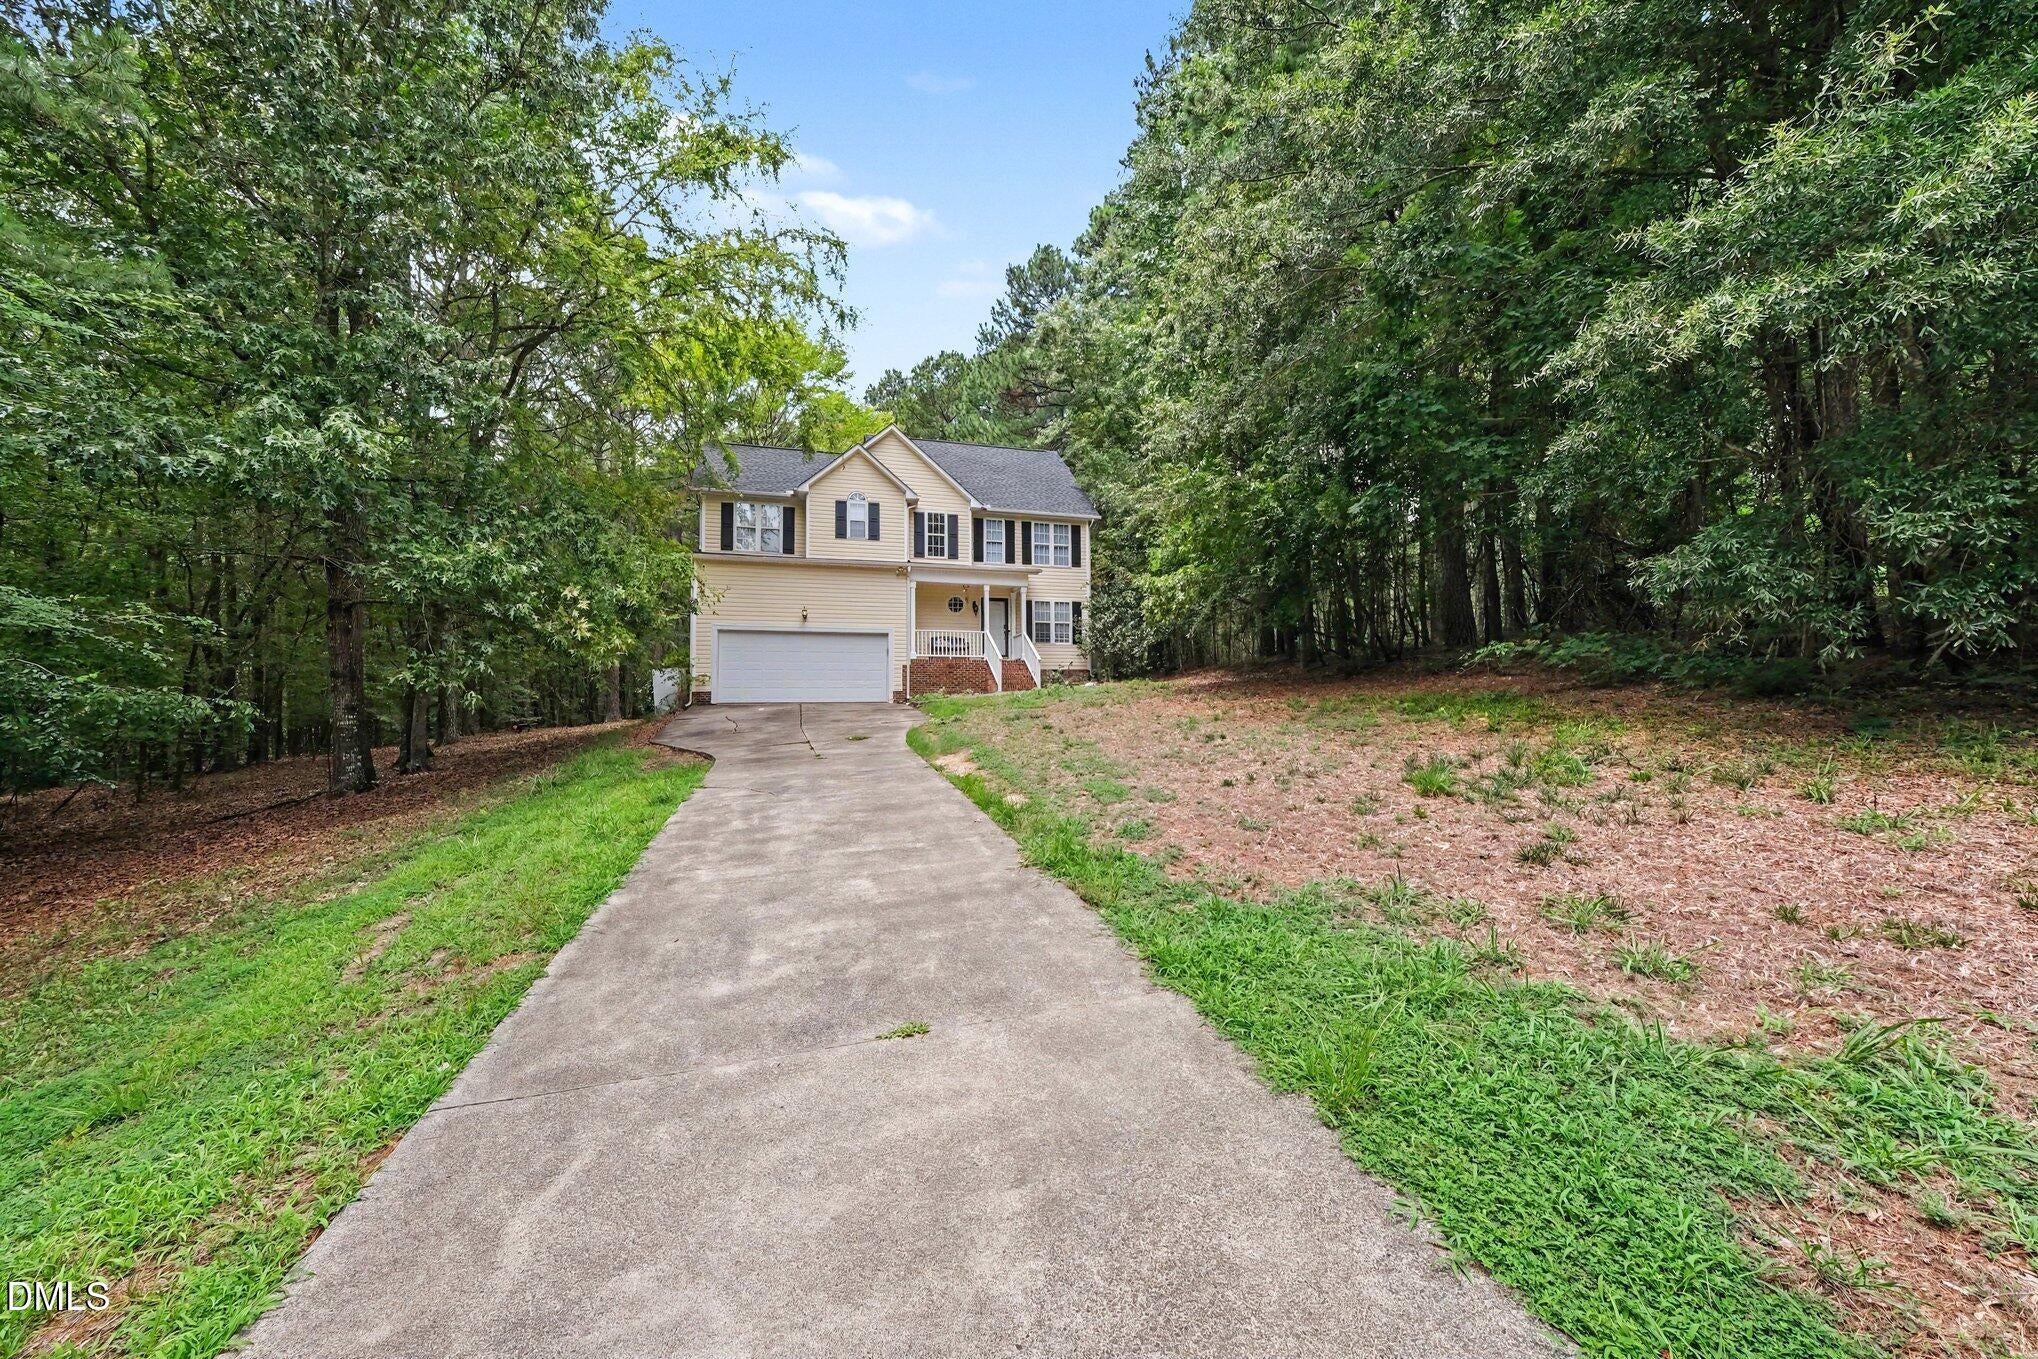
Save
Ask
Tour
Hide
Mortgage Calculator
Monthly Payment (Est.)
Enter an interest rate to see your estimated monthly payment.Calculator powered by Showcase IDX, a Constellation1 Company. Copyright ©2026 Information is deemed reliable but not guaranteed.
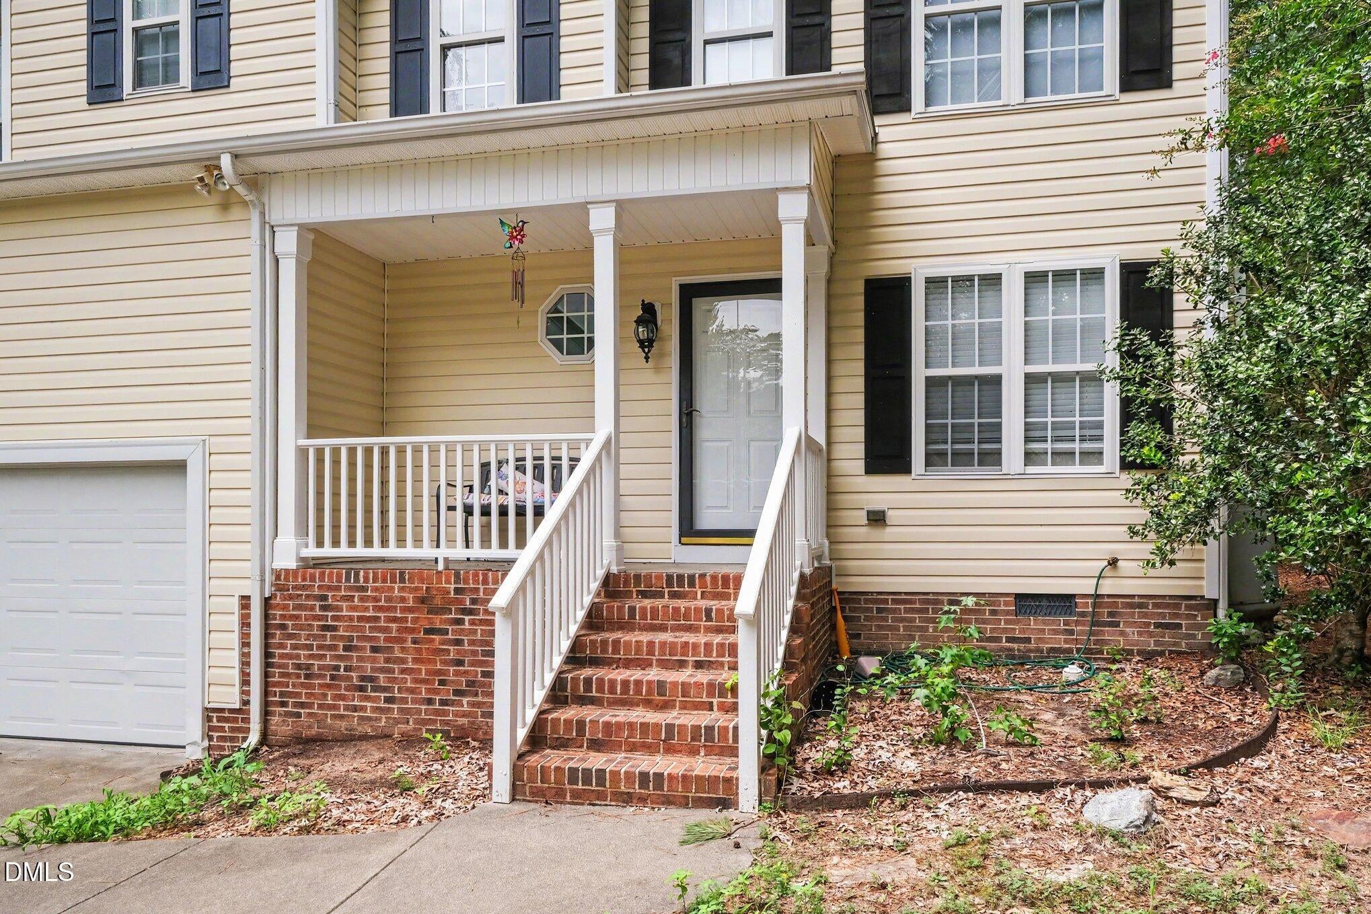
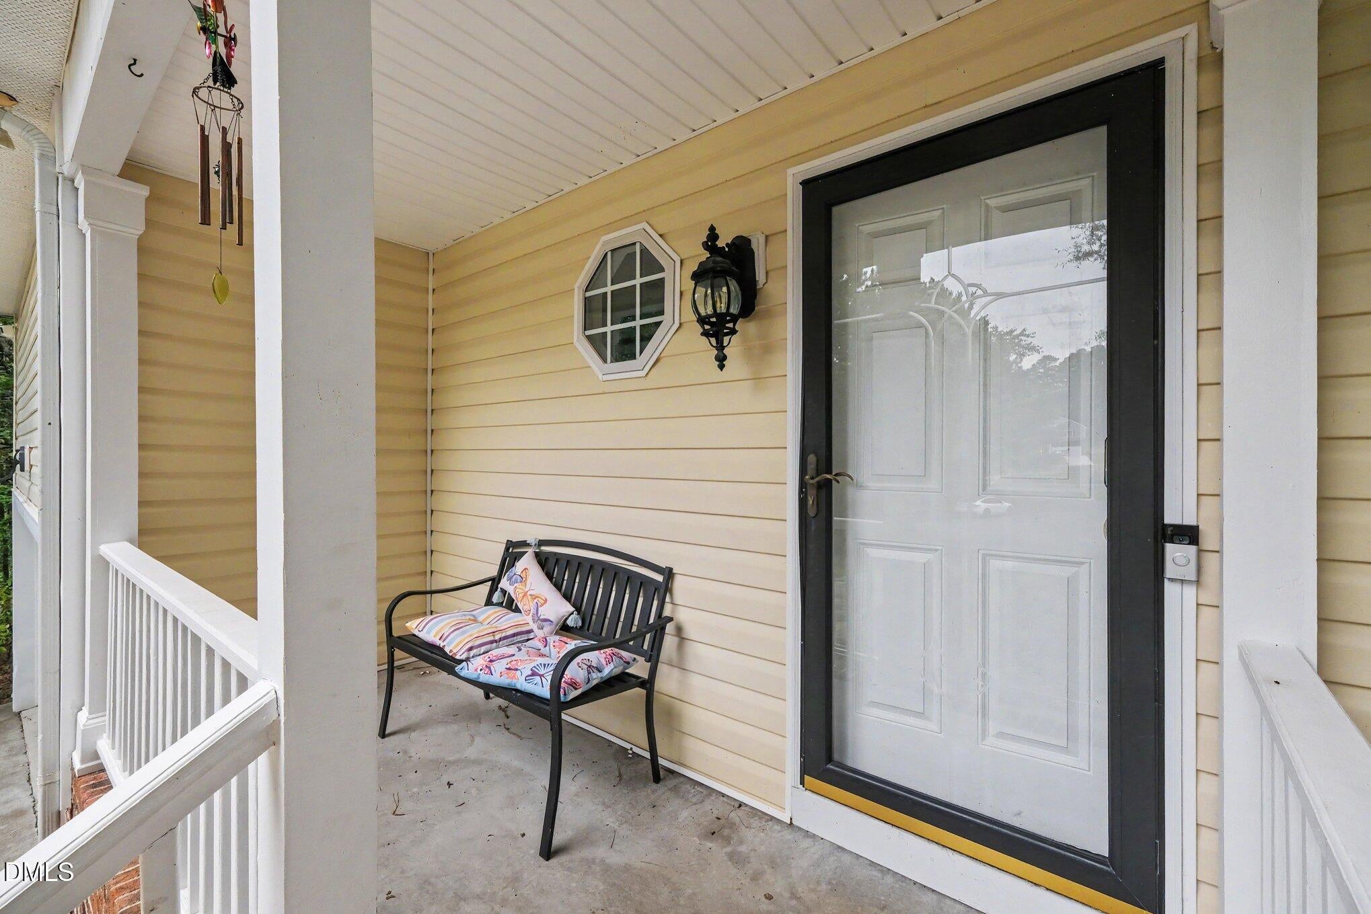
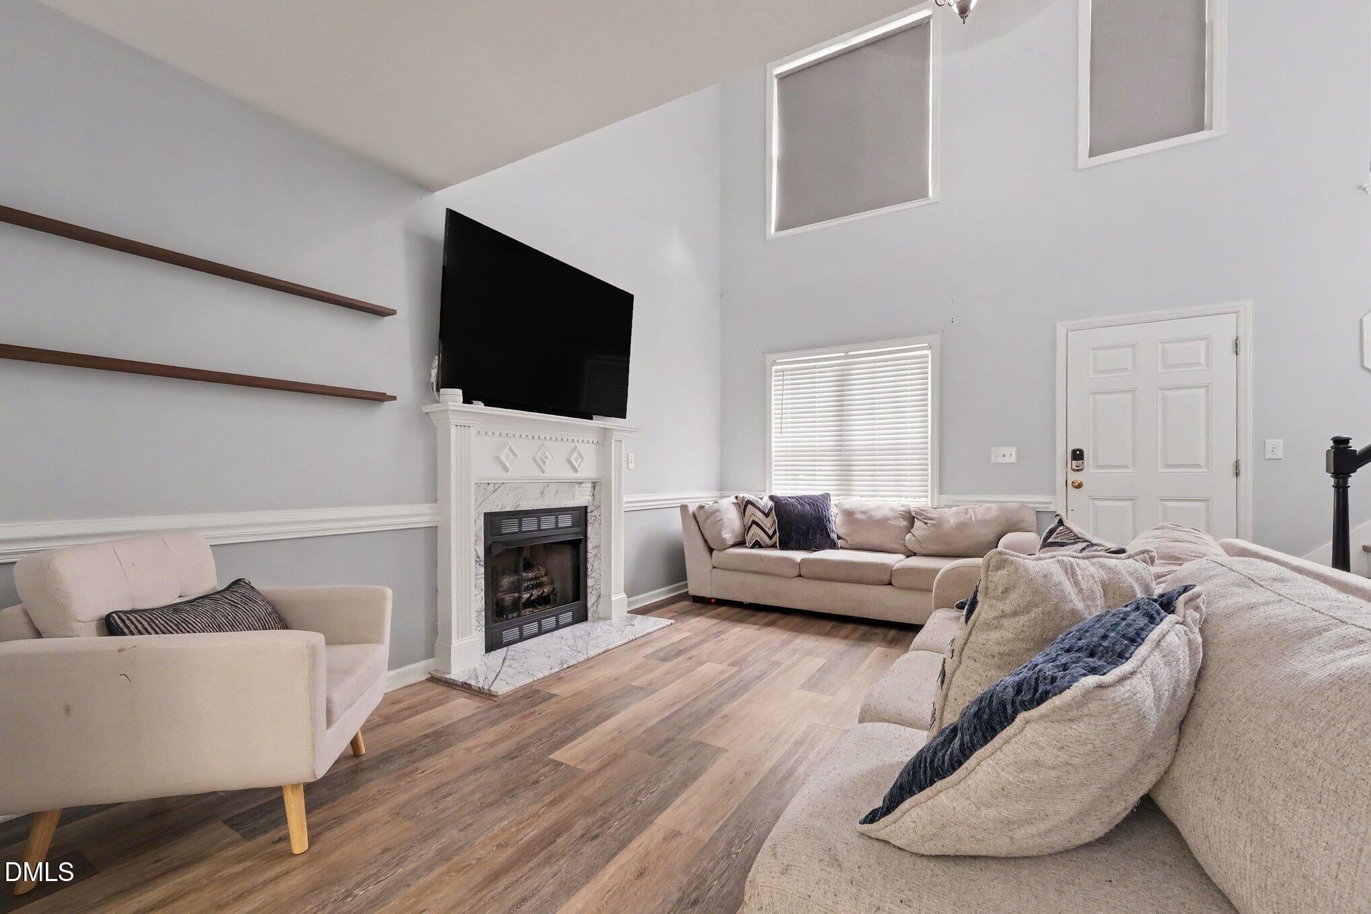
Popular neighborhood close to Durham, Raleigh, Creedmoor and Oxford making this a convenient location. This beautiful home is located in a cul-de-sac with a large deck overlooking the backyard. The backyard gives you a private feel, perfect for relaxing. Updated roof and HVAC's. This 3 bedroom 2.5 bath has an easy living layout. Bright eat in kitchen with updated appliances. Soaring living room ceilings that open up into the dining room. LVP through-out the main living areas. Easy access to I85, Falls Lake and downtown Butner area. Small town feel with nearly 50 acres of parks. Lake Holt for fishing and boating. Book your private showing today!
Save
Ask
Tour
Hide
Listing Snapshot
Price
$340,000
Days On Site
78 Days
Bedrooms
3
Inside Area (SqFt)
1,514.22 sqft
Total Baths
3
Full Baths
2
Partial Baths
1
Lot Size
0.35 Acres
Year Built
2002
MLS® Number
10181985
Status
Active
Property Tax
$3,421
HOA/Condo/Coop Fees
$9.17 monthly
Sq Ft Source
N/A
Friends & Family
Recent Activity
| a week ago | Price changed to $340,000 | |
| a week ago | Listing updated with changes from the MLS® | |
| 3 months ago | Listing first seen on site |
General Features
Acres
0.35
Attached Garage
Yes
Garage
Yes
Garage Spaces
2
Levels
Two
Parking
AttachedGarage
Property Sub Type
Single Family Residence
Sewer
Public Sewer
Special Circumstances
Standard
SqFt Above
1514.22
SqFt Total
1514.22
Style
Traditional
Utilities
Sewer Connected
Water Source
Public
Interior Features
Basement
Crawl Space
Cooling
Central Air
Fireplace
Yes
Fireplace Features
Propane
Flooring
LinoleumVinyl
Bathroom 2
Dimensions - 11.6 x 10.2Level - Second
Bathroom 3
Level - First
Bedroom 2
Dimensions - 10.8 x 13.8Level - Second
Bedroom 3
Dimensions - 13.5 x 10.6Level - Second
Breakfast Room
Dimensions - 9.5 x 6.2Level - First
Dining Room
Dimensions - 12.1 x 10.2Level - First
Kitchen
Dimensions - 9.5 x 9.11Level - First
Living Room
Dimensions - 14.8 x 15.6Level - First
Master Bathroom
Dimensions - 10.2 x 8.0Level - Second
Master Bedroom
Dimensions - 11.3 x 17.3Level - Second
Other
Dimensions - 8.5 x 4.11Level - SecondDescription - Primary Closet
Save
Ask
Tour
Hide
Exterior Features
Construction Details
Vinyl Siding
Patio And Porch
CoveredDeck
Roof
Shingle
Community Features
Association Fee
$110.0
Association Fee Frequency
Annually
Financing Terms Available
CashConventionalFHAVA Loan
Schools
School District
Unknown
Elementary School
Granville - Butner Stem Elementary
Middle School
Granville - Granville Central Middle School
High School
Granville - South Granville High
Listing courtesy of Andrea Lauren Felso of Mark Spain Real Estate

Listings that are marked with an icon are provided courtesy of the Triangle MLS, Inc. of North Carolina, Internet Data Exchange Database. Copyright 2026 Triangle MLS, Inc. of North Carolina. All rights reserved.
Last checked: 2026-10-09 08:58 PM UTC
Listings that are marked with an icon are provided courtesy of the Triangle MLS, Inc. of North Carolina, Internet Data Exchange Database. Copyright 2026 Triangle MLS, Inc. of North Carolina. All rights reserved.
Last checked: 2026-10-09 08:58 PM UTC
Neighborhood & Commute
Source: Walkscore
Disclosure: Community information and market data powered by Constellation Data Labs. Information is deemed reliable but not guaranteed.
Save
Ask
Tour
Hide
Did you know? You can invite friends and family to your search. They can join your search, rate and discuss listings with you.