
75 Ashberry LaneFranklinton, NC 27525
Mortgage Calculator
Monthly Payment (Est.)
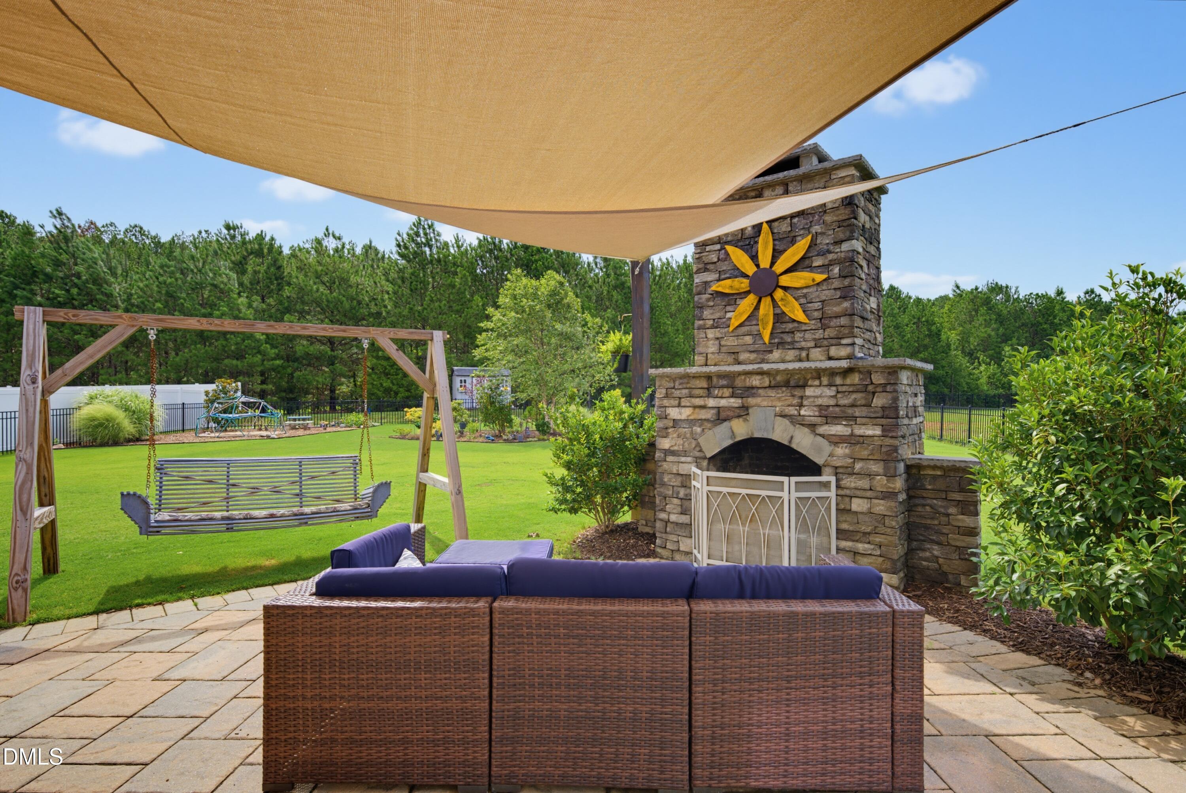
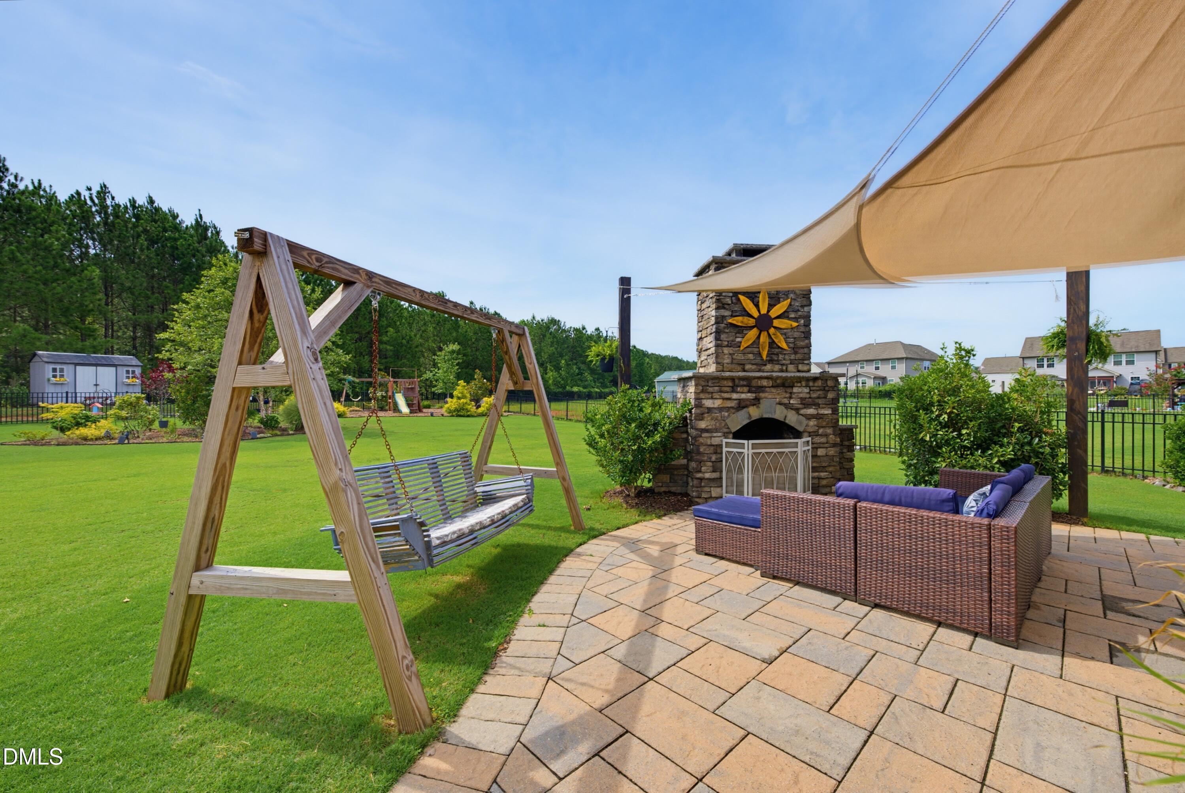
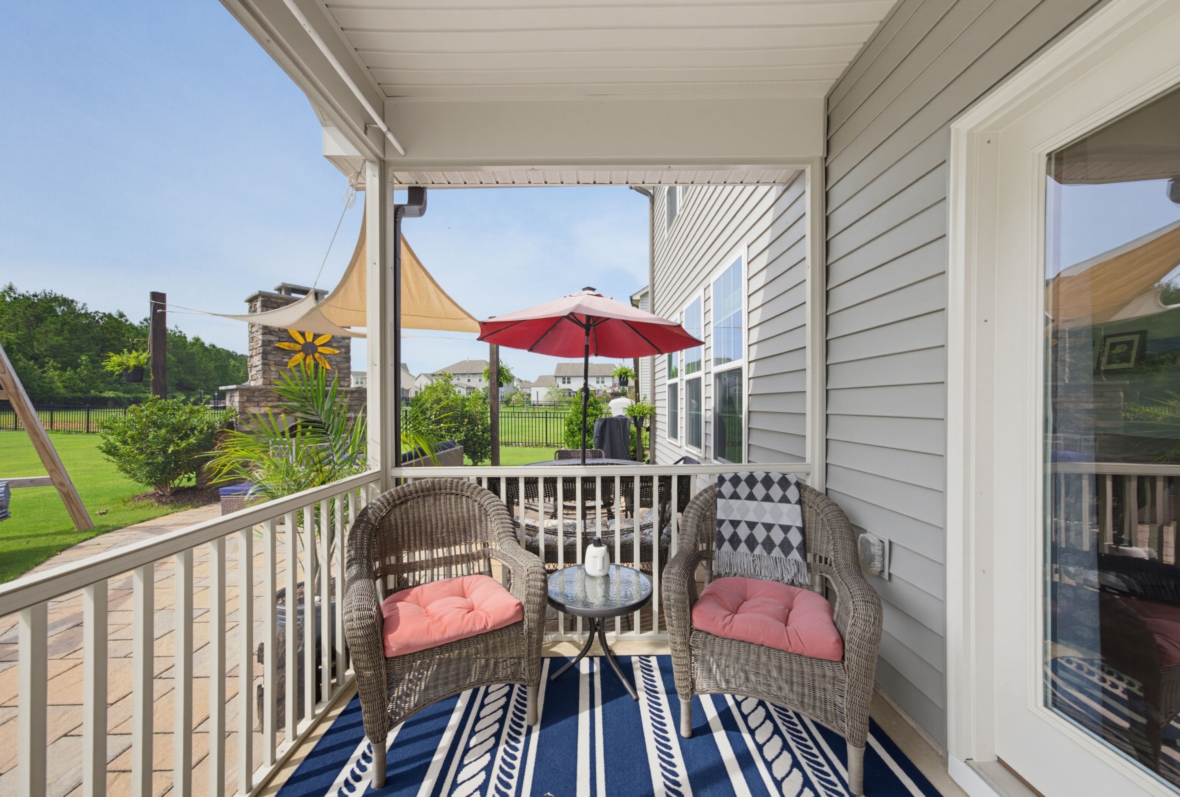
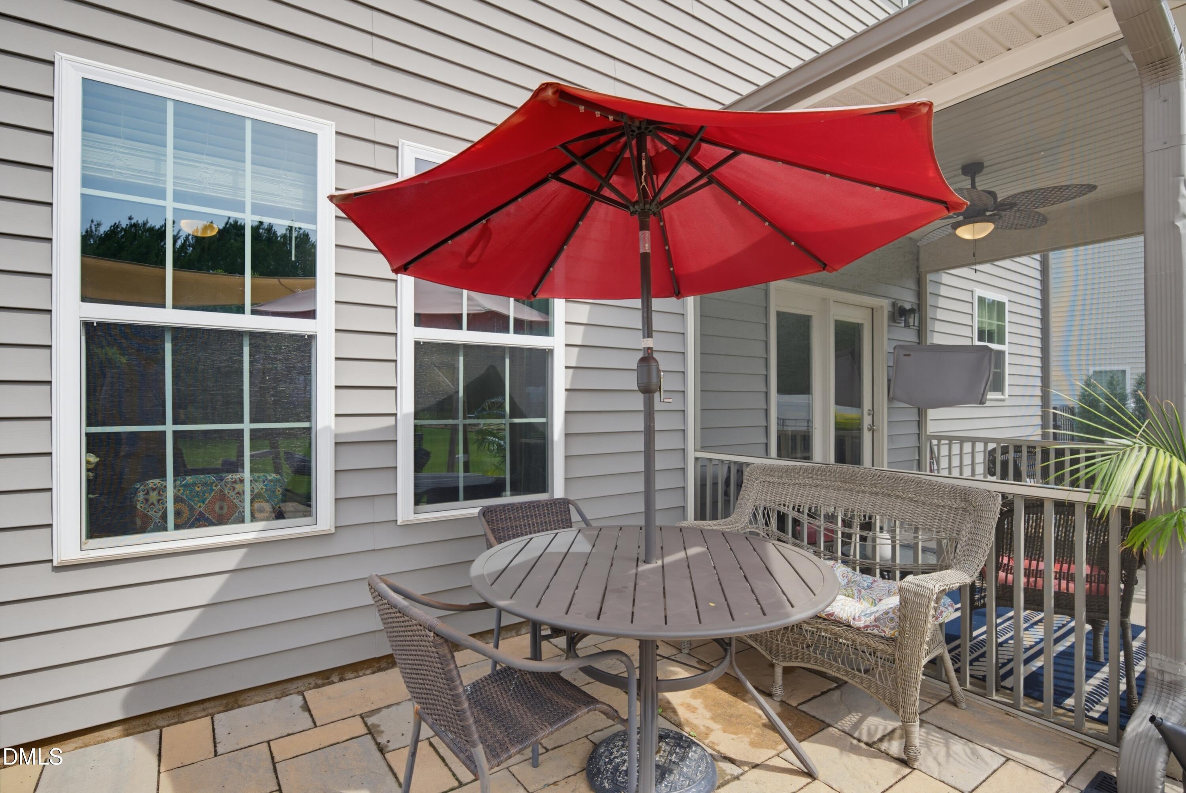
$1,893This is not like every other home. Once you step foot on the property, you'll understand why. A flat, fully fenced backyard connects to a stone patio that wraps the entire rear of the home, engineered with a top-of-the-line drainage system designed to hold up for years to come. Separating the house from the backyard, a screened-in porch with a ceiling fan invites you to feel the breeze all season long. And at the patio's edge sits a standout feature: a large outdoor fireplace, making the space usable throughout the year. The .42-acre lot has been thoughtfully landscaped with separate, dedicated play areas, making every inch usable. Beyond the rear fence, backing to a mature tree line, a shed conveys with the property — giving the new owners the freedom to use the two-car garage for vehicles instead of yard tools, should they choose. Out front, a widened paver driveway is a special design touch before you even reach the front door. Inside, that same thoughtful intentionality continues. Every single space is curated to let natural light pour in, and there is a lot of it! The kitchen has tons of cabinets, glorious quartz countertops, and room for more than one cook. The open floor plan spills the dining area into the living room allowing the home to live in more than one space at a time. The office could easily be flipped into a dining room or sitting area. The primary suite is truly a suite — the space easily fits a king-size bed and furniture, plus a spacious primary bath with a large tiled shower, a walk-in closet, and a separate water closet, always a nice feature. The other two bedrooms are spacious, as are the closets, and the bonus room allows for imagination into whatever space you like — gym, office, sitting room, or play area! This home invokes a warmth and character that's hard to find in so many properties today. This property is truly special - come see it for yourself!
| a week ago | Listing updated with changes from the MLS® | |
| a week ago | Status changed to Active Under Contract | |
| 2 weeks ago | Listing first seen on site |

Listings that are marked with an icon are provided courtesy of the Triangle MLS, Inc. of North Carolina, Internet Data Exchange Database. Copyright 2026 Triangle MLS, Inc. of North Carolina. All rights reserved.
Last checked: 2026-08-05 06:18 AM UTC
Did you know? You can invite friends and family to your search. They can join your search, rate and discuss listings with you.